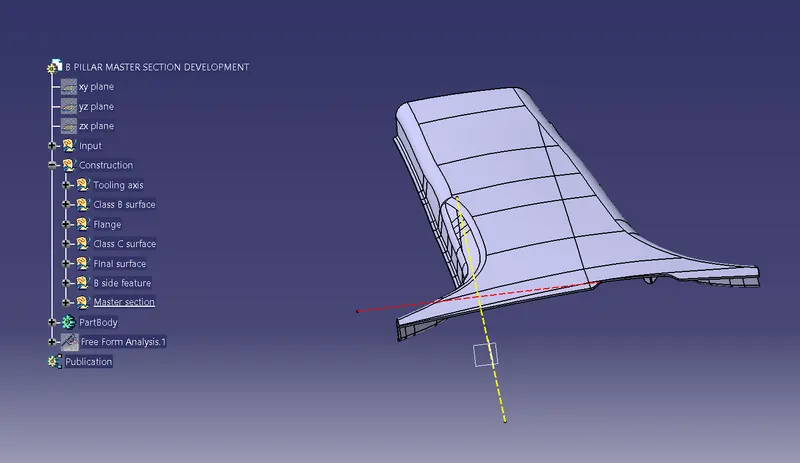
Week 9 - Project - Master Section Development
AIM:-
To design a B pillar with the given master section to follow the design criteria and thickness and thereby develop a close volume part.
INTRODUCTION:-
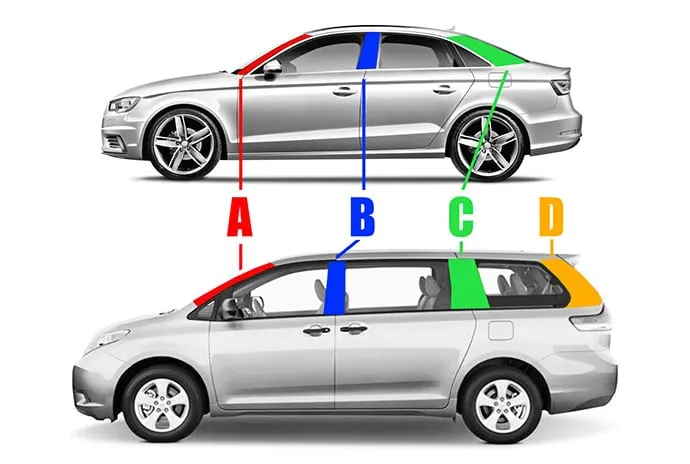
The vertical roof support structure is located between the front and rear doors of a typical vehicle. It corresponds with the A-pillar located on either side of the windshield at the front of the car and the C pillar which sits on either side of the rear window on a typical sedan. On SUVs, minivans, and wagons with extended cargo areas, the C-pillar is the vertical structure behind the rear door while the vertical supports at the rear of the vehicle are called D pillars.
CONSTRUCTION:-
- First, improve the surface of the B pillar.
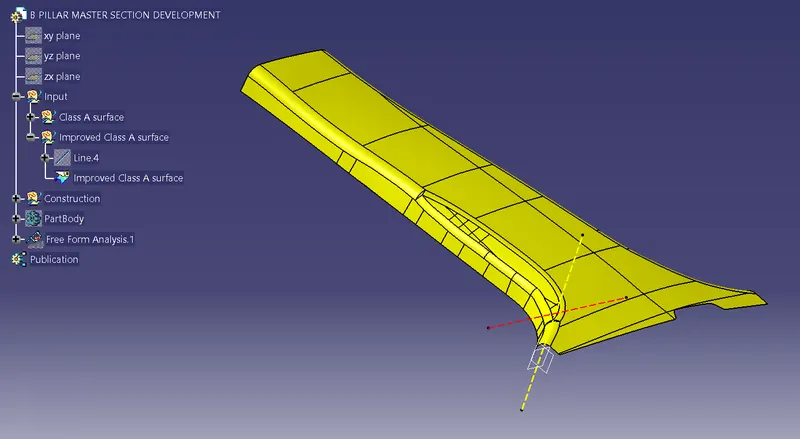
- Then create the tooling axis of the B pillar.
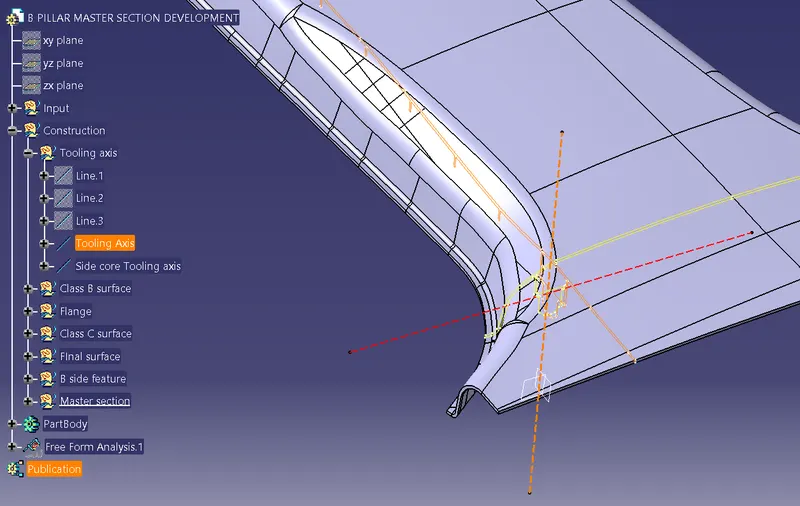
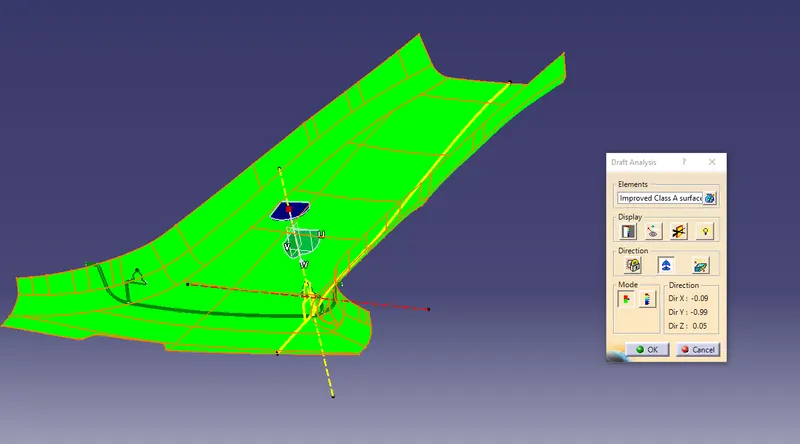
- Then create the Class-B surface by offsetting the Class A surface.
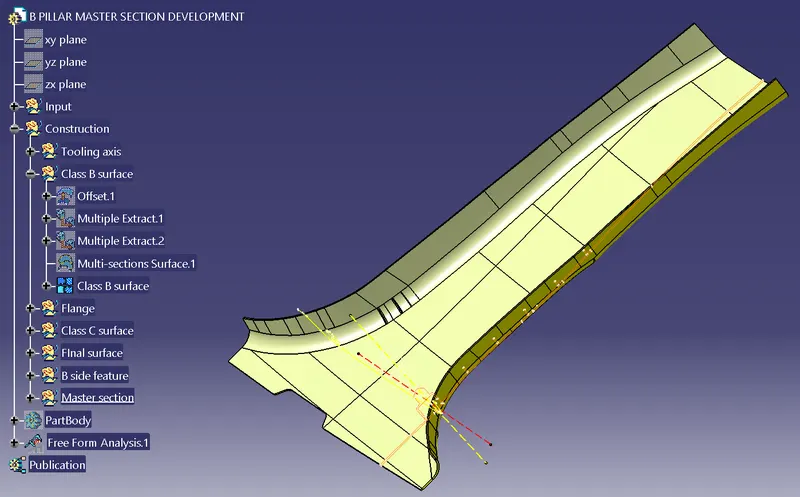
Creation of flange
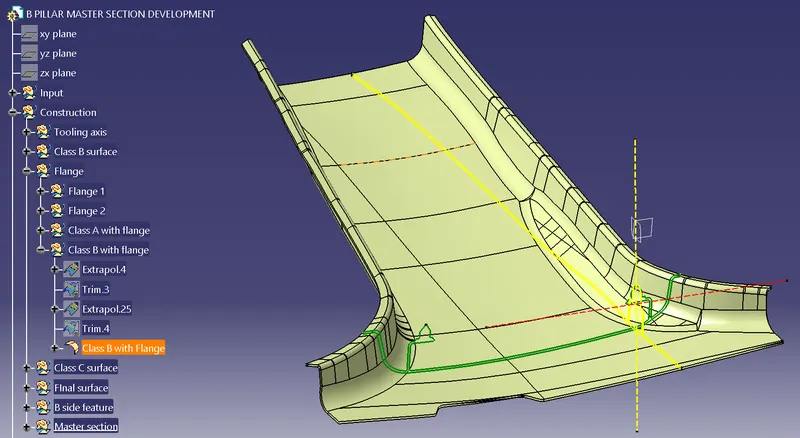
- To create a flange on the Class-A surface first the edge is extracted and the boundary is extracted.
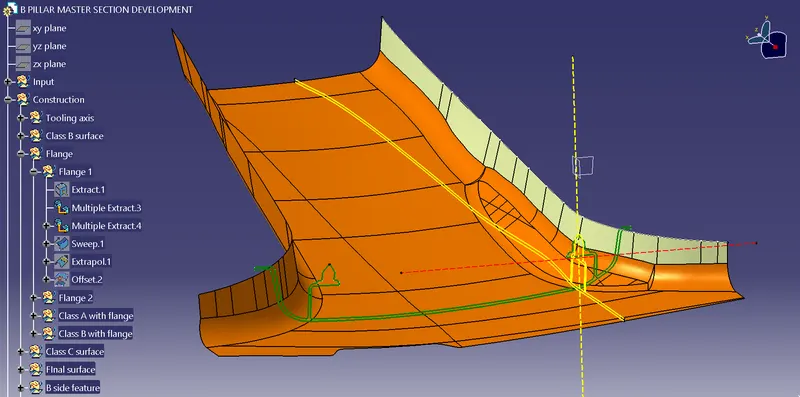
- Then create the sweep by considering the master section.
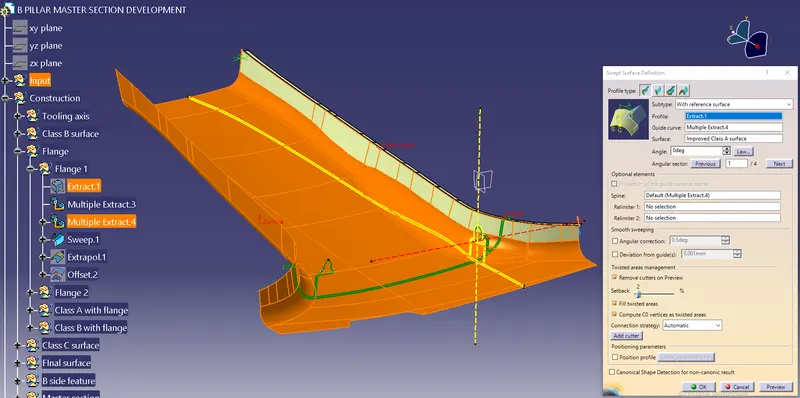
- Then extrapolate and offset the flange.
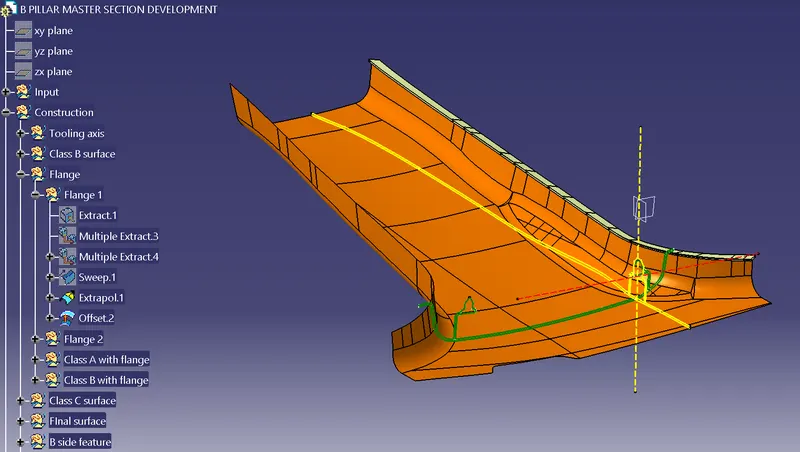
- Finally, trim the Class-A surface and flange together.
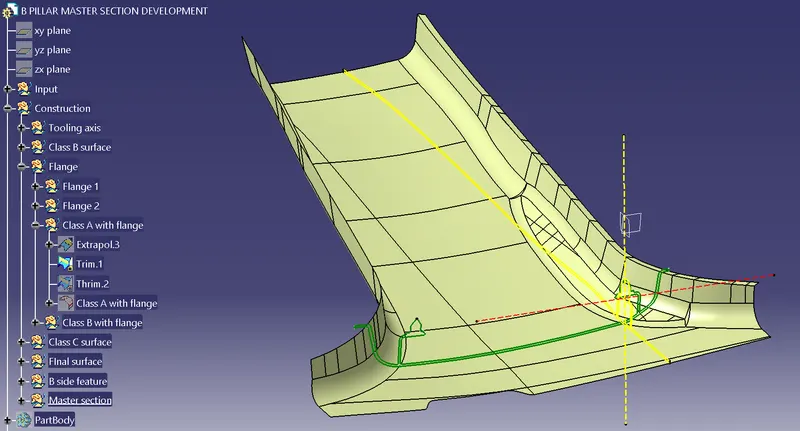
- Similarly, do for Flange 2 and give the fillet value.
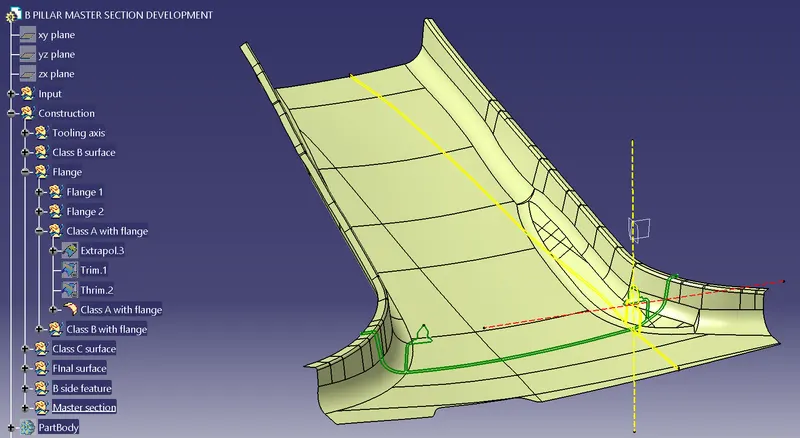
- Bellow is the image of Class-A and Class-B surface with flange.
Creation of Class C surface
- After the Class-B surface is generated, the Class-C surface has to be developed in the Class-A surface using the sweep command without any generic change in Class-A surface with a minimum draft angle of 3 degrees concerning the tooling axis.
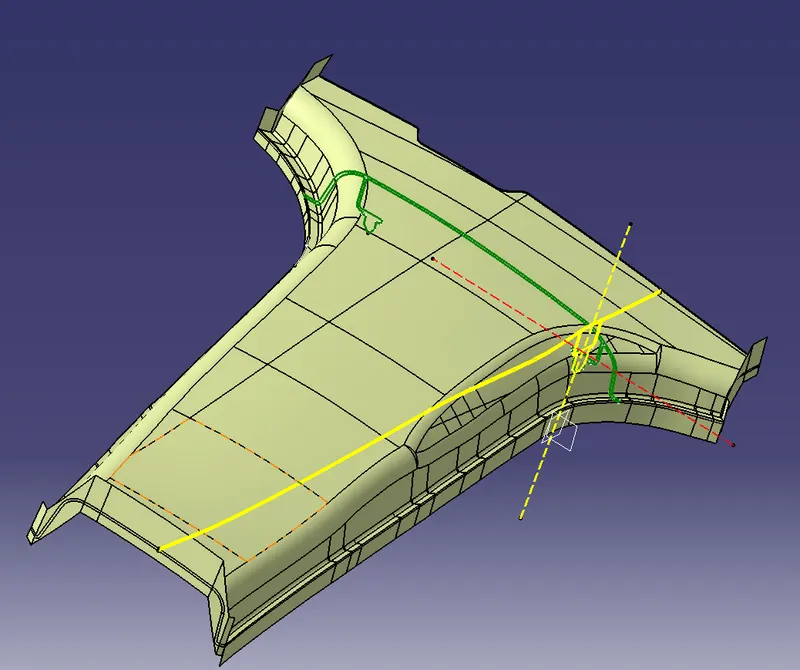
- After creating all the sweep trim all the surfaces together.
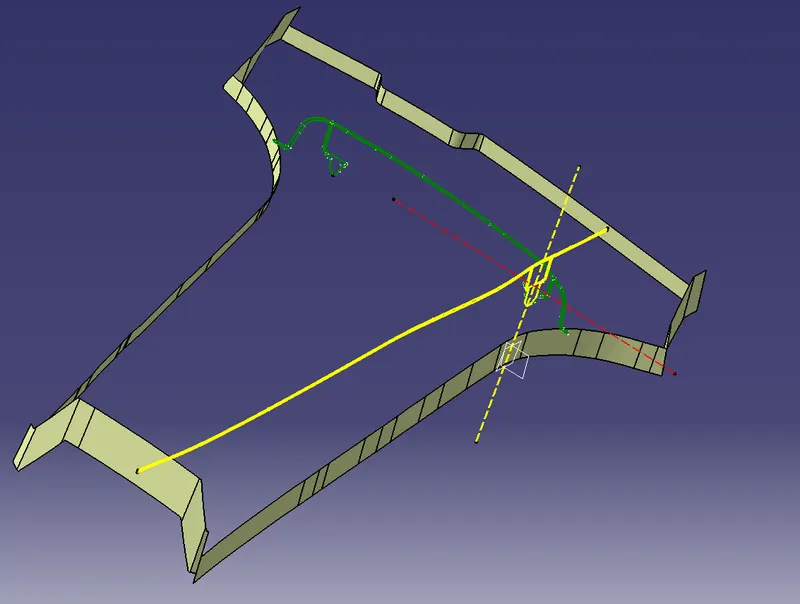
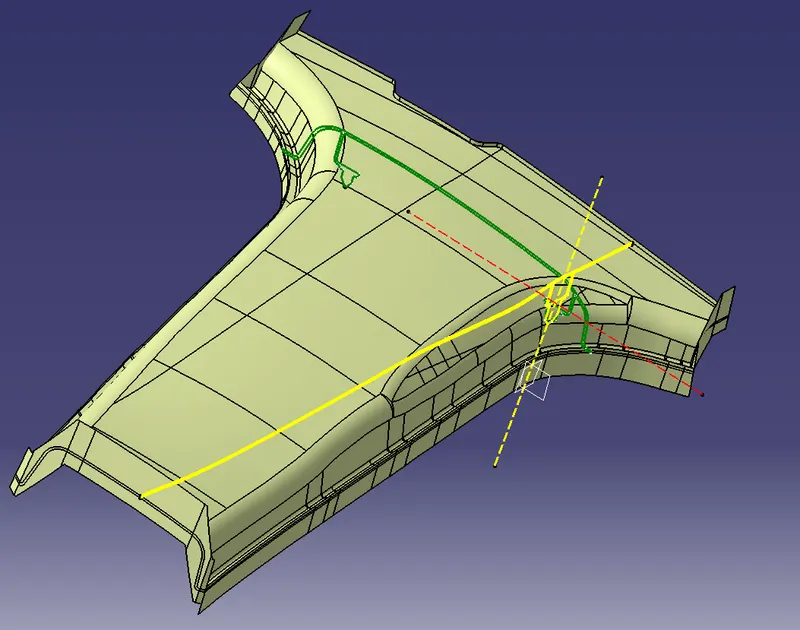
- Finally, trim all Class-A Class-B and Class-C surfaces.
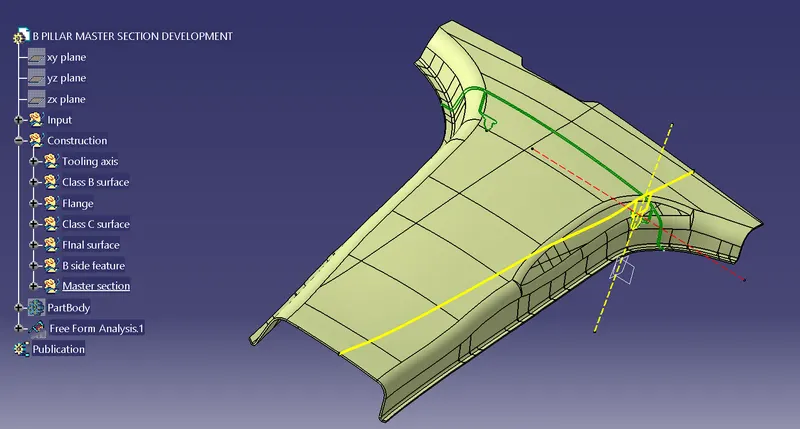
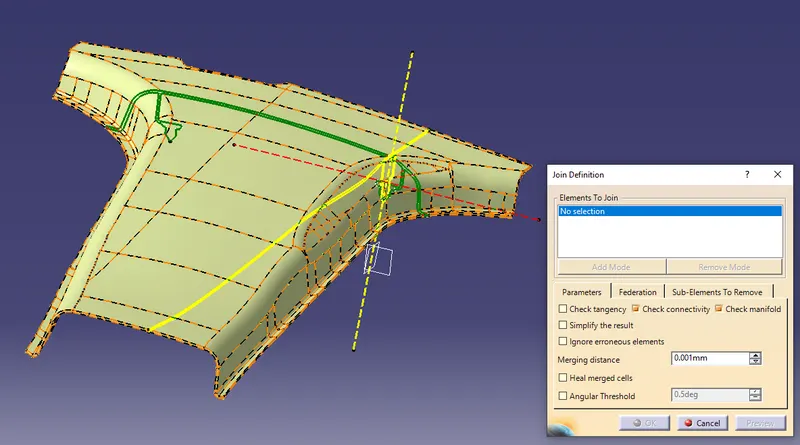
- Then check whether any gap is left with the help of the join command.
- Creating final close volume and converting it into a solid body.
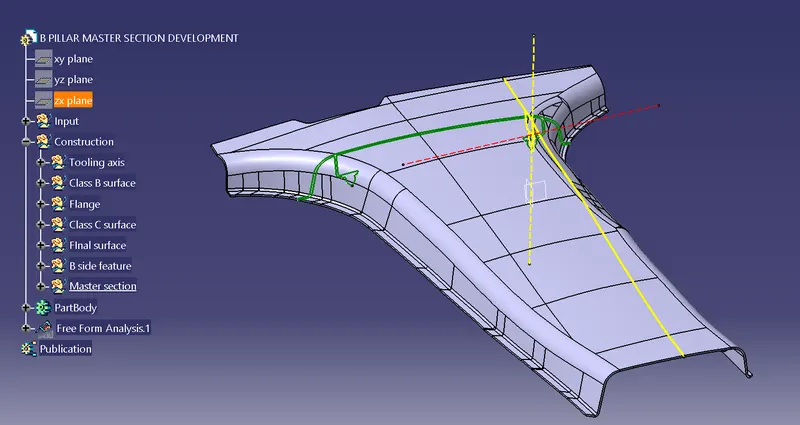
Creating the B side feature by following the master section
Dog house
- To create a dog house first create the sketch and sweep it taking an angle of 0.5 degrees.
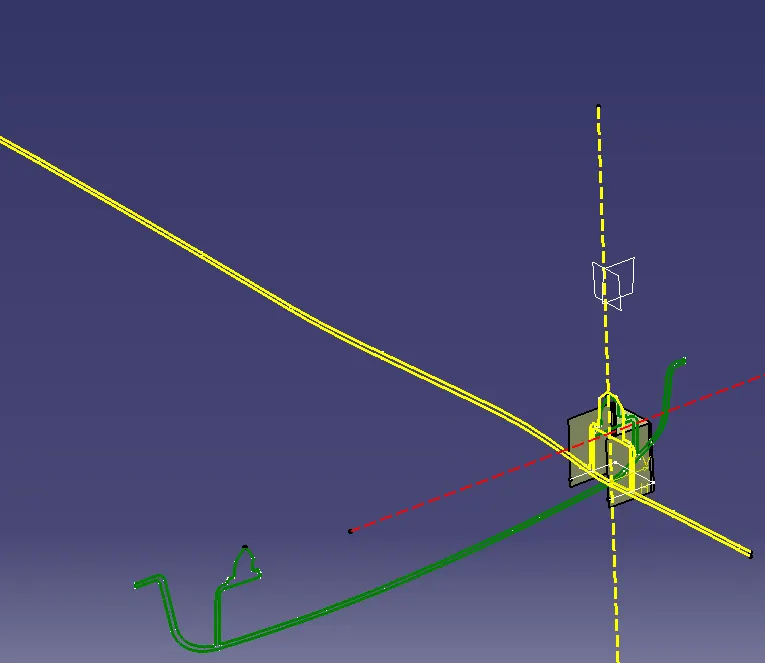
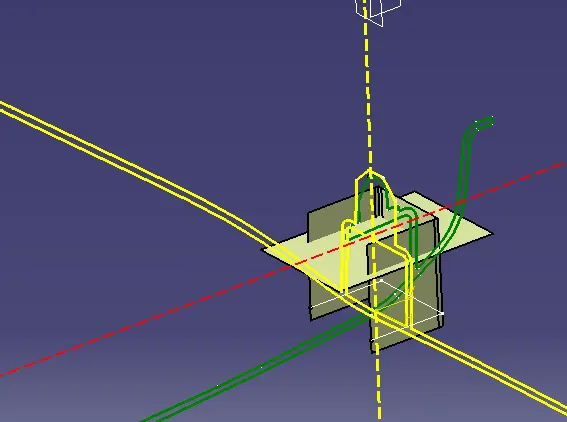
- Then trim both the surface together.
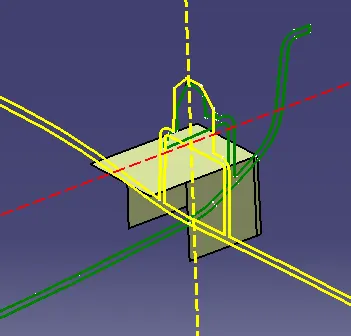
- After trimming the surface thick the surface.
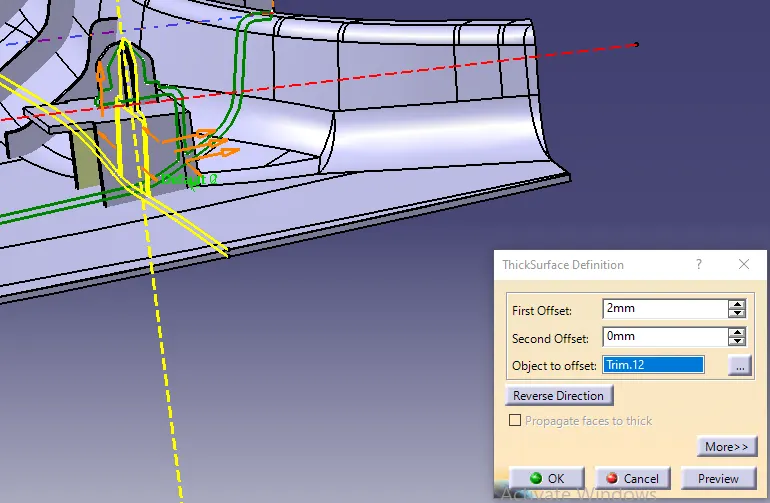
- Then split all the unwanted surfaces.
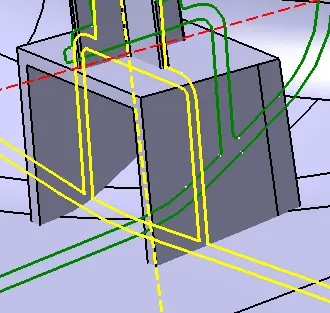
- To avoid the sink mark in the Class A surface we have to remove some parts from the lower doghouse.
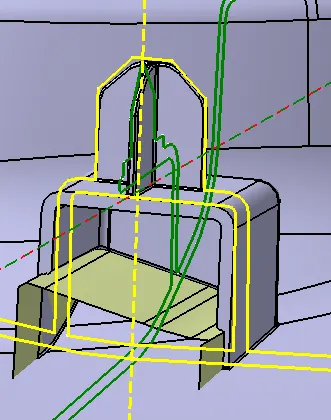
- Then finally split the surface.
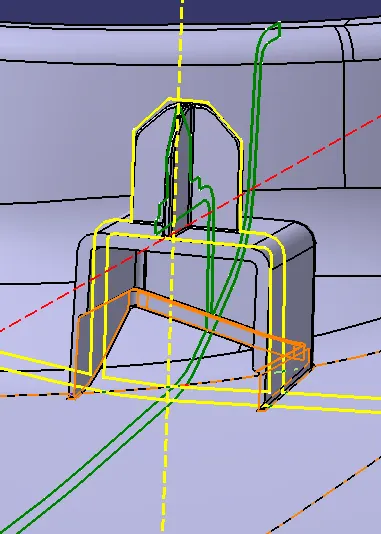
- Then give all the fillet value to create the dog house.
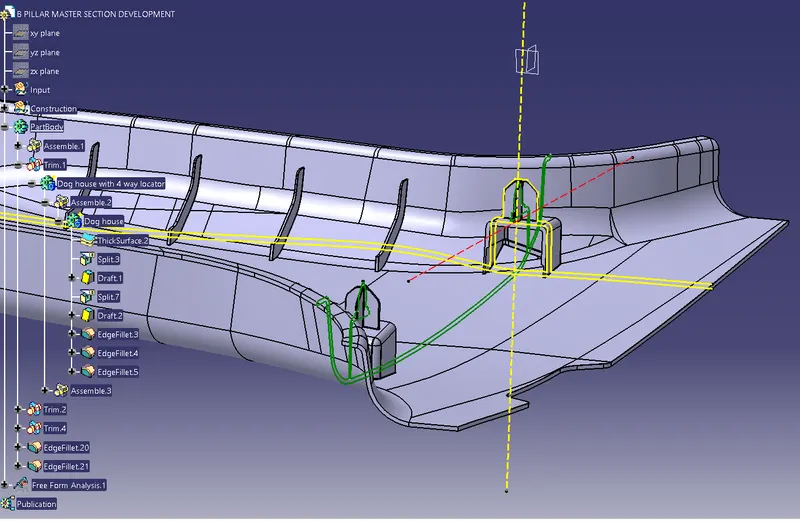
4-way locator
- To create a 4-way locator first create the sketch on the dog house.
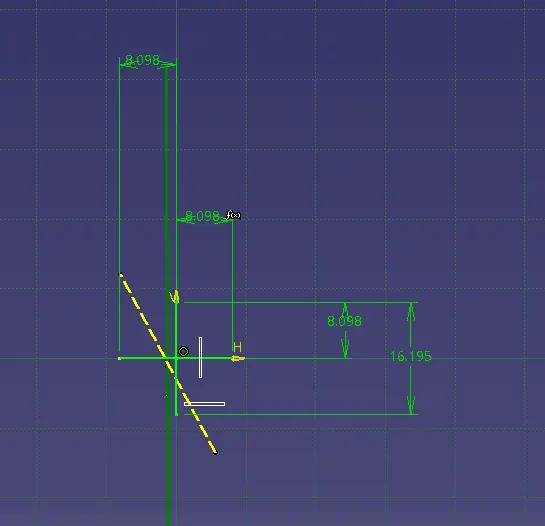
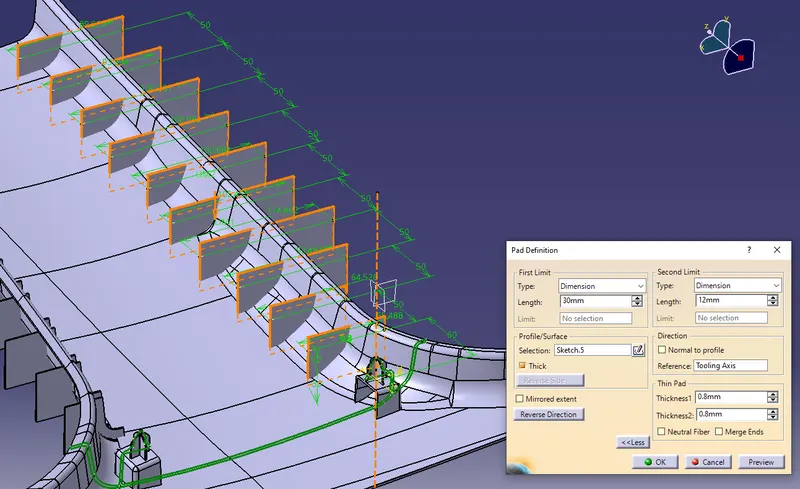
- Then pad the sketch by taking the reference as tooling axis.
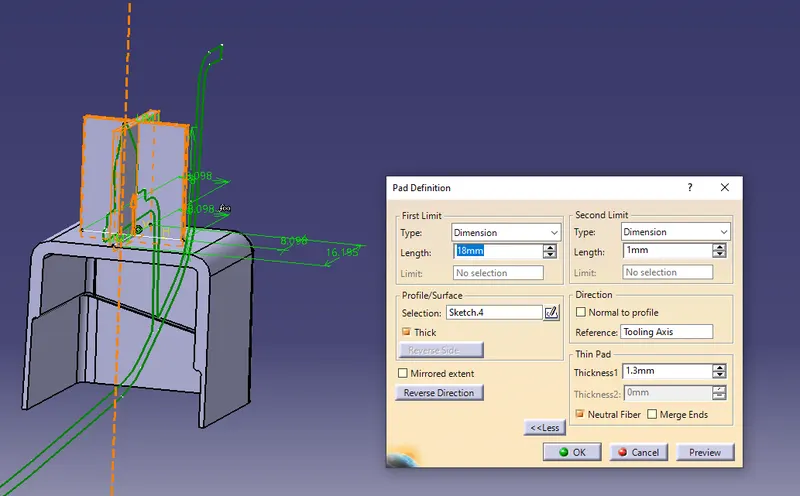
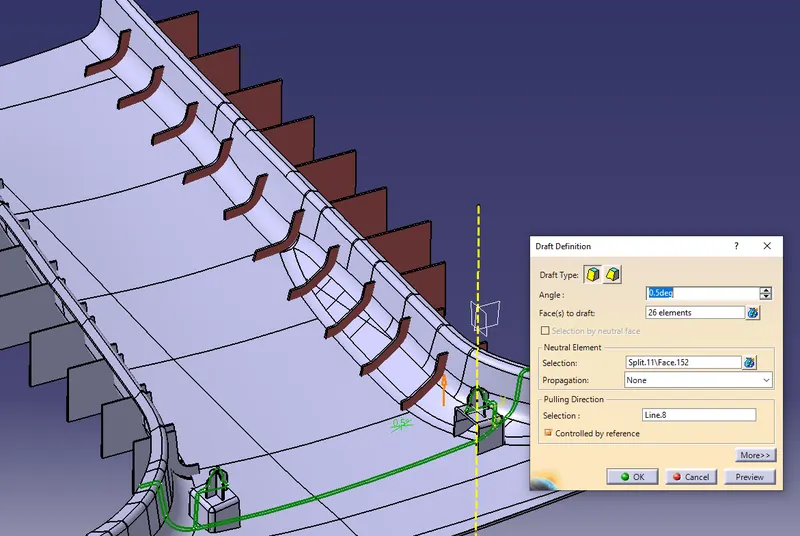
- Then assign the draft direction and draft angle as 0.5 degrees.
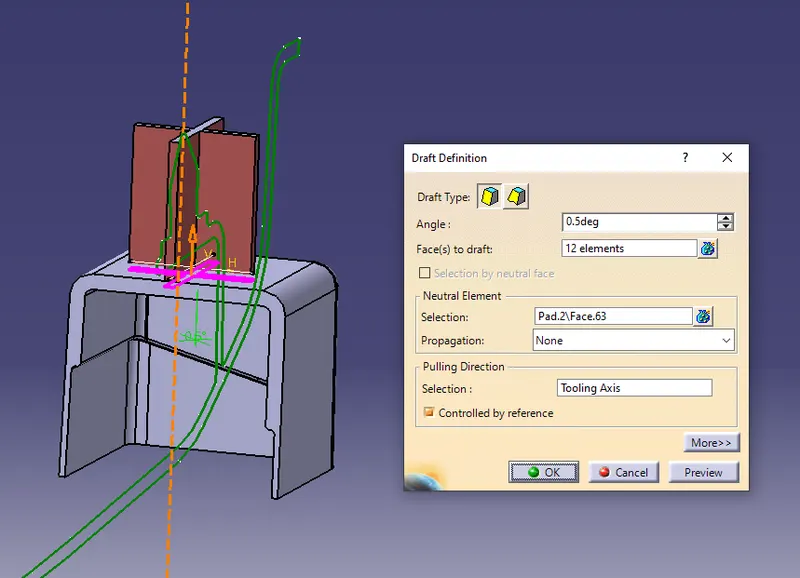
- Finally, give all the chamfer and fillet values of the 4-way locator.
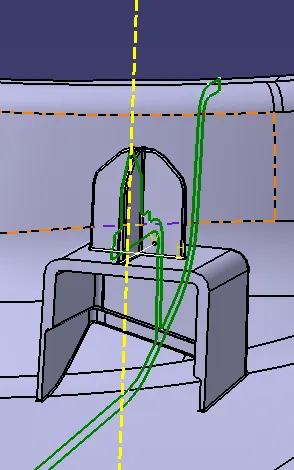
- Then symittery the Dog house and 4-way locator to the other side.
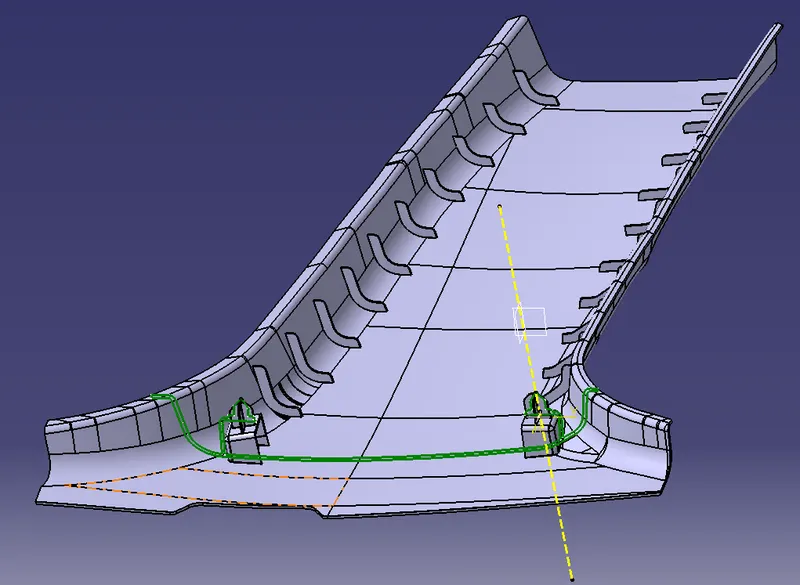
Ribs
- First sketch the line to create the ribs.
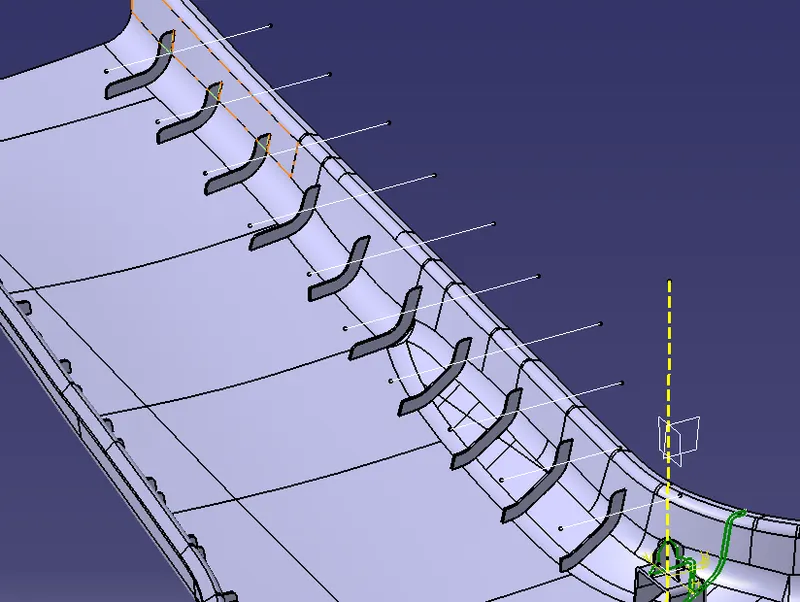
- Then pad the line taking reference as tooling axis.
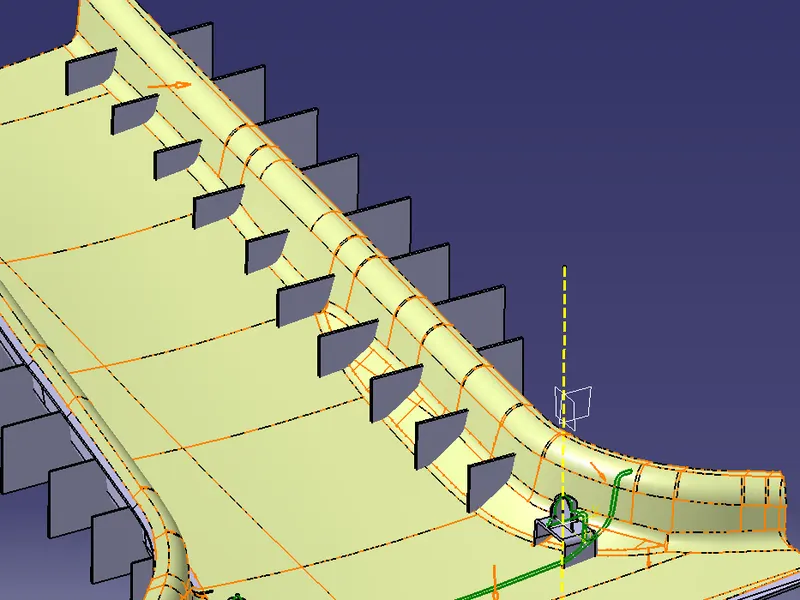
- Then offset the B pillar and split it with the rib.
- Then finally give the draft value of ribs.
- Then assign the fillet to the ribs.
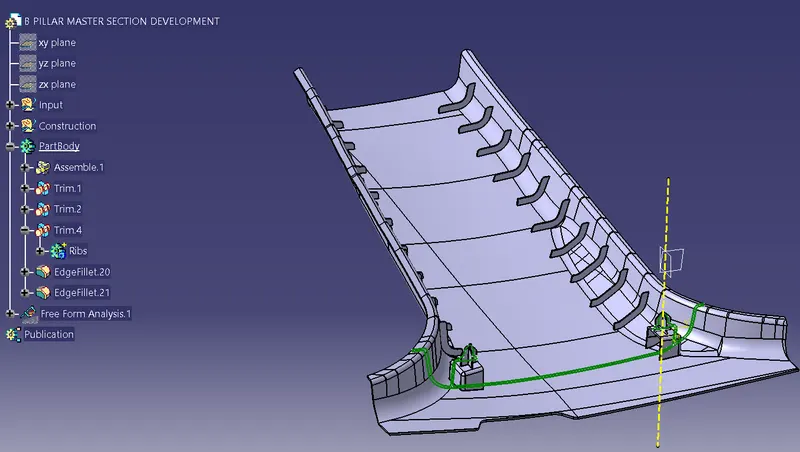
- Do the same for other side ribs.
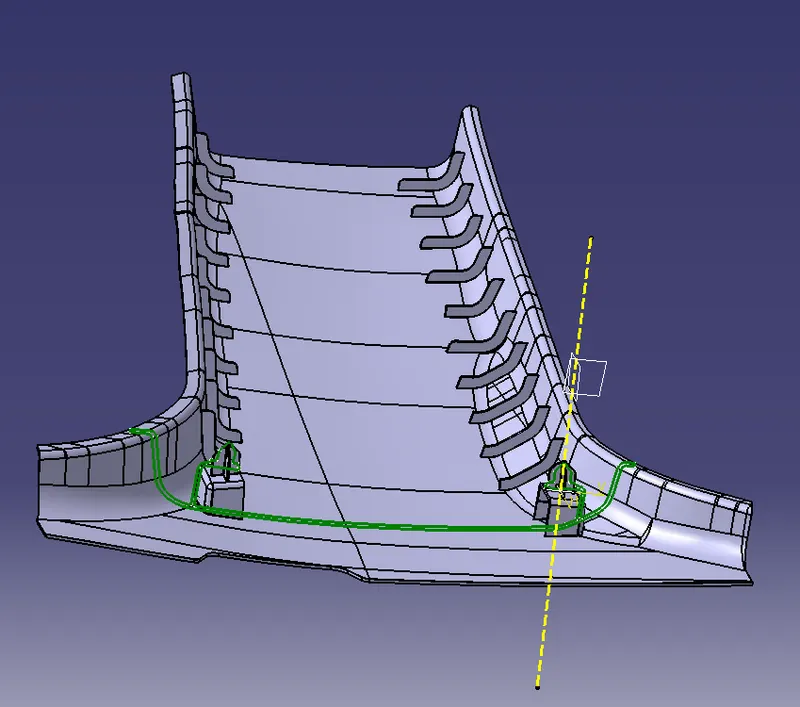
DRAFT ANALYSIS:-
- The draft analysis of the B pillar
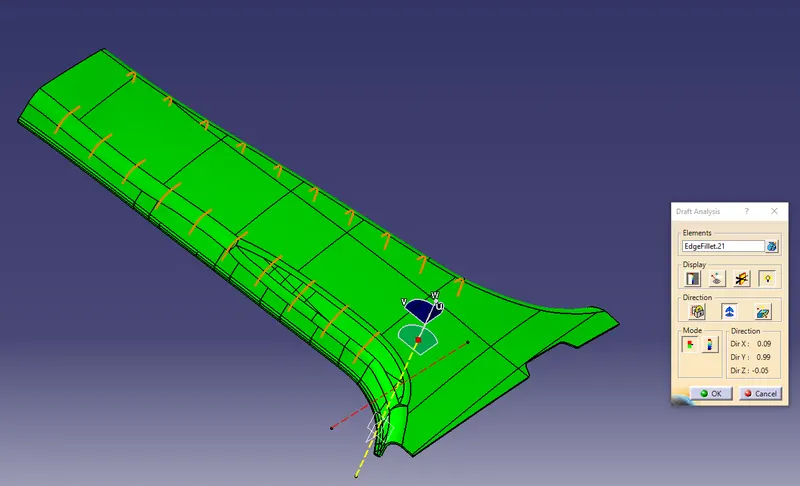
- The draft analysis of dog house
Draft analysis from main tooling axis
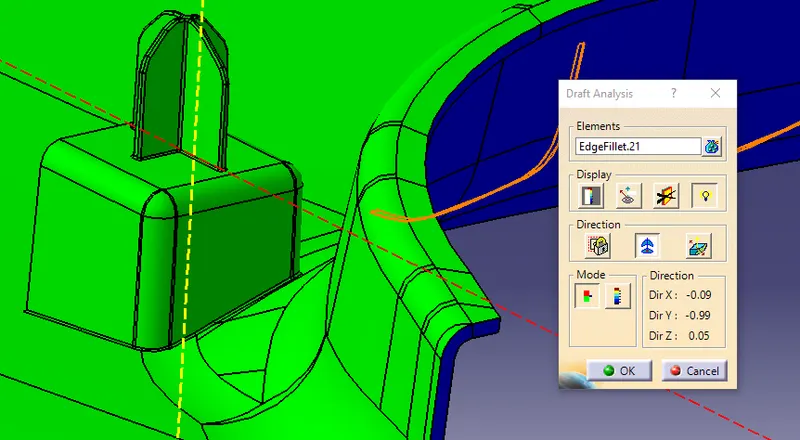
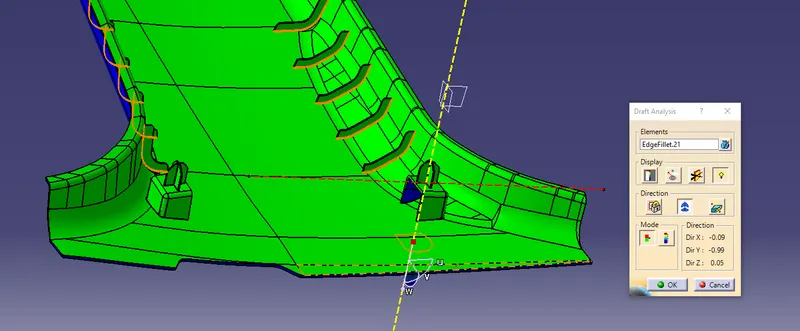
Draft analysis from side core or lifter tooling axis
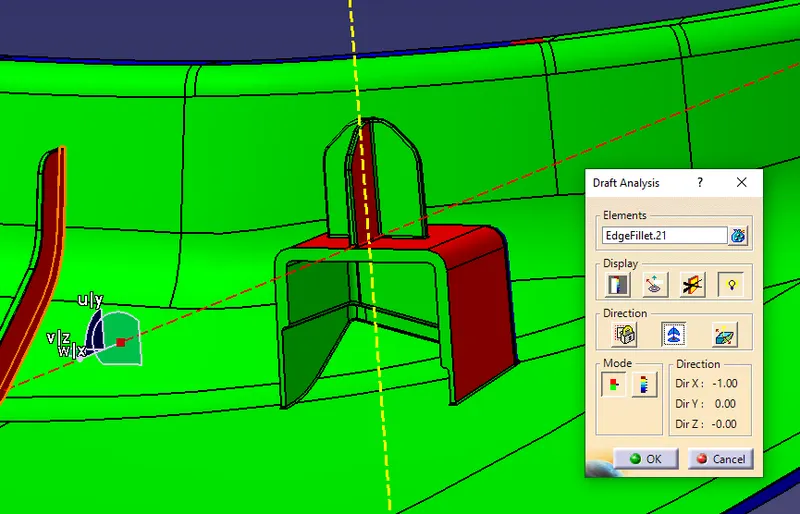
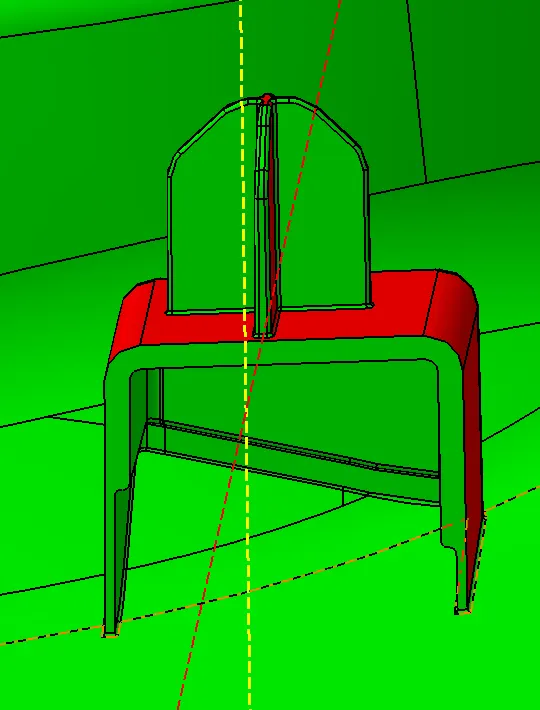
- Draft analysis of 4-way locator
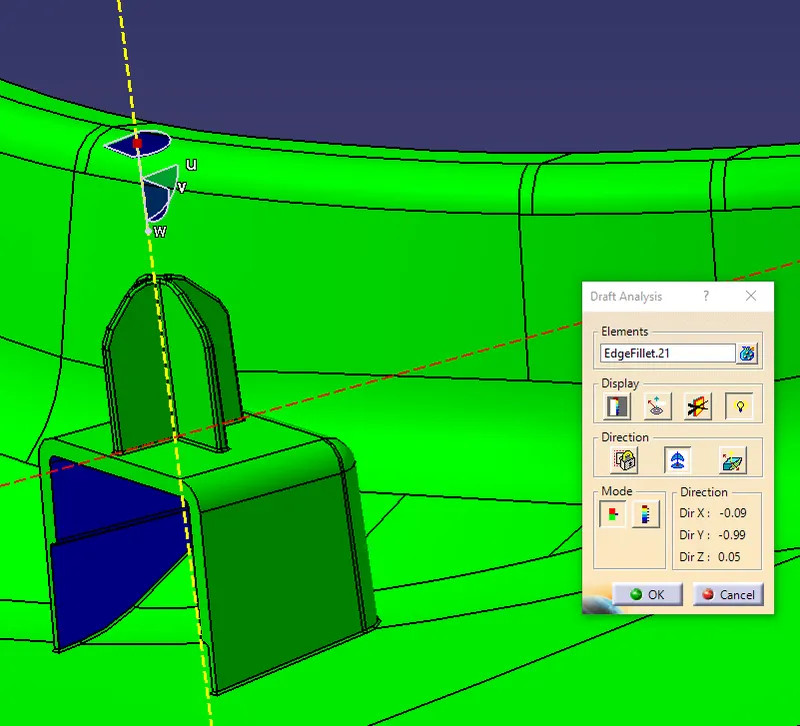
- Draft analysis of Ribs
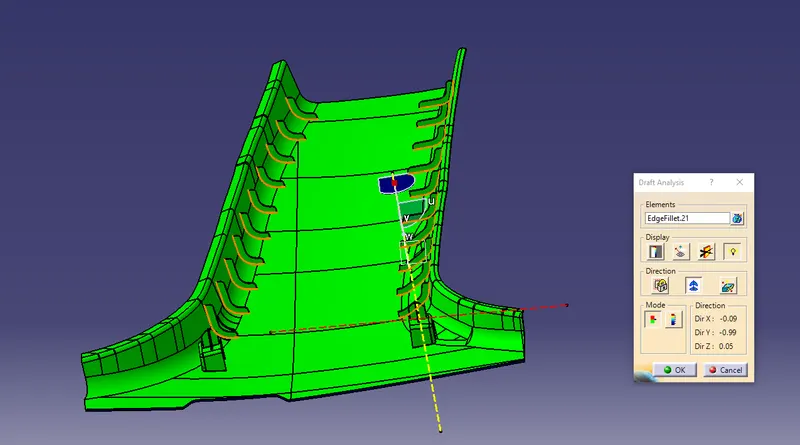
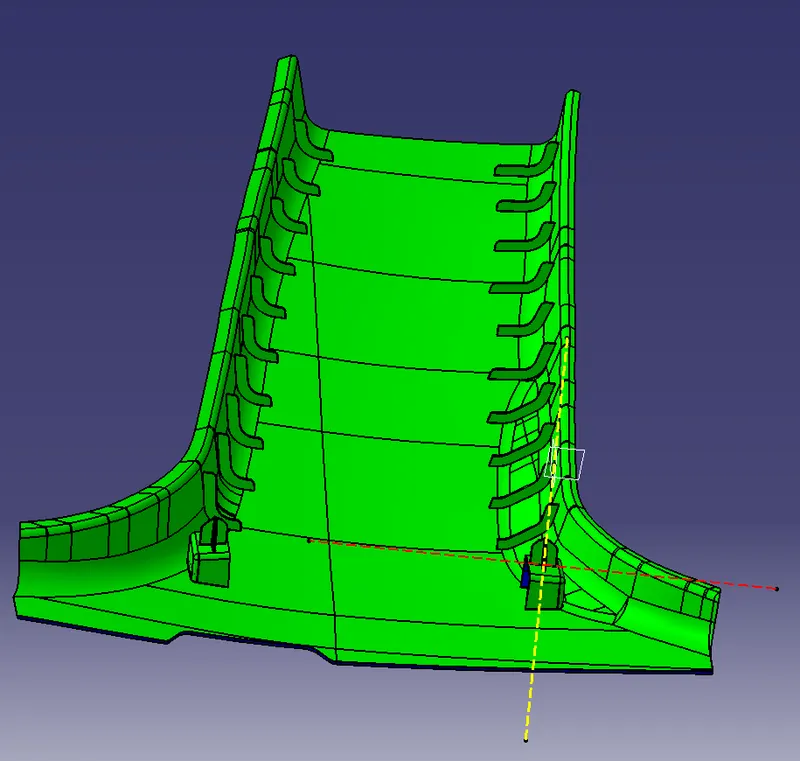
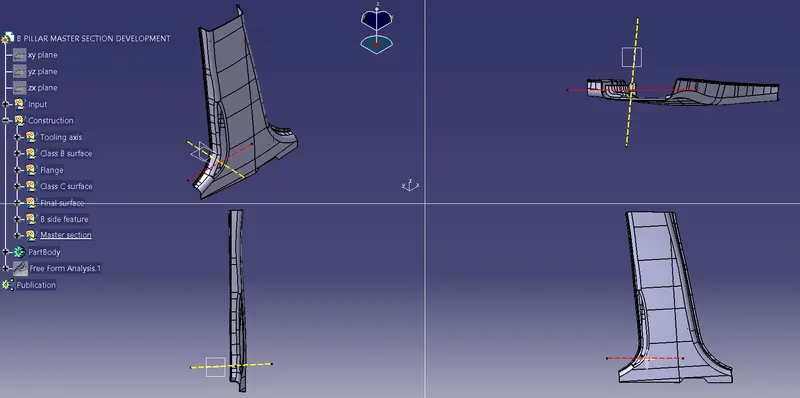
Multi-view of B pillar master section