Week 9 - Project - A pillar Design with Master Section
A Pillar Design with Master Section
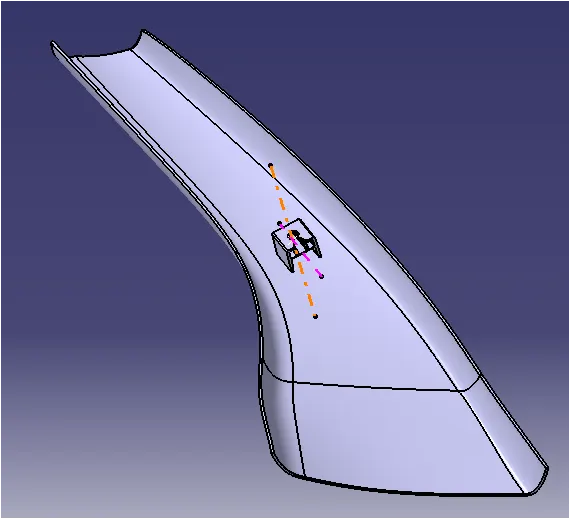
The class A surface along with the master section is provided to us.
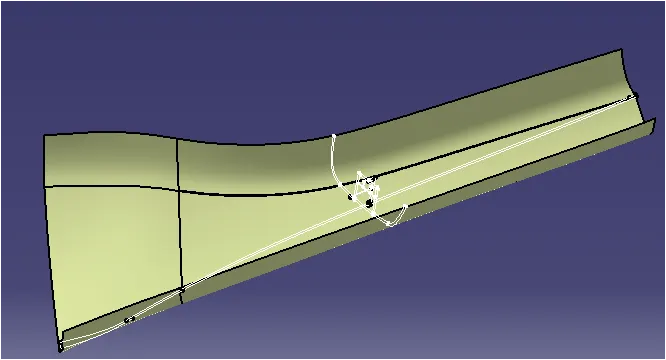
Check for any discontinuity in the class A surface and if there are any report to the styling team or solve it locally.
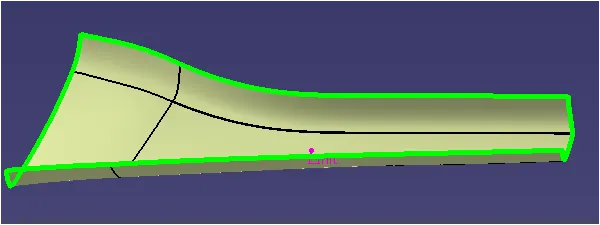
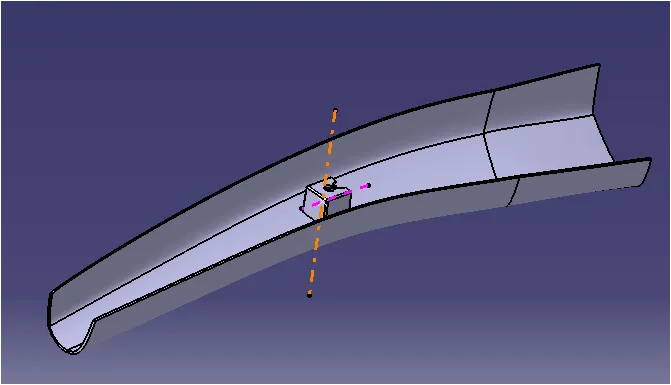
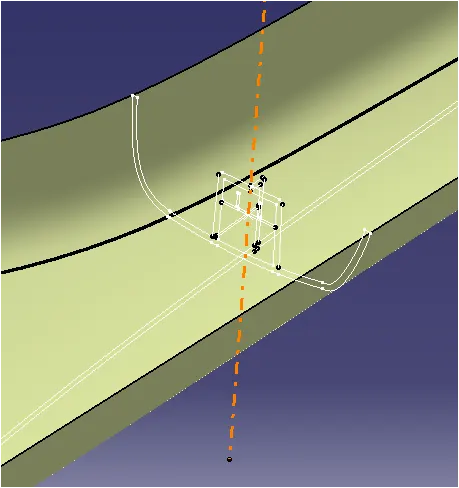
Create a tooling axis for the component. Extract all 2 sides of the doghouse master section and create a line which passes through the exact center of all these sides.
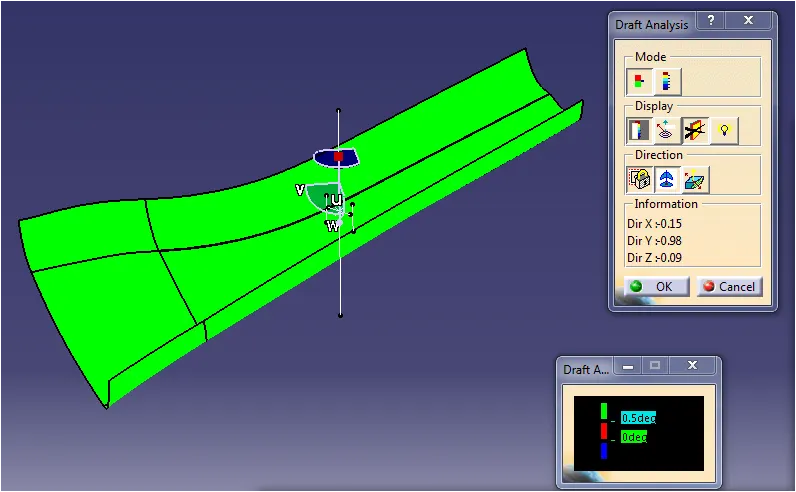
Draft analysis of the class A surface
B surface is created by using the offset method of class A. Offset value is 2.5mm, thickness is measured from the master section.
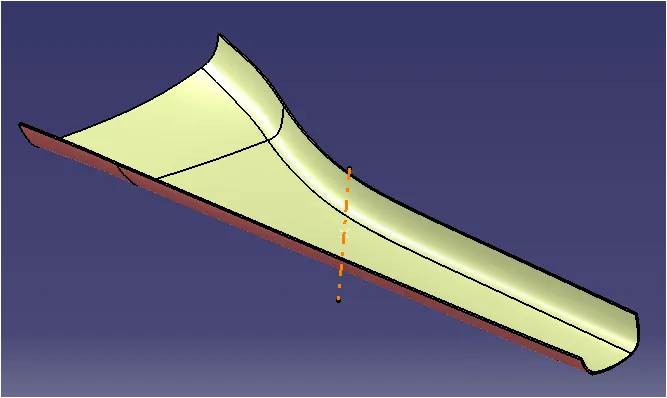
Then create class C, By using sweep option along surface. Then trim the surfaces to get the solid part using close surface command.
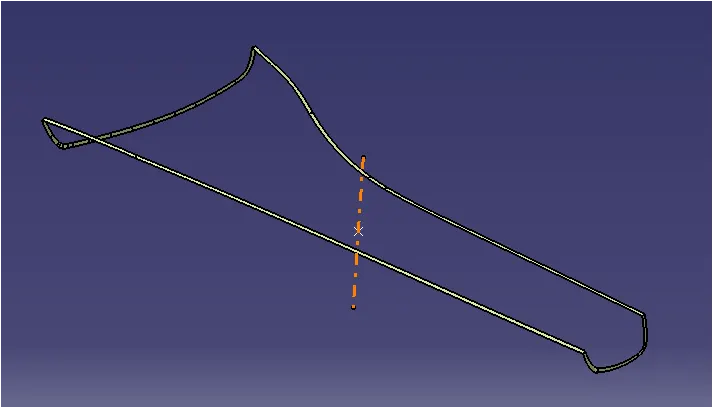
Solid Component
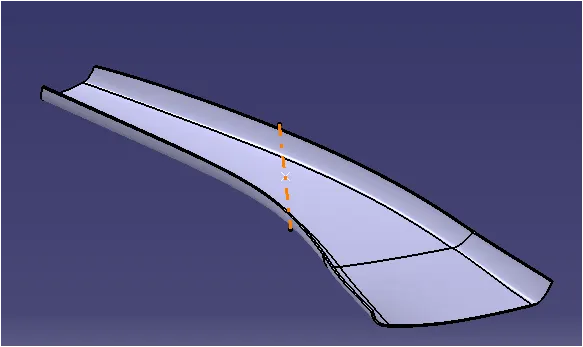
Daft analysis of the solid component
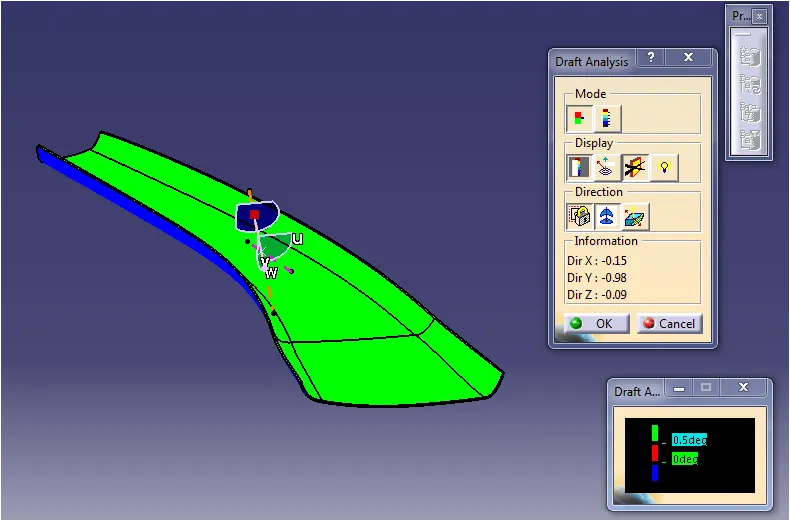
In this component all faces are clearing the draft angle, But at one side there are issue in Class A surface.
So its not clearing the draft angle.
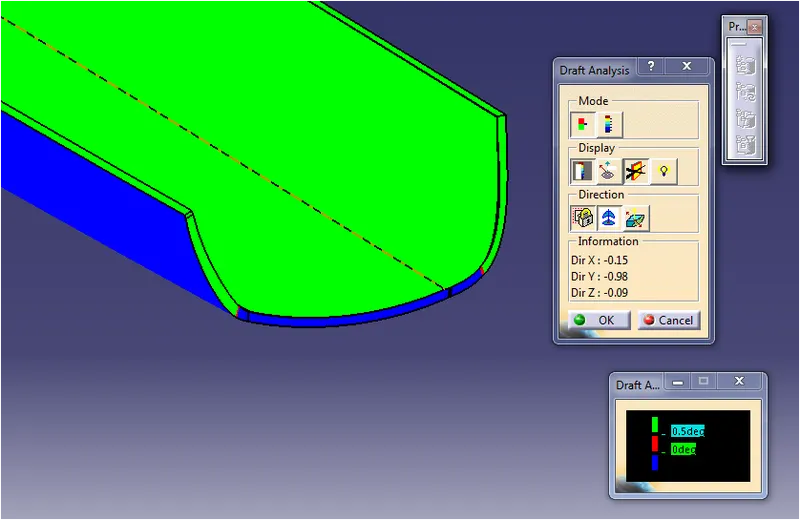
Its need to rectify in class A surface.
Doghouse Creation
Now we will create engineering features like dog houses and ribs by using the given master section. With considering design rules as well.
Project the master section on sketch of the doghouse and then pad it.
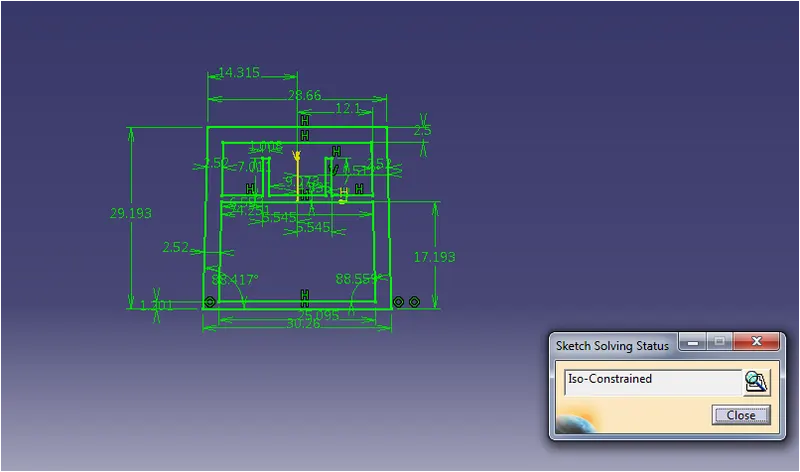
Sketch for the back limit of the doghouse. For that project the line on the sketch of the other master sectionthen pad it.
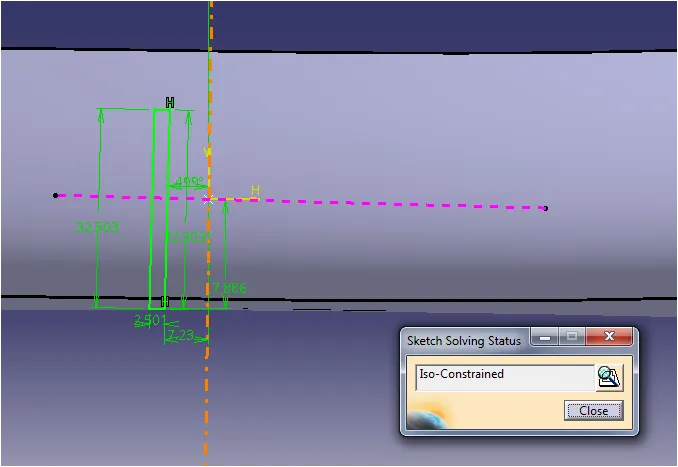
Apply filets and0.5 degree draft on all the faces of the component.
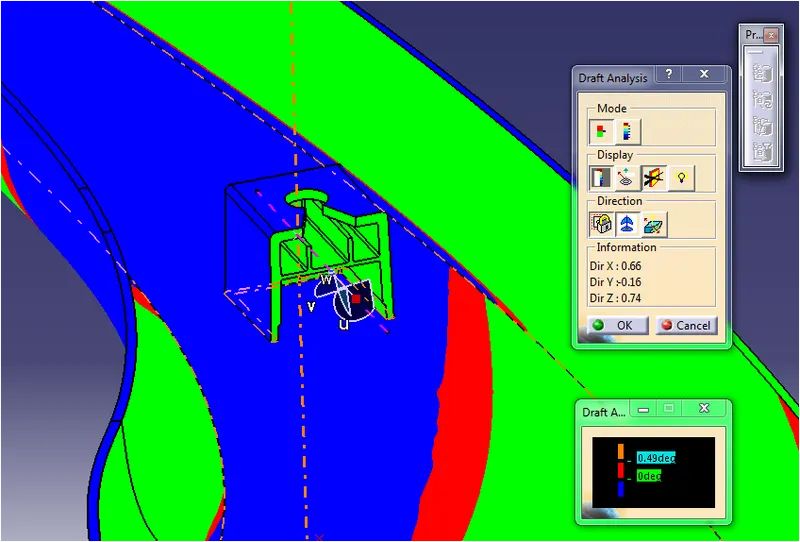
Draft analysis
Draft analysis for the doghouse is done using the main tooling axis, it’s clearing all the outside surfaces of the doghouse.
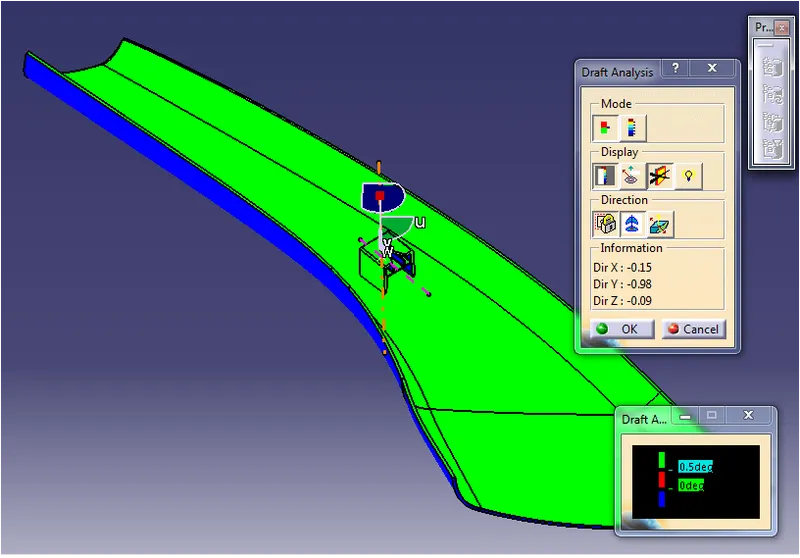
Draft analysis with considering side core tooling axis.
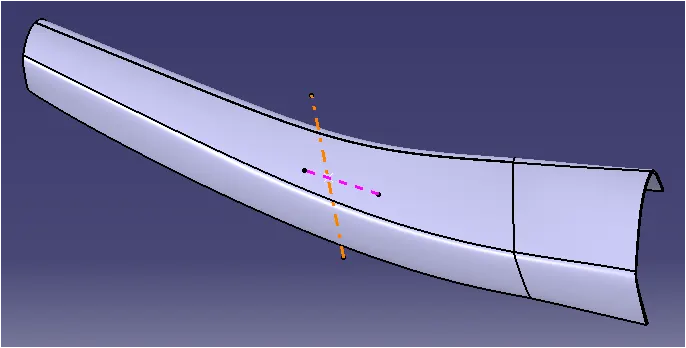
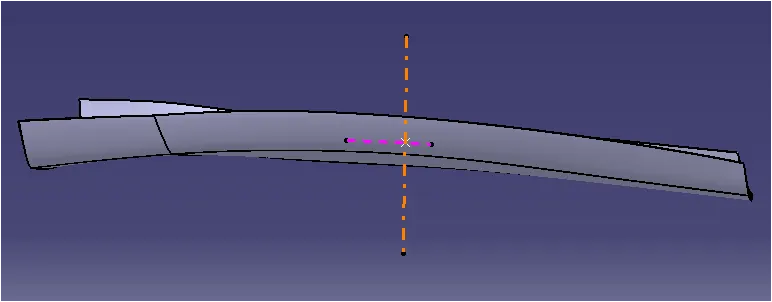
Some views of the A pillar