Week 9 - Project - A pillar Design with Master Section
PILLAR MASTERSECTION
AIM :
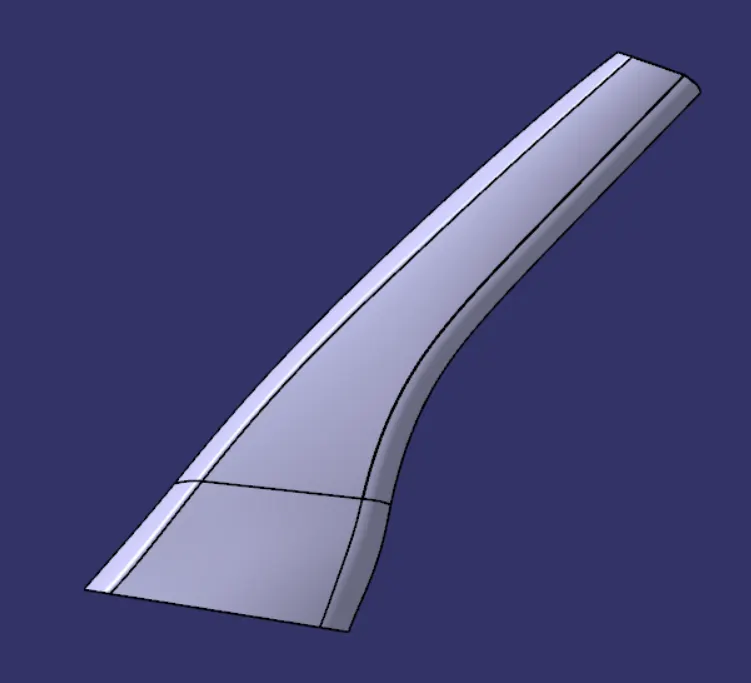
To design A -PILLAR , from the given input mastersection and CLASS A surface.
OBJECTIVE:
The main objective of the project is to create a solid body from the given class A surface and the master sections, and performs draft analysis in the various stage of design.
TOOLING AXIS CREATION:
- Tooling axis is the axis through which the mold opens, it is the first step before the design starts.
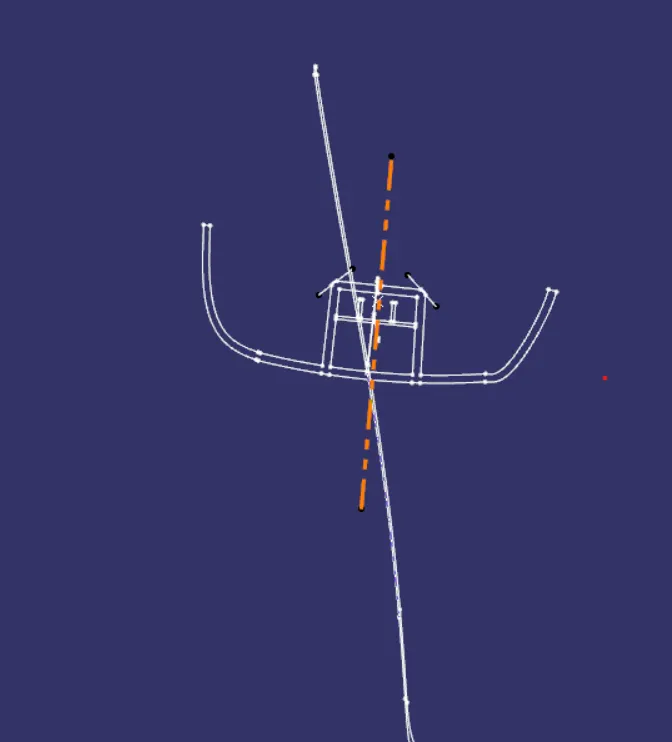
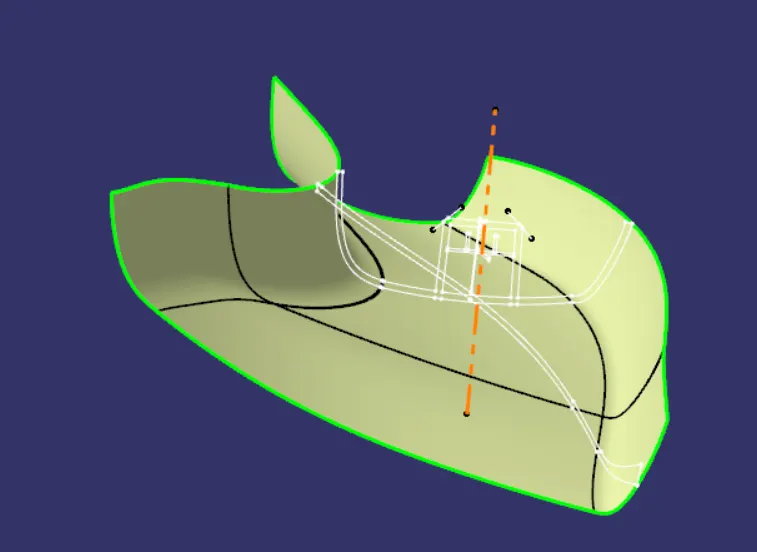
- In this project two tooling axis created one for the main part and other for the attachment feature dog house. The blue coloured tooling axis is the main tooling axis and pink coloured is the side core tooling axis.
- The main tooling axis is created by bisecting method , for the creation of tooling axis first two lines drawn through the master section by taking the vertex as reference through pont to point tool.
- After that a tooling axis is created by bisecting the two lines as shown in the fig below.
- The side core tooling axis created by taking a extract from the dog house and created a point in the middle of the extract and created a perpendicular line through that point.
Class B surface creation:
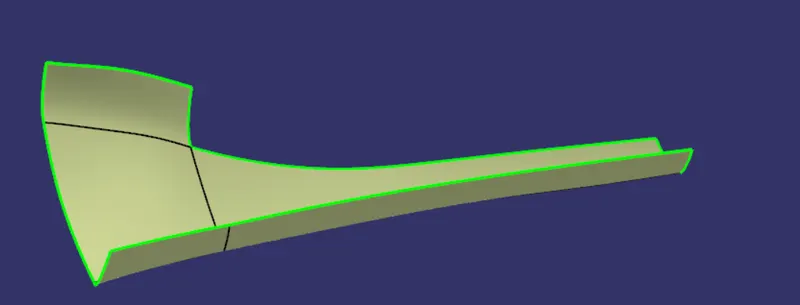
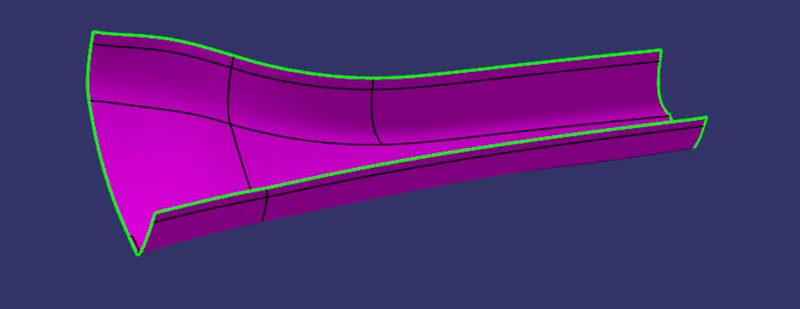
To create the class B surface initially, I measured the thickness of the master section (2.5mm). I offset the class A surface 2.5mm to the inside direction. The styling fillets on the class A surface are not offset properly, it created the patch on the offset surface. I used the sweep command to close the patch on the offset surface.
Offset patch:
CLASS B SURFACE CREATION:
CLASS C SURFACE CREATION:
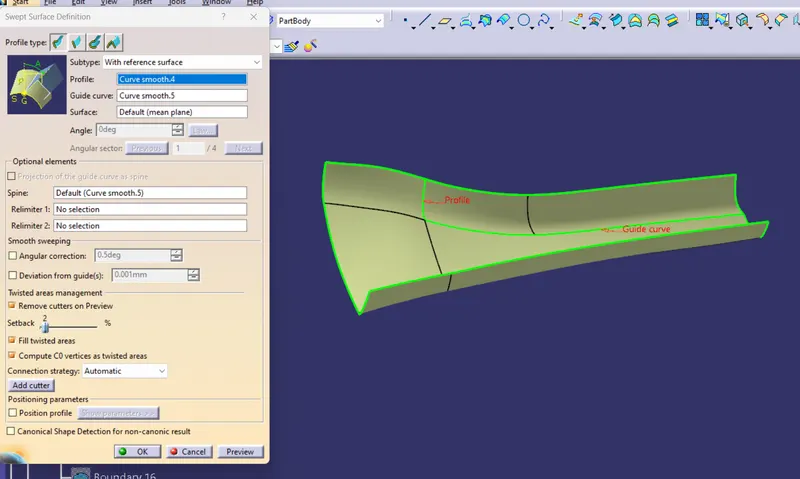
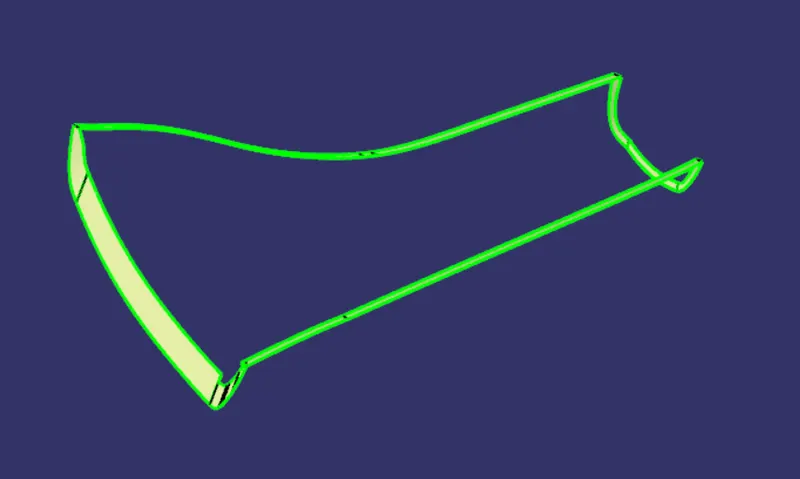
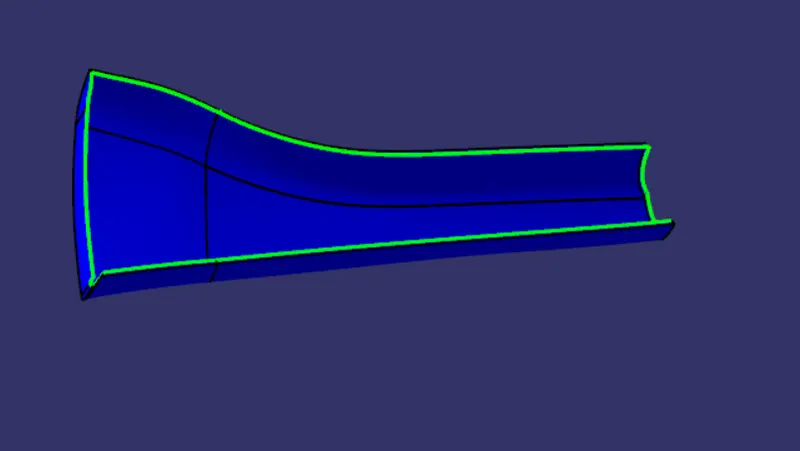
To order to create the class C surface, I used the sweep command. I sweep the class A surface edges along with referencing the surface for 4mm inside with 90deg. After the creation of the class C surface, the surface edges are needed to be extrapolated to intersect properly from all 4 sides. I trim the surfaces which extrapolated, to get the closed class C surface. I joined the class A surface and Class C surface to get a single surface of class A+C surfaces. I trim the Class B surface with class A+C surface join, to get the closed surface to create the solid body.
CLASS C SURFACE:
C+A SURFACE:
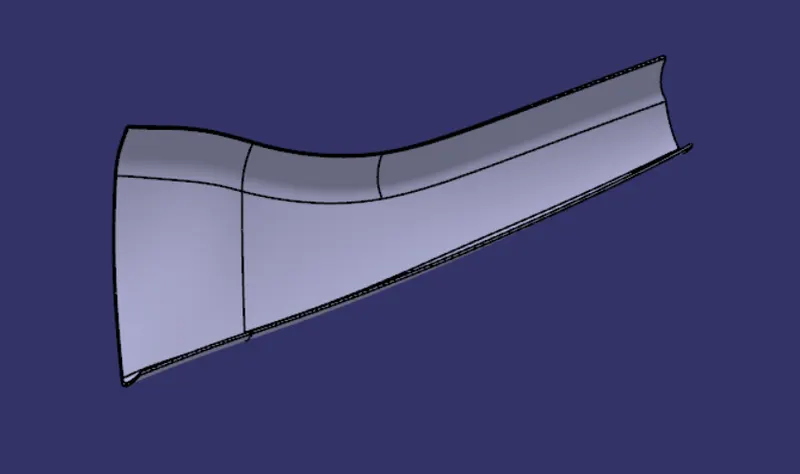
SOLID PART BODY :
To create the solid part body, I used closed surface command in the part-workbench. I gave the closed surface as an input in the closed surface command.
solid body:
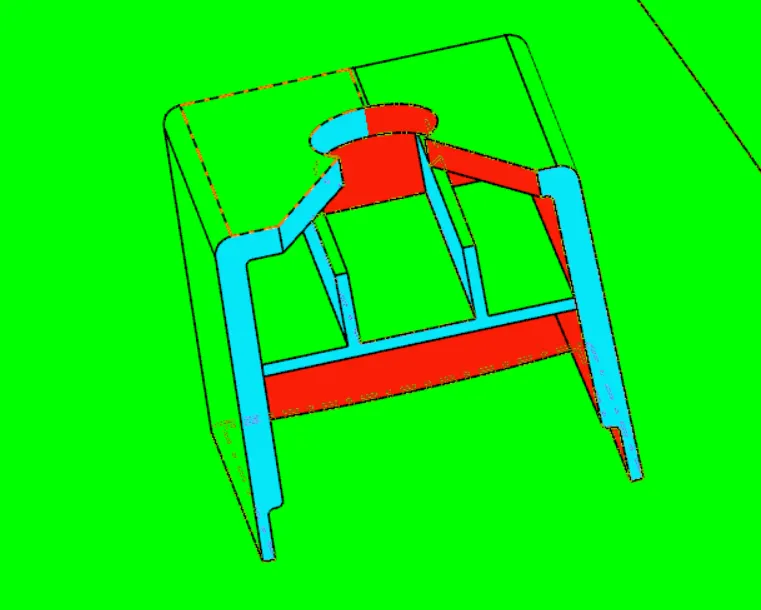
Dog House creation:
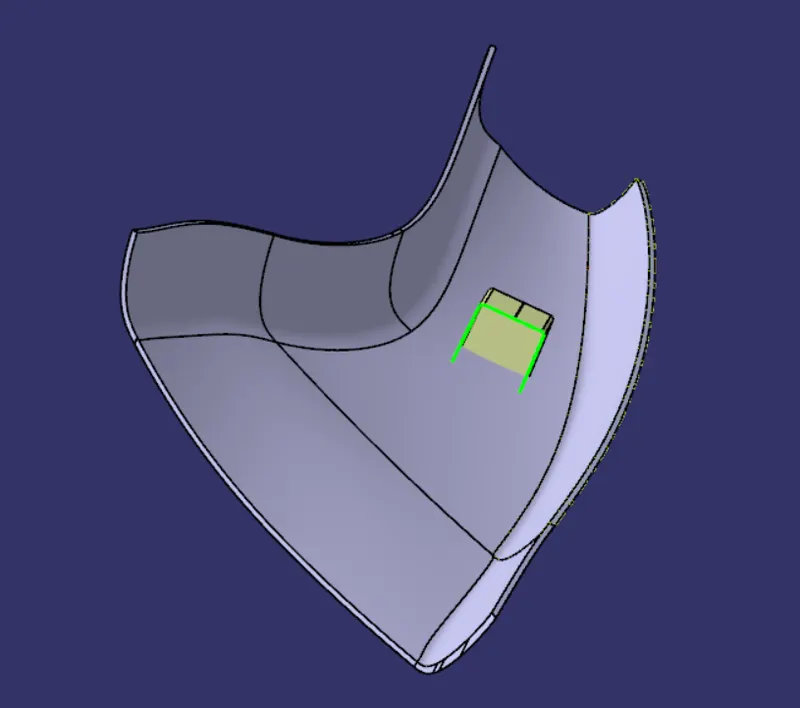
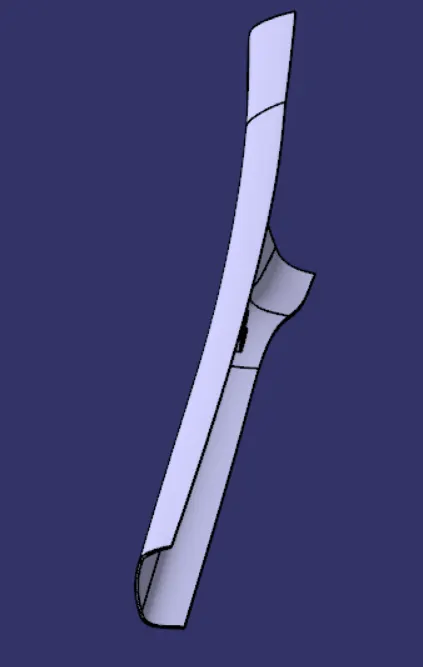
- To create the dog house on the B-side, I extracted the lines on the master section and I create a plane to extract the lines concerning the master section.
- I extracted the faces which are required to create the shell for the dog house, and I trim the surfaces with each other as per the master section dimensions.
Dog house outer shell:
- I created the side core access, by creating a line at the centre of the back surface by creating the point.
- I thicken the shell for mm to inside. After thickening the surface, I gave deg draft to inner surfaces of the dog house.
- Now we need to give the bottom cutout for the dog house. To give the bottom cutout, I extracted the surface and offset it to 1mm outside (the bottom cutout should be 40% of the thickness of the dog house). I extract the upper surface of the dog house and offset it to 17mm bottom direction, to trim with the offset of the inner surface.
- After trimming the bottom cutout surface, I split the surface from the solid shell of the dog house. I gave a 0.5deg draft angle to the bottom area concerning to the side core axis.
- I created the rib base and ribs concerning the master section dimensions, and I gave a 0.5deg draft angle to the rib base and ribs. After drafting the rib base, I added the rib base and ribs to the dog house shell to make a single body.
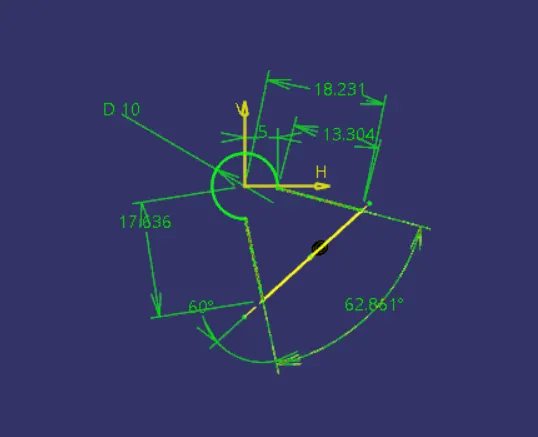
- I created a sketch for the top cutout on the dog house, and I pad the sketch to the downside and removed it from the dog house part body.
Dog house top cutout sketch:
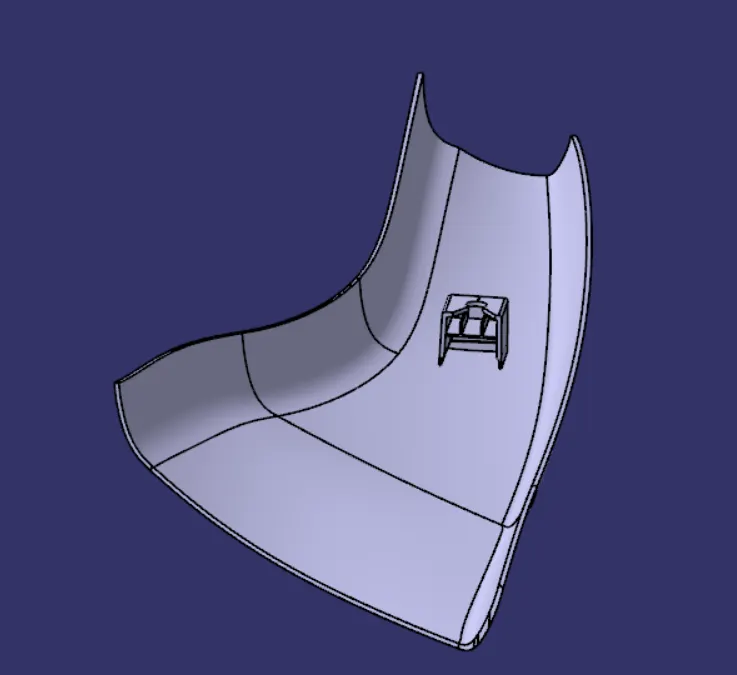
- I added the dog house to the main part body of A pillar solid.
Solid part body of A pillar with Dog house:
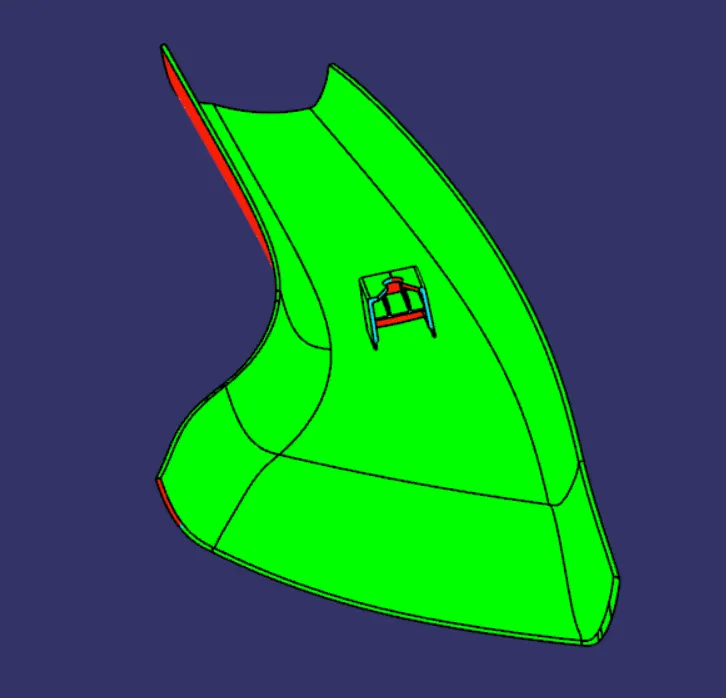
Draft analysis for the solid part body:
The draft analysis is used to check the surface draft angel and to know whether all the surfaces are drafted properly or not.
- The draft angle for the solid body of A pillar is 3deg, some surfaces are not cleared properly with a 3deg draft angle. Previously I mentioned in the class A draft analysis report with a 1.9deg draft angle all the surfaces are cleared properly.
- The draft angle for the outer surface of the dog house is 1.5deg.
- The draft angle for the inner surface of the dog house is 0.5deg.
Draft analysis for A-pillar:
DOG HOUSE :
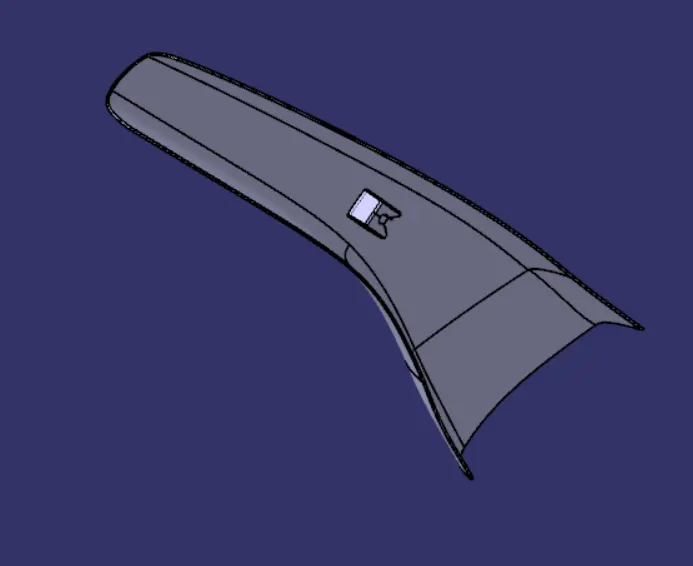
DIFFERENT VIEWS:
ISOMETRIC VIEW:
FRONT VIEW:
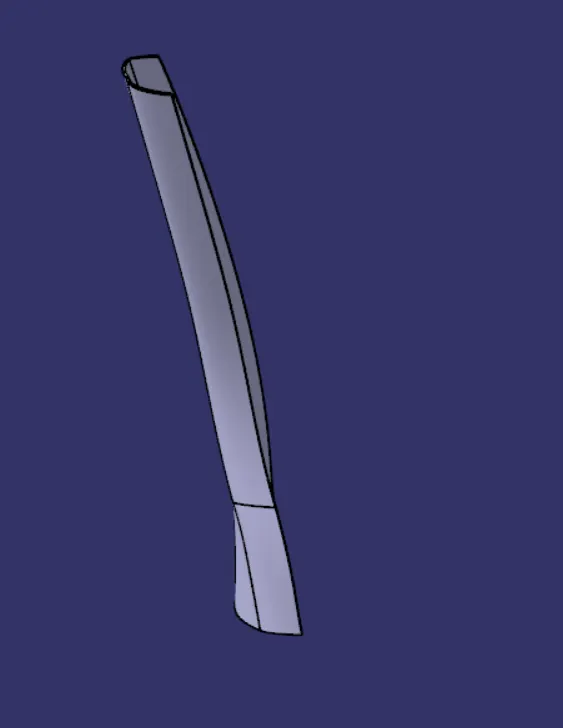
SIDE VIEW:
TOP VIEW:
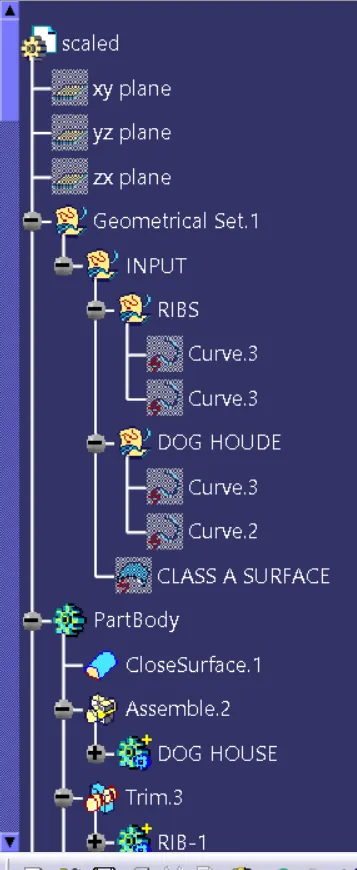
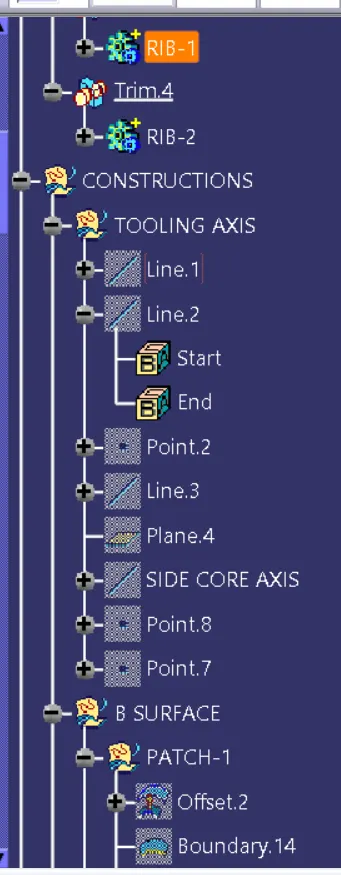
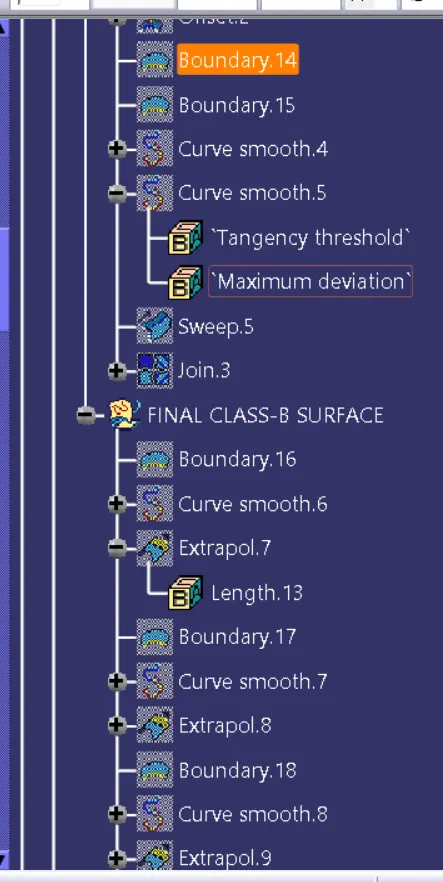
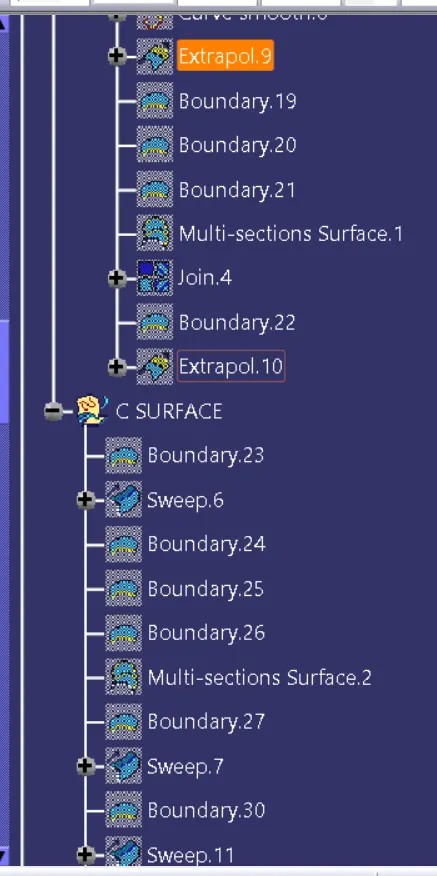
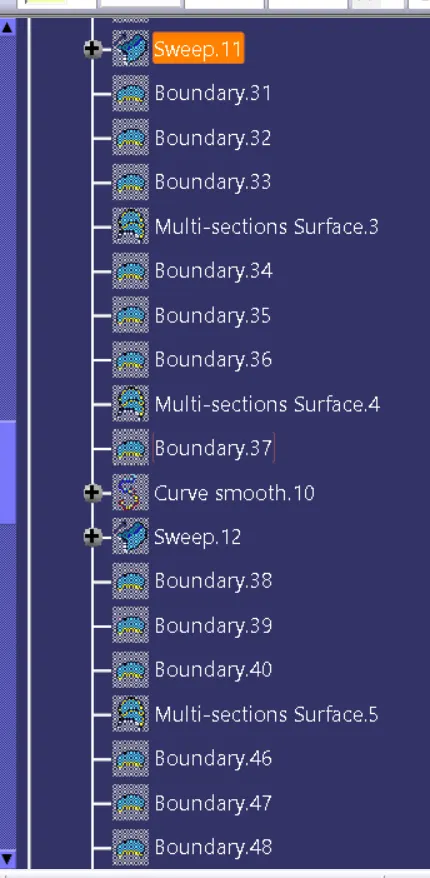
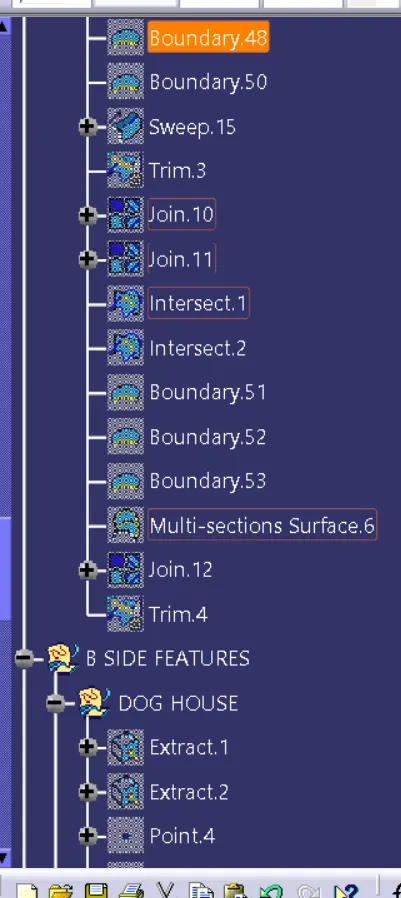
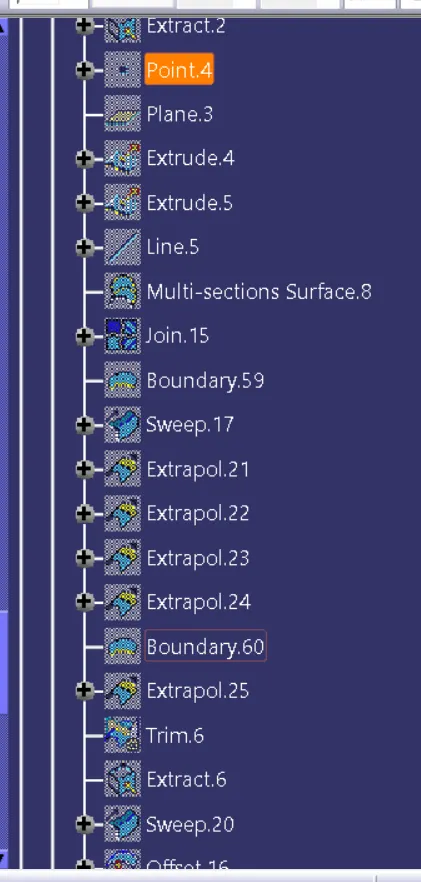
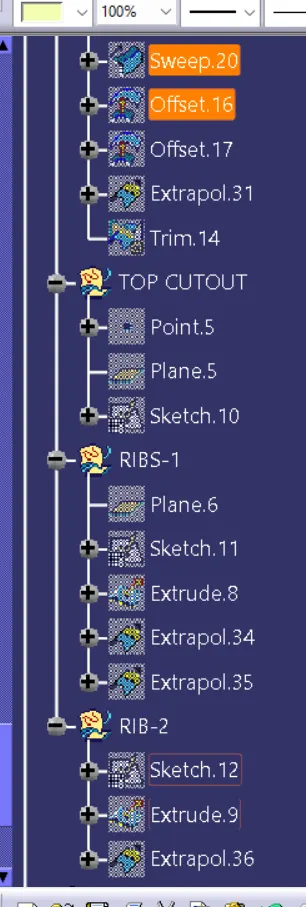
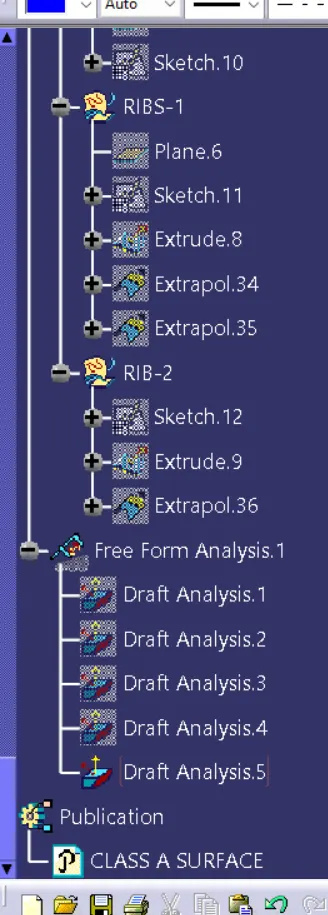
TREE STRUCTURE: