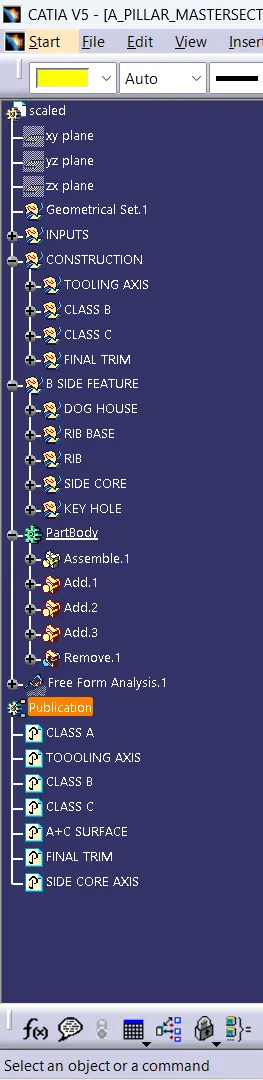
Week 9 - Project - A pillar Design with Master Section
AIM
To identify the given master section to get the requiered b side feature
OBSERVATION
In this master sectin they given a dog house with supportive ribs and key hole in top
TOOLING AXIS
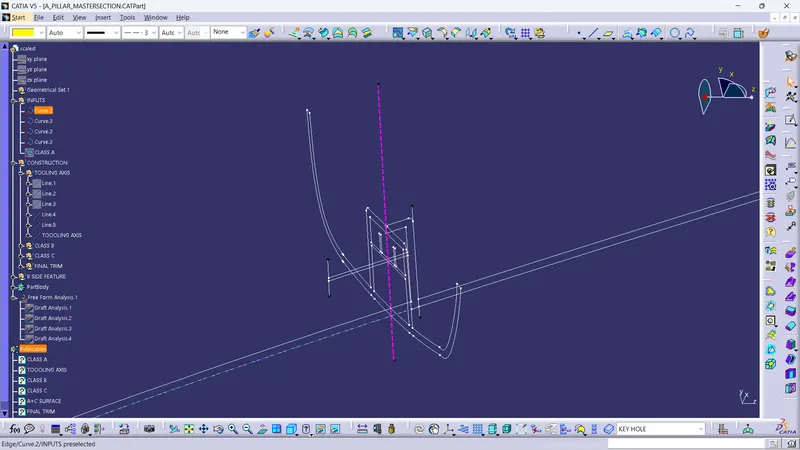
- The tooling axis is created in bysecting method the front and back wall line is used to create the tooling axis
B SURFCE
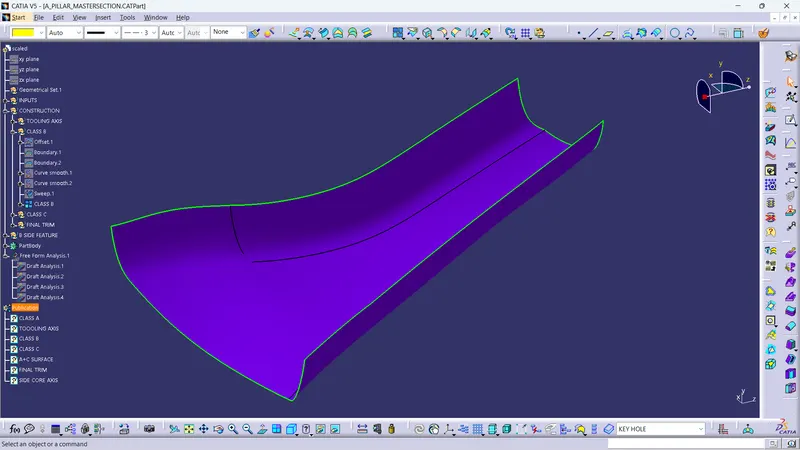
- The a surface is offseted to 2.5 mm and the patches is resolved by sweep and jion command
C SURFACE
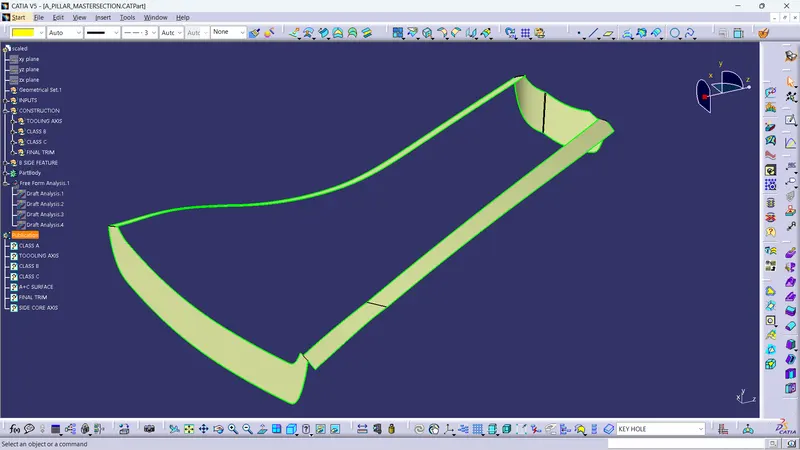
- By using sweep command the c surface is created
A+C SURFACE
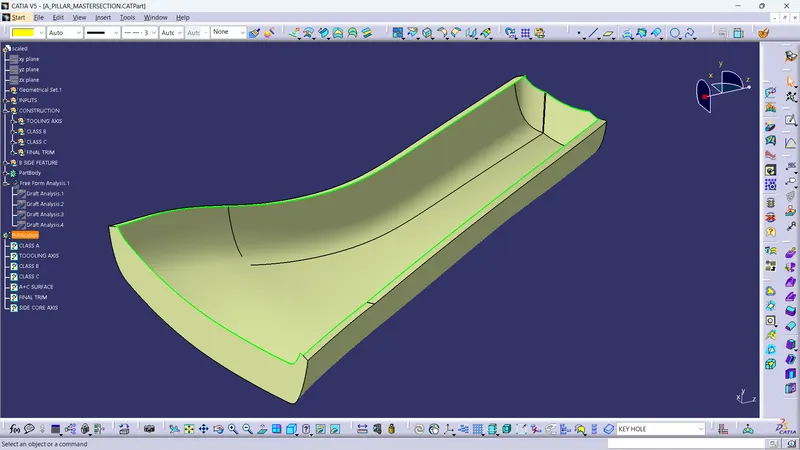
- A surafce and C surface are joined together
FINAL TRIM
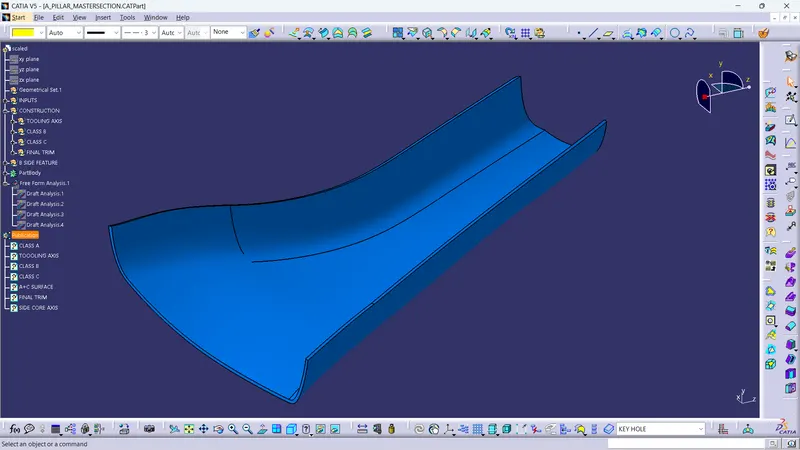
- The final trim is got by trimming the A+C surface and B surface
- Make sure there is no open line or gap
DOG HOUSE
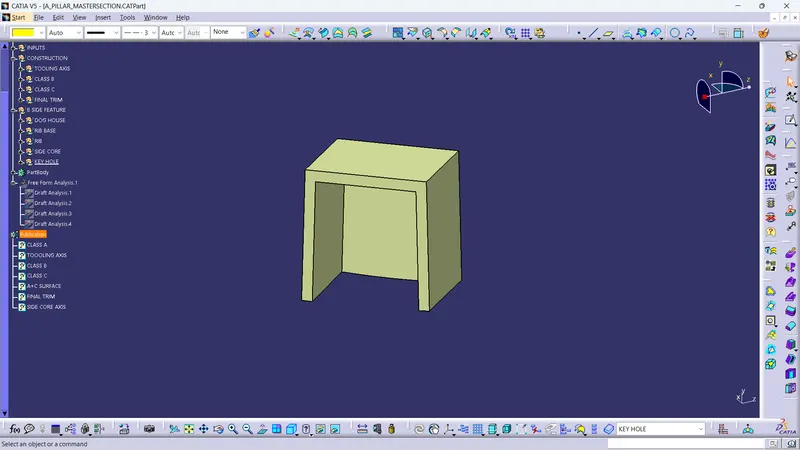
- The dog house is created by using the master section vertex point
RIB AND RIB BASE
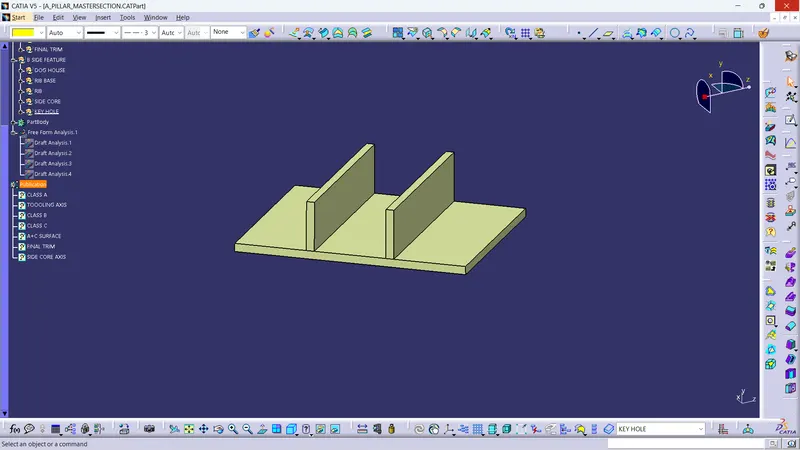
- The rib and the rib base is created by same as the dog house created
- the vertex point is used to crete the rib and rib base
KEY HOLE
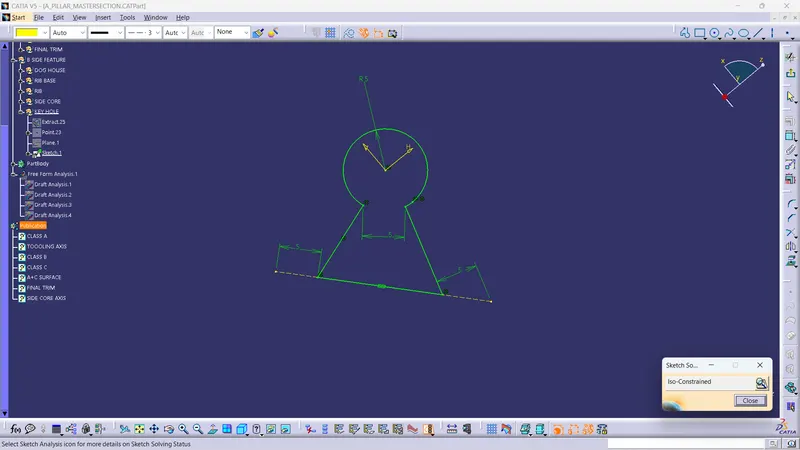
- The key hole is created in sketch and it will be pad and will be removedin the top of the dog house
SIDE CORE
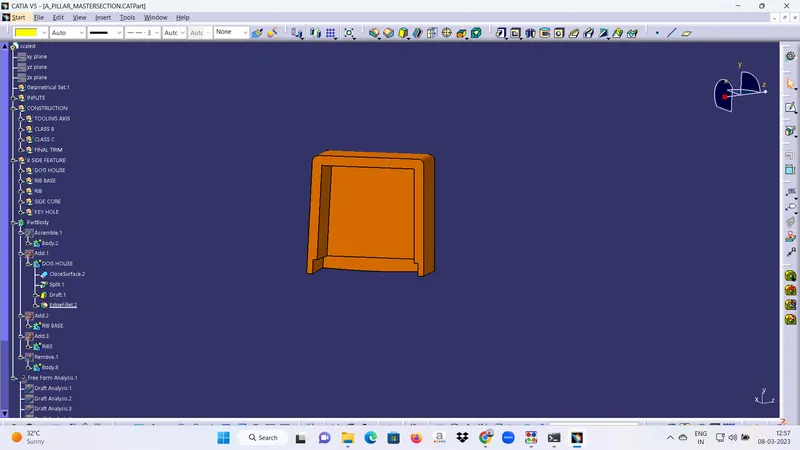
- The side core is created by the offseted surface
SOLID BODY
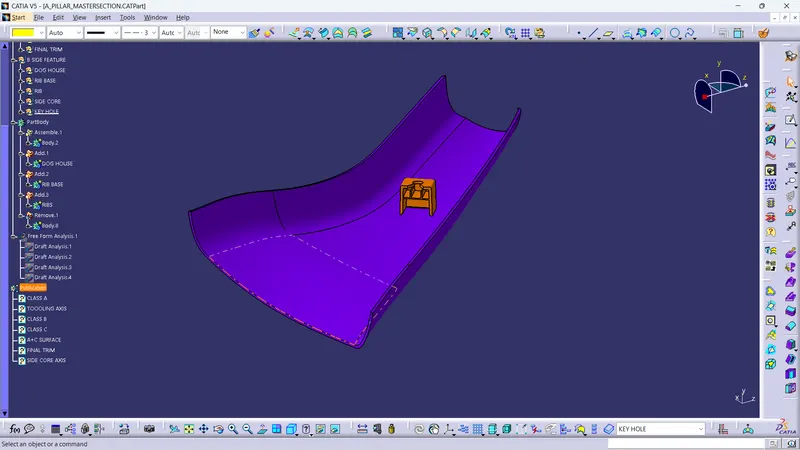
- The solid body is created by using the close surface command then adding each other in body
DRAFT ANALYSIS
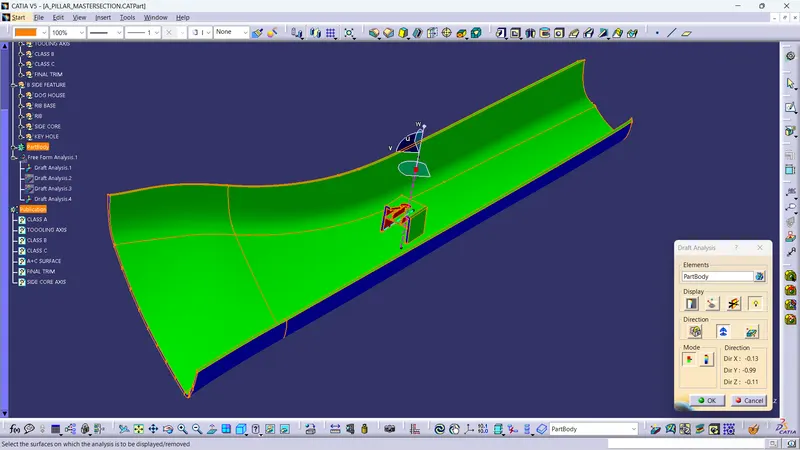
- The draft analysis is done in the b section side
TREE STRUCTURE