Week 9 - Project - A pillar Design with Master Section
Inputs:
1.Class-A Surface
2.Master sections
Sketches Used
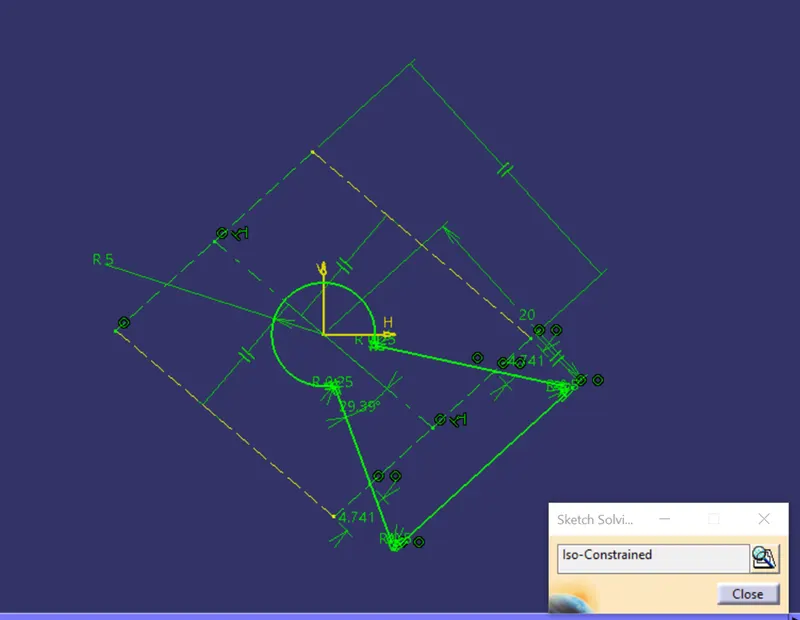
Only One sketch is used
Tree
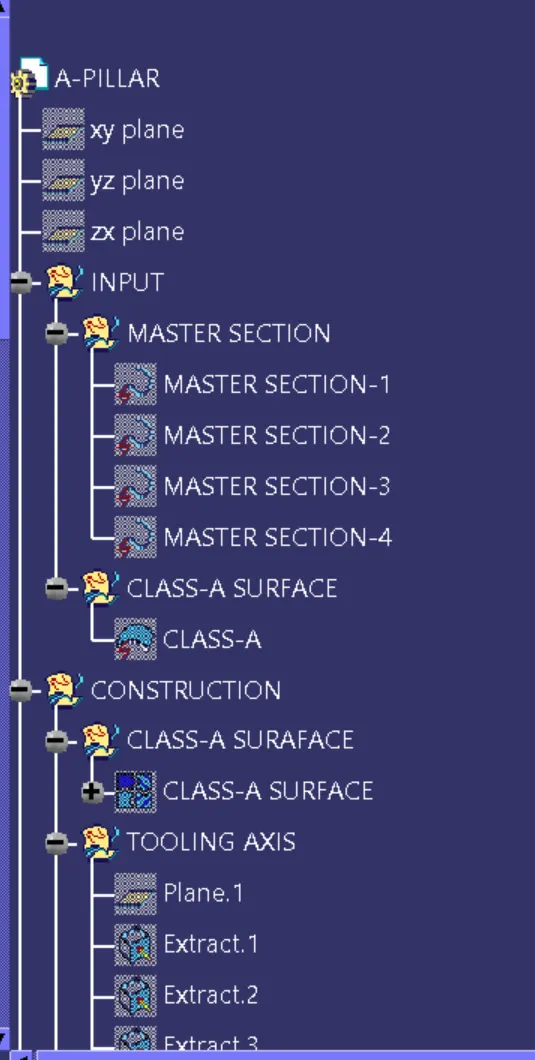
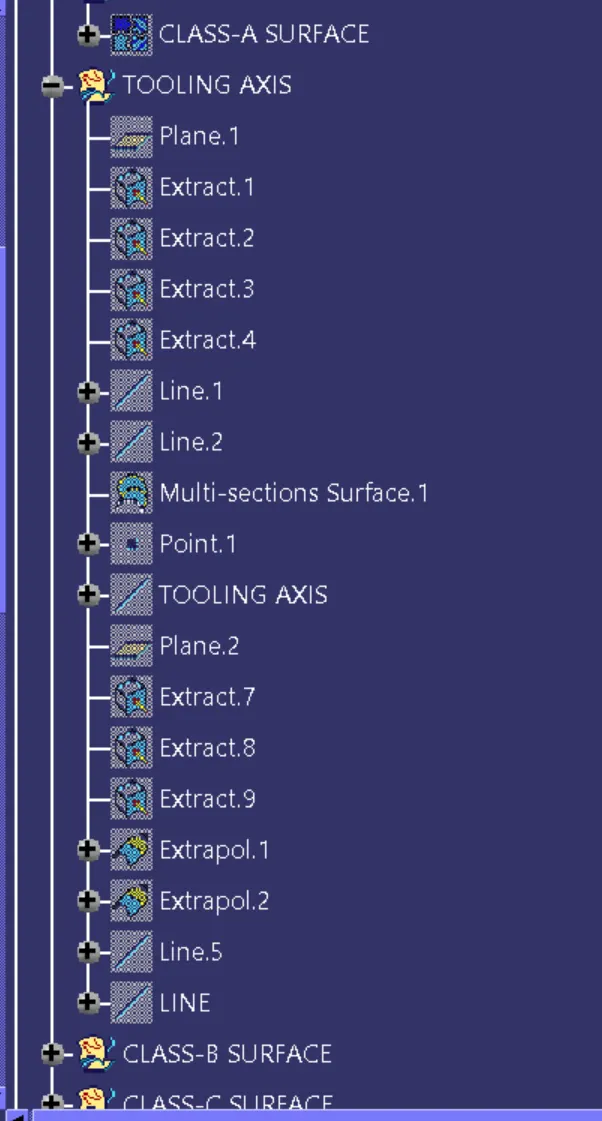
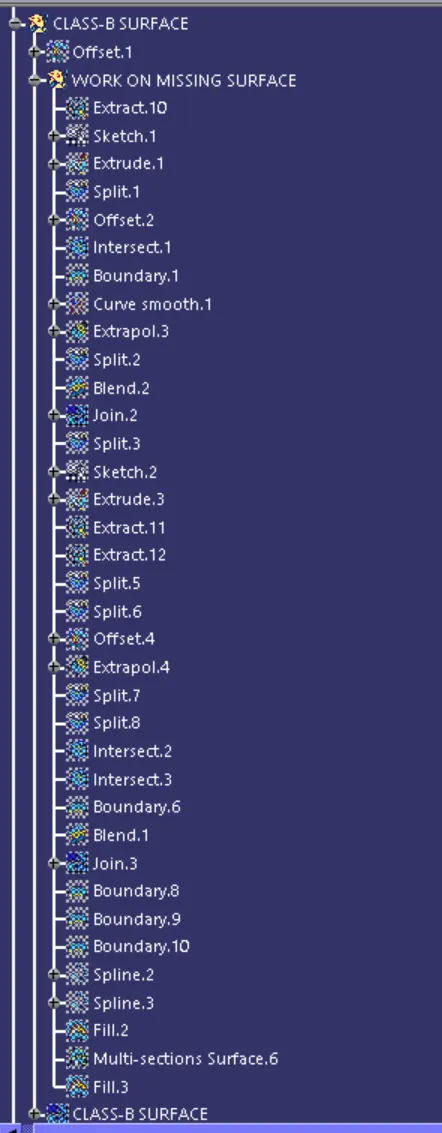
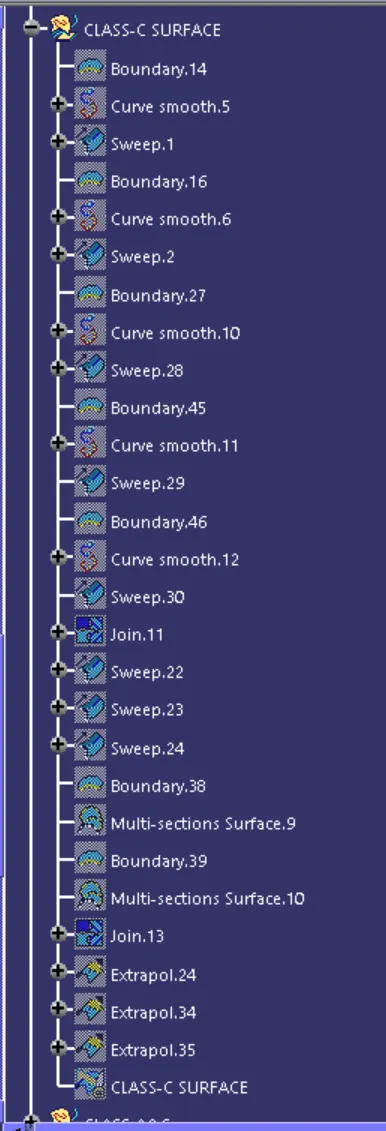
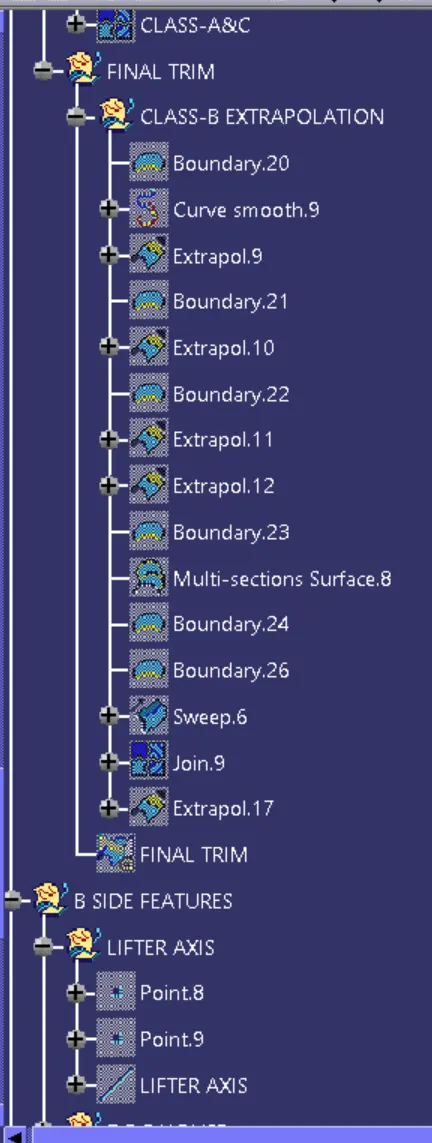
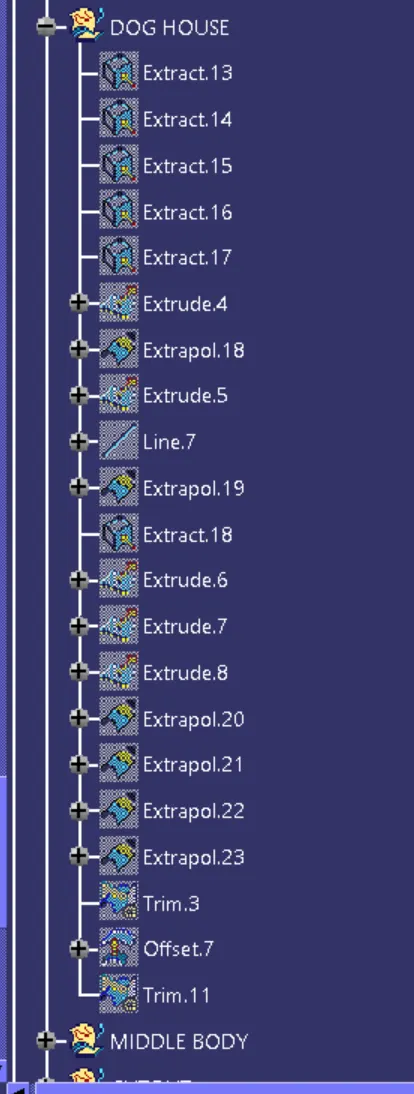
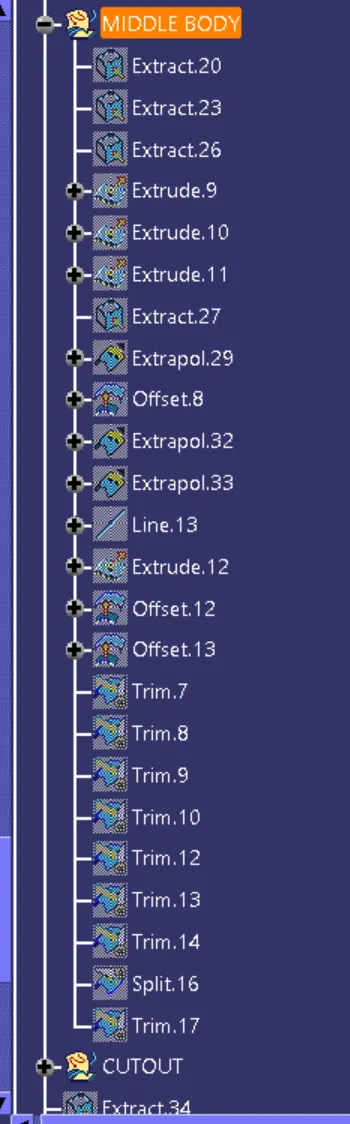
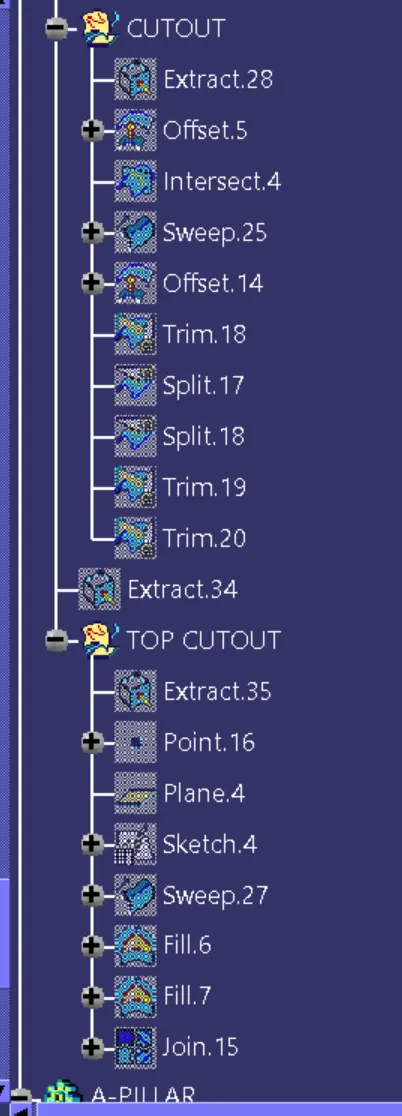
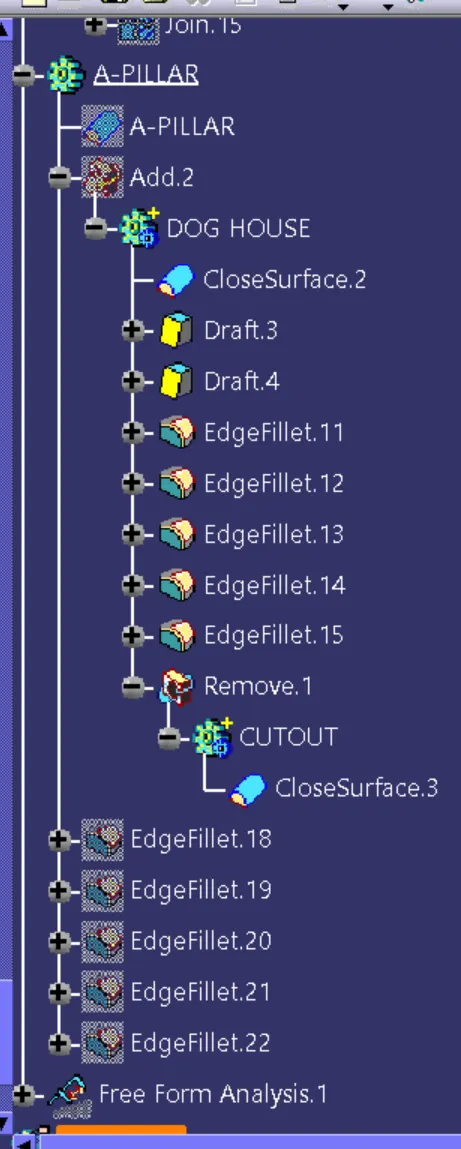
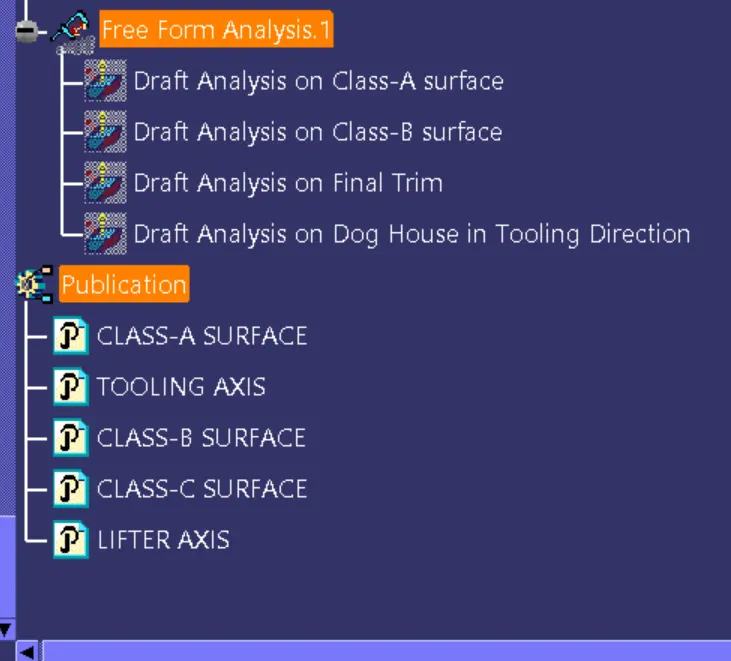
Class-A Surface
To ensure the connectivity between the surfaces, all surfaces joined using join command.
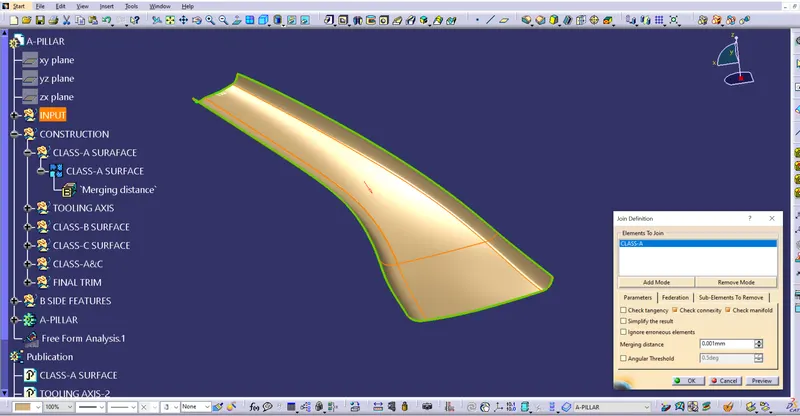
With this it is concluded that all surfaces are joined properly & there are no gaps between the surfaces.
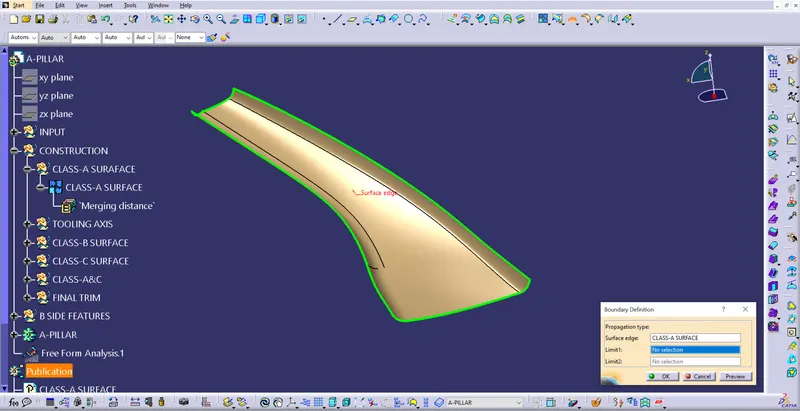
Using boundary command Class-A surface checked for unnecessary open profiles between the surfaces.
Tooling Axis
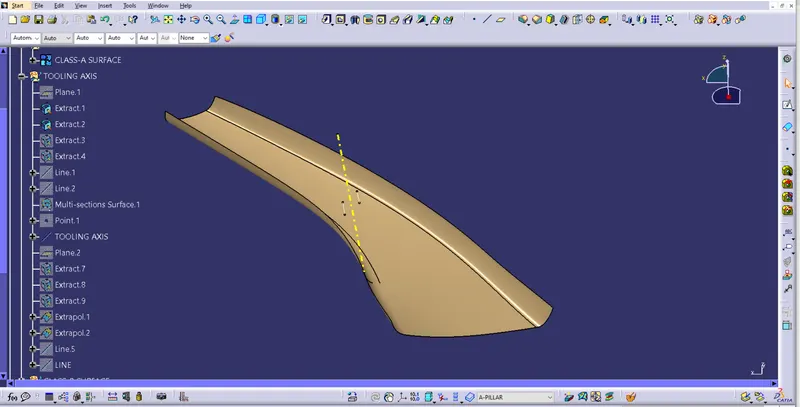
Tooling Axis is created by taking master section as reference & using line Bi-secting method
Class-B surface creation
Class-A surface is off-set by thickness.
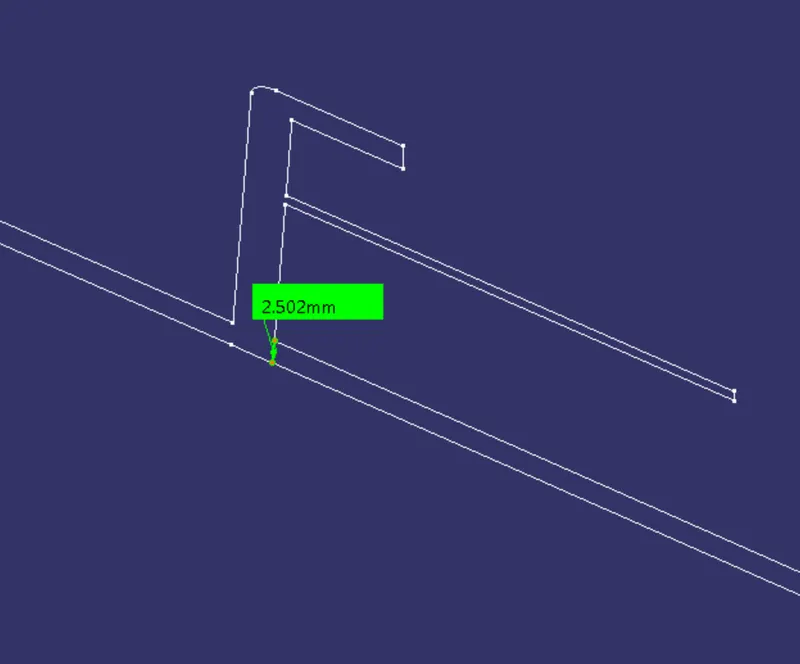
Thickness can be found using master section.
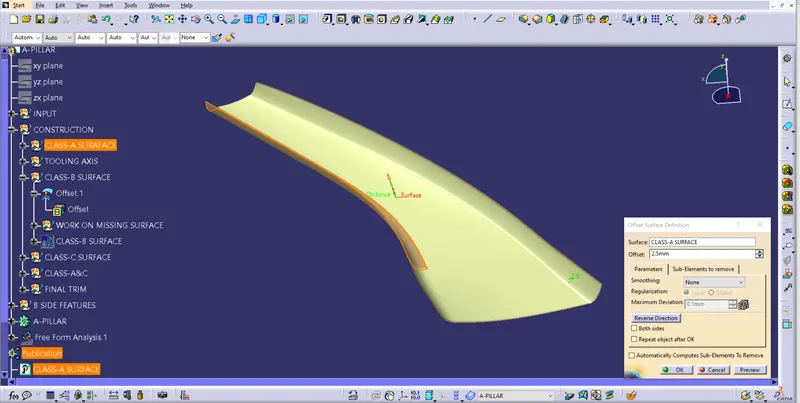
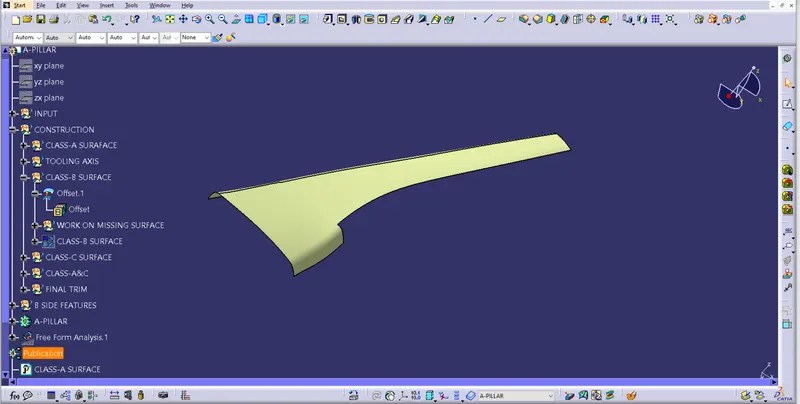
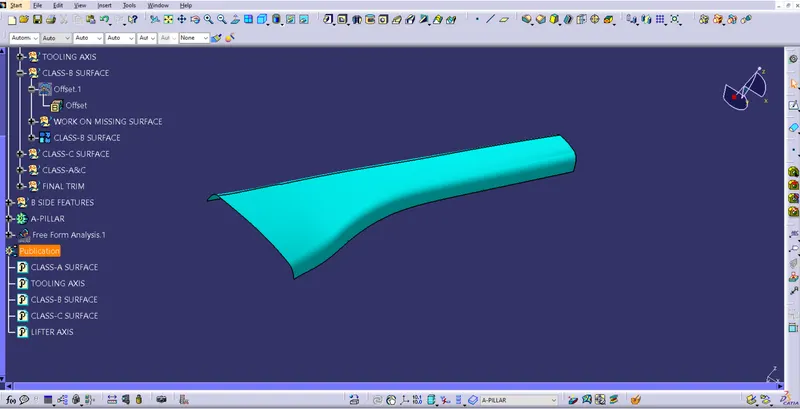
Missing surfaces are filled using sweep & multi section surface commands.
Class-C surface Creation
Class-C surfaces created using the boundary of Class-A surface.
Boundaries created & using sweep command drafted in Tooling direction.
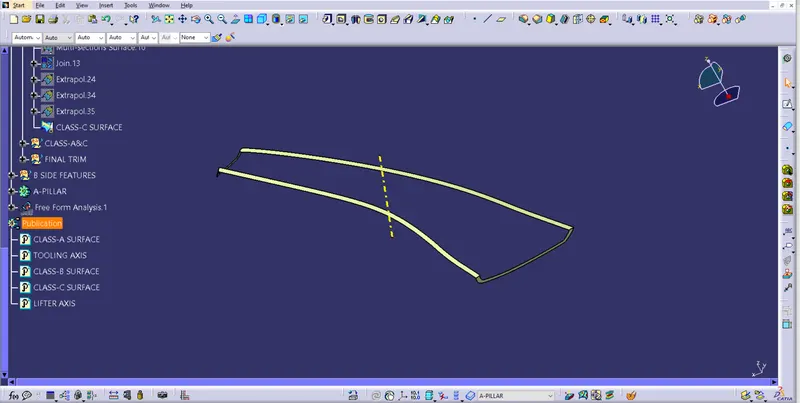
Class- C surface.
Class-A&C surface
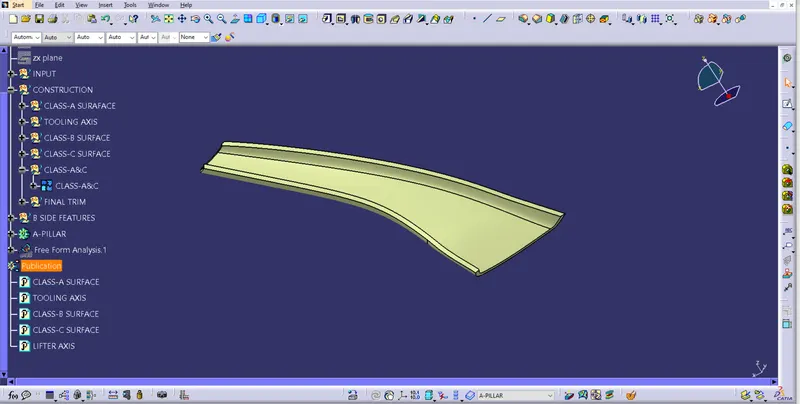
Class-A, Class-C surfaces joined to perform Final trim.
Final Trim
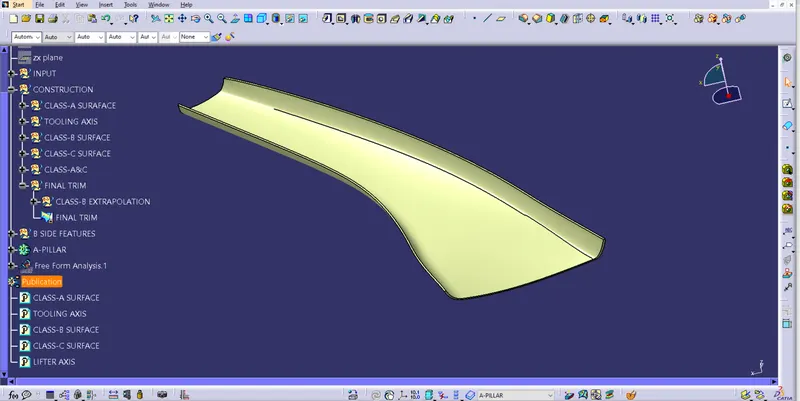
Final Trim consists of closed surfaces & obtained by trimming Class-A&C with Class-B surface.
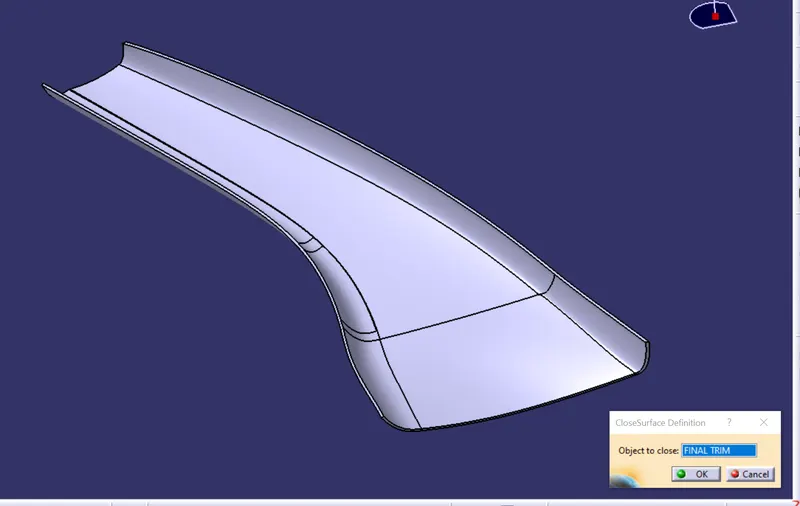
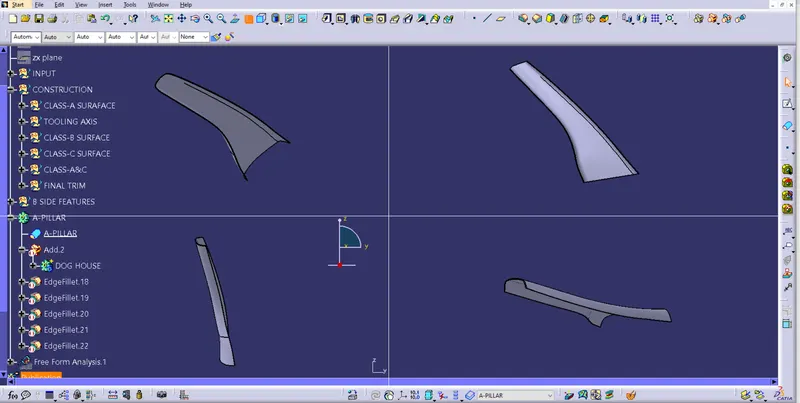
All views of solid A-pillar body.
Dog House Creation.
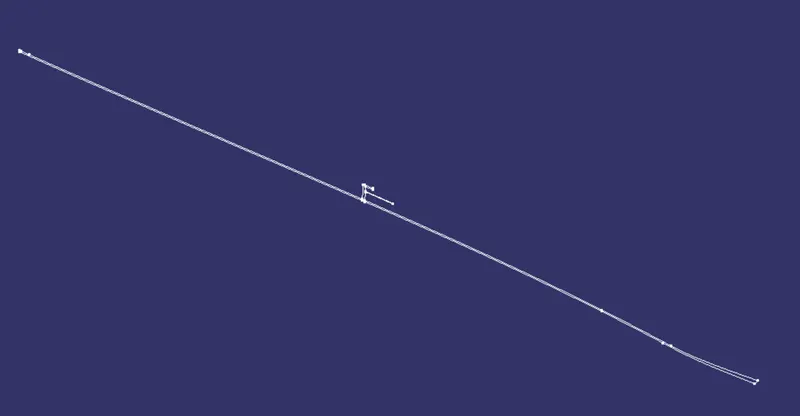
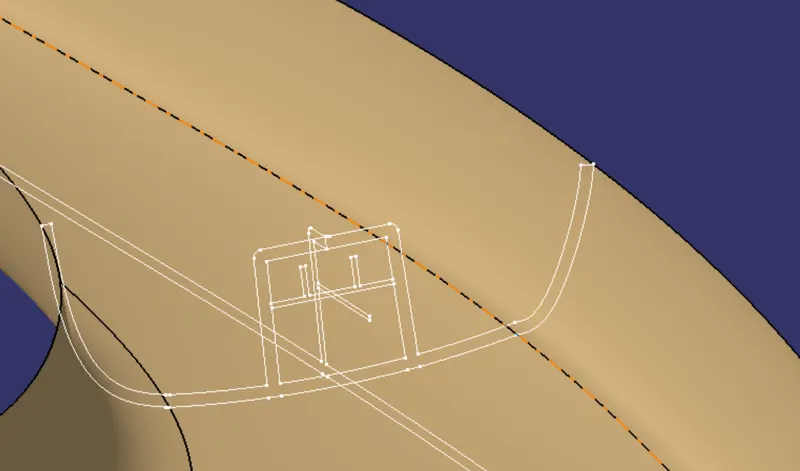
Given Master Sketches
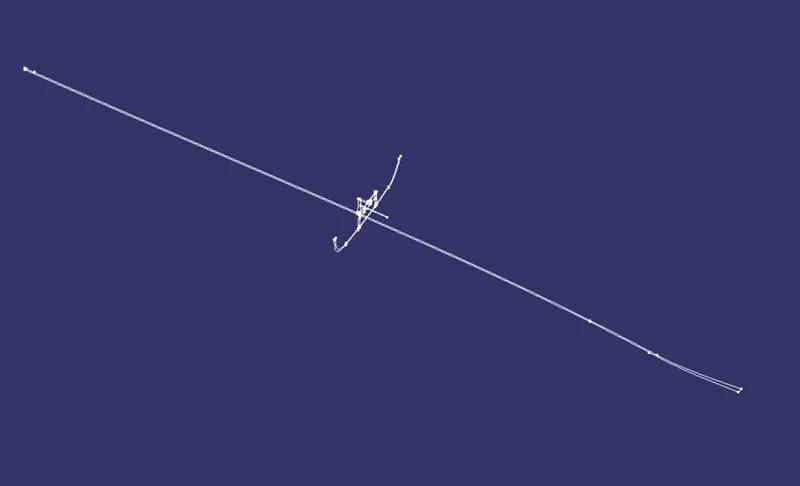
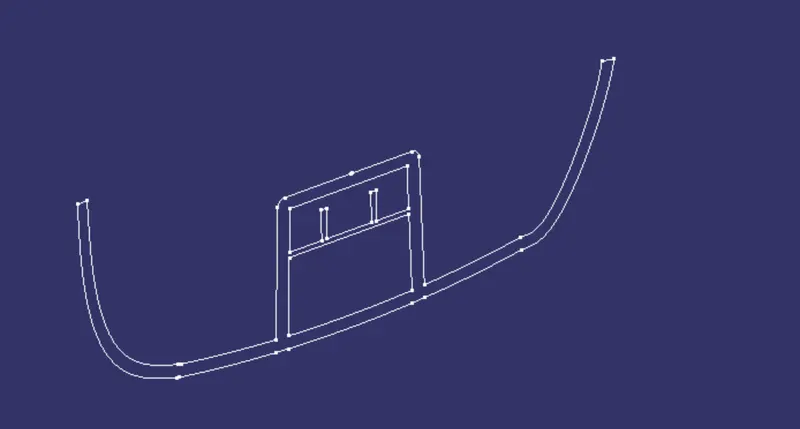
Dog House is created using the master section profiles.
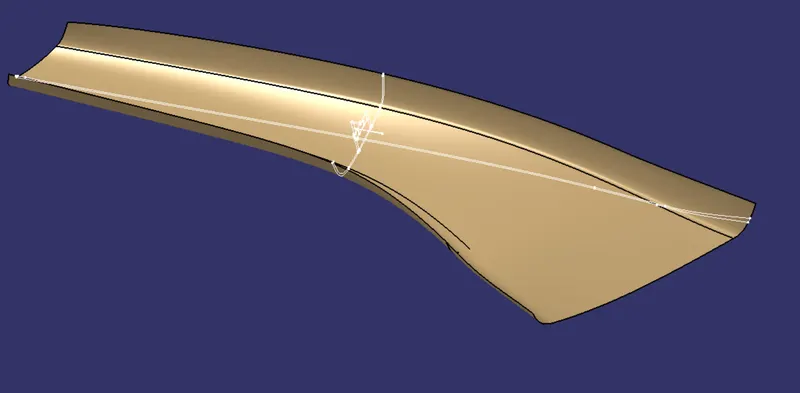
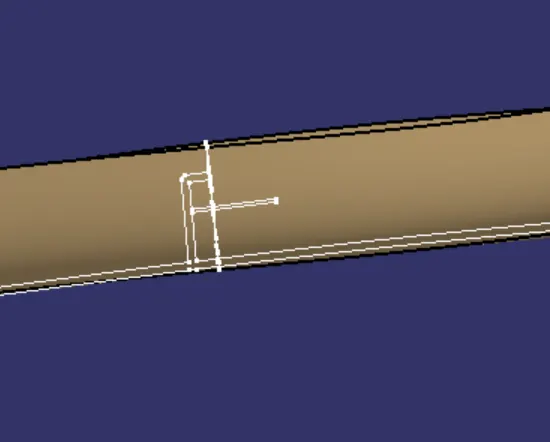
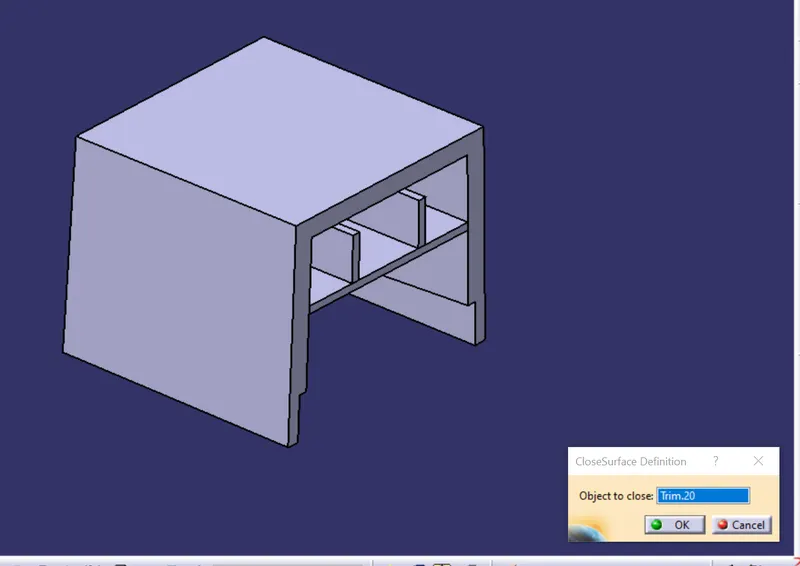
Close Body of Dog House(Without top cutout)
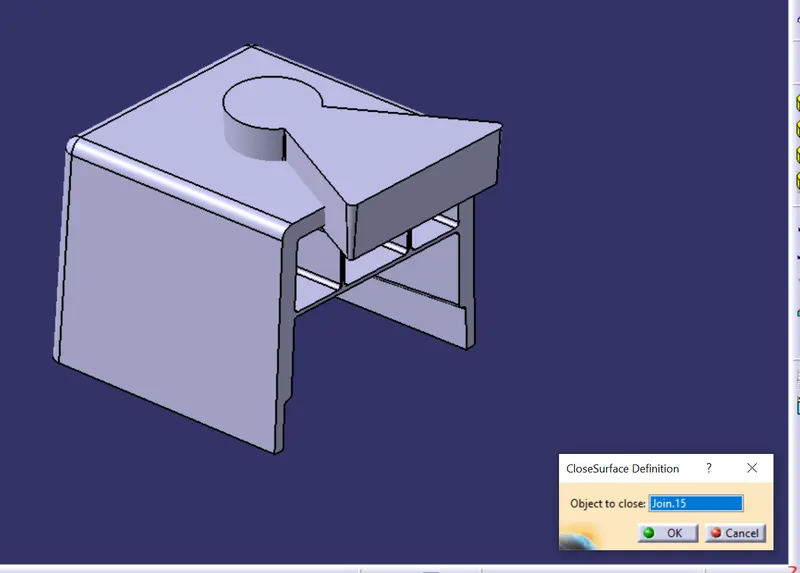
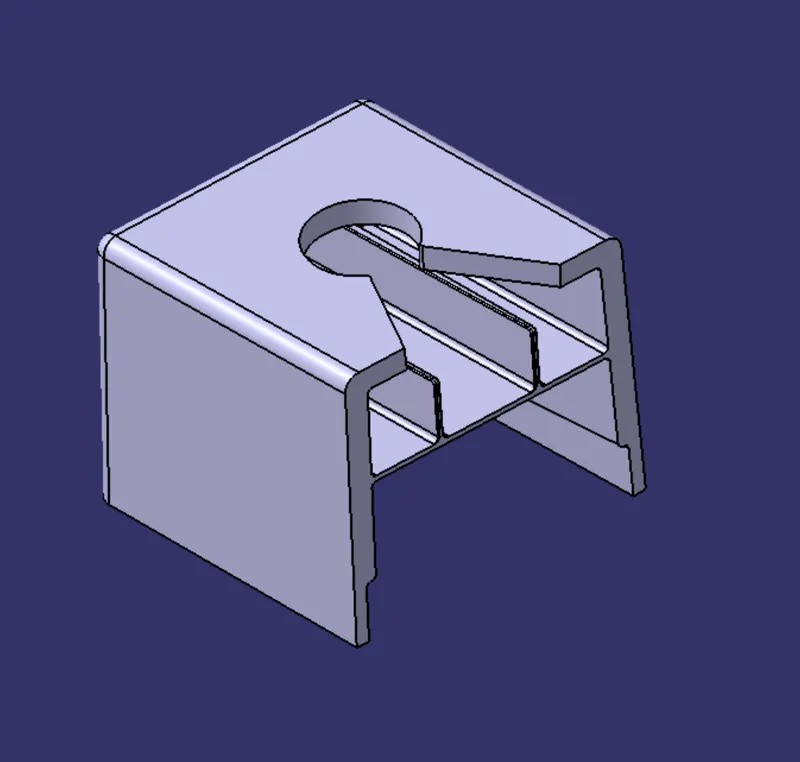
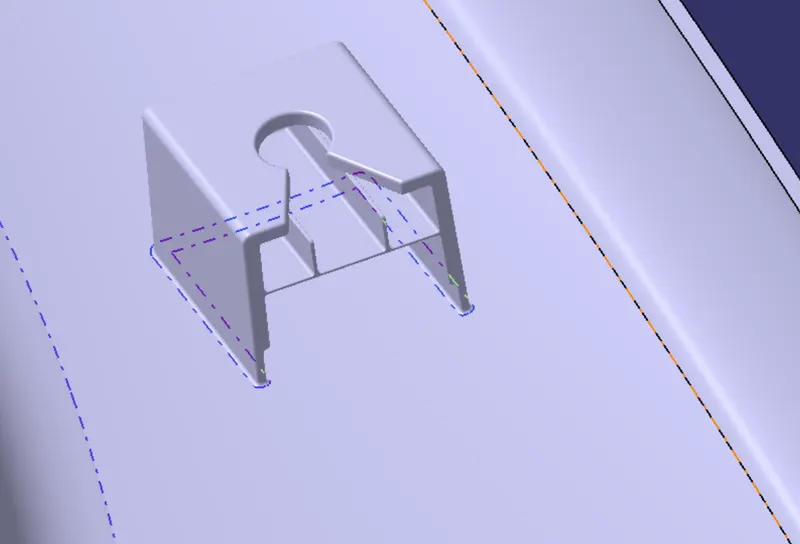
Dog House with cut out
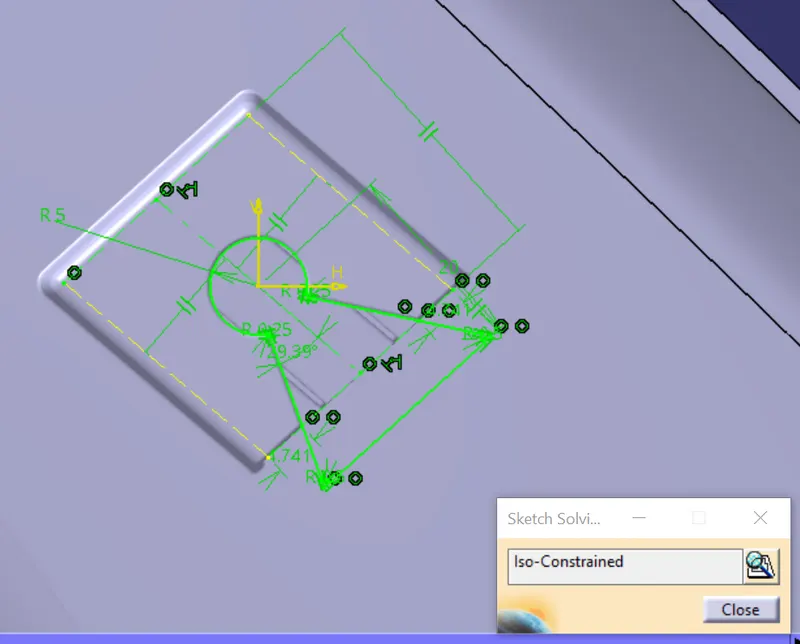
The above sketch is used to create cutout body.
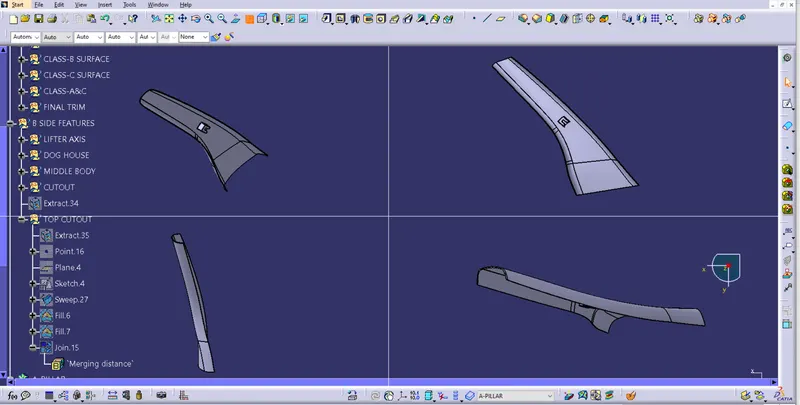
All views of dog house with cutout.
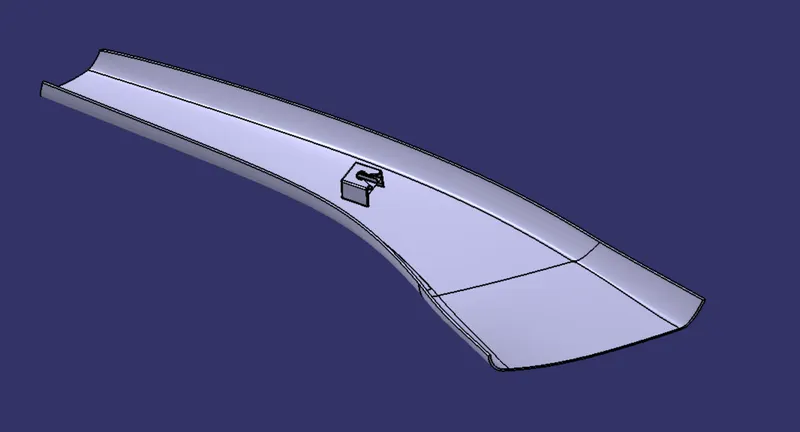
Draft Analysis on Class-A surface
Few steps need to be followed to perform draft analysis.
a. View --> Customise view parameters --> Mesh --> Material --> Ok.
b. The go to Insert --> Analysis --> Feature Draft Analysis
c. Click on compass from the direction, drag & drop compass on the tooling axis in such a way that Z axis to be along the tooling axis.
d. Lock the compass using lock command from direction.
e. Click on the surface to see the results.
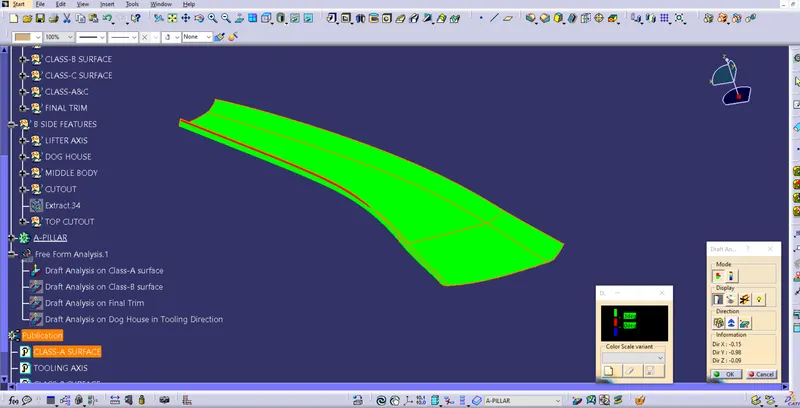
Draft Analysis on Class-A surface.
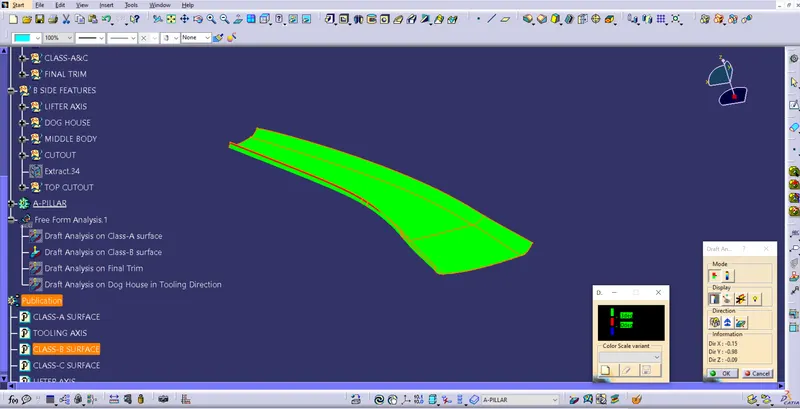
Draft Analysis on Class-B surface.
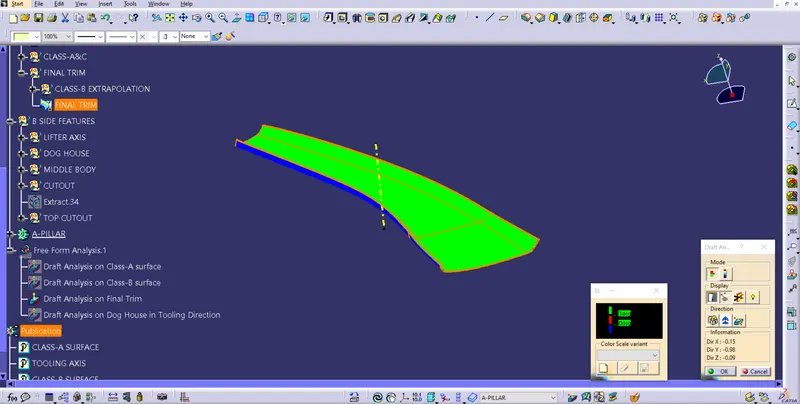
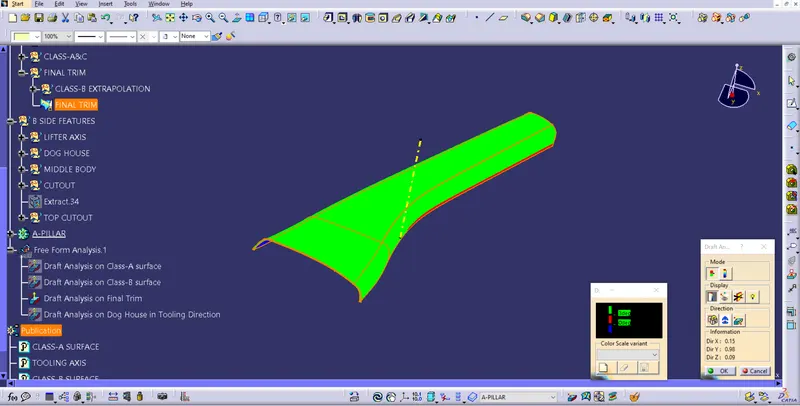
Draft Analysis on Final Trim.
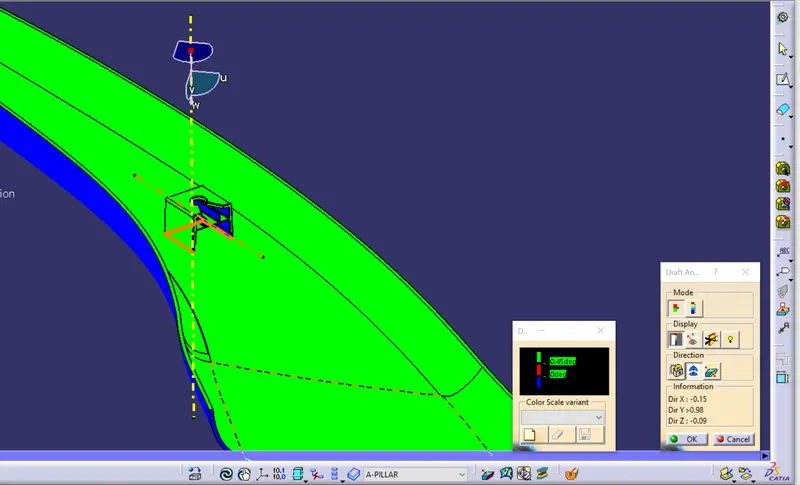
Draft Analysis on Dog House(Tooling Direction).
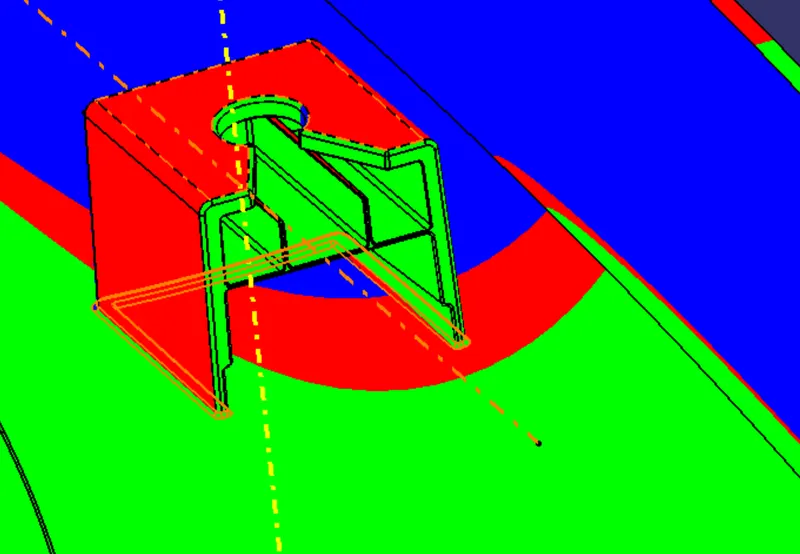
Draft Analysis on Dog House(Lifter Direction).