Week 8 - Challenge 4 - Bumper
Bumper Plastic component
Create the Bumper Plastic component through the given Class-A surface. To begin with, the tooling axis for the given Class-A Surface should be created meeting the requirements of the draft angle and at the end perform the Draft analysis on the model.
Take the Thickness of the component to be 3 mm
Input:
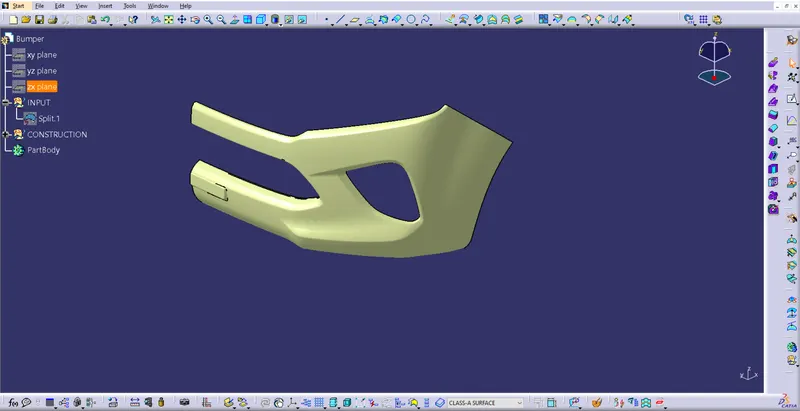
Given Class-A Surface.
To ensure the connectivity between the surfaces, all surfaces joined using join command.
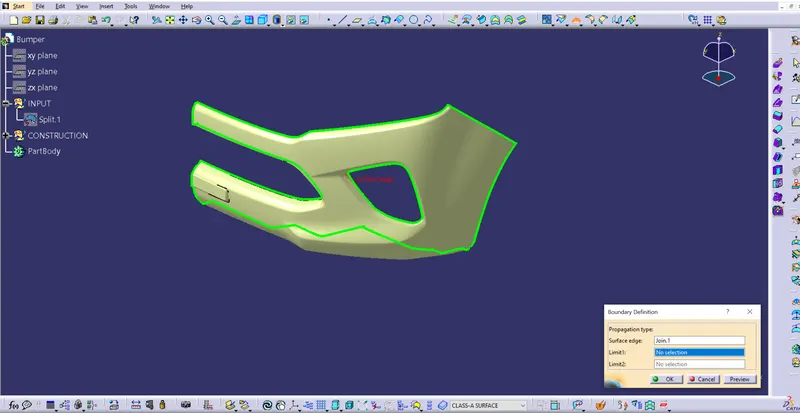
Using boundary command Class-A surface checked for unnecessary open profiles between the surfaces.
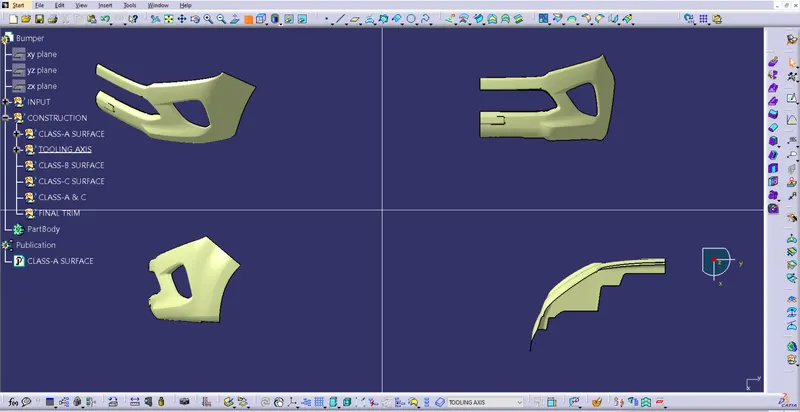
All Views of the Class-A surface
Tooling Axis
To create a tooling axis the below steps need to be followed
Step 1:
a. Create a point at Centre of Gravity (CG) of the surface
b. Follow the instructions to create a point at CG
Go to Measure tool bar
Measure --> Measure inertia --> Create Geometry --> Non-associative geometry --> Centre of Gravity --> Ok --> OK.
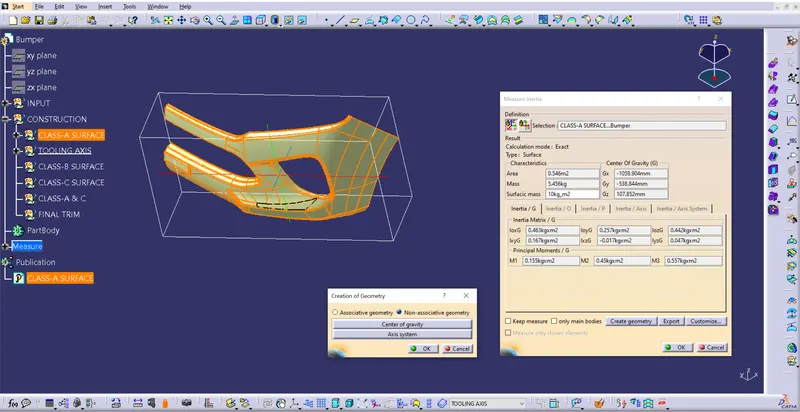
A point is created at CG of the surface.
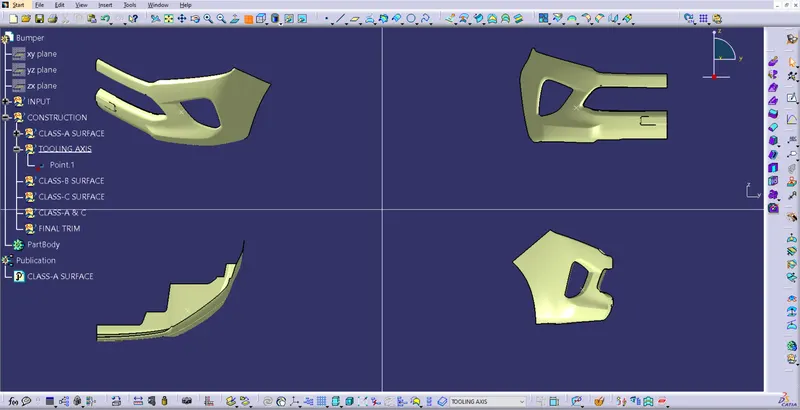
Tooling direction checked for X,Y&Z axis. Tooling can clear all the features of the surfaces in X-direction.
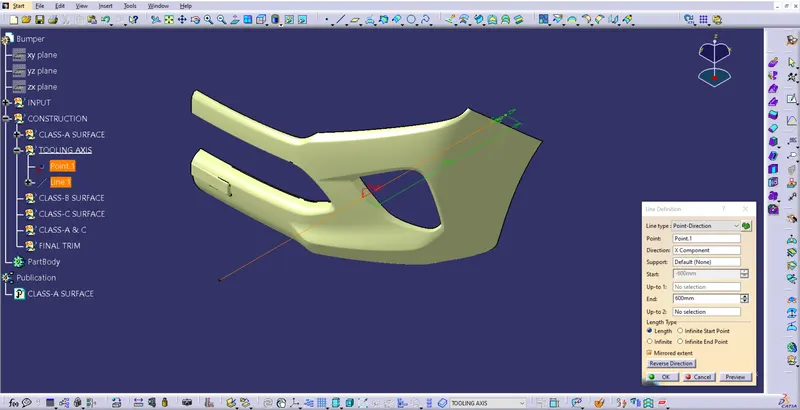
Tooling Axis is created at the point along X-direction.
Draft Analysis on Class-A surface
Few steps need to be followed to perform draft analysis.
a. View --> Customise view parameters --> Mesh --> Material --> Ok.
b. The go to Insert --> Analysis --> Feature Draft Analysis
c. Click on compass from the direction, drag & drop compass on the tooling axis in such a way that Z axis to be along the tooling axis.
d. Lock the compass using lock command from direction.
e. Click on the surface to see the results.
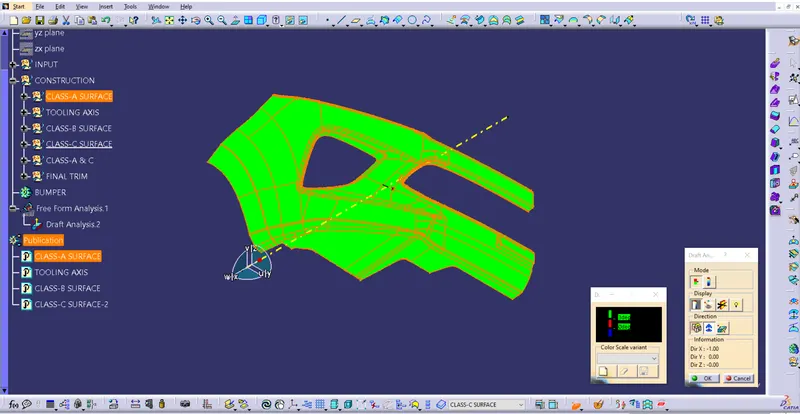
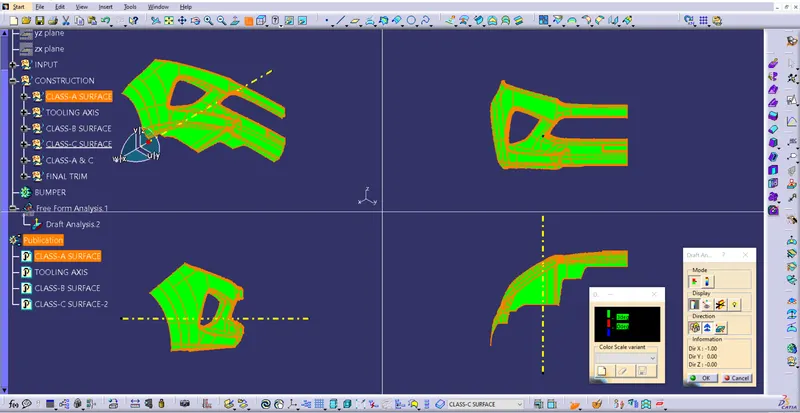
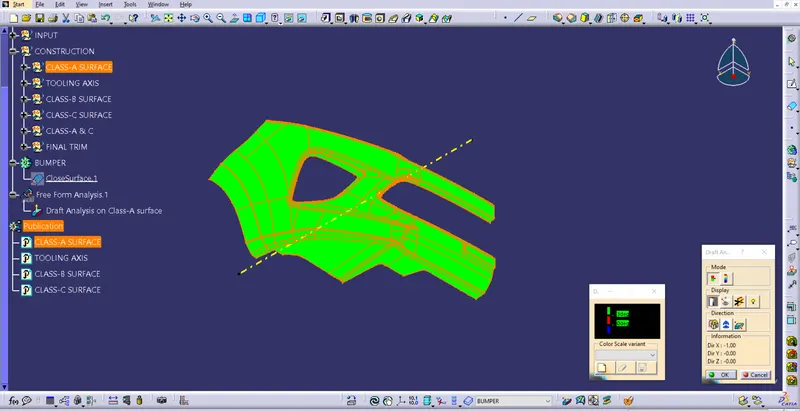
Results of draft analysis on Class-A surface proves that the surface has enough draft angle to eject easily from mold.
Class-B surface creation
Class-A surface is off-set by thickness.
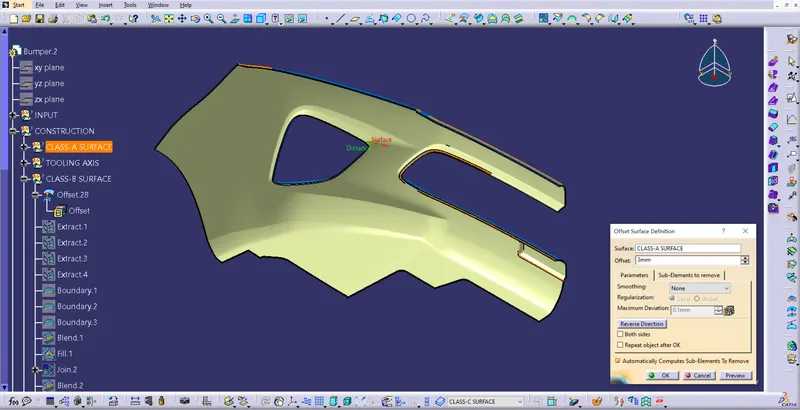
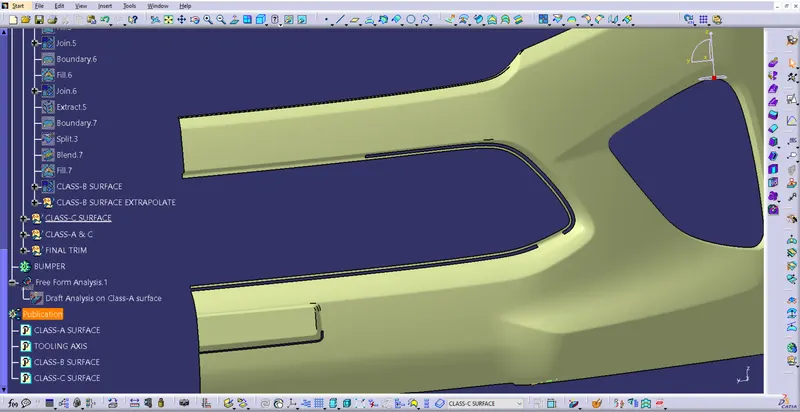
And the gaps are filled using sweep, multi section surface & fill.
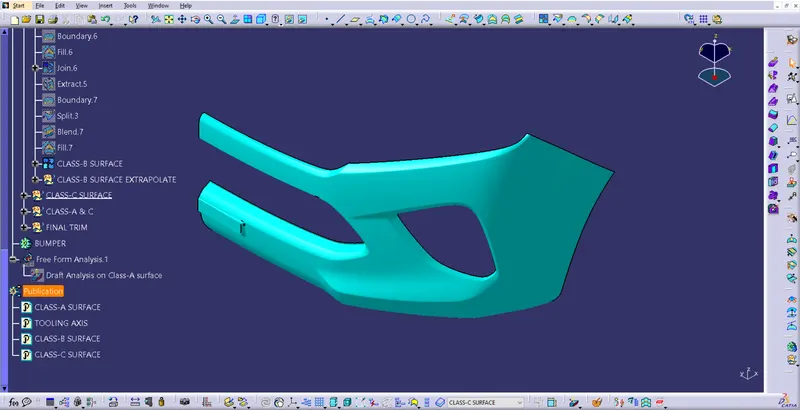
Class-B surface after filling the gaps.
Class-C surface Creation
Class-C surfaces created using the boundary of Class-A surface.
Boundaries created & using sweep command drafted in Tooling direction.
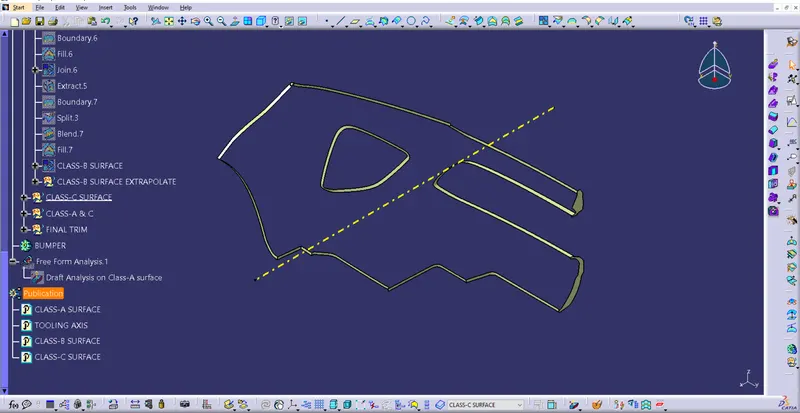
Final Class-C surface.
Class-A & C
Class-A & C surfaces are joined together for the final trim of surfaces.
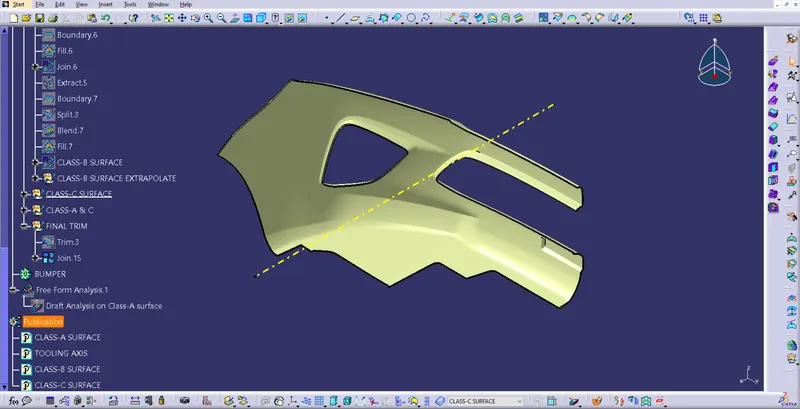
Final trim which included with Class-A, Class-B & Class-C surfaces.
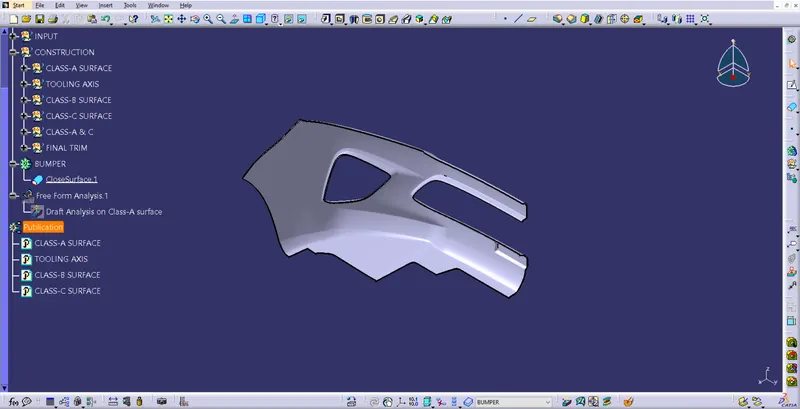
Using close surface command the final trim converted into solid body.
Draft Analysis
Draft Analysis on Class-A
Draft Analysis on Final Trim
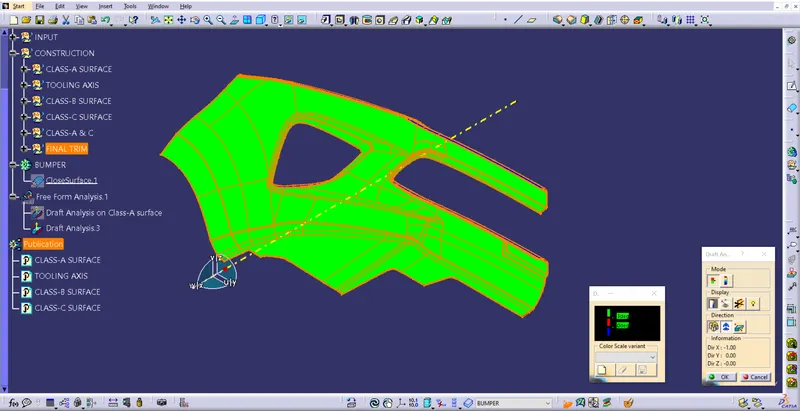
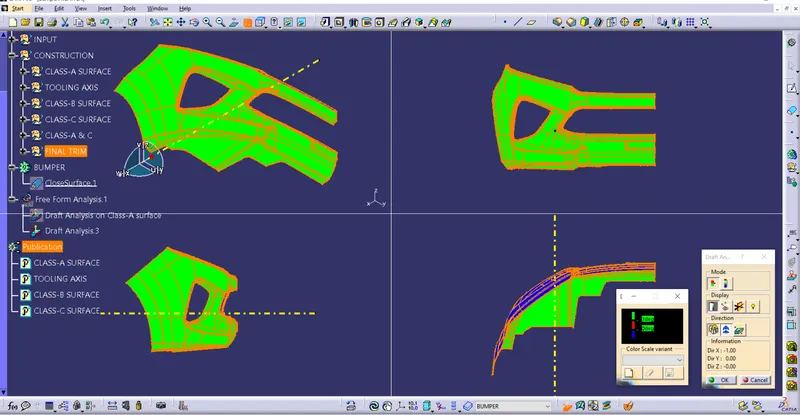
With this it is concluded that the created Class-B & C surfaces are having accepted draft angle on thier surfaces.