Week 9 - Project - A pillar Design with Master Section
Week 9 - Project - A pillar Design with Master Section
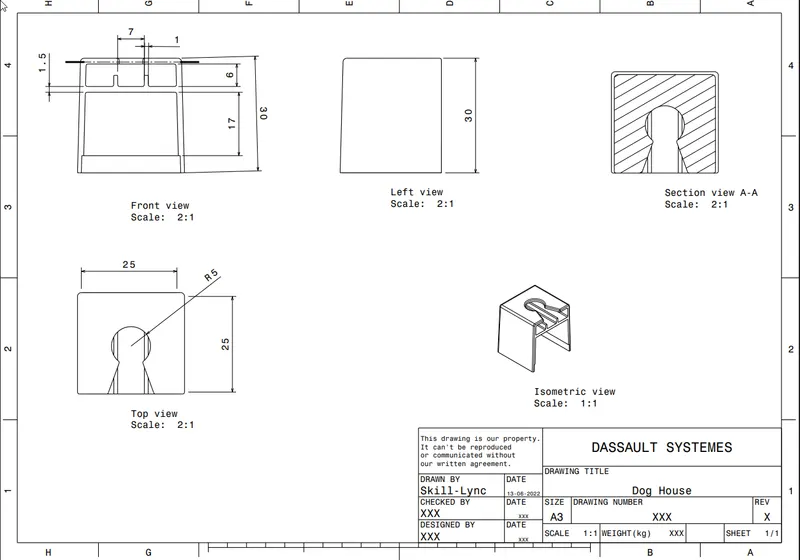
Aim : Creation of solid body with given A surface, creation of doghouse and locator
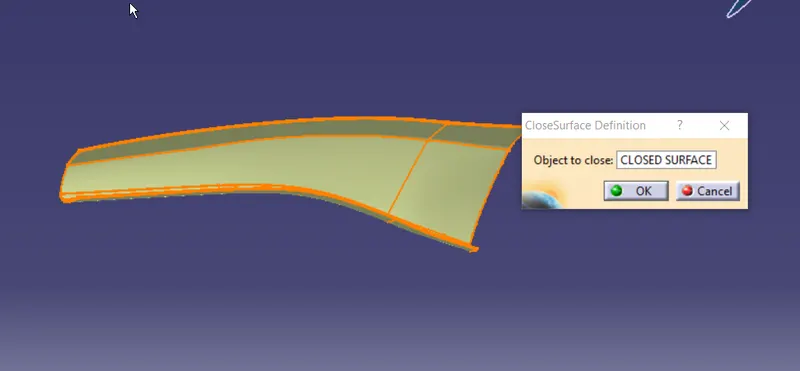
- Use closed body command to create the solids
Given Data:
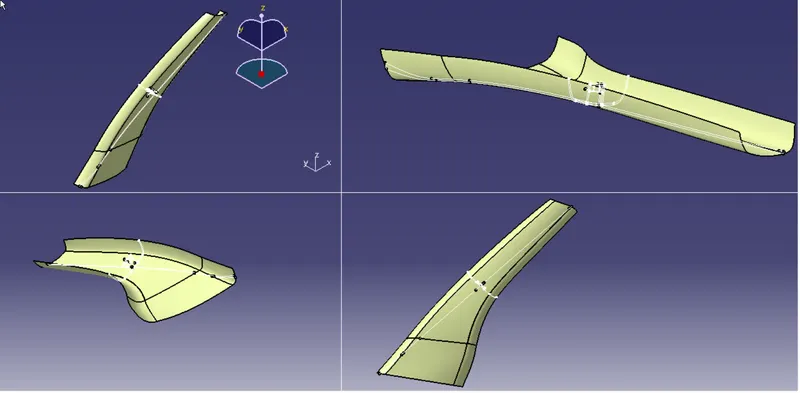
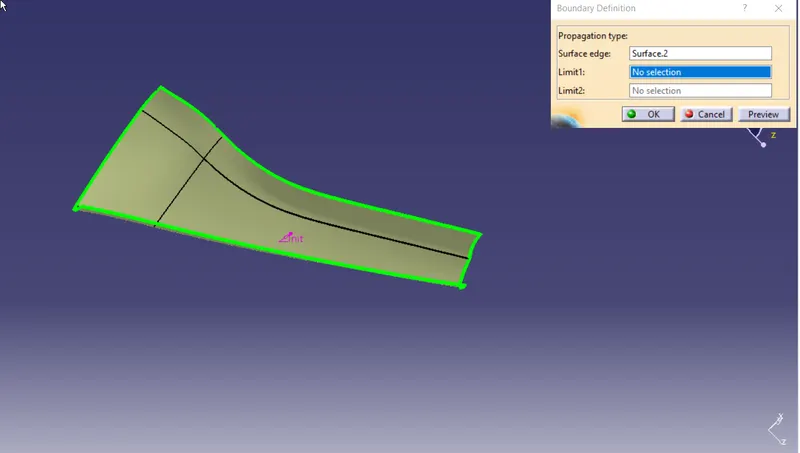
check for boundry conditions
Tooling Axis
lets create main tooling axis with respect to matersesection of doghouse provided
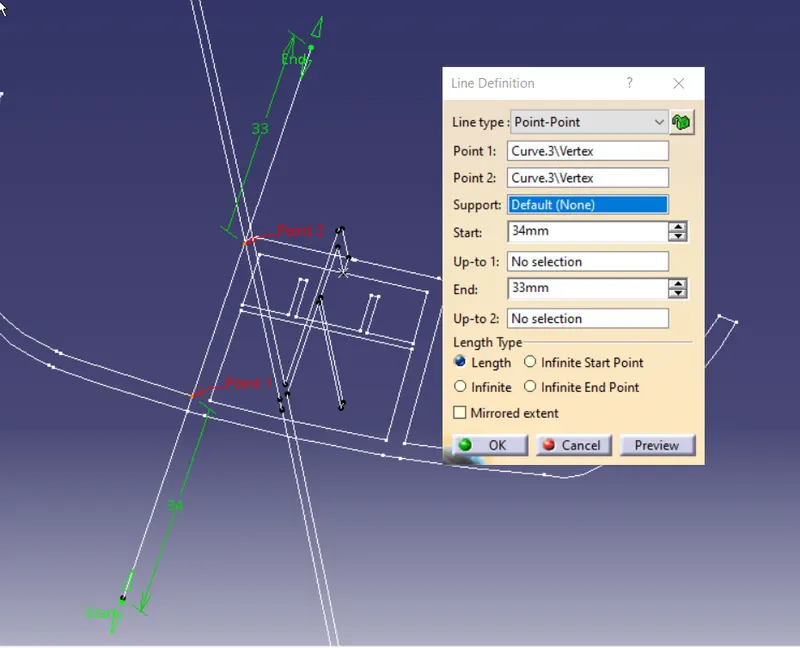
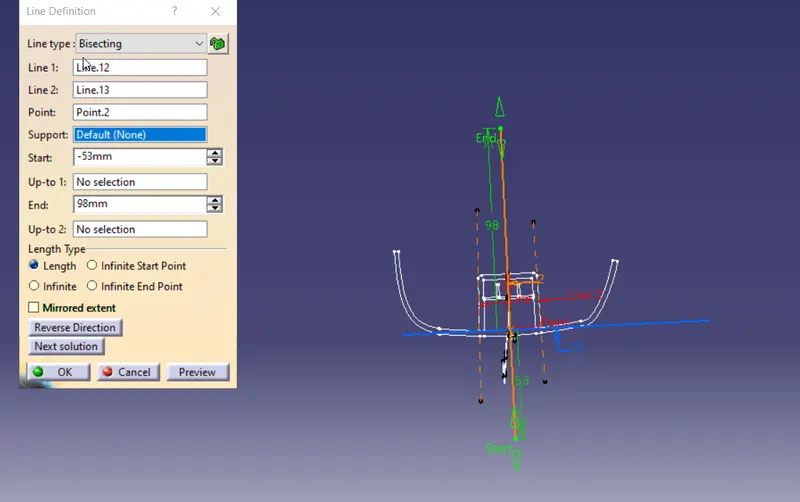
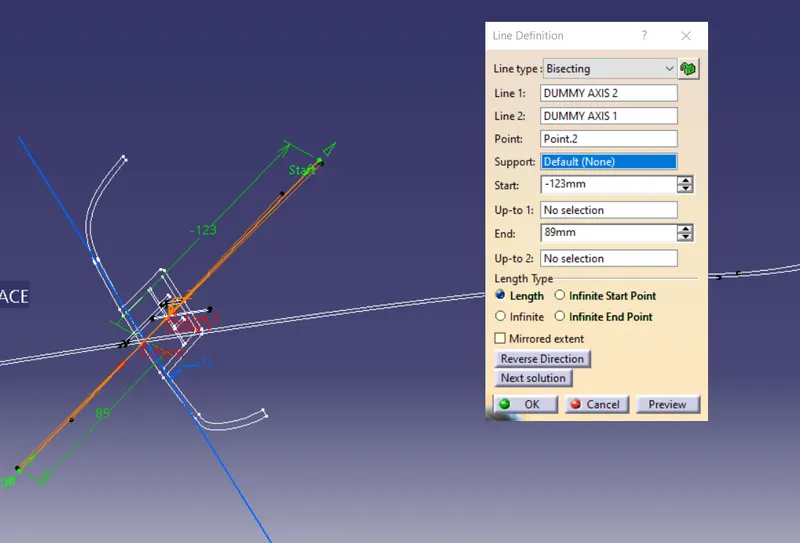
creating dummy tooling axis1
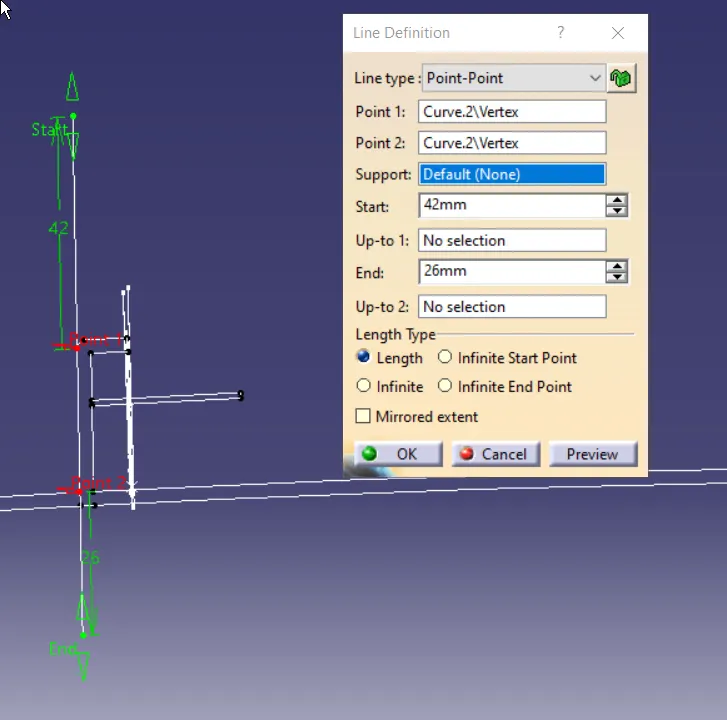
Dummy tooling axis 2
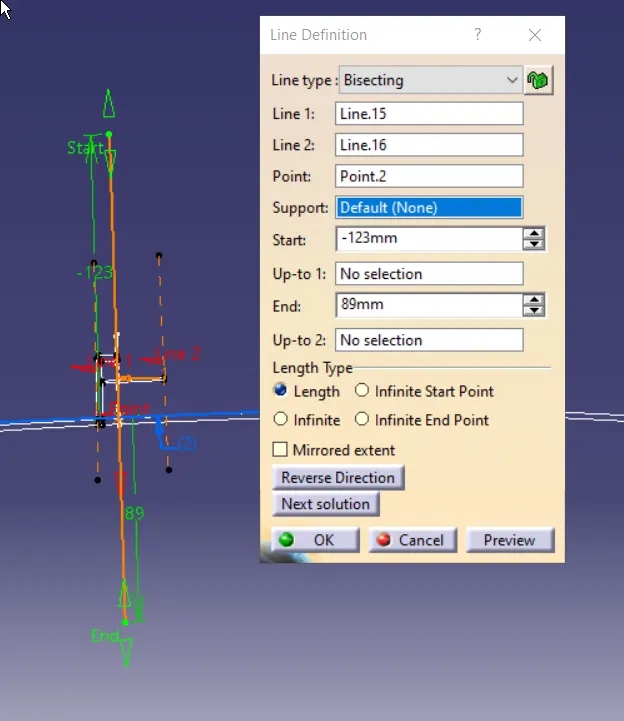
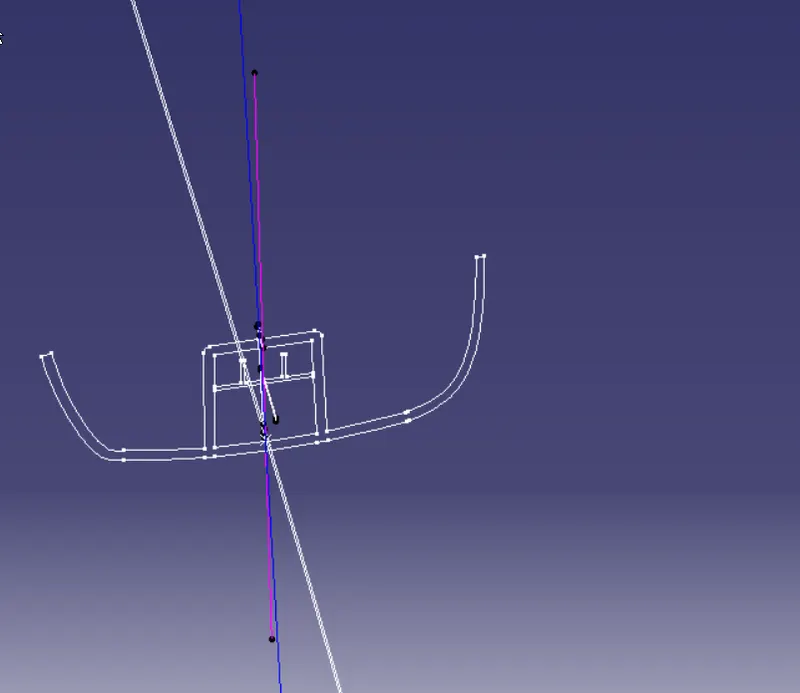
Bisect to create final tooling axis
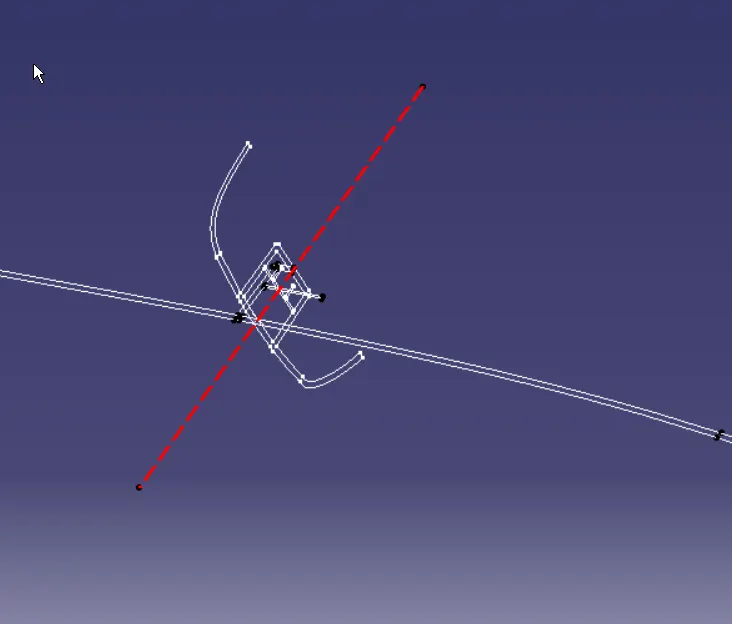
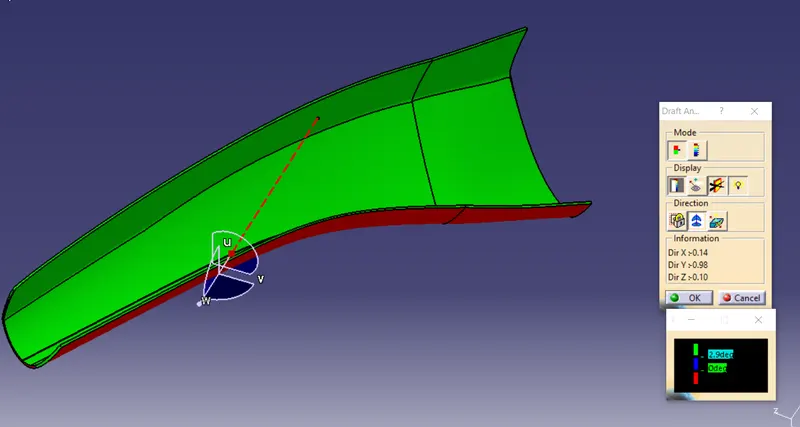
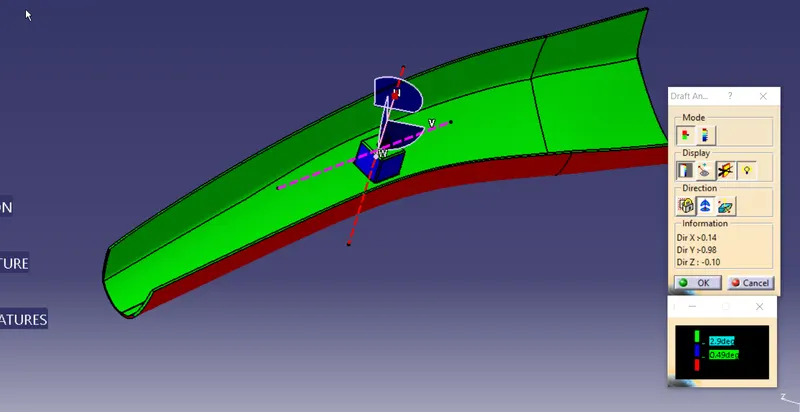
Check draft analysis of A section
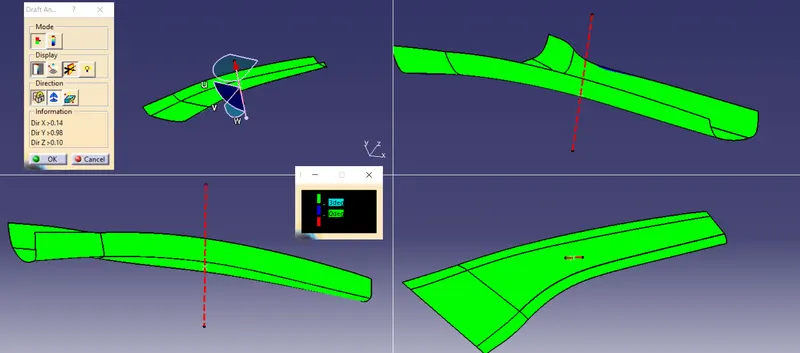
Asmall area of diffrent draft
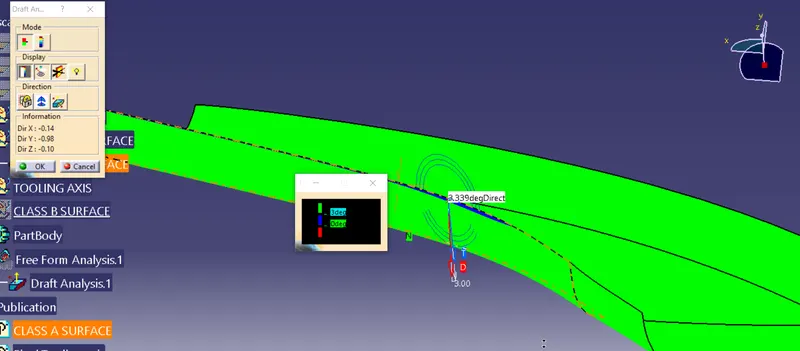
All sides satisfy 3degree draft with respect to tooling axis
CREATION OF B SURFACE
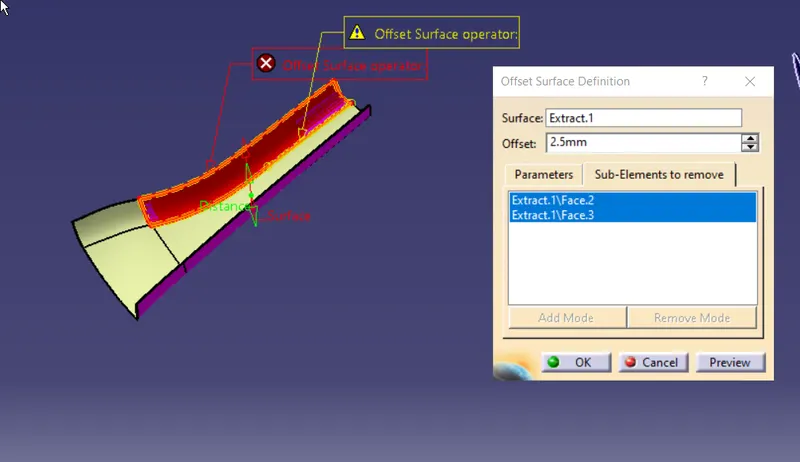
Thickness to be given is 2.5mm.
extact A surface and ofset 2.5mm
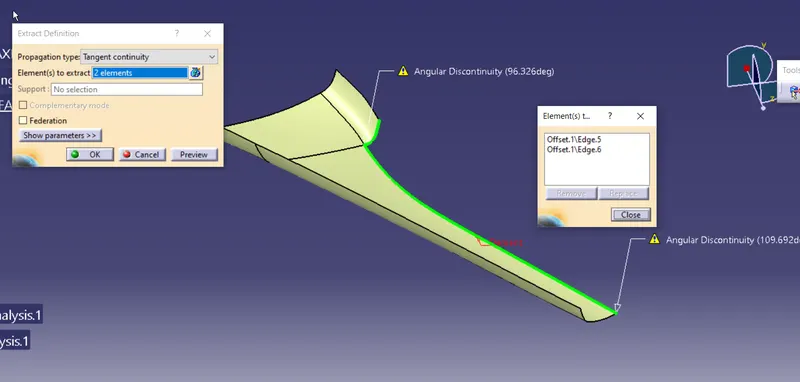
create boundry for non offseted surface
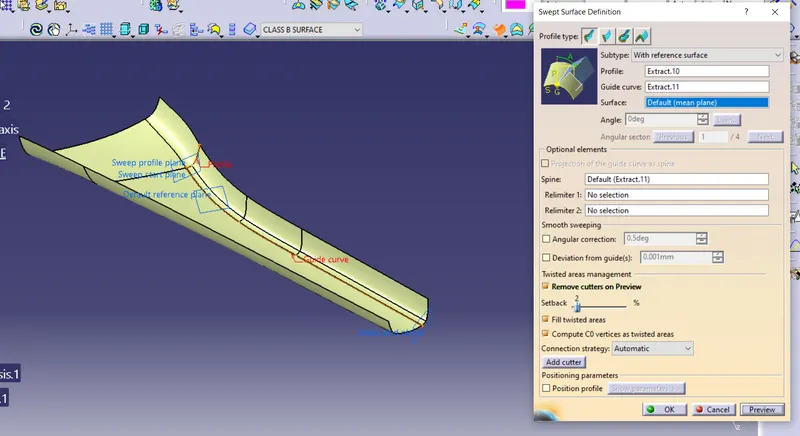
use sweep comand
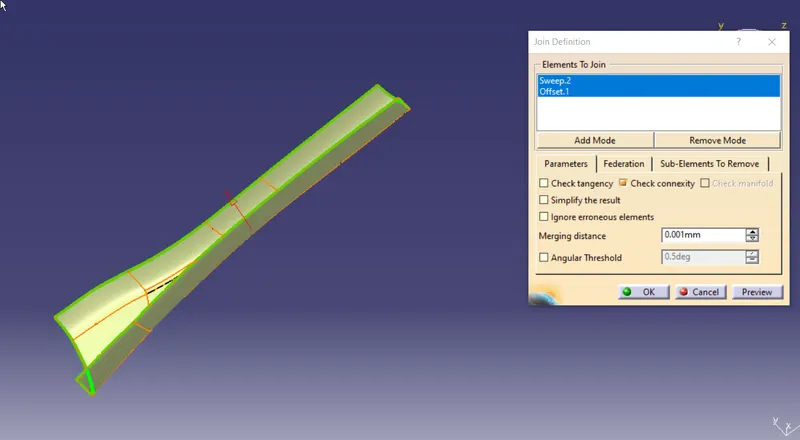
join surface
CREATION OF CLASS C SECTION
create sweep from boundry
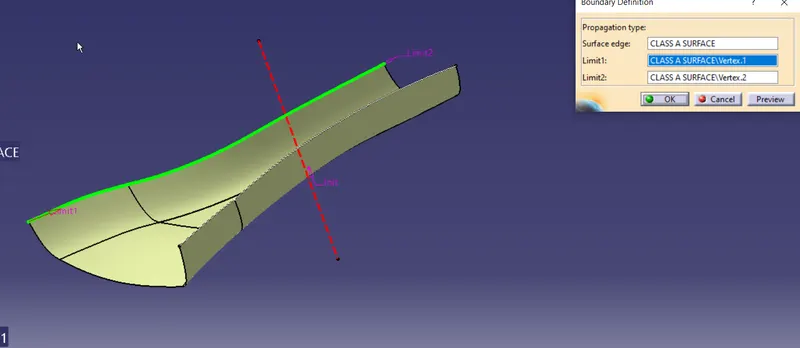
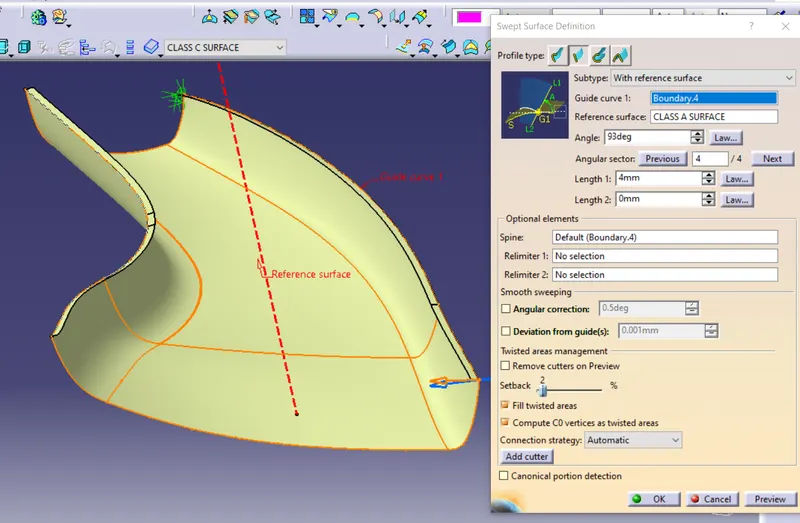
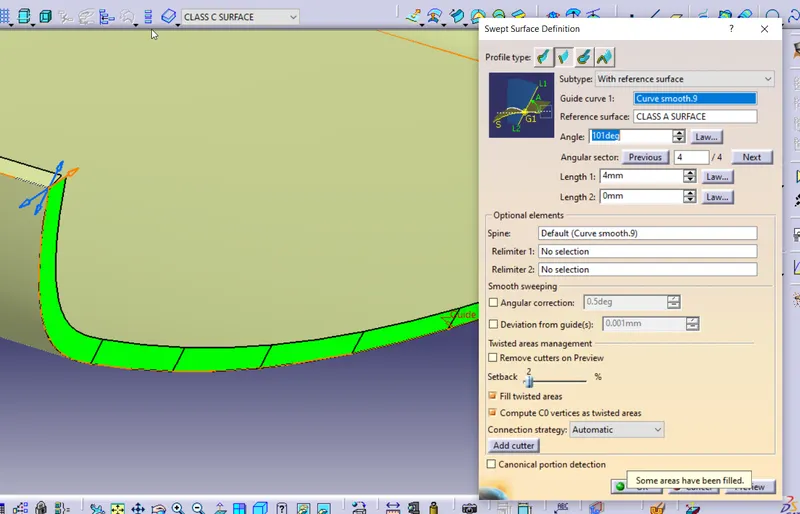
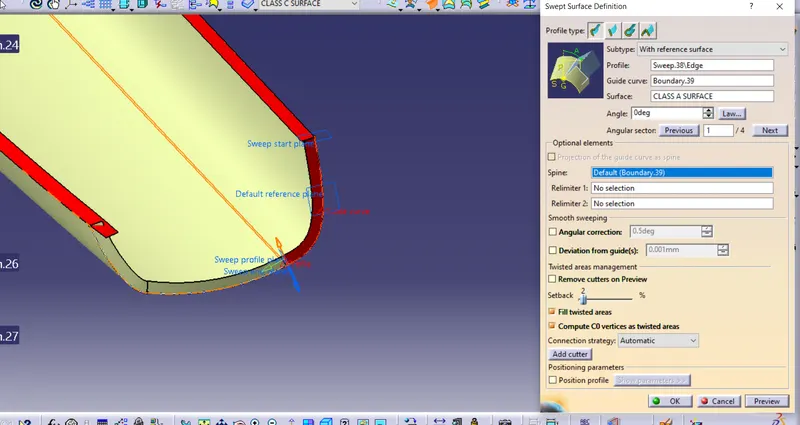
JOIN CLASS A AND CLASS C
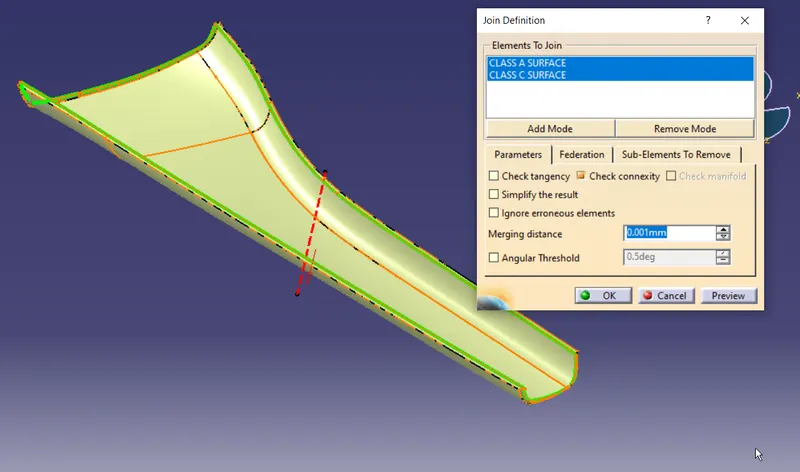
JOIN CLASS A AND CLASS C AND CLASS B TO CREATE CLOSED SURFACE
extrapolate the edges if nessory
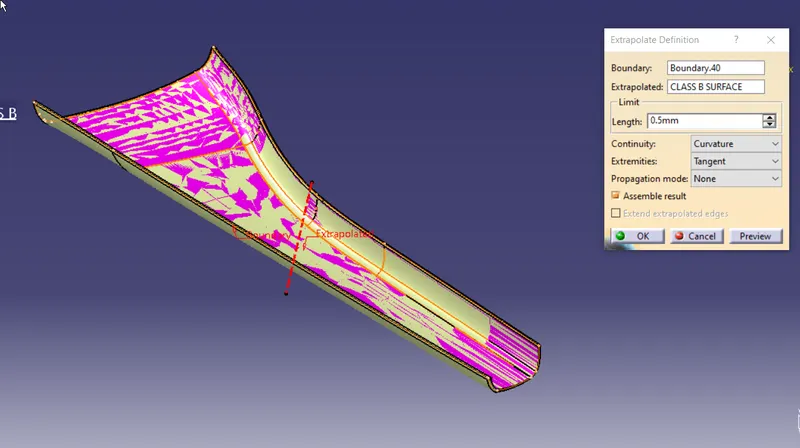
check for boundry condition
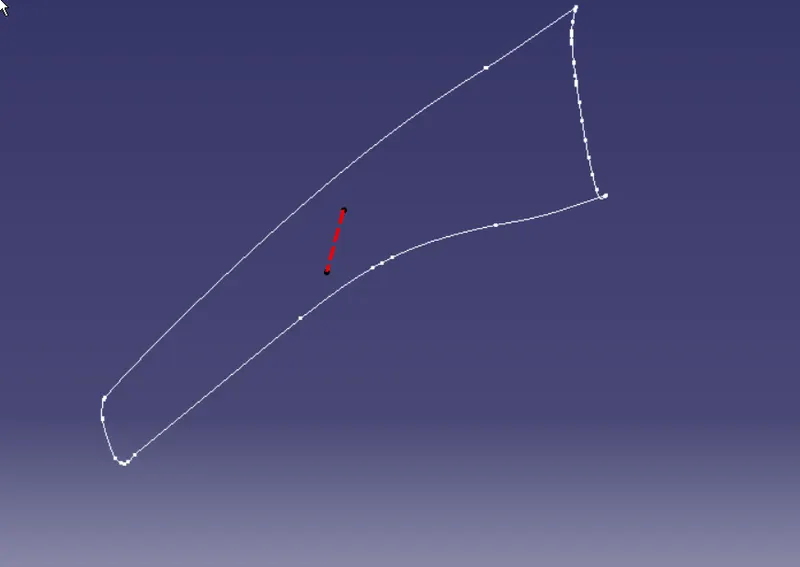
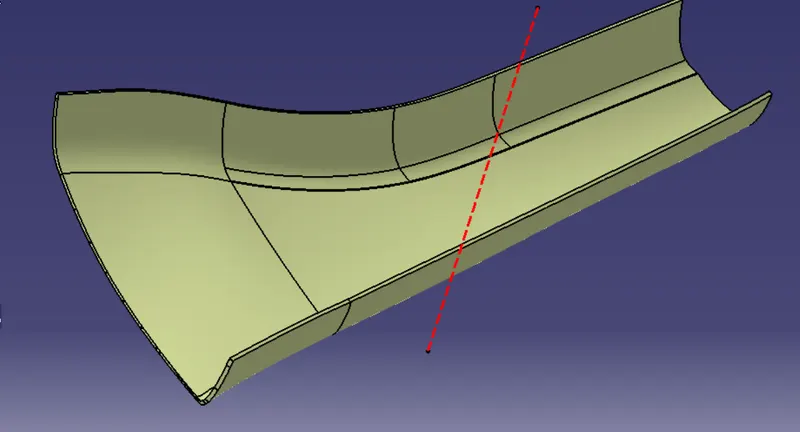
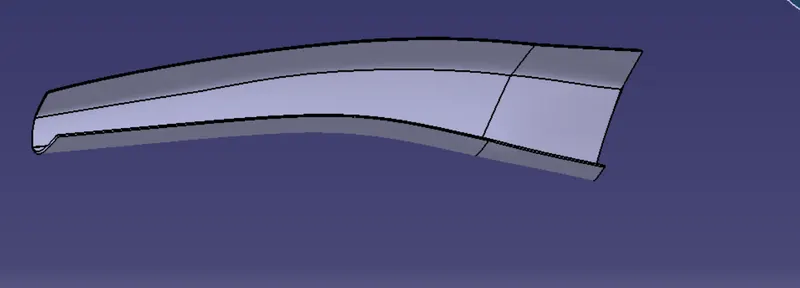
CREATE SOLID OBJECT
CREATION OF DOGHOUSE FROM MASTERSECTION
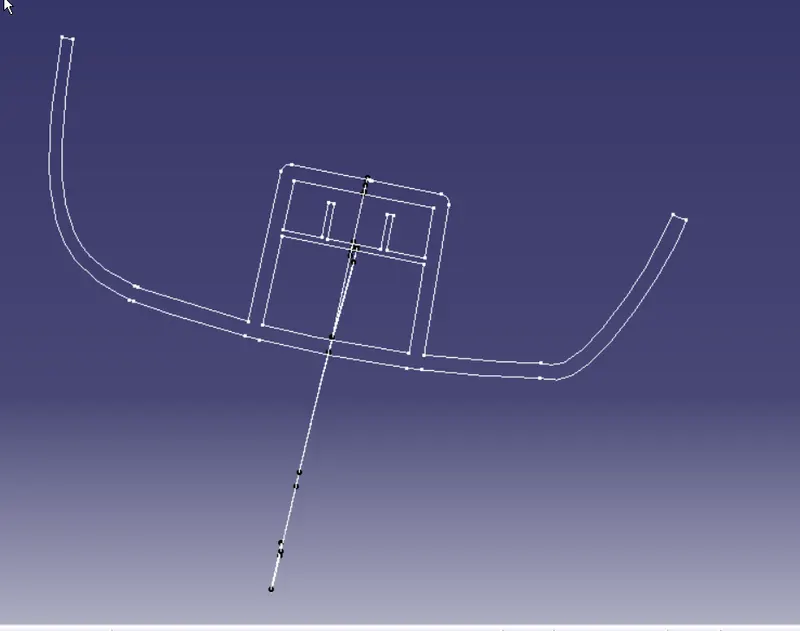
CREATION OF SIDECORE/LIFTCORE AXIS
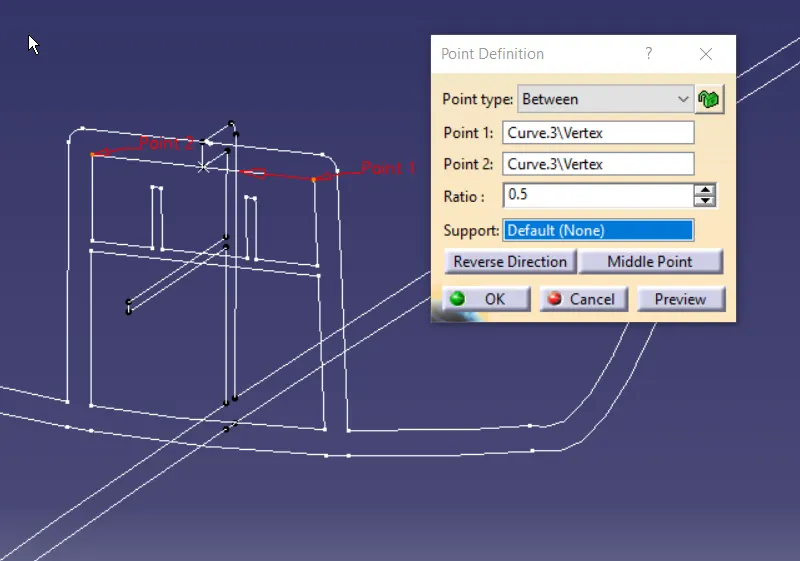
Create a mid plain
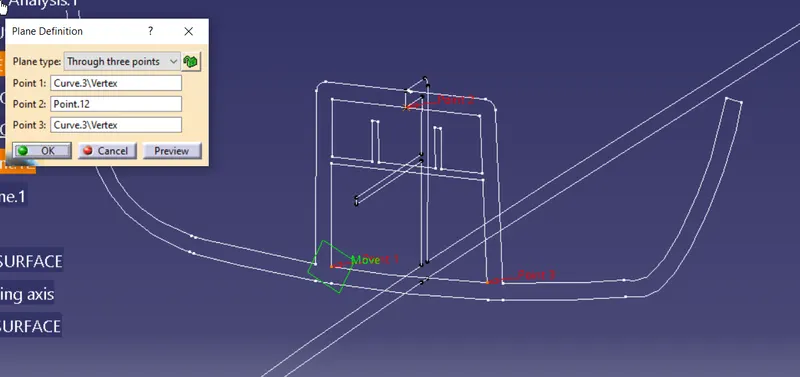
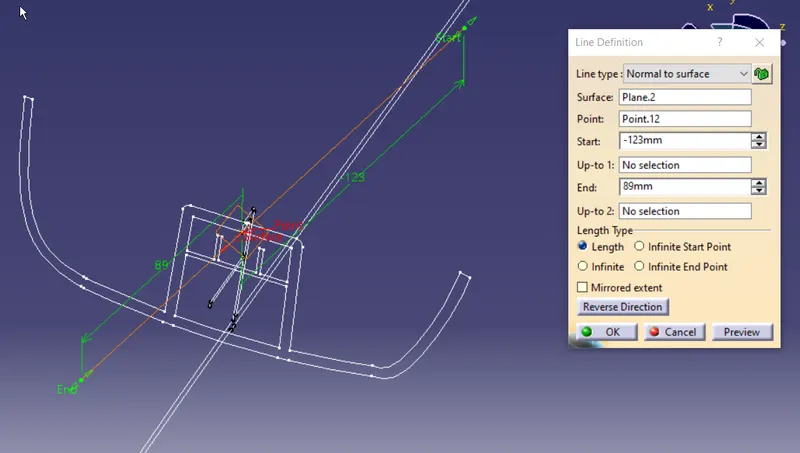
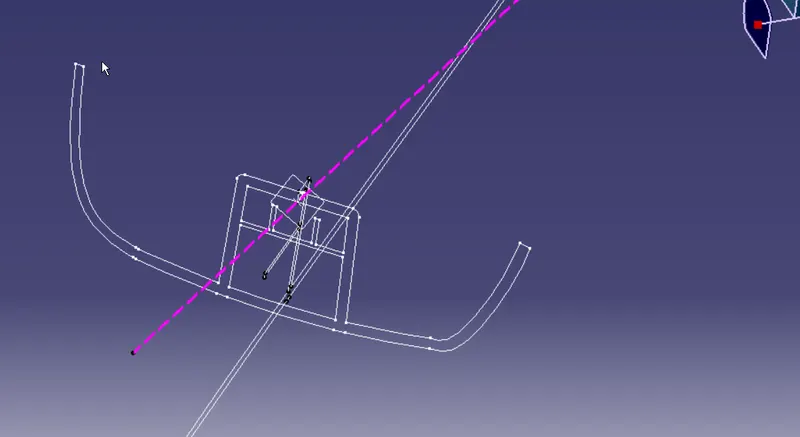
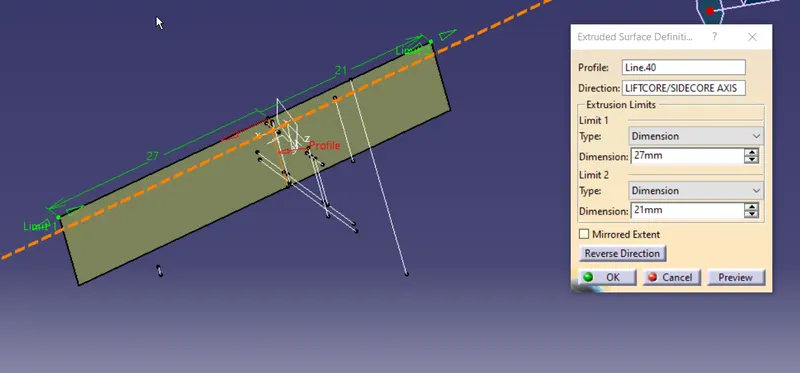
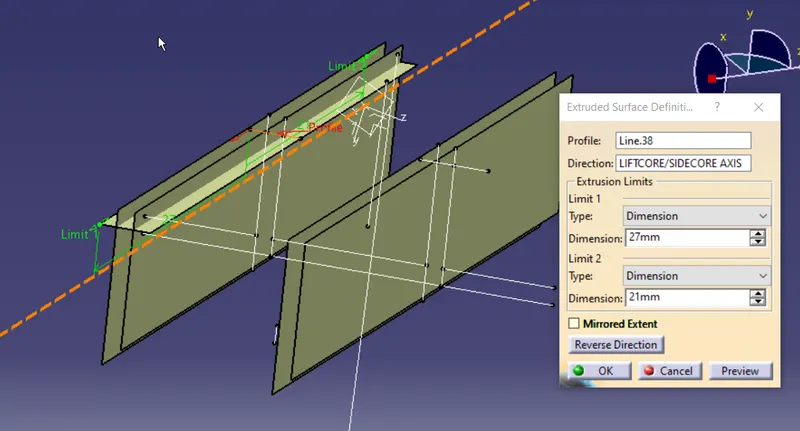
Extract the lines of the doghouse master section to create surfaces
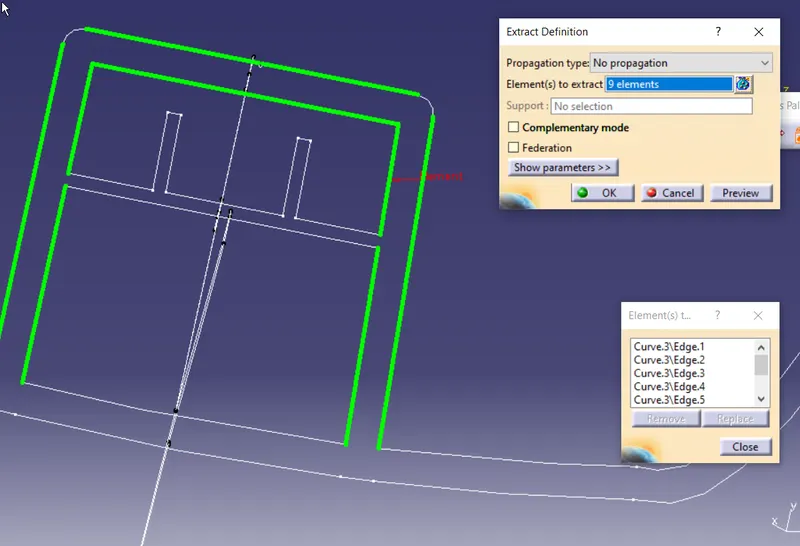
extend the lines
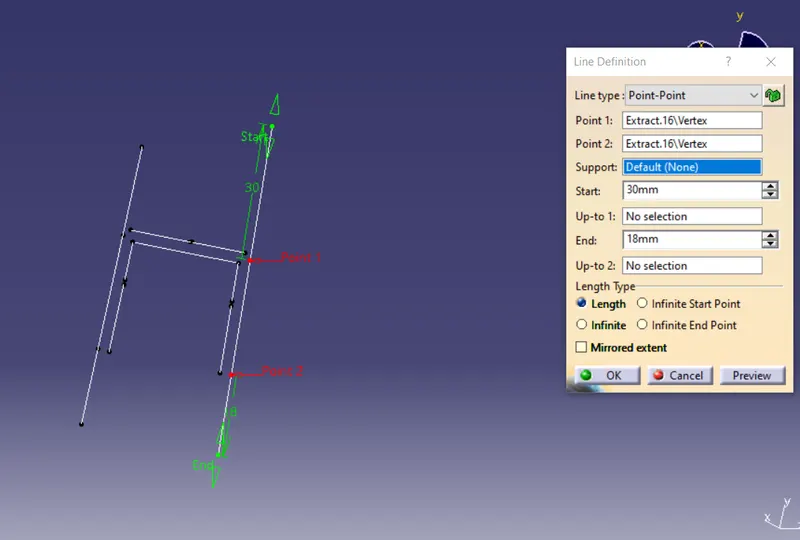
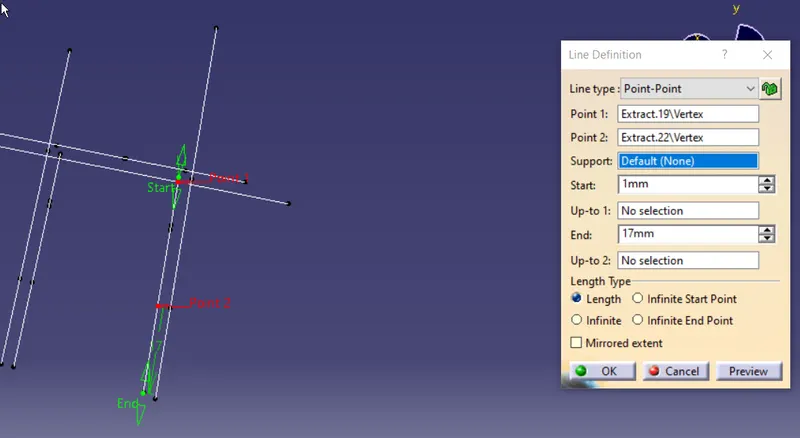
also hide extracted lines and extrude wrt sidecore tooling axis
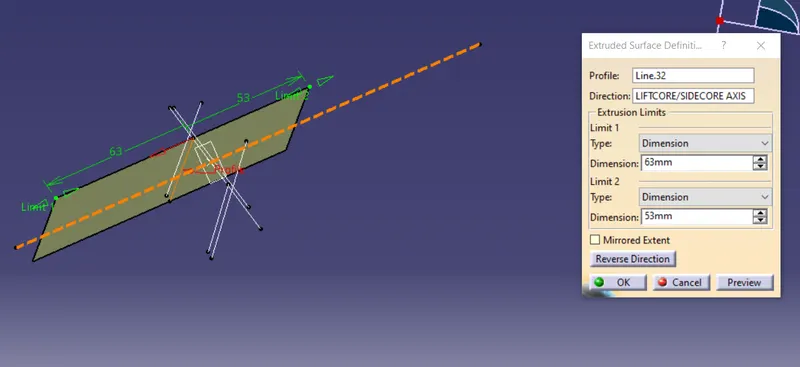
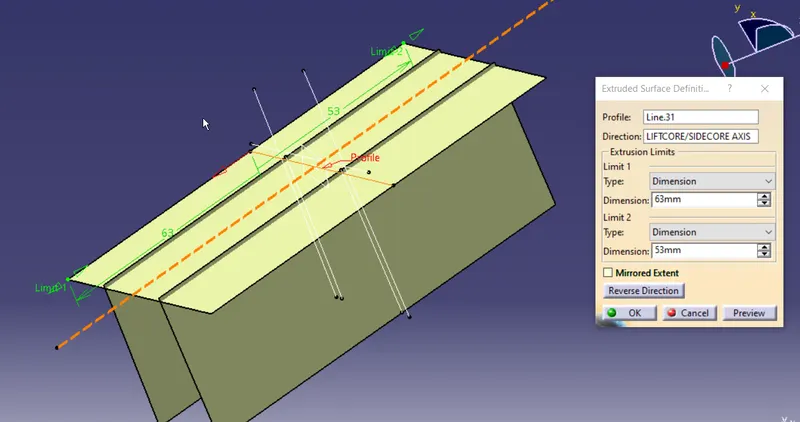
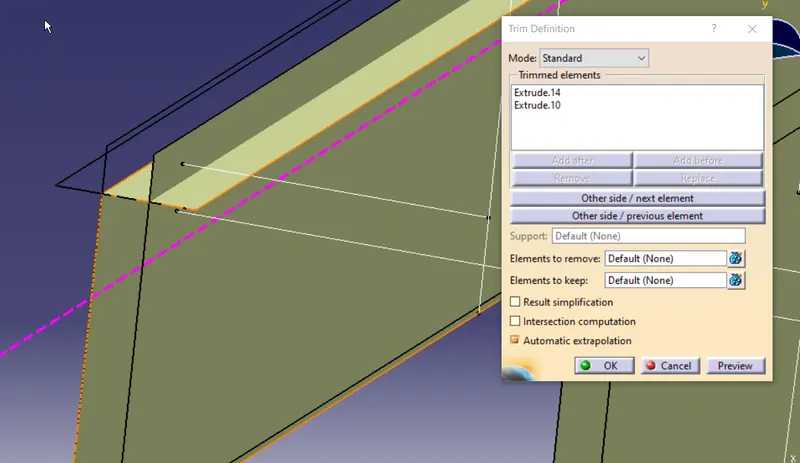
trimm off extra
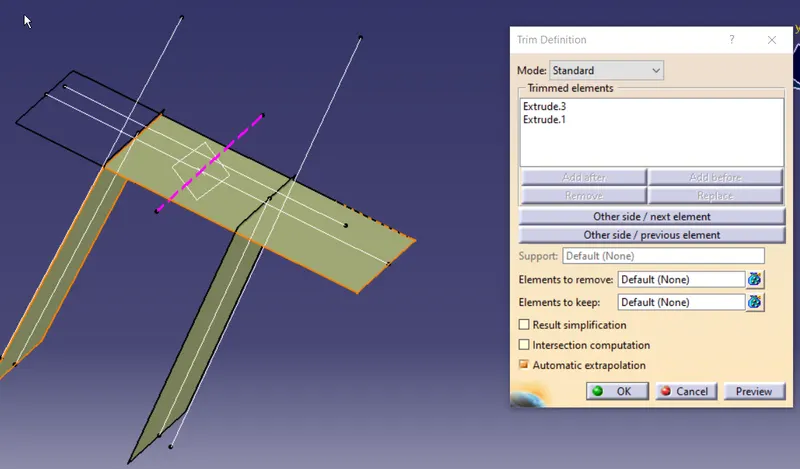
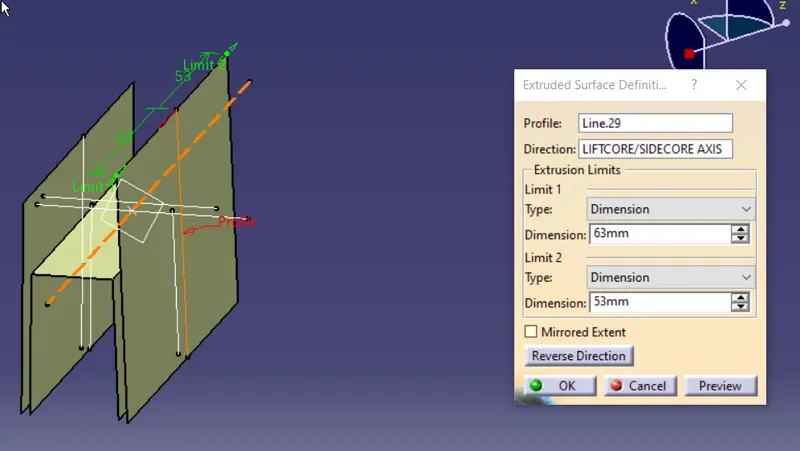
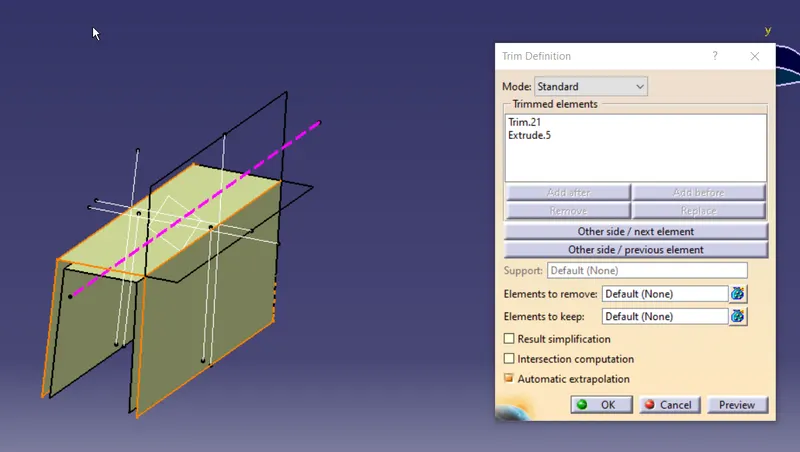
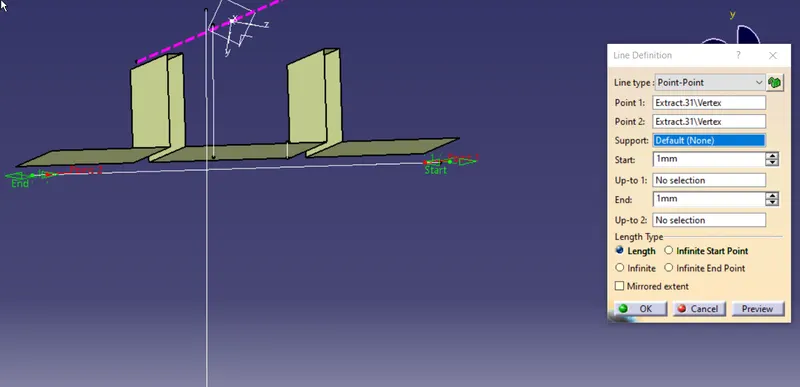
hide unnessory boundries. and also extract last crossection line behind doghouse .
Trim the limits
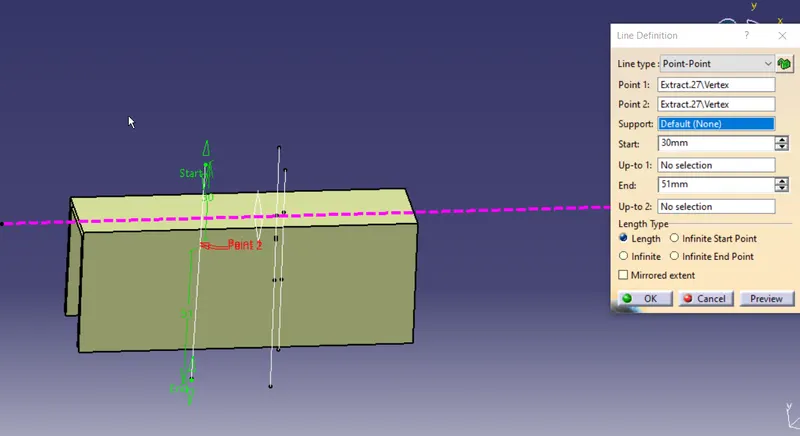
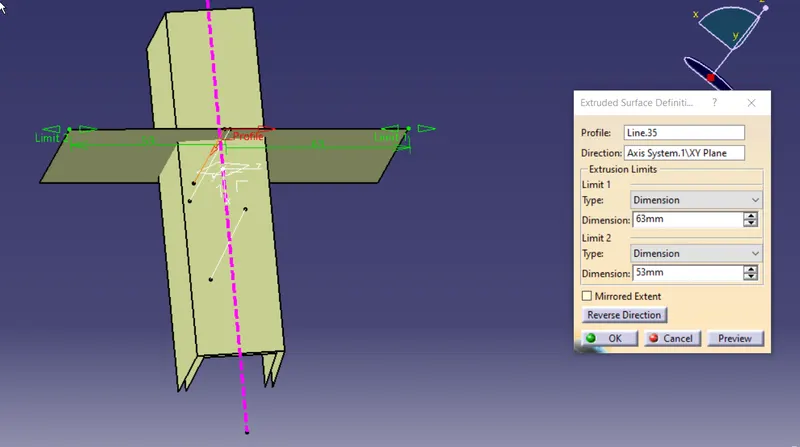
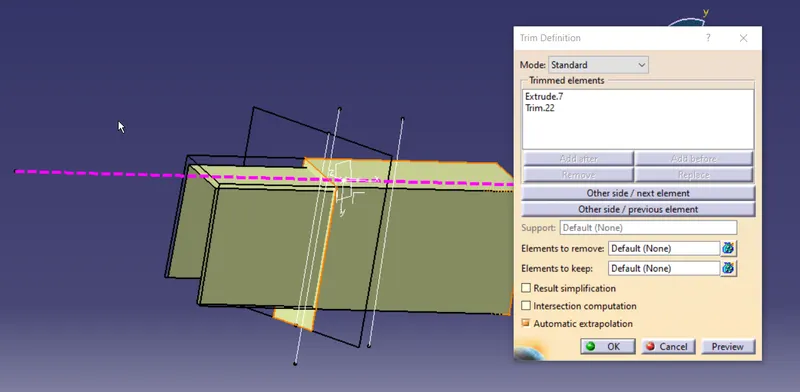
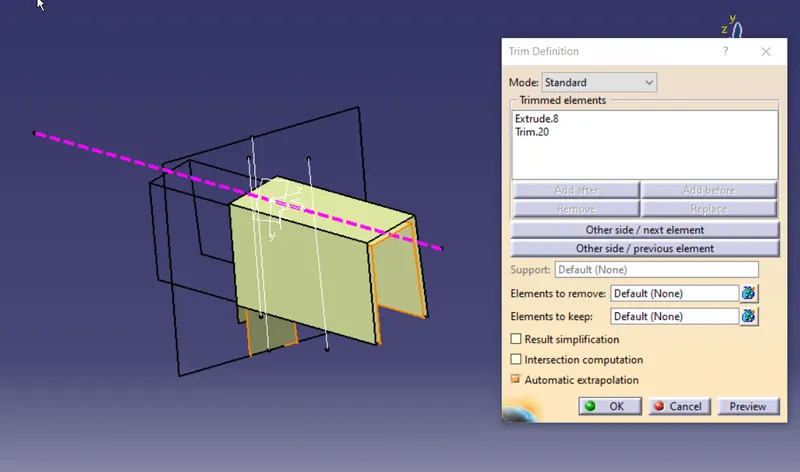
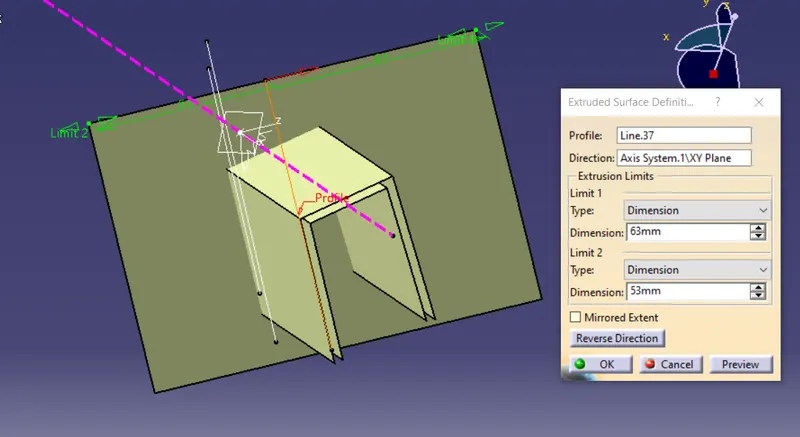
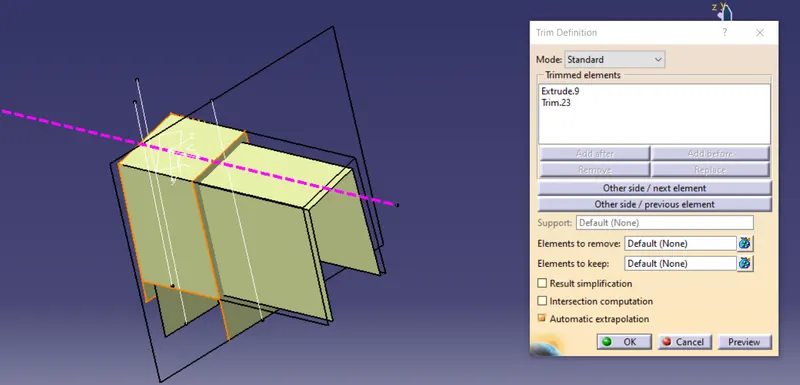
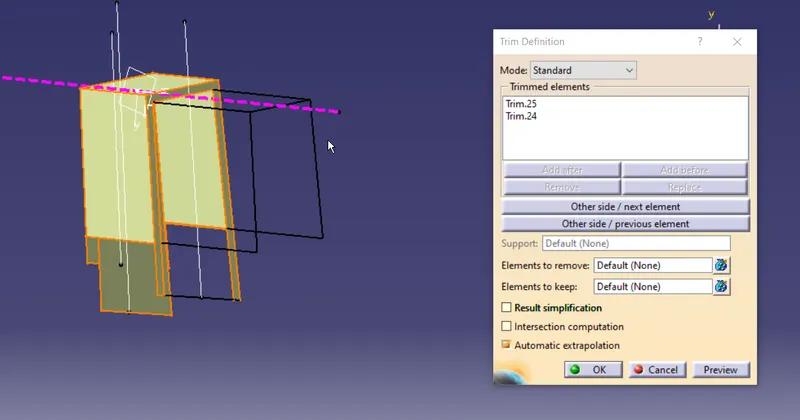
create a surface paralal tp top face, extract and ofset it to cut and close the dog hous profile
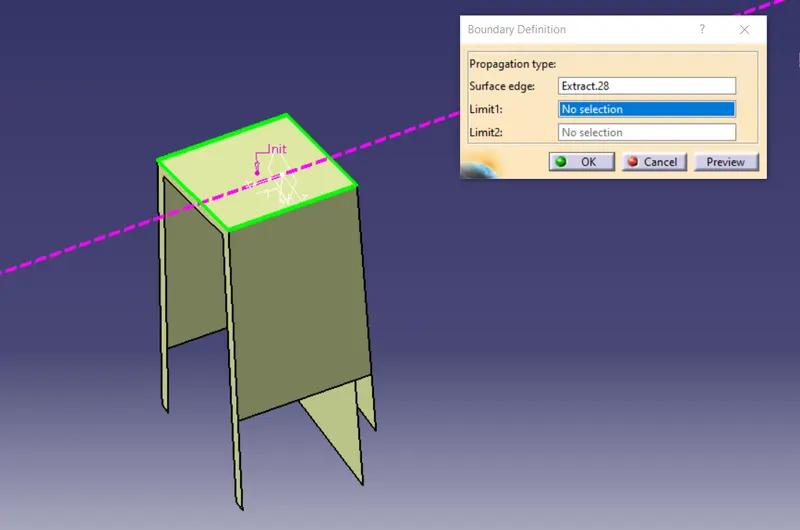
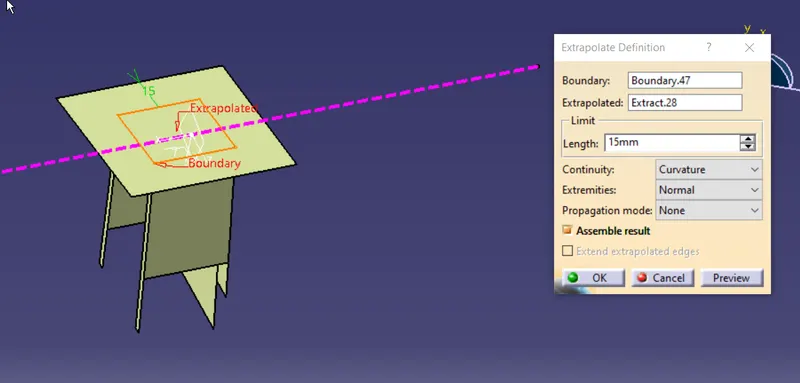
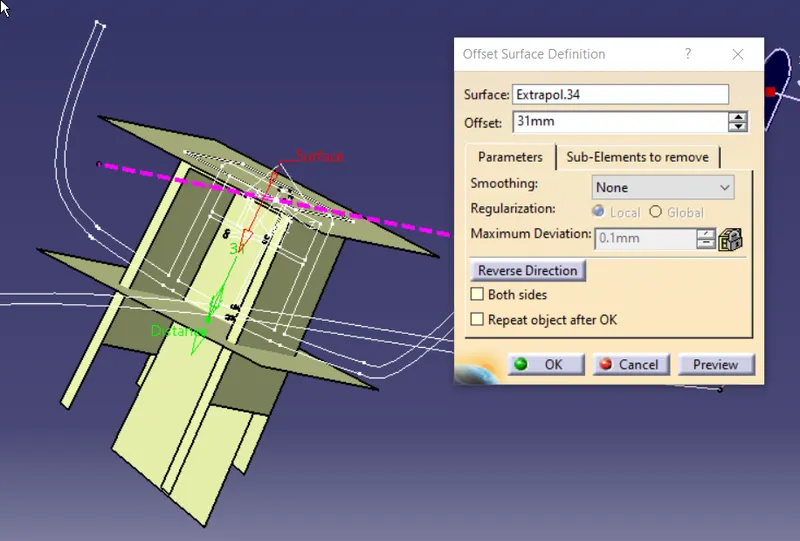
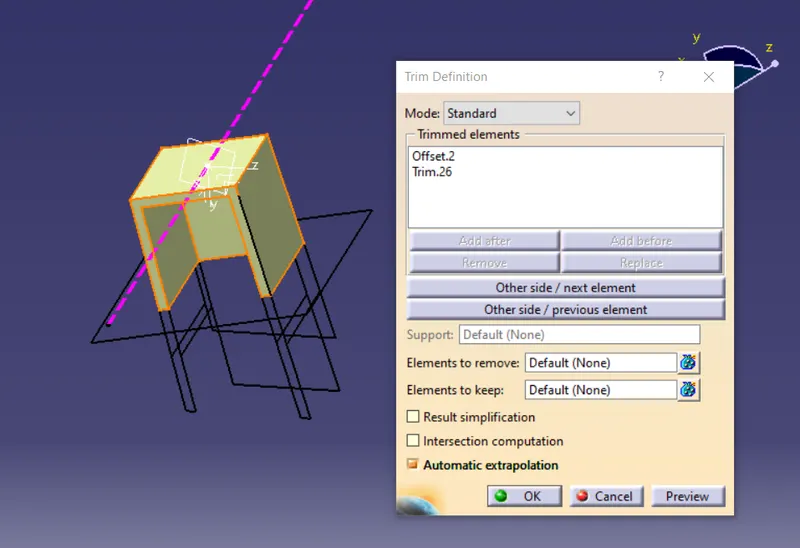
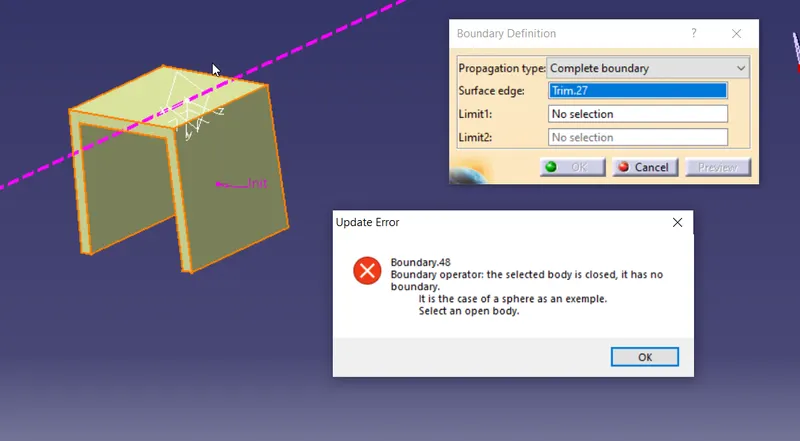
check for any boundry
Adding hole profile on top
find centerpoint
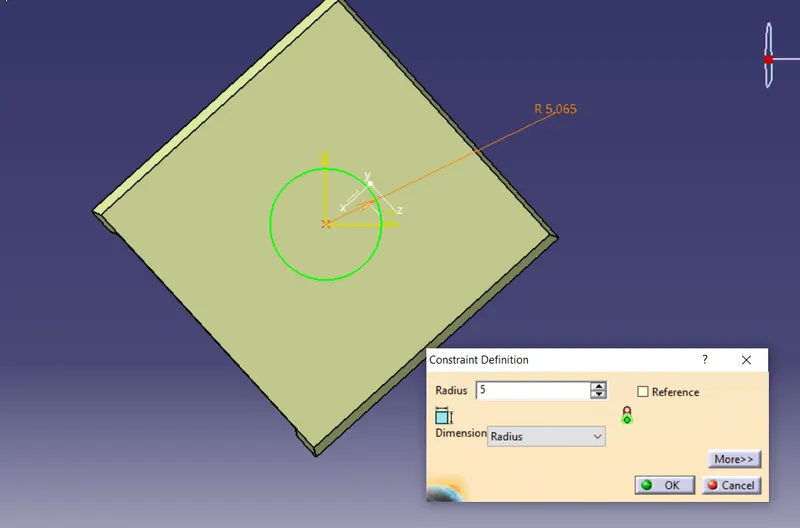
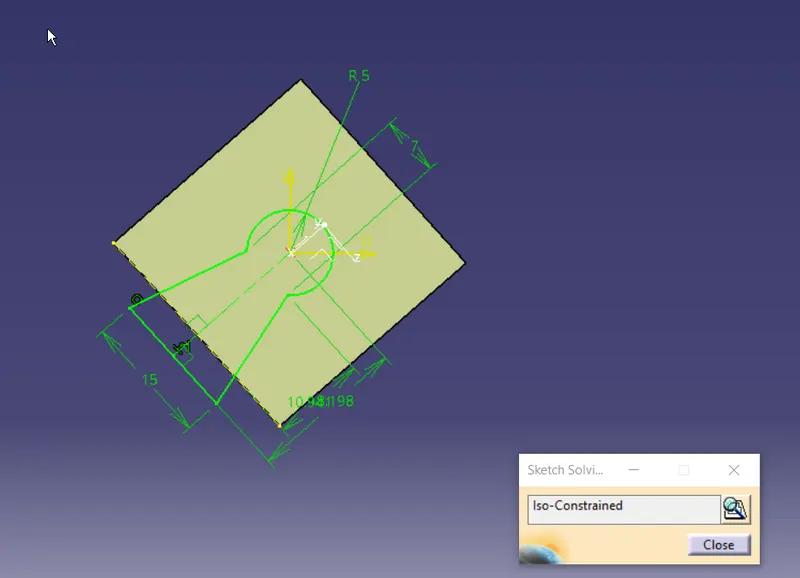
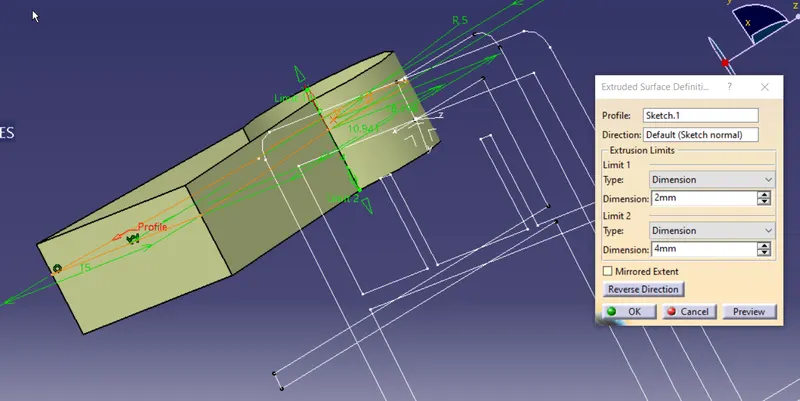
offset and trim surface to make closed body
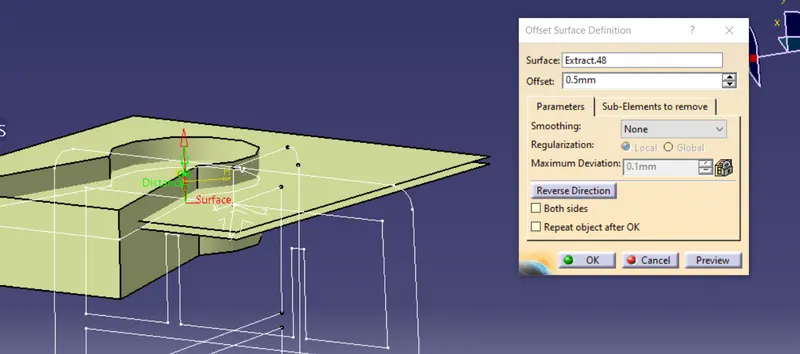
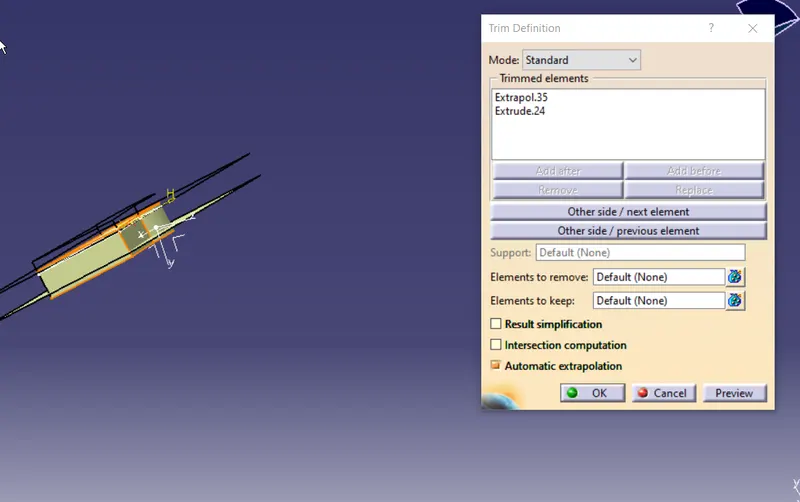
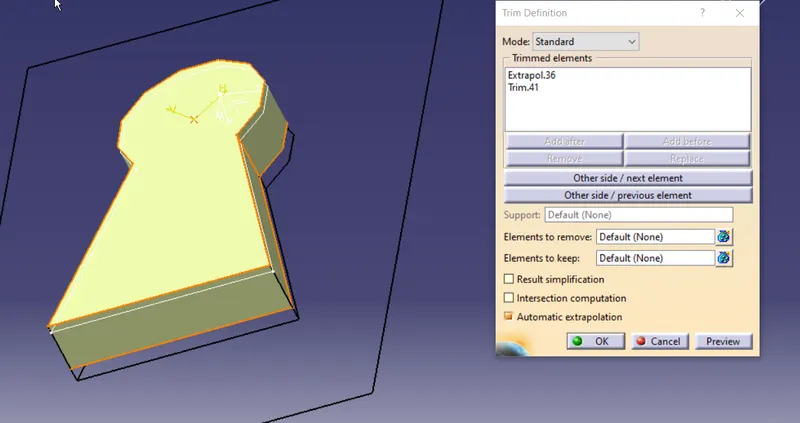
CREATING INTERNAL FETURES OF DOGHOUSE
extract the lines from the master section inside doghouse
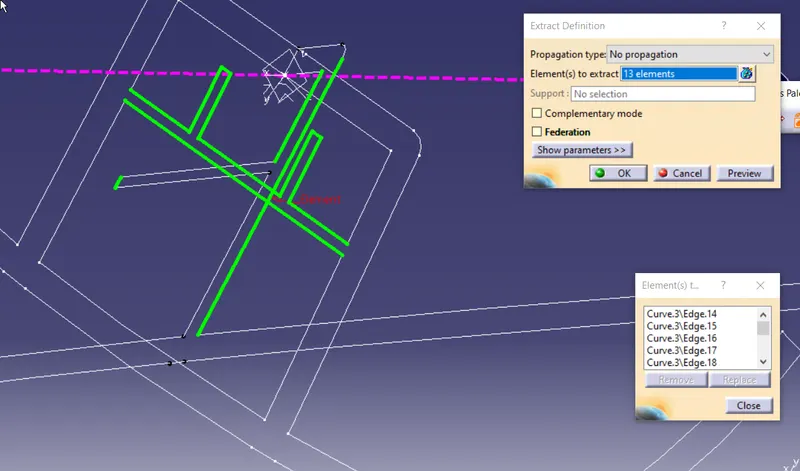
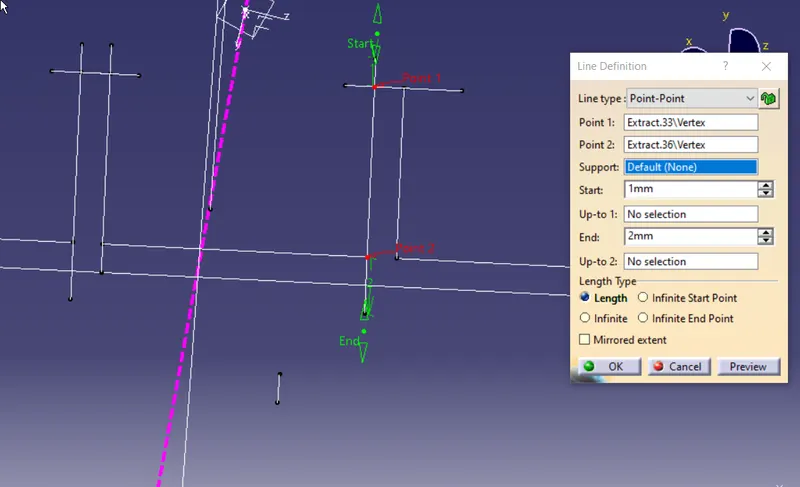
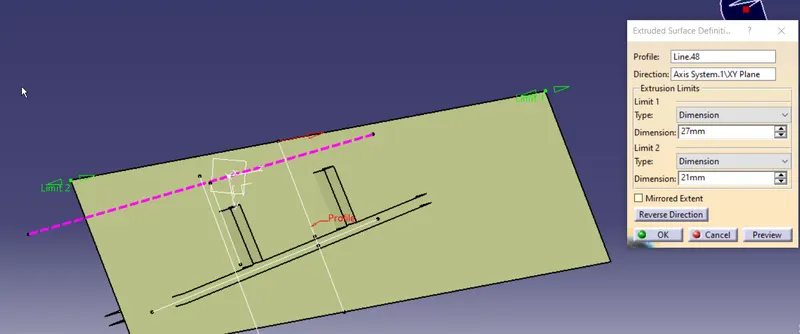
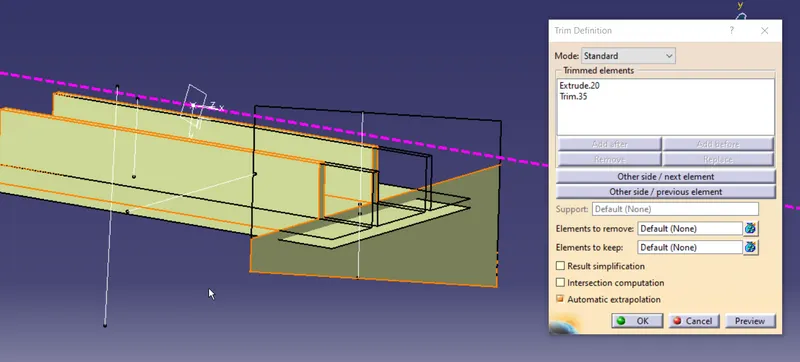
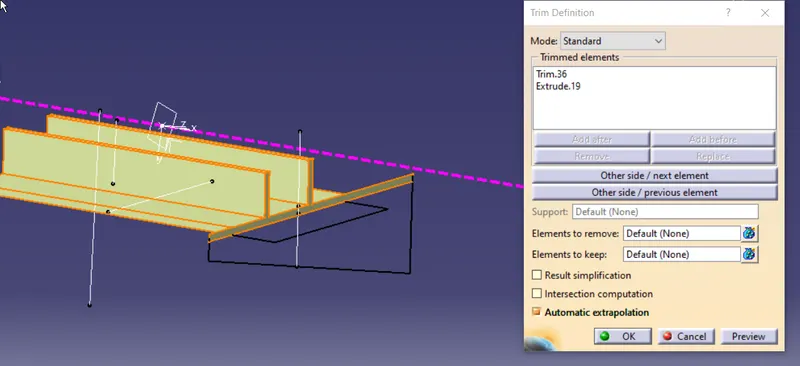
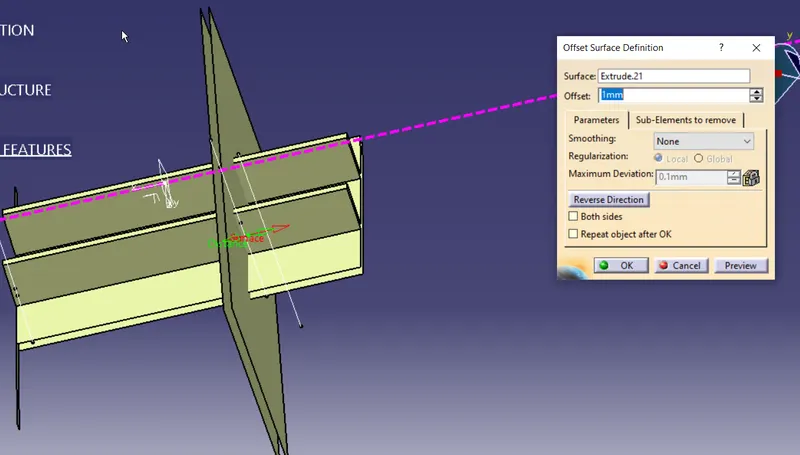
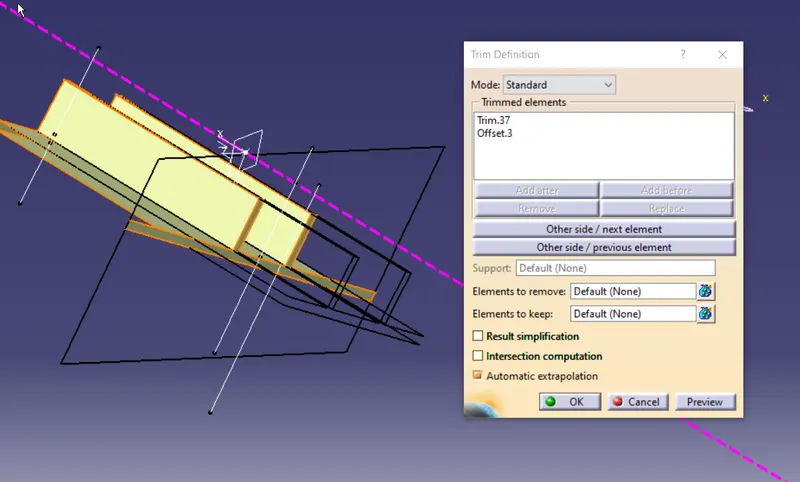
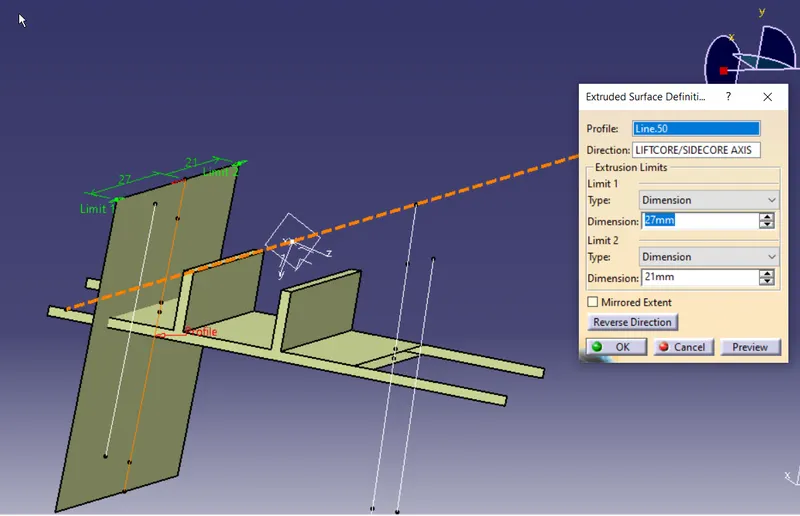
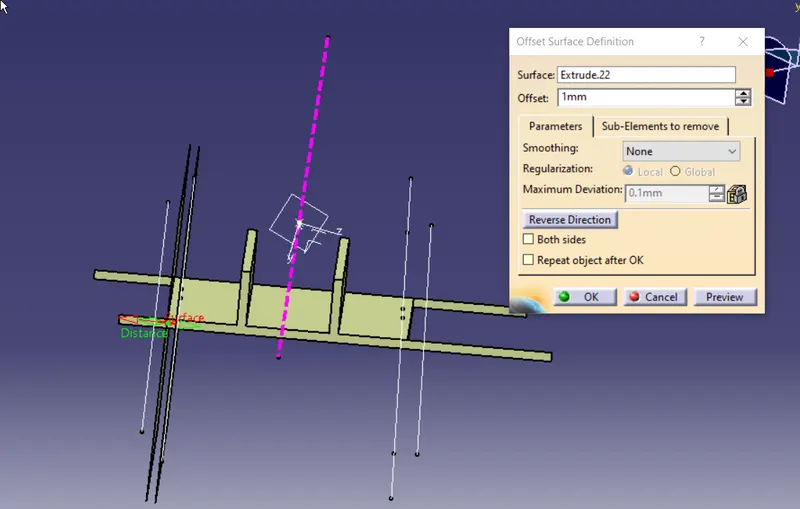
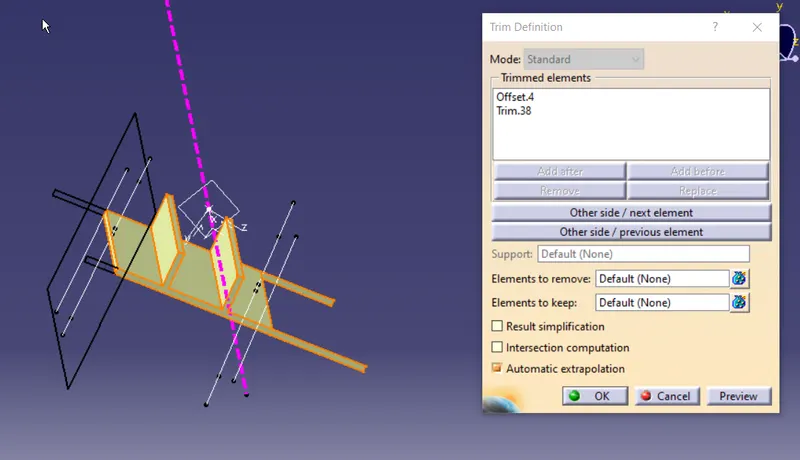
no boundry found
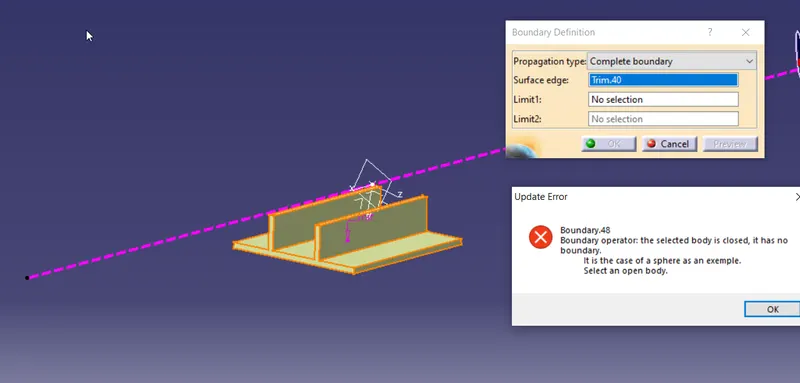
convert the doghouse fetures to solid and use boolien function to join
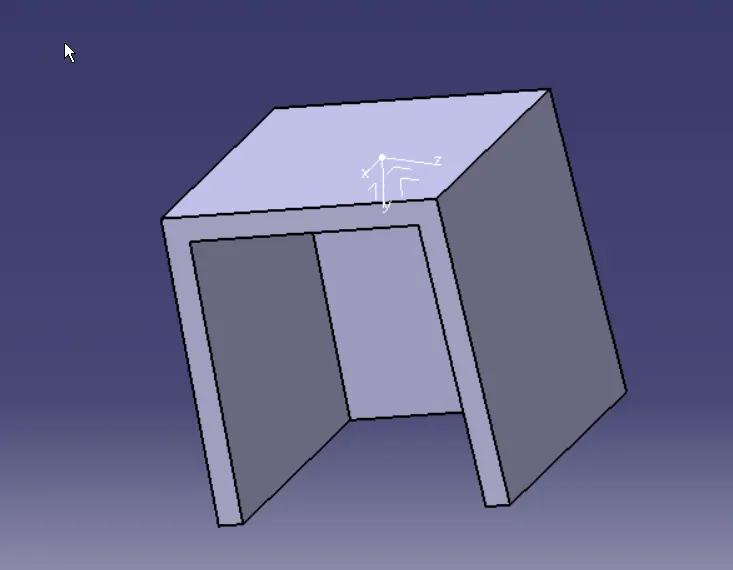
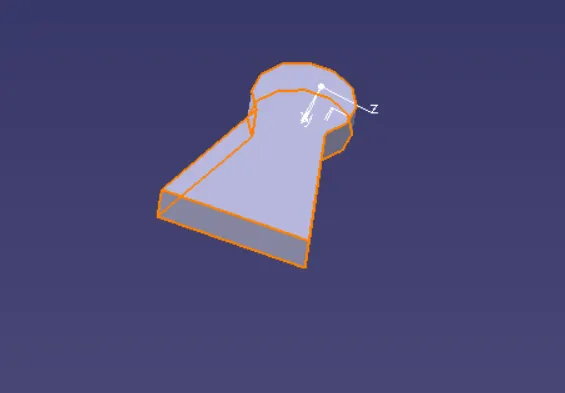
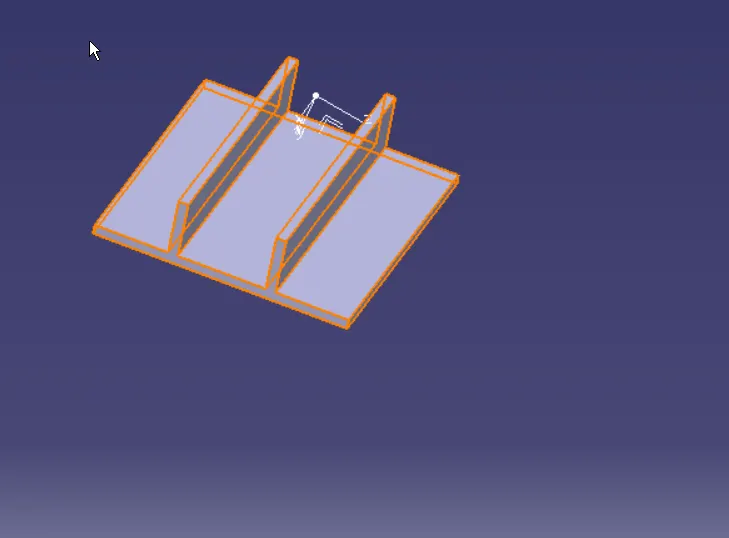
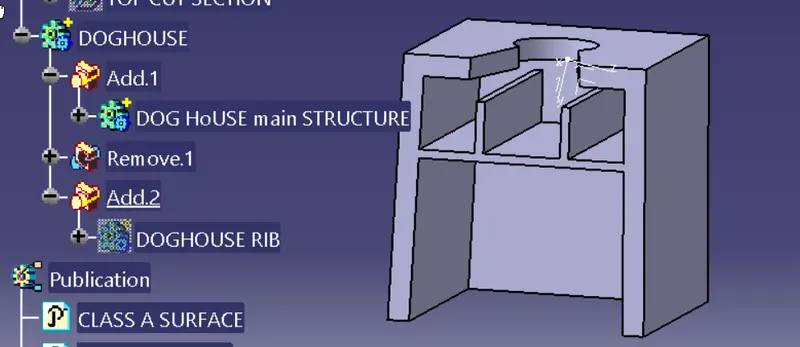
JOIN WITH APILLER
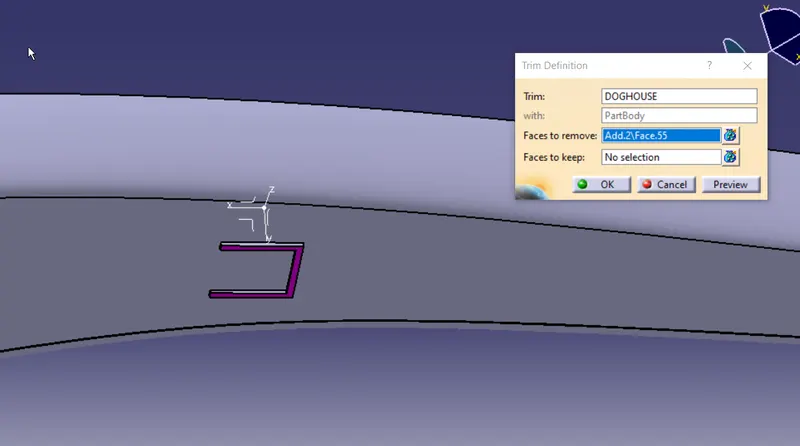
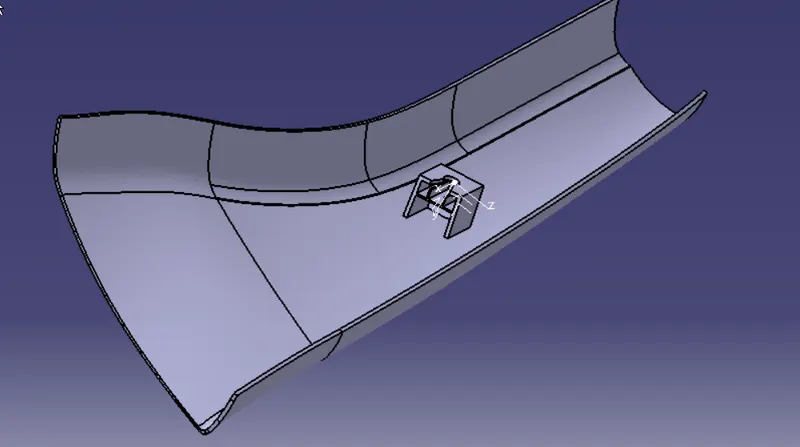
creating the botom core sink area
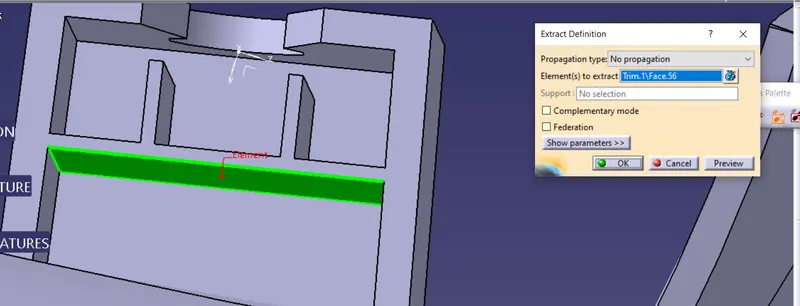
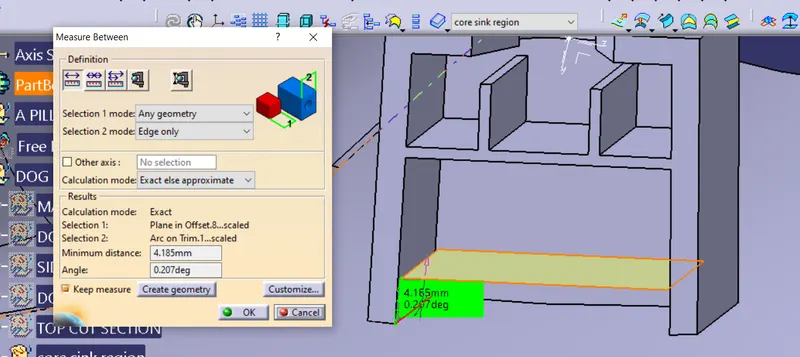
minimum 3mm displasement is required
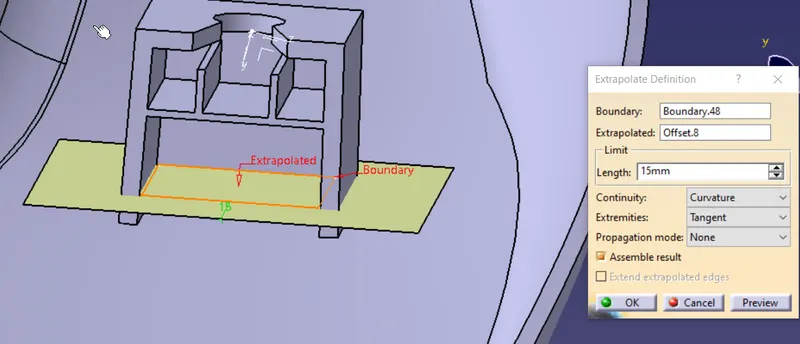
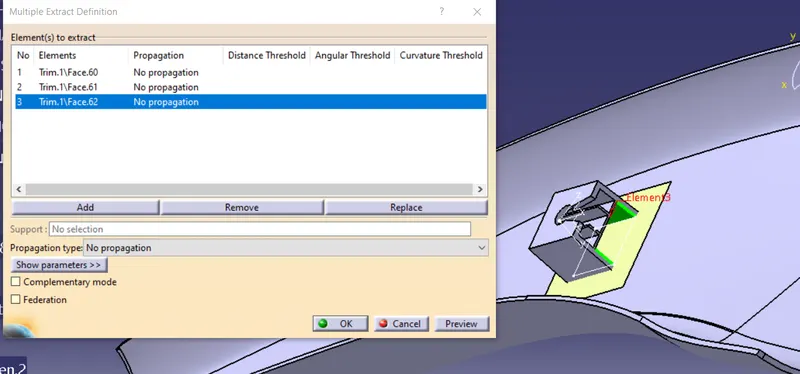
offset and trim
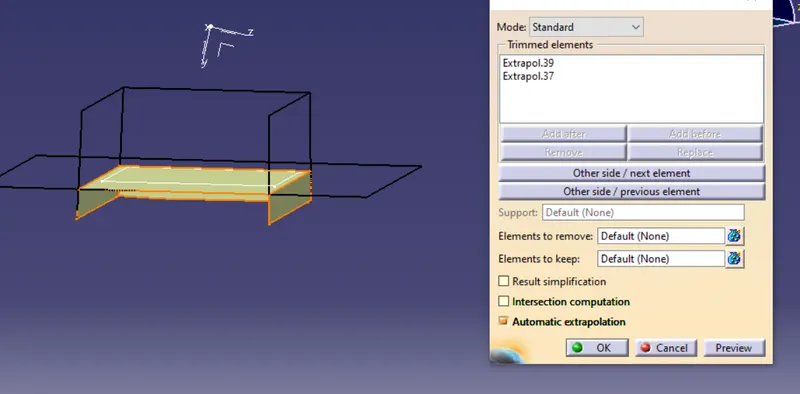
remove it from main structure
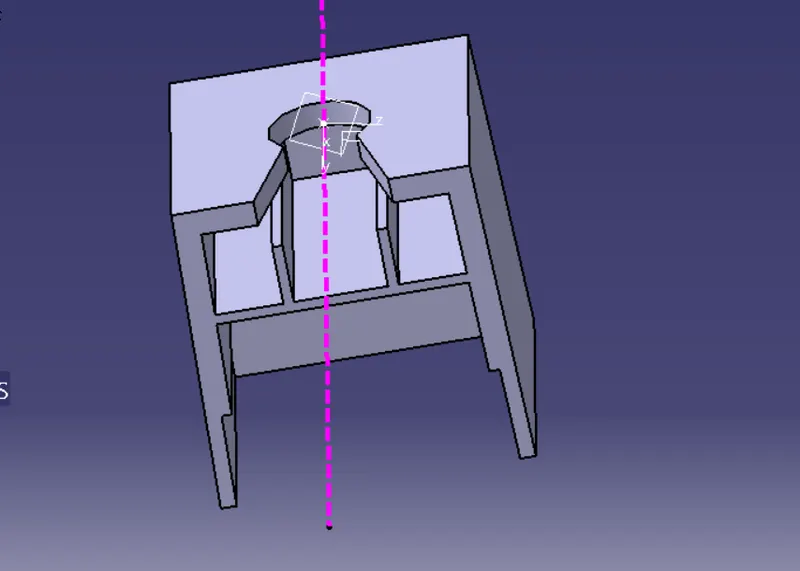
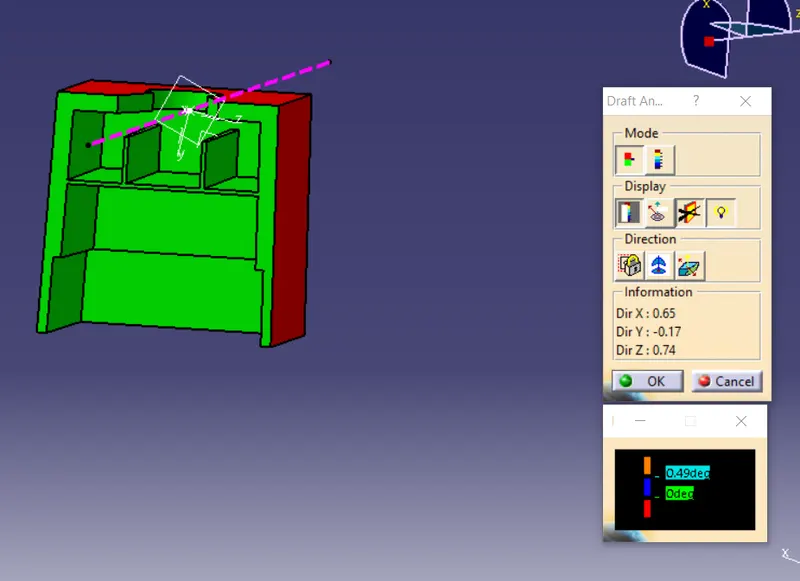
CHECK DRAFT ANALYSISI. IF RQUIED 0.5 DRAFT TO BE PROVIDE
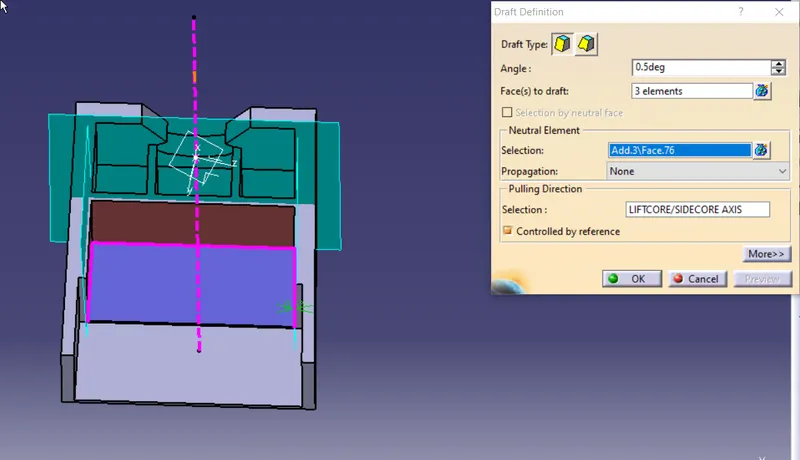
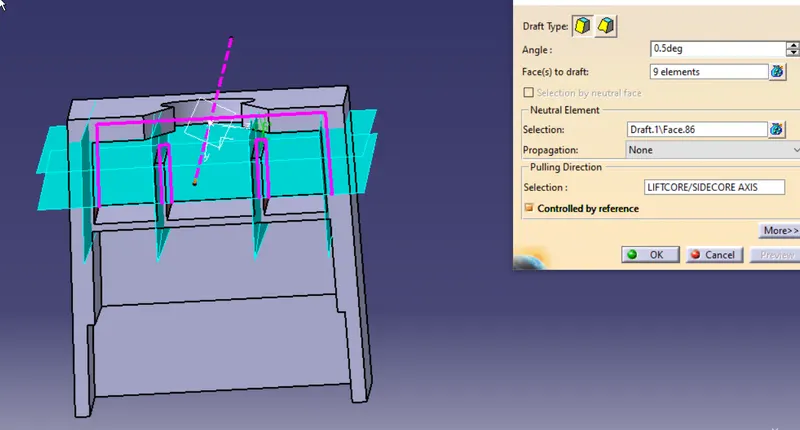
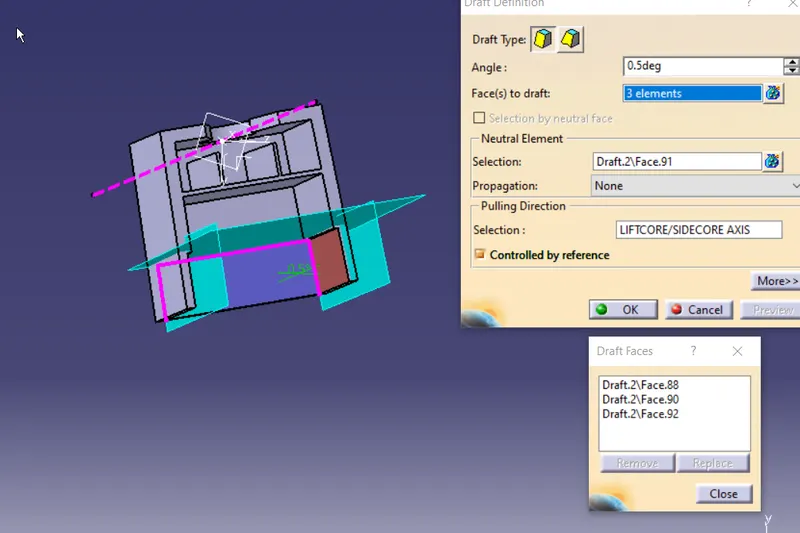
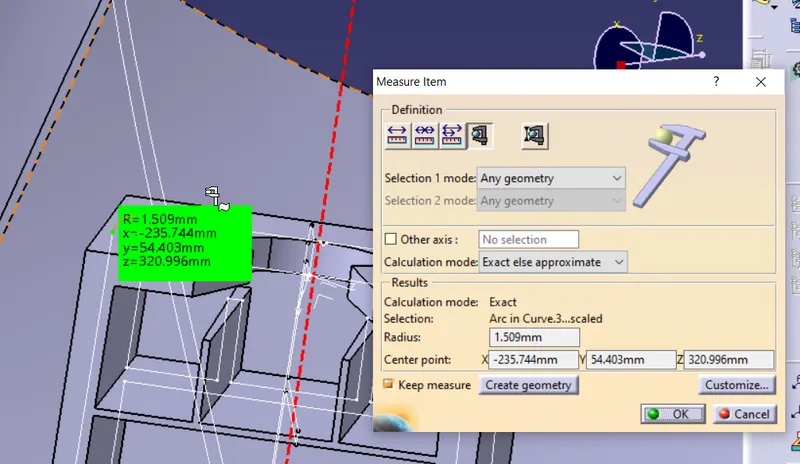
APPLYING FILLETS
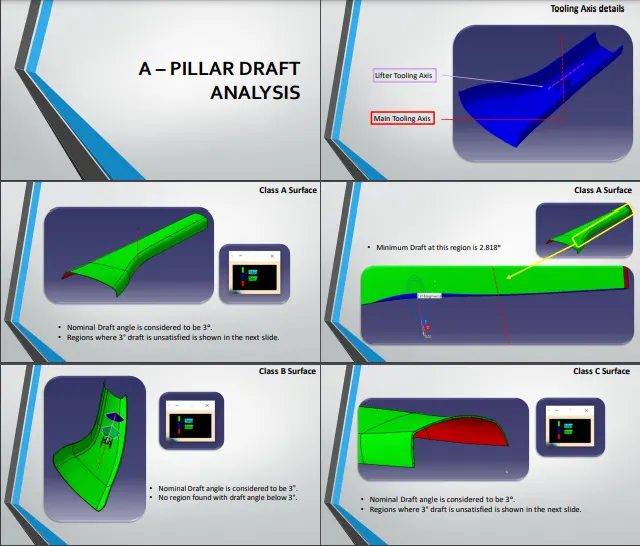
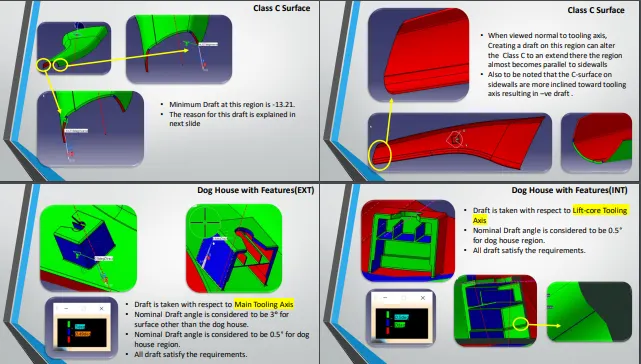
DRAFT ANALYSIS
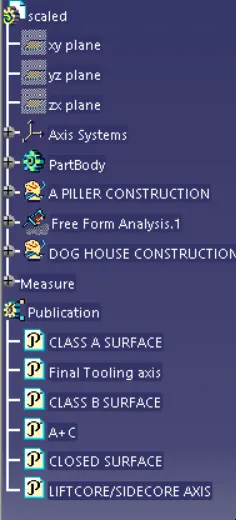
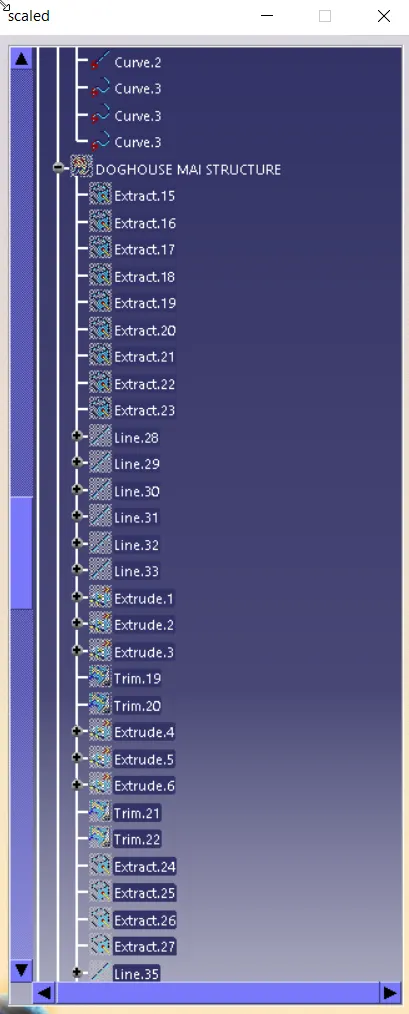
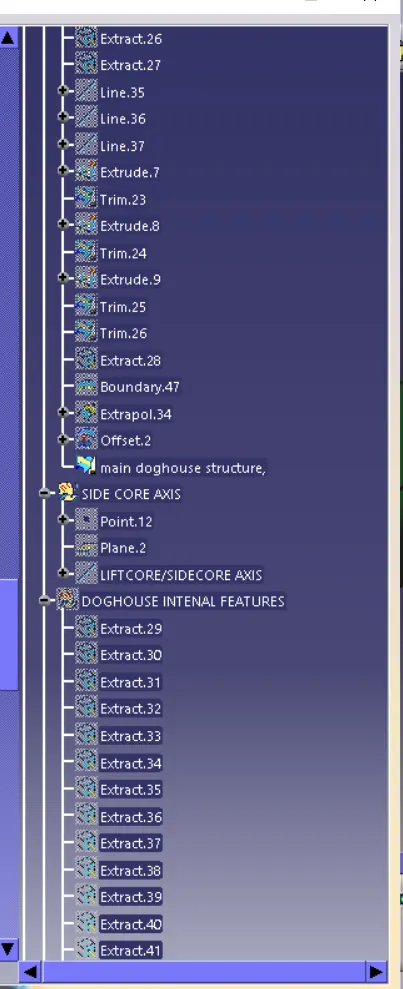
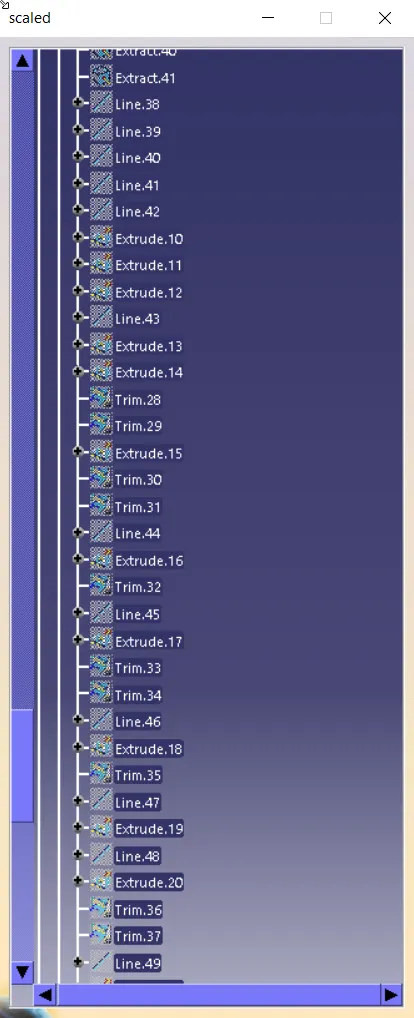
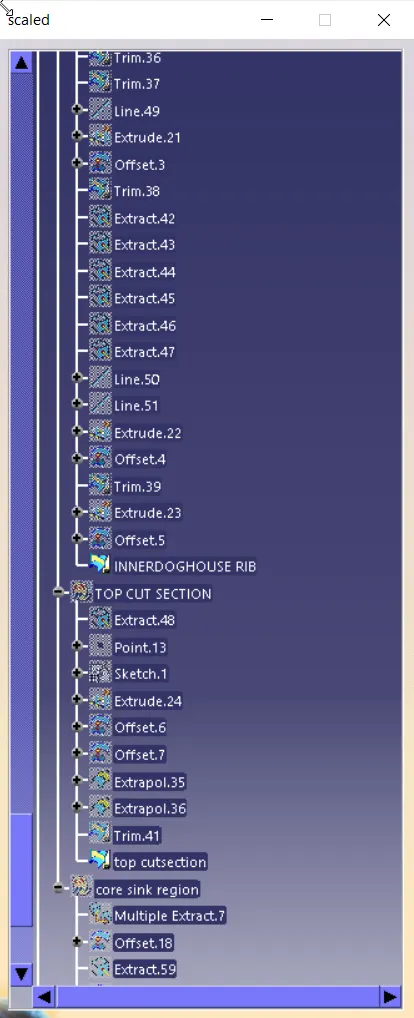
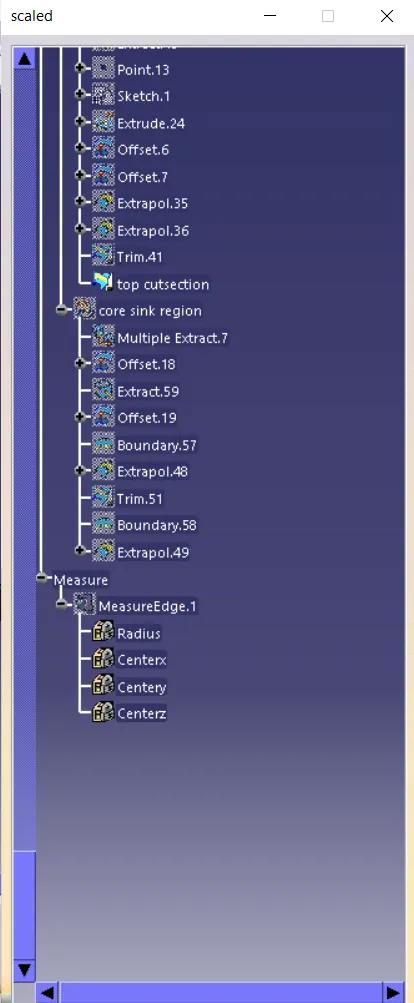
Tree structure
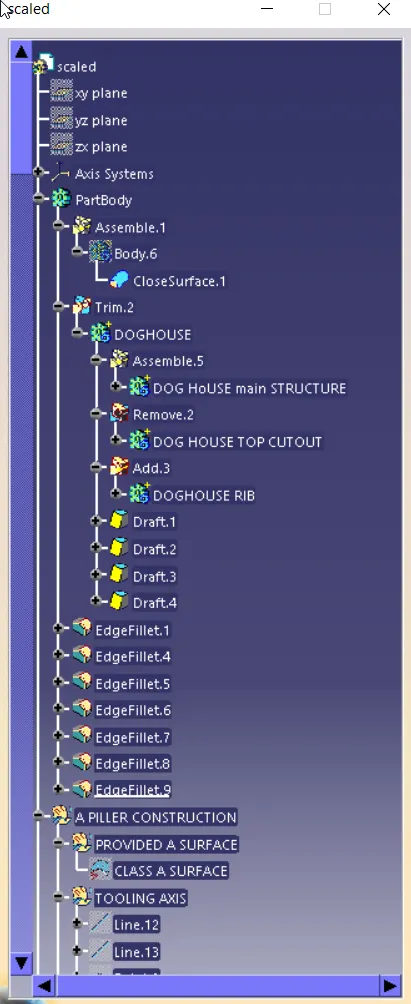
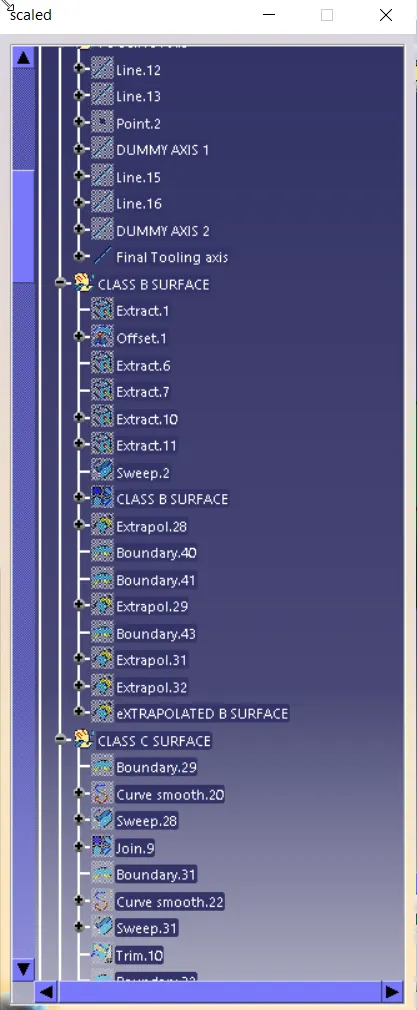
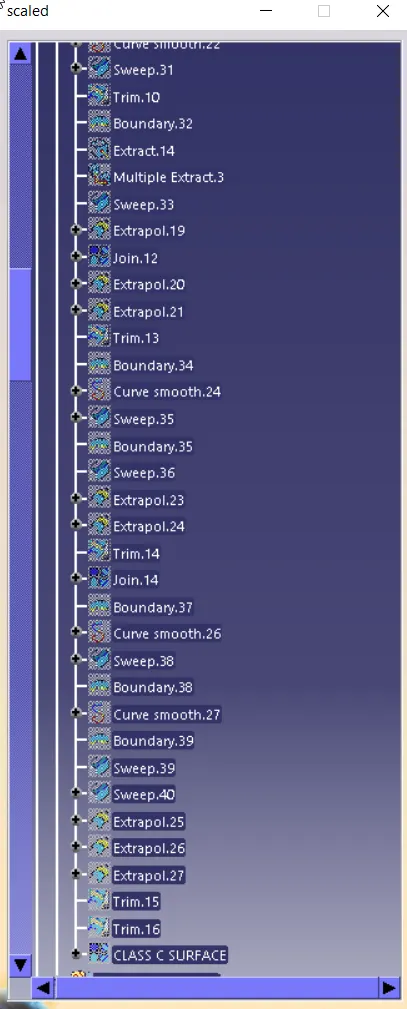
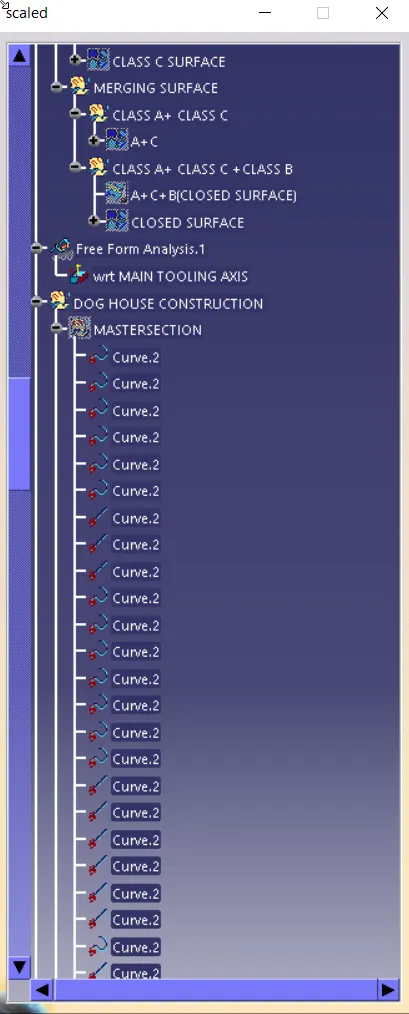
* NOTE Files attached: IGS file, stp file, CAt file, PPT ,PDF