Week 9 - Project - A pillar Design with Master Section
AIM:
Create A pillar Design with Master Section
OBJECTIVE:
- Craetion of proper tooling direction following themastrer section to create the part that meet the requirements
- Draft analysis check to make sure that the class A surface is meeting the draft required along the tooling direction
- Creation of Dog house, Locators and ribs with meets the draft analysis on the side core axis for dog house
IMPORTING THE MODEL
- Open the downloaded IGES file make it has class A surface by jioning all the surfaces
PROCEDURE:
- Doing the continuity check to ensure whether given class A surface is continuos or not.By using Boundry/jion method,It seems there is no dis-continuos boundry
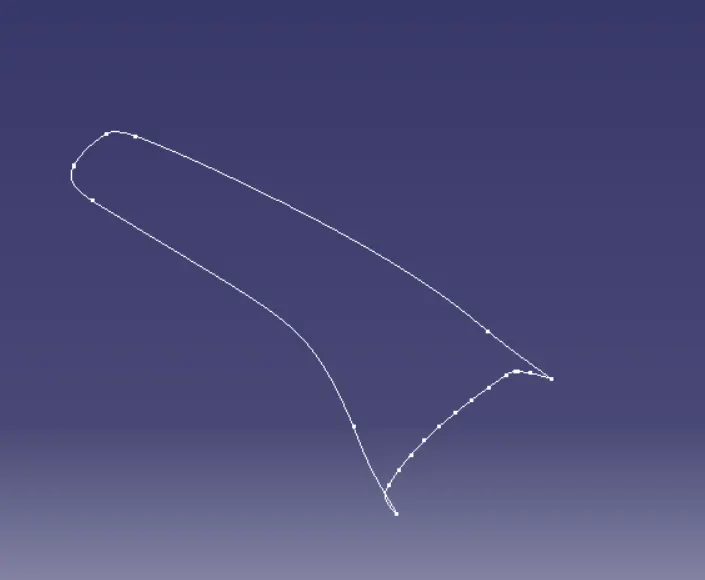
- create point on Class A surface plane & create tooling axis on point & normal to surface (On surface method)
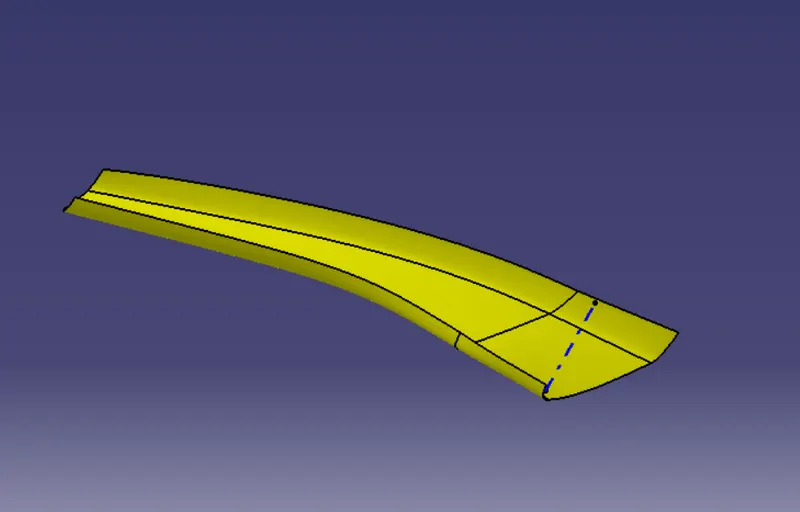
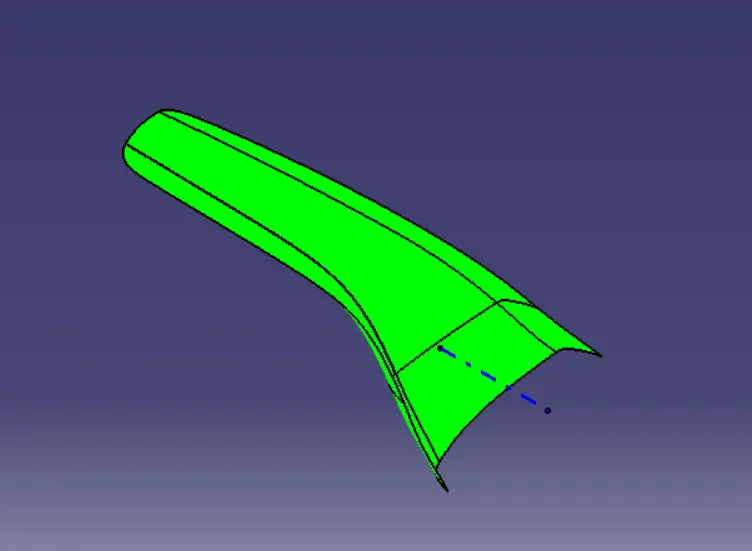
- Perform draft analysis on the given class A surface,Below pic shows the result of draft analysis,It cleares that it has 3^0 draft throughout the surface with respect to tooling axis as it is in green color
Creating Class B surface:
- In this component Directly offset class A surface to 2.5 mm
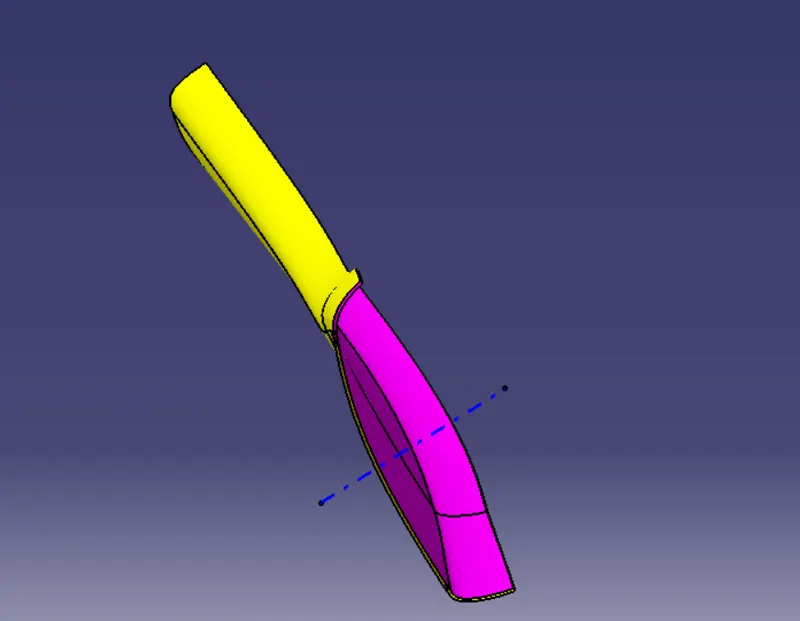
- Then repair the patches of class B surface
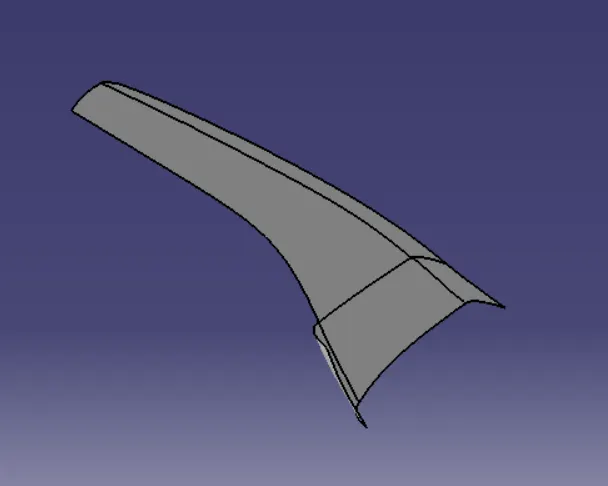
- To repair used the operations like multi surface,trim, jion etc with help of tools like line,spline obtain the class B surface
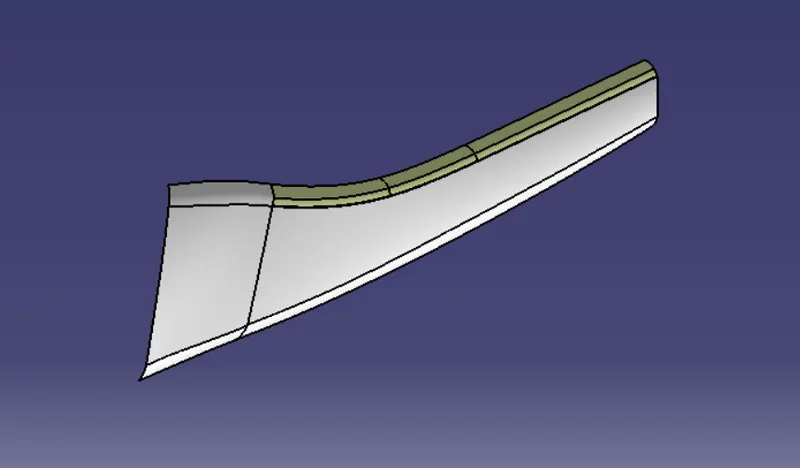
- The finle Class B
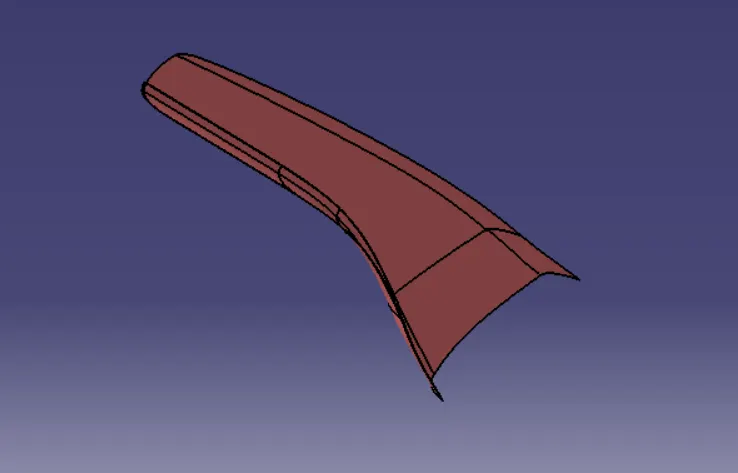
Creation of Class C:
- Extract all the boundry of class A surface Separately by observing the complexity ,Then sweep them
- Trim them together then we will get Class C surface
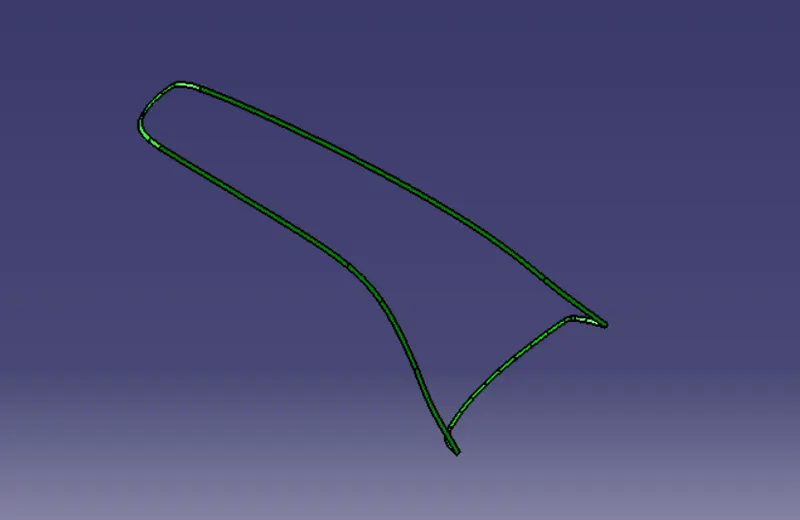
- Jion the class A & class C surface(by trimming)
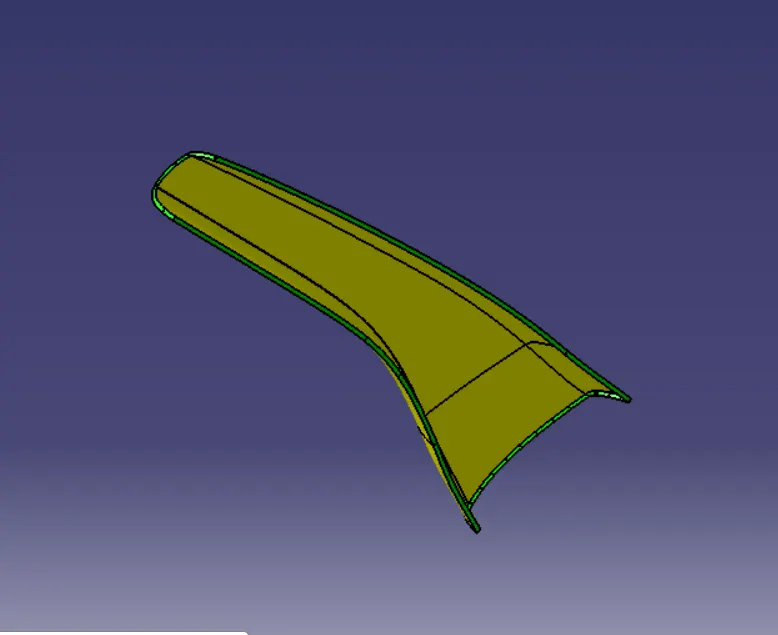
- Then jion all the Class A,B & C Surfaces
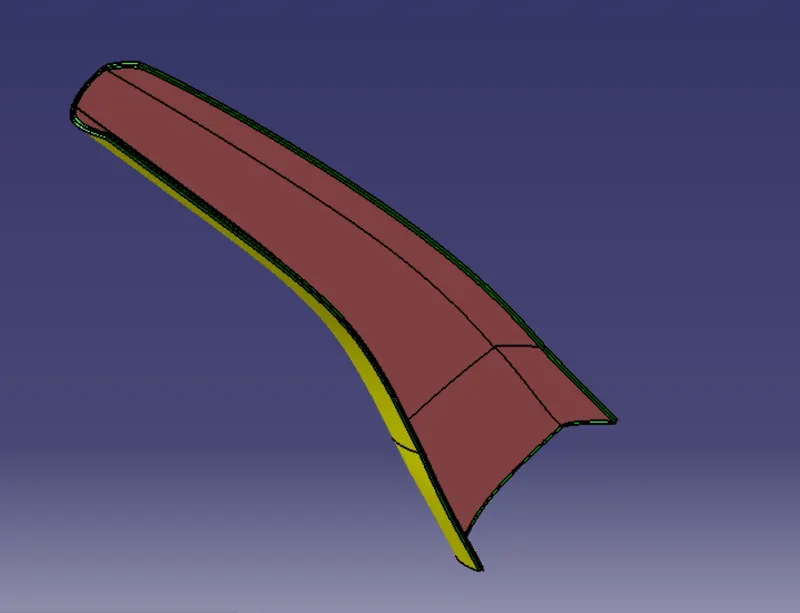
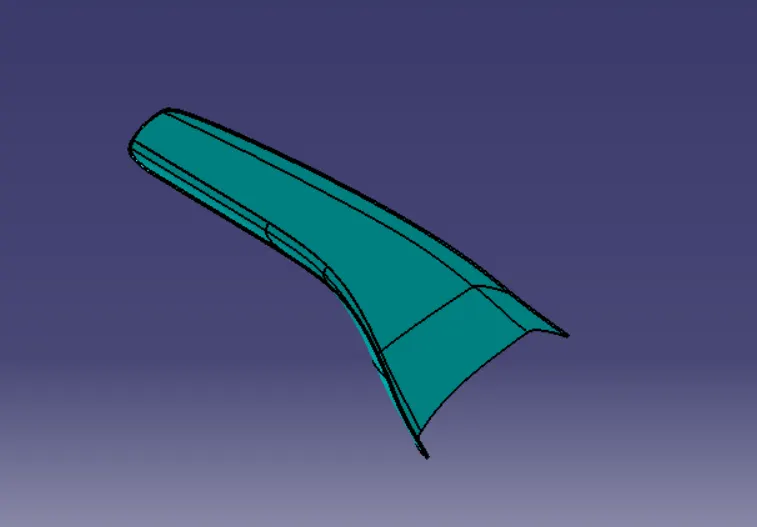
- Then convert this closed surface to part body in the part workbench,we will get the plastic component
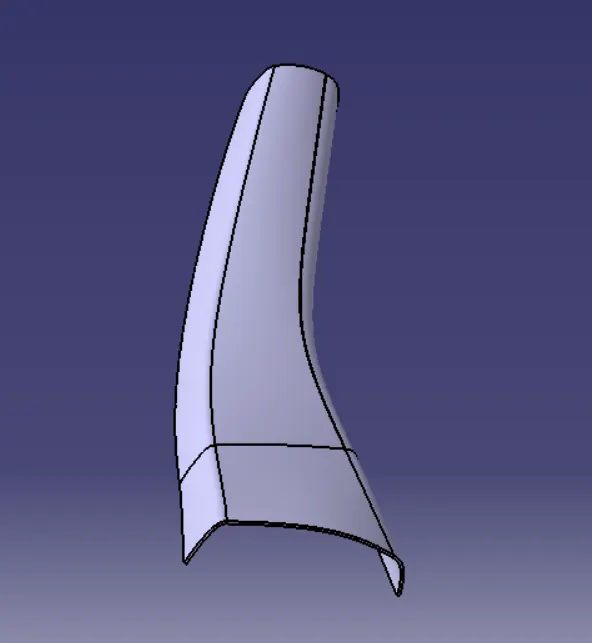
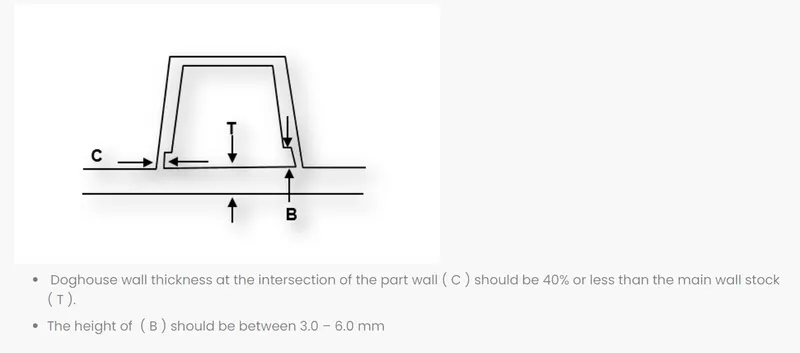
- Create theDog House considering the following design rules.
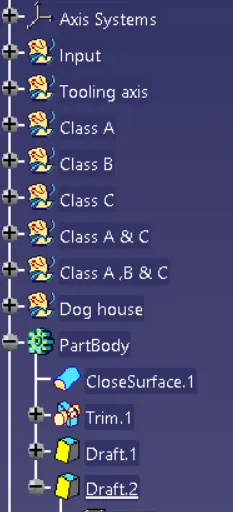
- Operations done to create the Dog House & finle component
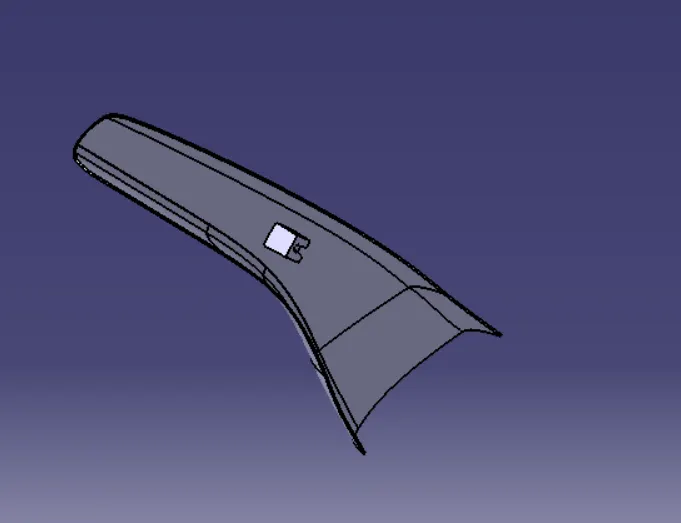
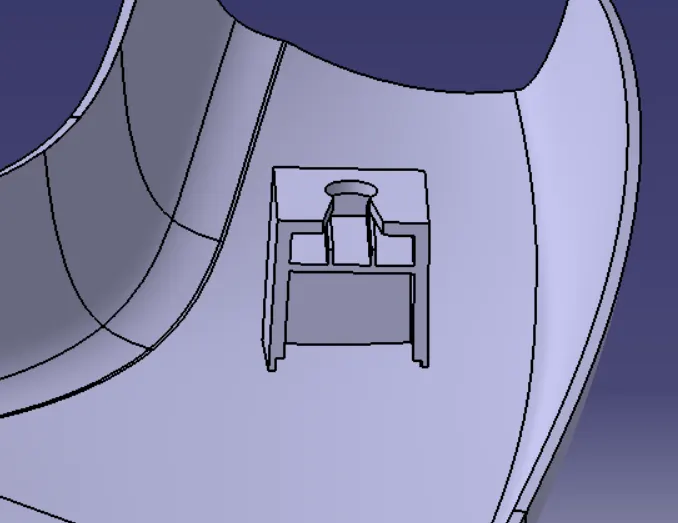
- perform the Draft analysis on the Finle model.
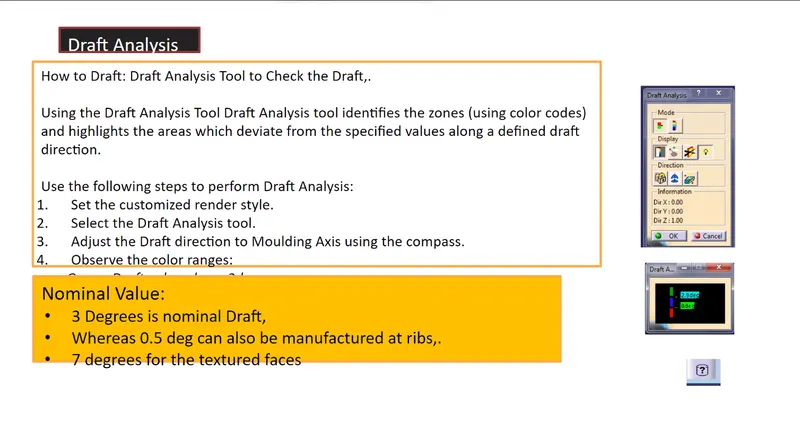
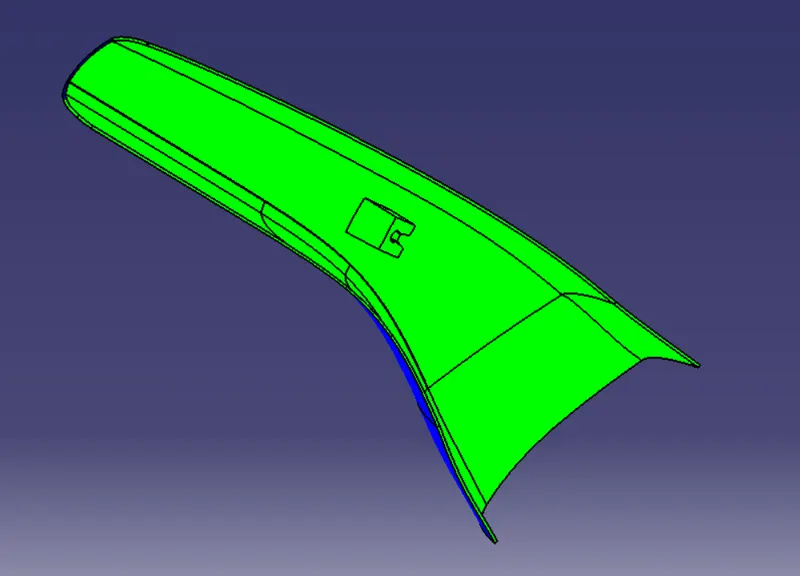
From the above figure we can observe it is satisfying 1.5^0 draft For Dog house outer walls
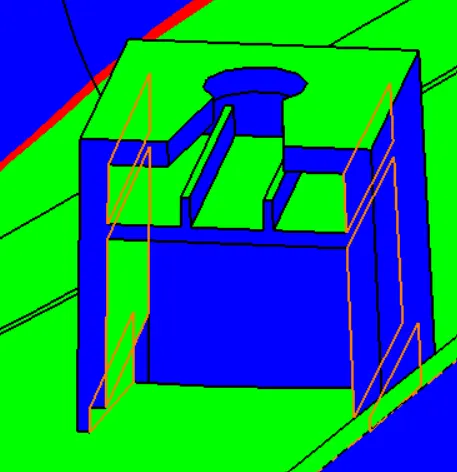
From the above figure we can observe it is satisfying 0.5^0 draft For Dog house inner walls,here weare observing some red areas ignore them because that region having another main tooling axis
- solid model with the proper color code of the draft angle in various orientations
- green- 1.5^0
- Red- 0^0
- Blue- negative side & in this case in some area of C surface is also blue beacause it is having 90^0
- Isometric view
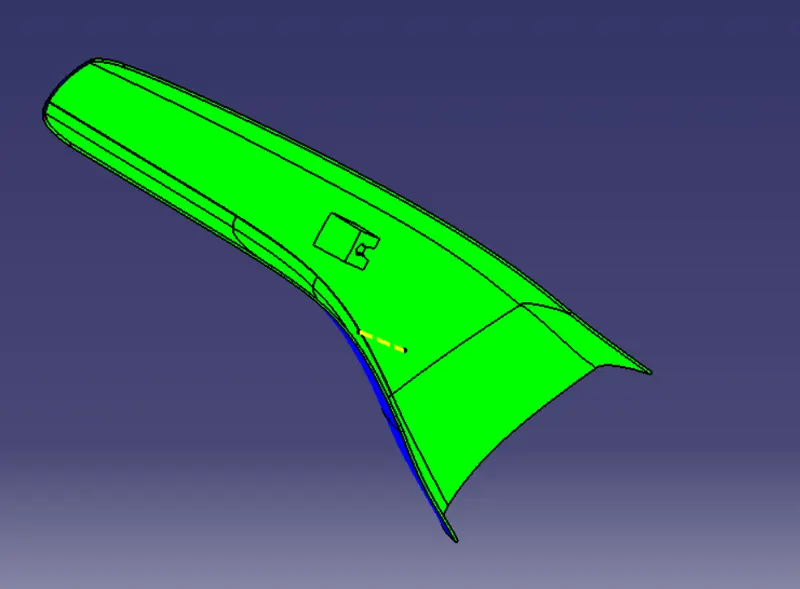
- Front view/Back view
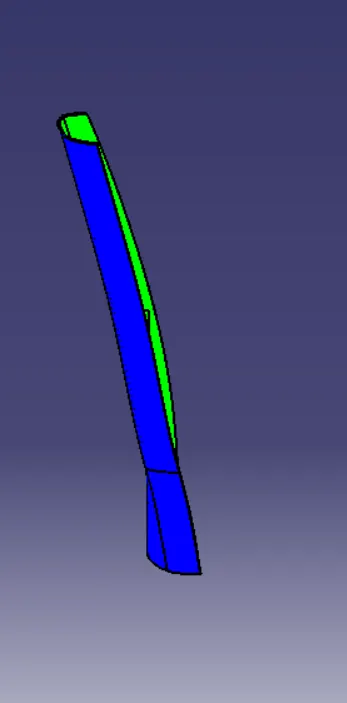
- Side view
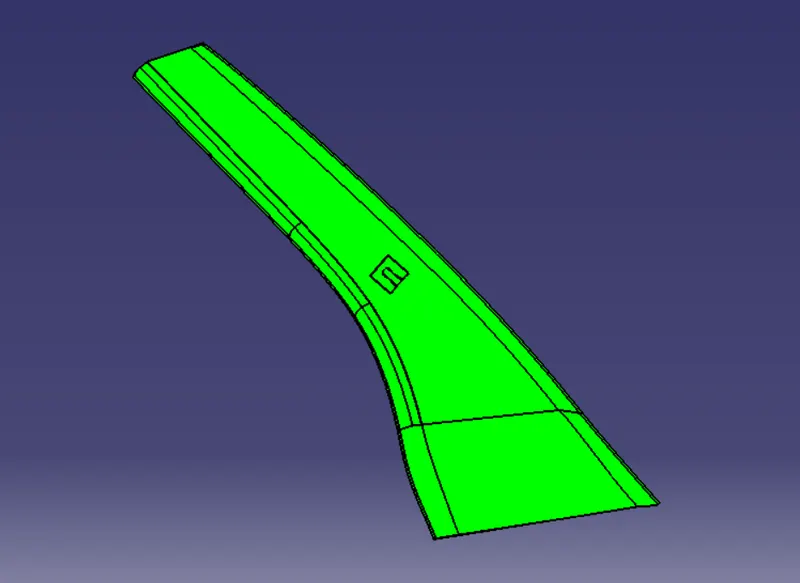
- Top view/Bottom view
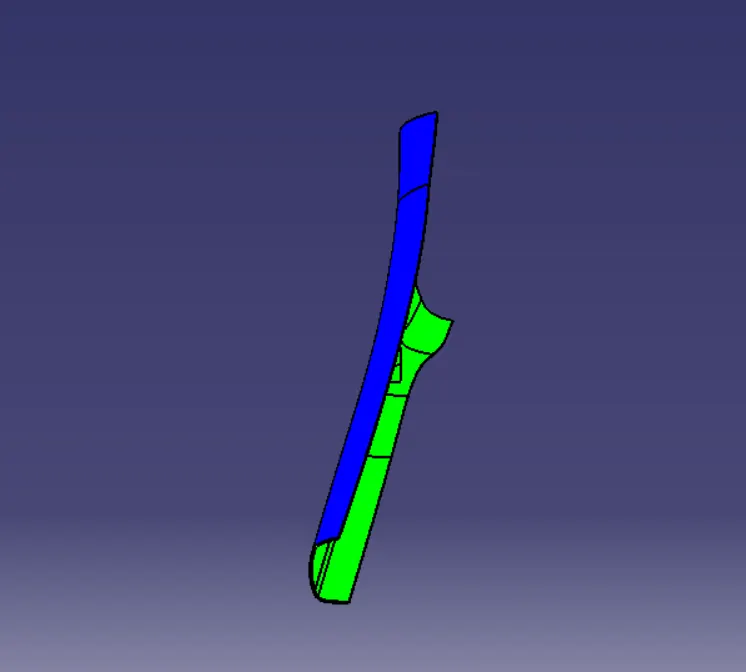
CONCLUSION:
Created A pillar Design with the help of Master Section