Week 9 - Project - A pillar Design with Master Section
A PILLAR DESIGN WITH MASTER SECTION
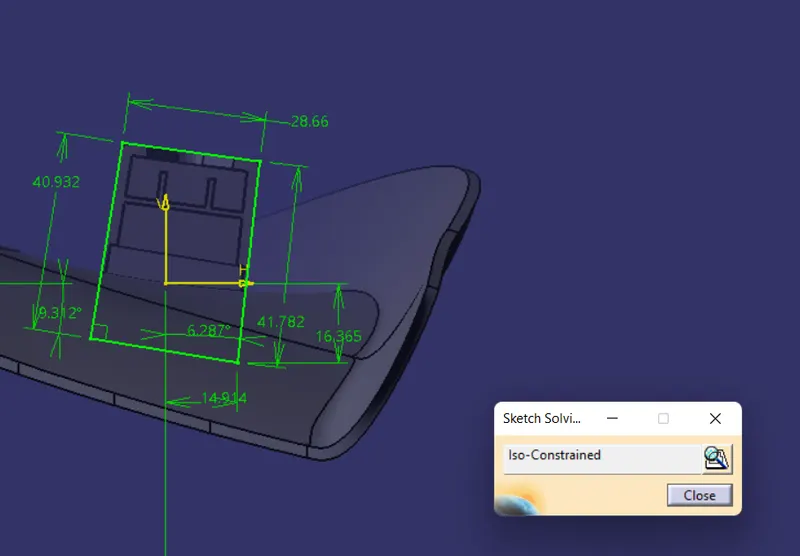
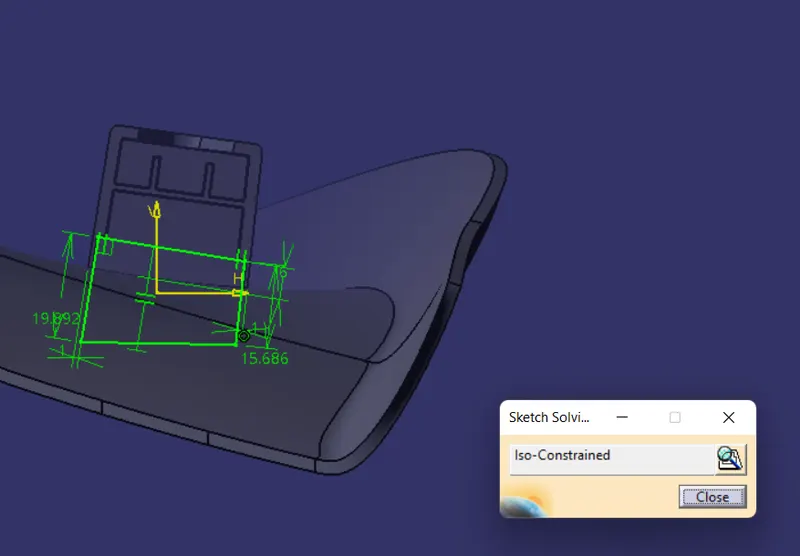
- Picture of the sketches with Sketch solving status’s geometry tab
The Dog house is sketched based on the dimension followed by the master section.
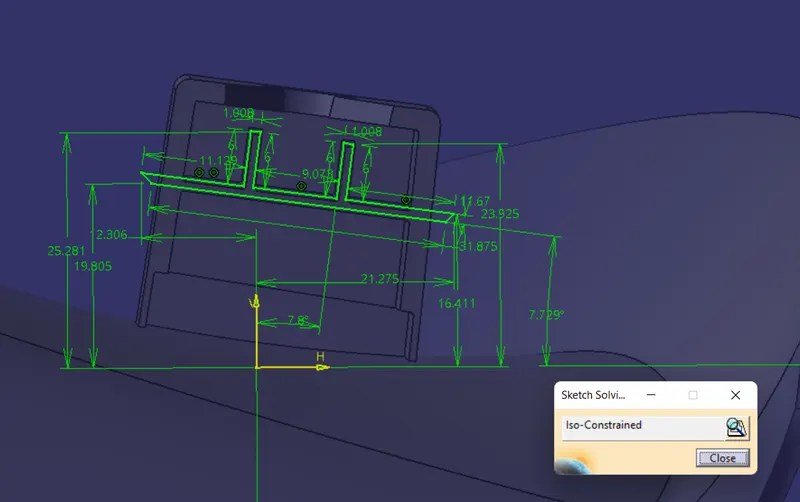
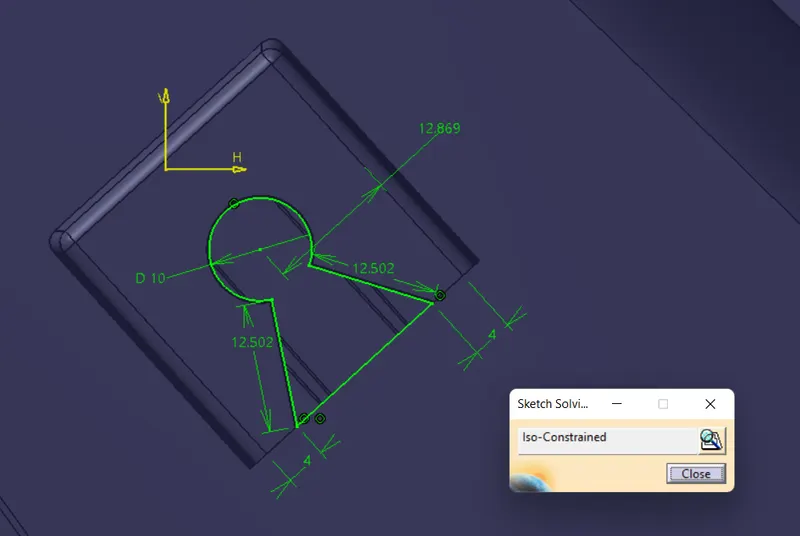
- Picture of the Detailed tree structure.
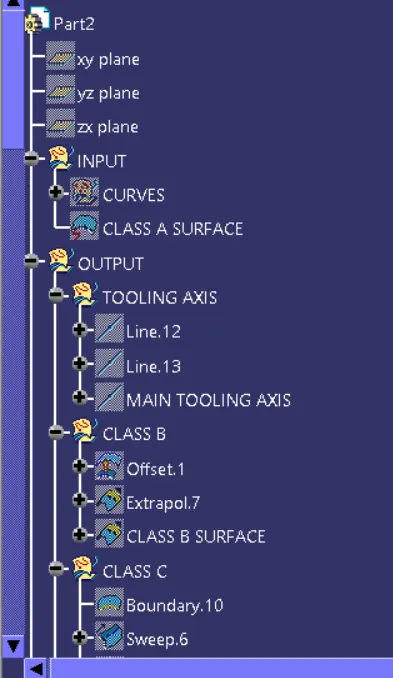
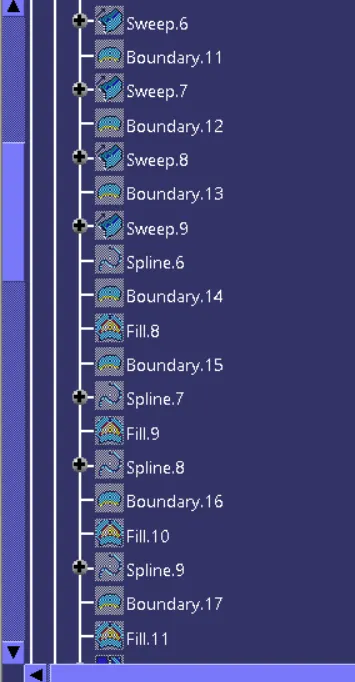
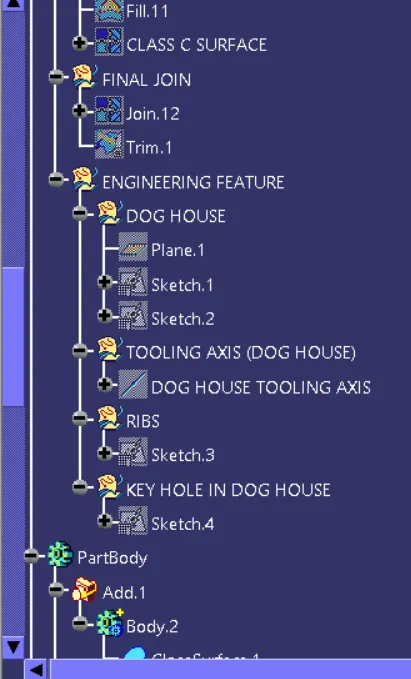
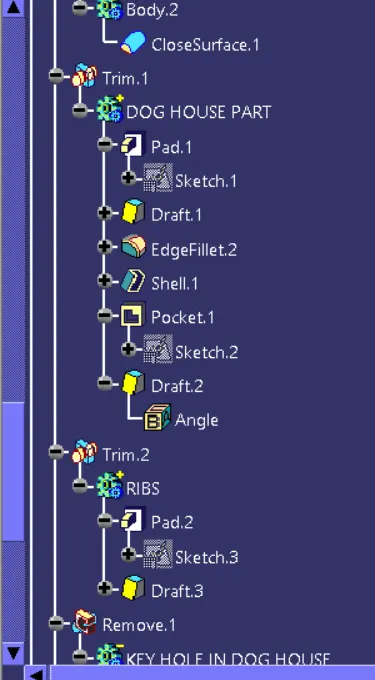
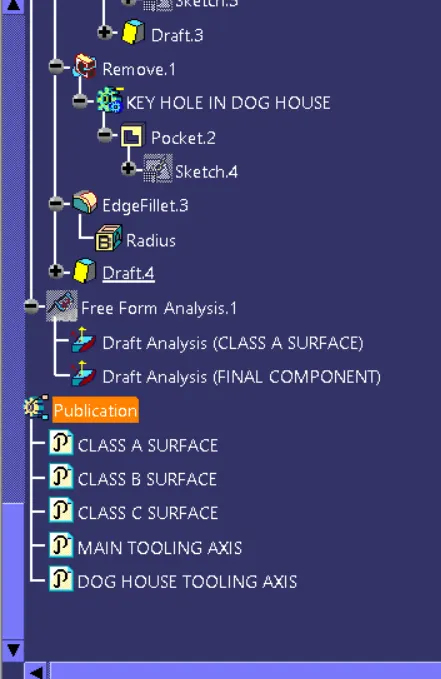
- Picture of the 3D CAD
ISOMETRIC VIEW
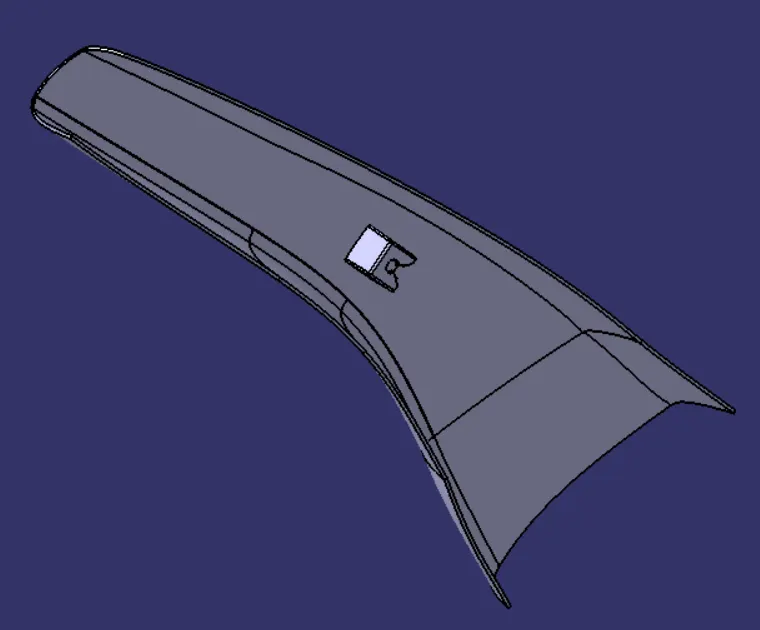
FRONT VIEW
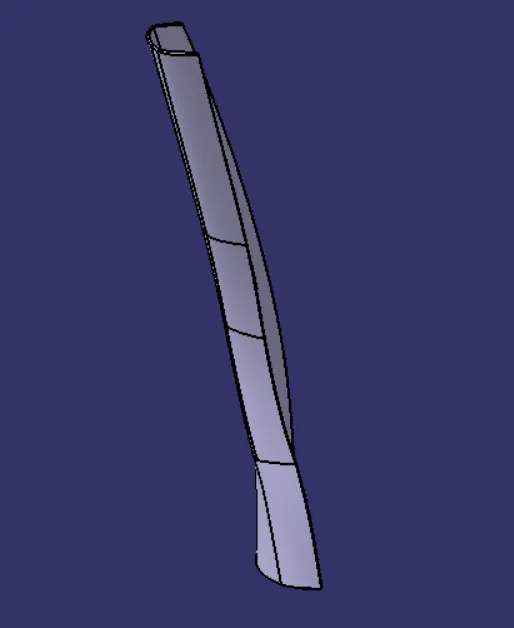
LEFT END VIEW
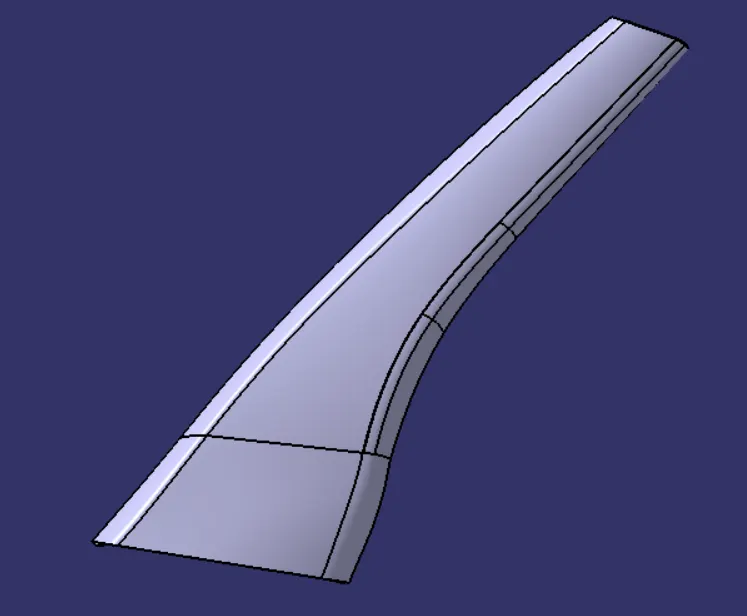
RIGHT END VIEW
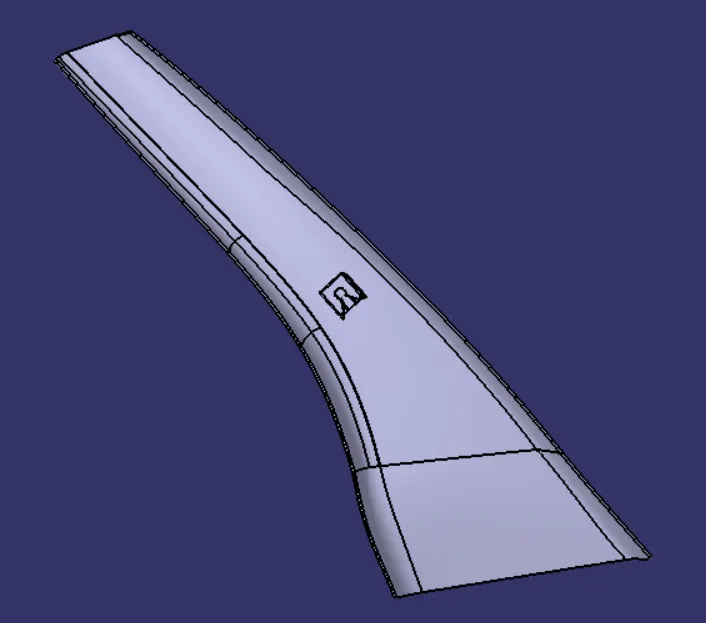
TOP VIEW
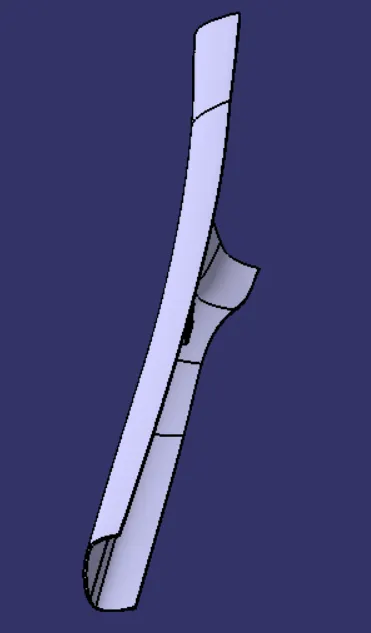
- Create tooling axis and follow design rules.
Tooling axis for A pillar class A
TOOLING AXIS :
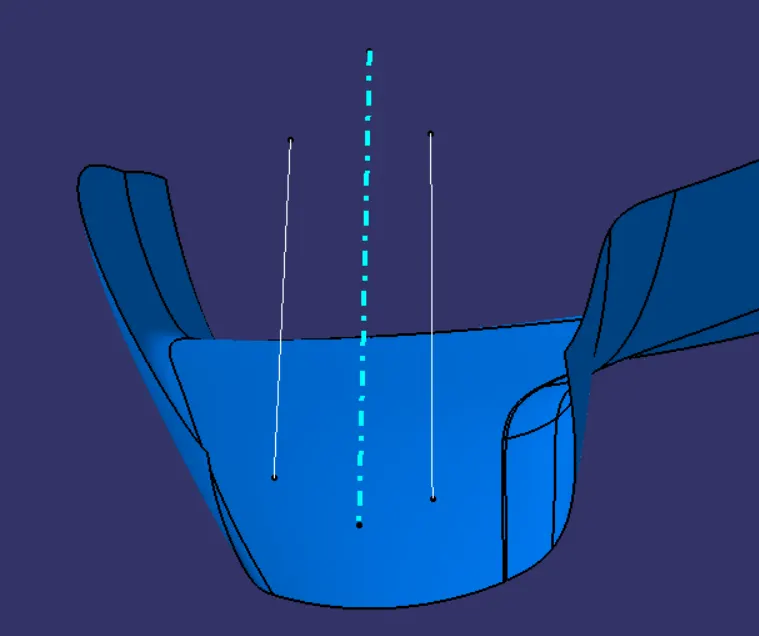
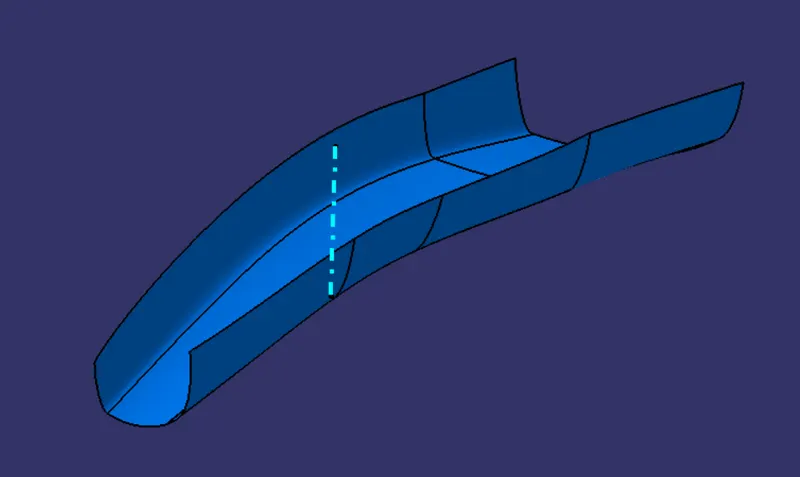
Tooling axis is the direction in which the core and cavity opens and closes. In order to construct the Class B and Class C surfaces, it is crucial to determine the tooling axis from a Class A surface since this axis serves as a reference line for the draft angle.
In this challenge, the tooling axis is discovered by just sketching a line perpendicular to the surface as shown below.
BISECTING METHOD :
- It's a method of finding tooling axis. In order to find the tooling axis we need to under find the better tooling direction by analysing the body.
- Finding tooling axis should be in a manner which will reduce the manufacturing cost, like wise there will be some better tooling direction which can avoid the use of side core.
- If we get the better tooling direction as Z axis. Firstly find the tooling direction in X and Y axis if there are inclined surface to be considered this is achieved by intersection solid and bisecting method.
- After finding both the tooling axis in X and Y direction, bisect it to find the main tooling axis.
DRAFT ANALYSIS :
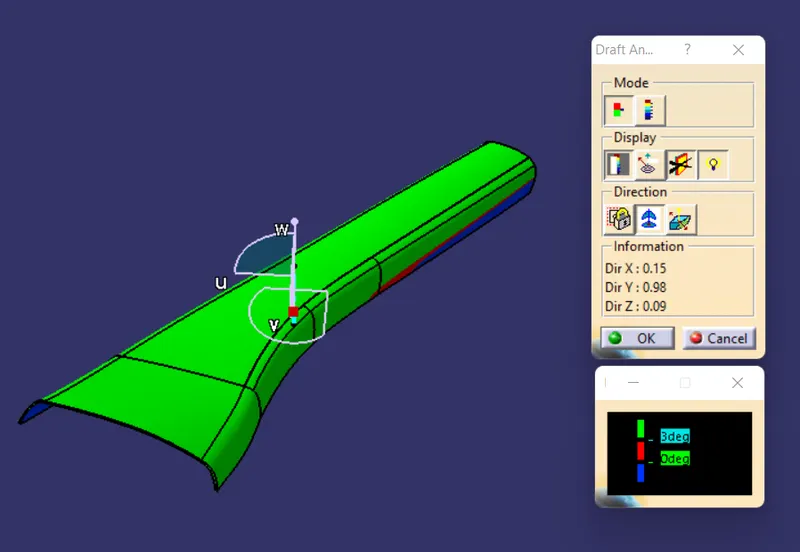
In order to recognise that our drafted component is at an angle that is higher than the typical draft angle, which is about 3 degrees, draft analysis is employed. Draft analysis is done using a tool in Catia called "Feature draft analysis." When you click on this tool, the window below will appear.
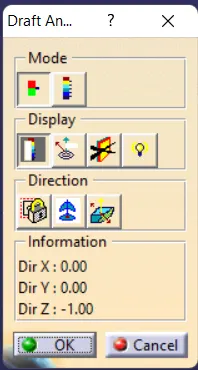
- In the mode section, there are two modes: the Quick analysis mode and the Full analysis mode. In this challenge, quick analysis mode is being used to visualise draft analysis.
- First, a tool named "Compass" from the direction category is used to define new draft direction. The direction of the draft is determined by positioning that compass above the tooling axis.
- Then by just clicking over the surface or the component we can visualize the colour corresponding to the angle as set in the draft analysis.
- There is an another tool which is used to find angles at running points. The tool is under display category, in that by selecting the tool named "Analyses under the running point" there by moving the cursor over the component gives the draft angle at that particular point on the component.
- There is an another tool to change the draft direction of the compass, which is under direction category next to the compass tool.
Draft analysis of class A
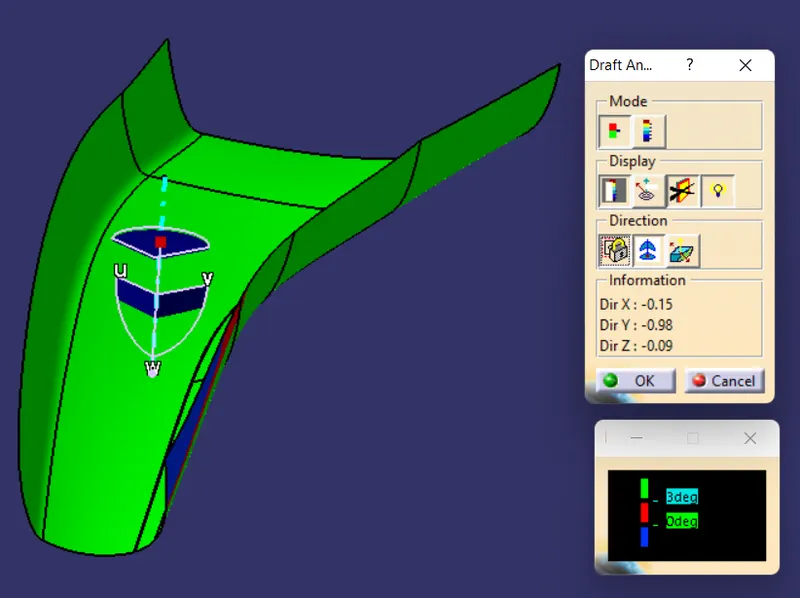
The analysis of the class A is done as shown. In some of the region the draft angle is not get confirming enough so the class A should be re worked by styling team to make the class A valid.
Draft analysis of closed body
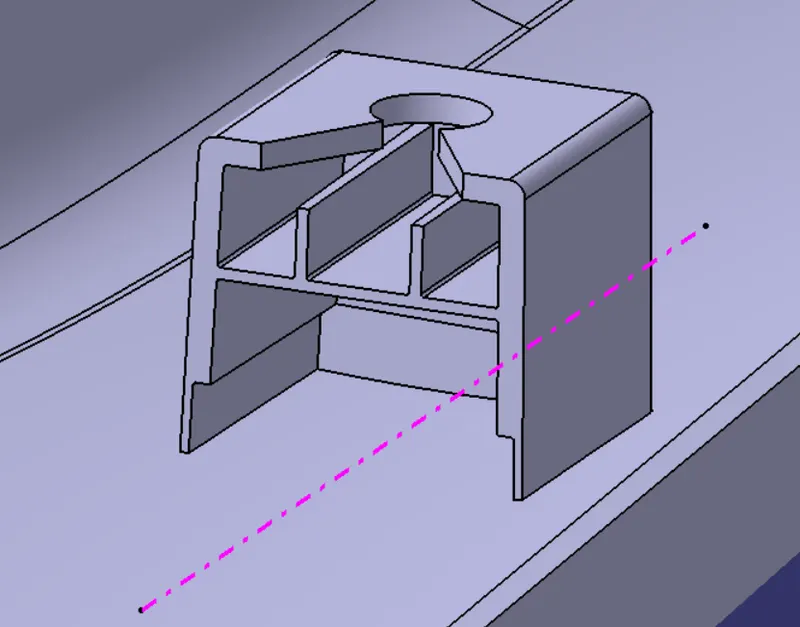
Tooling axis for Dog house
Dog house
Dog house is an engineering feature used in plastic trim design. Dog houses are used as supporting feature. Sometimes other engineering features like snaps, locators etc. are mounded on them to increase their strength. Dog houses are subjected to draft analysis to prevent breakage of the component during ejection from mould cavity. Dog house and other engineering components are built on B-surface.
In the figure shows the side core tooling axis for Dog house.
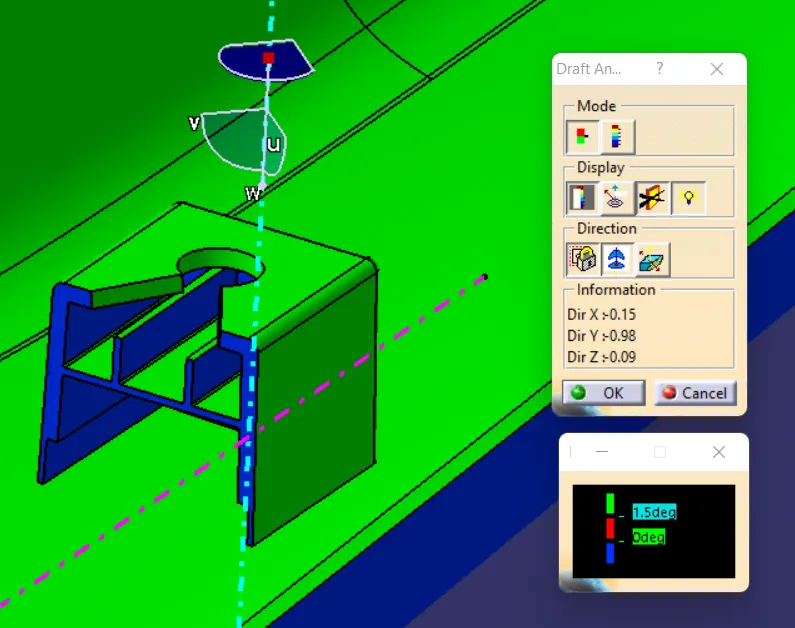
Draft analysis on Dog house
The outer surface of the Dog house is provided with 1.5 degrees of draft and inner portion of the Dog house is provided with 0.5 degrees of draft as per standard design rule.
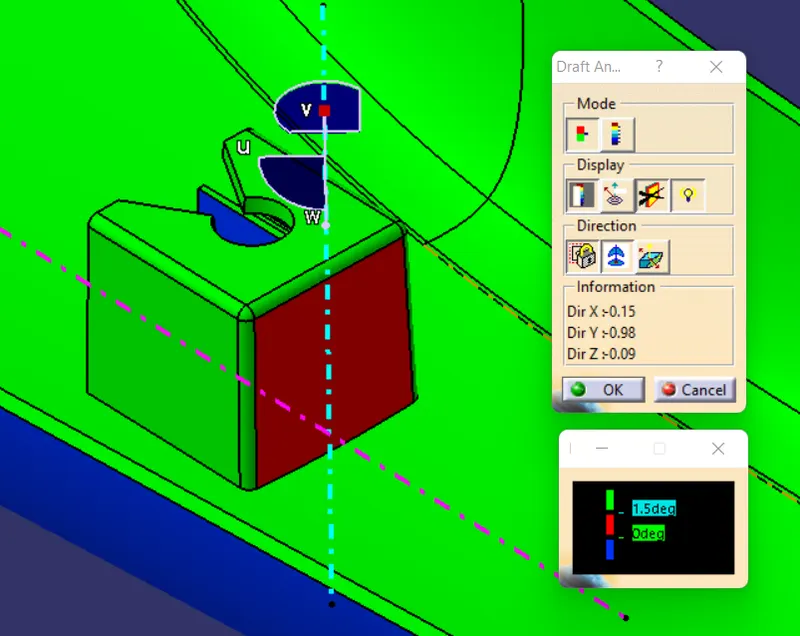
Draft analysis has been done on the Dog house but some of the surface is highlighted in red colour because those surface do not achieve 1.5 degree with the main tooling axis instead in 1.49 degree it will satisfy as shown in the figure below.
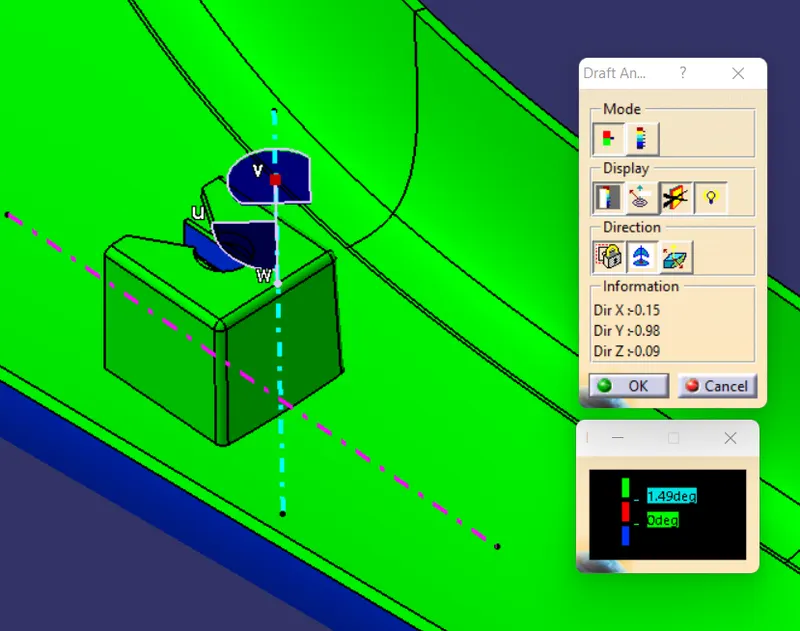
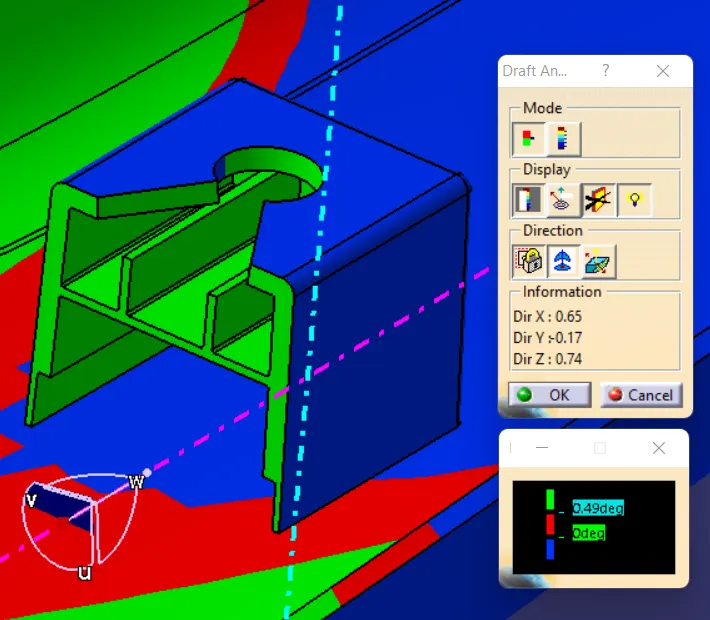
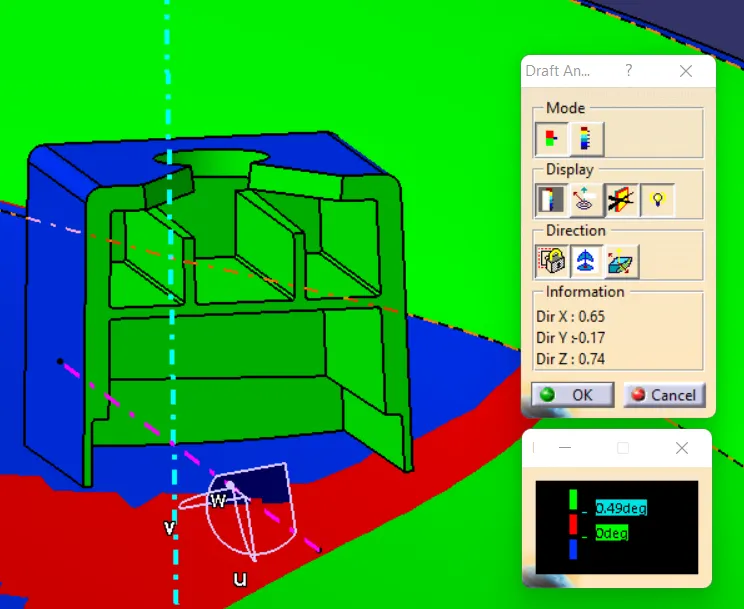
Draft analysis with respect to the side core tooling axis is done as shown below towards the inside surface of the Dog house as shown below.
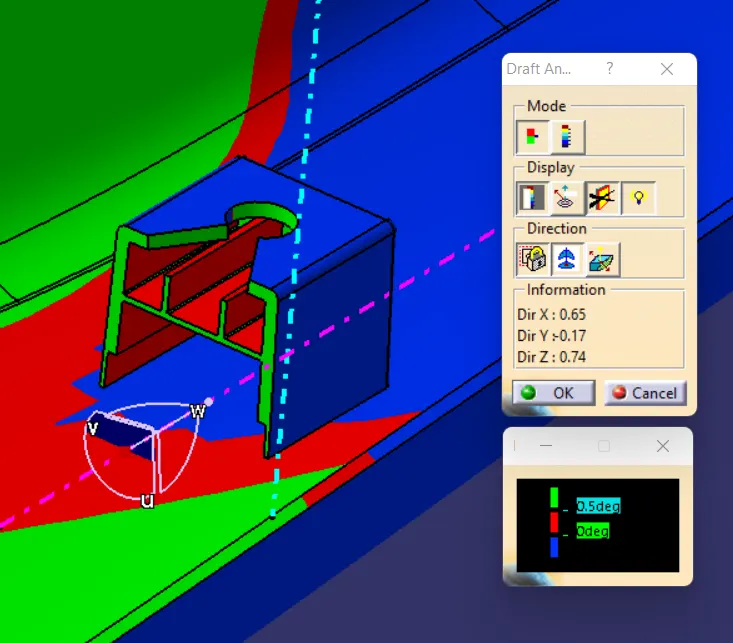
Draft analysis has been done on the Dog house inner surface but some of the surface is highlighted in red and blue colour because those surface do not achieve 0.5 degree with the side core tooling axis instead in 0.49 degree it is satisfing as shown in the figure below.