Week 9 - Project - A pillar Design with Master Section
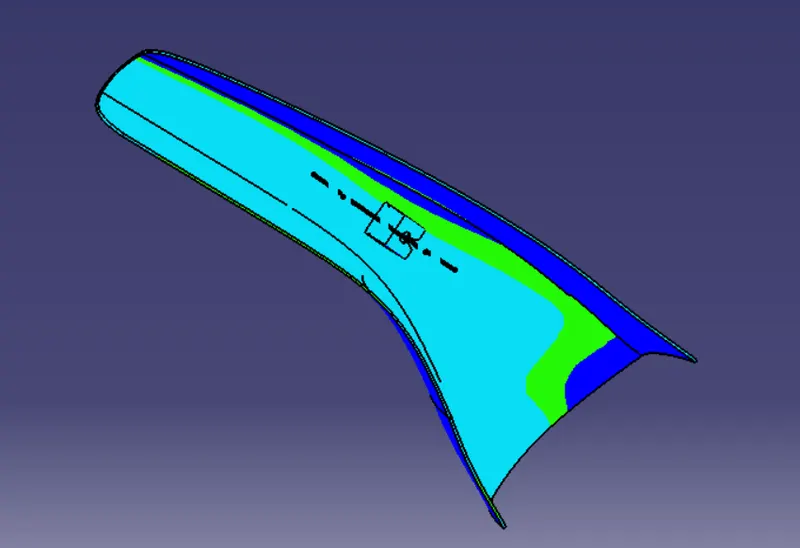
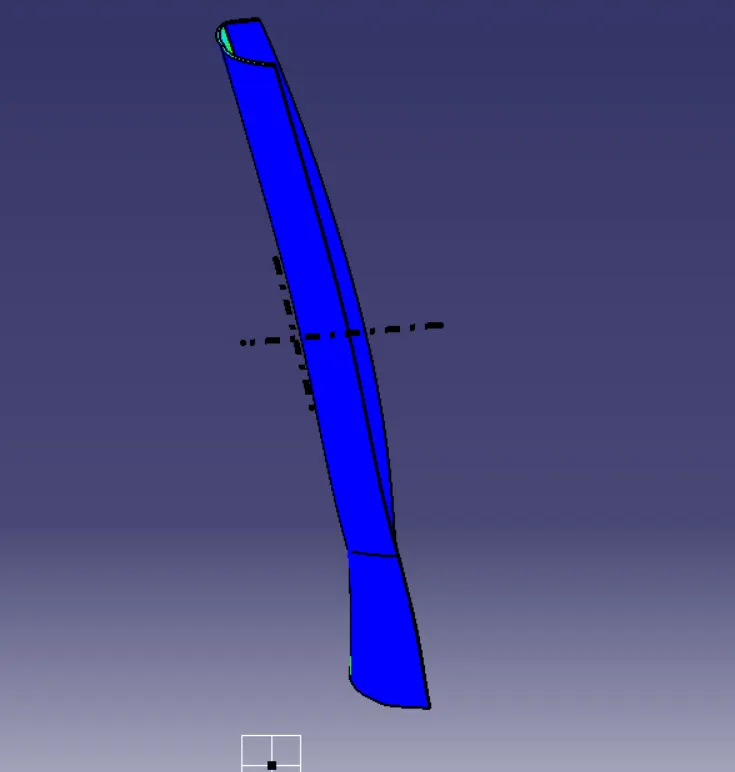
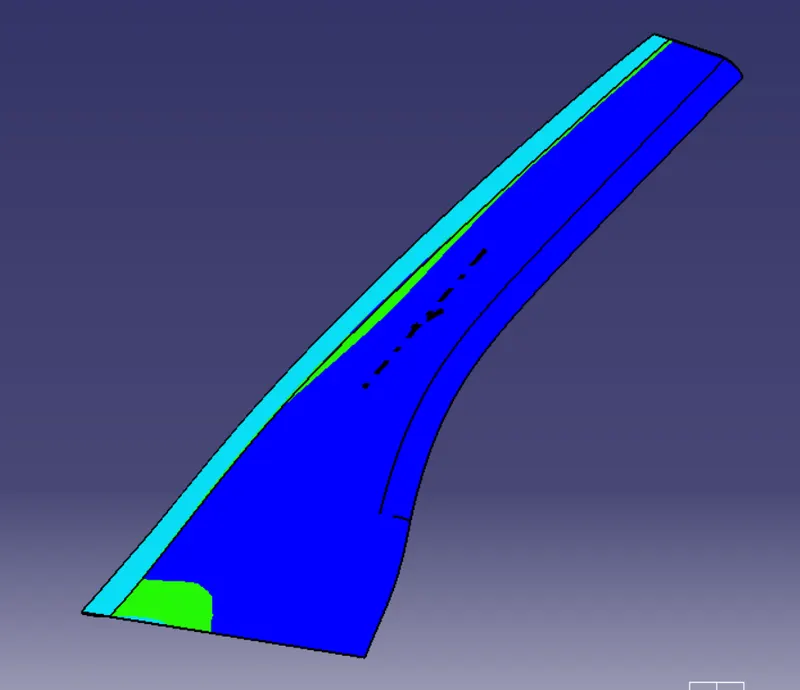
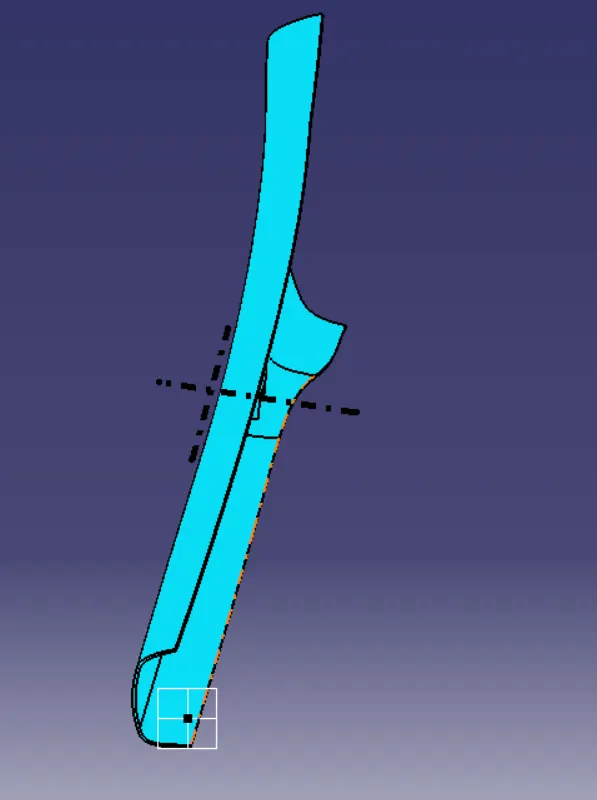
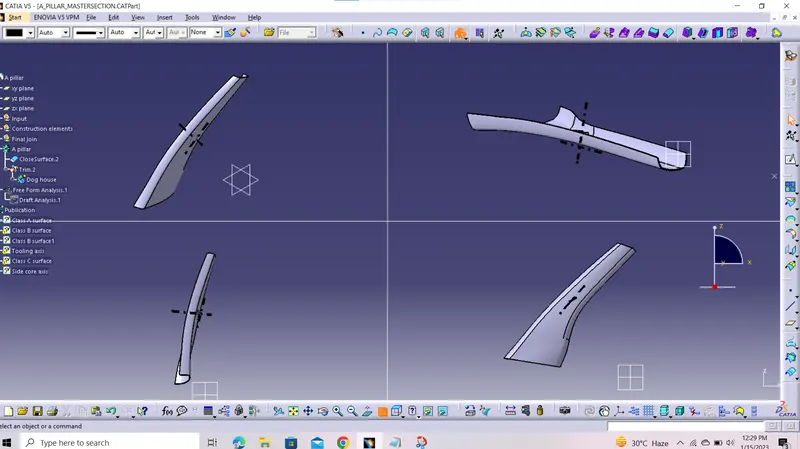
Creation of solid component of A pillar using given Class A surface and adding engineering features like dog house to the A pillar using given Master section and performing draft analysis to the final component.
A pillar: Pillar refer to roof pillars, and they're lettered front to back. A-Pillars straddle the windshield.
Important terminologies:
- Master section: Master sections are the guides for design requirements which decide the component packaging after technical (Styling, Concept or Class-A) surfaces.
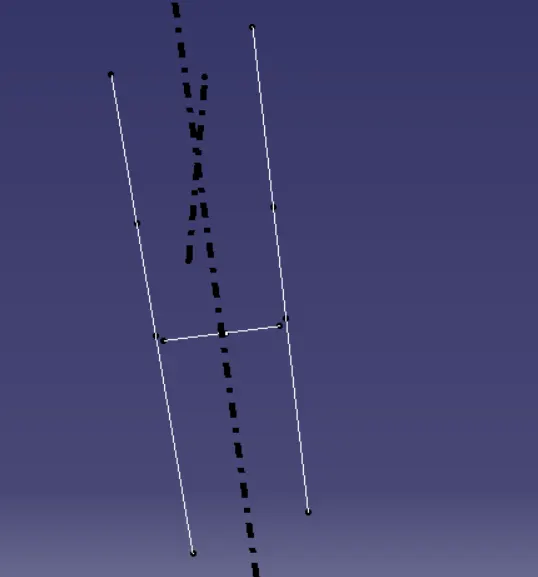
1)Steps to be followed to create tooling axis:
- Initially, confirm the surface through which the tooling axis to be passed and extract the surface.
- Create a point on the surface and offset a plane on that point.
- Make 2 lines about the 2 walls and make a bisector and the bisector itself is the tooling axis.
2)Steps to create class B surface:
- Offset the class A surface to distance of 2.5mm inwards .
- Make sure that there is no incomplete patches within the surface .
3)Steps to create class C surface:
- Create the boundary all along the edges of the class A surface.
- Using sweep command, create surface along the boundary along class A surface.
4)Initially, join the Class A and CLAss C surface and trim with Class B surface.
5)Changing to part design work bench, craeate the soild pf Door handle using its suface model.
6)Steps to create dog house:
- Ensure the position of plane on which the dog house needed to be created, here use the master section of dog house as reference to create solid dog house.
- Extract the edges of master section of dog houses need to be designed.
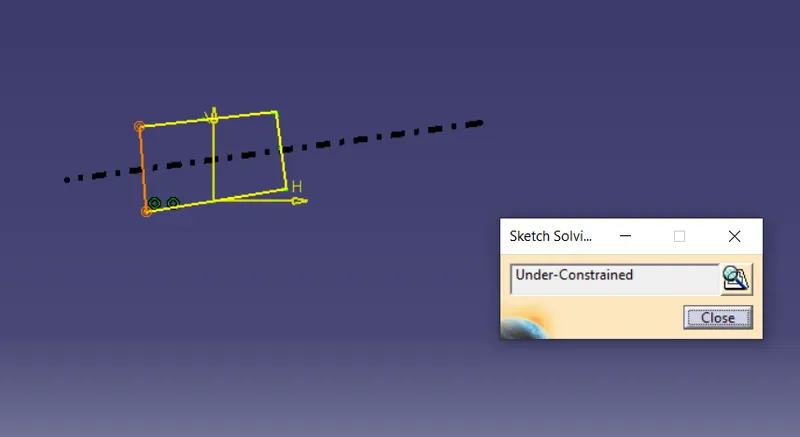
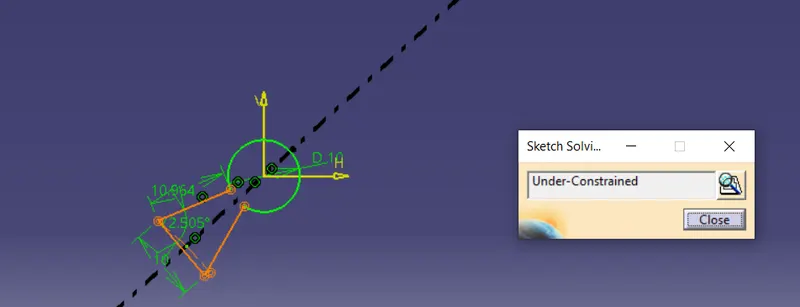
- Make a complete sketch of extracted edges of dog house.
- Using pad command, by chaging the workbench from generative design to part design, create a solid and shell it .
- Provide draft to the walls of dog house at an angle of 0.5 degree.
- For creating shelf , inside the dog house , extract the edges of shelf and create complete sketch and pad it and unitrim it with dog house.
- Create a sketch of provision as provided sketch on top of the dog house and pad it , followed by remove from from dog house.
- Add the dog house to the A pillar
7)Steps used to create Side core axis:
- Exrtact the surface of dog house, through which the axis is to be passed.
- Place a point on the centre of the surface and draw a line passing through that point and the line itself is the side core axis.
8)Steps to do draft analysis on final out product and also along side core axis:
- ON the draft anlaysis and change the material mode.
- Place the coordinate system on the tooling axis.
- Select the component that needed to be analysed.
- Repeat the similar steps to perform the Draft analysis to final output product along side core axis.
9) Publish Tooling axis, Class A , Class B , Class C surfaces for ease of accesible.