Week 9 - Project - A pillar Design with Master Section
 .
.
REPORT :
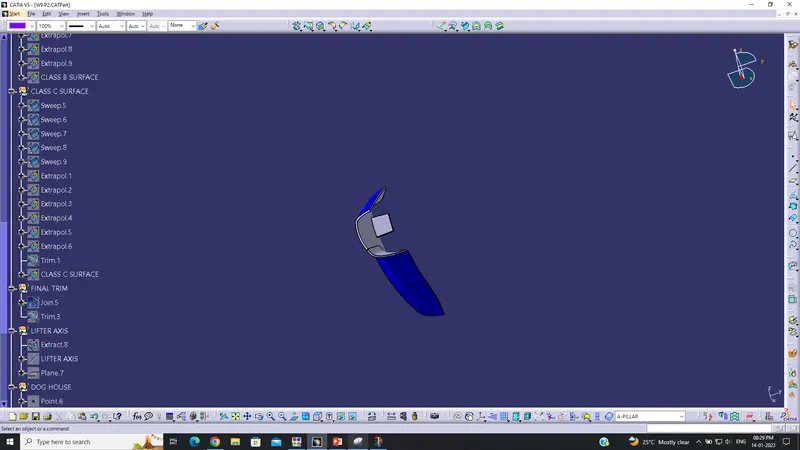
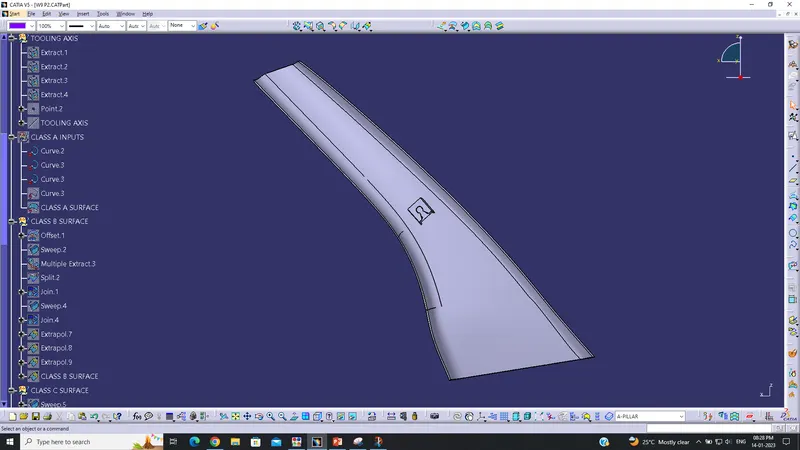
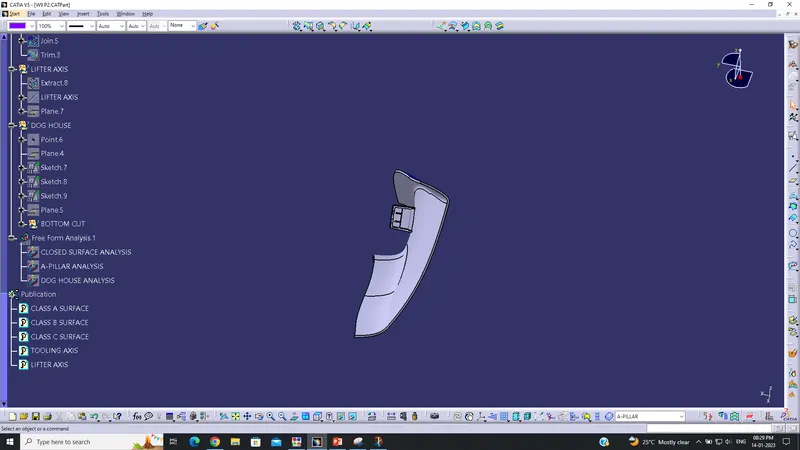
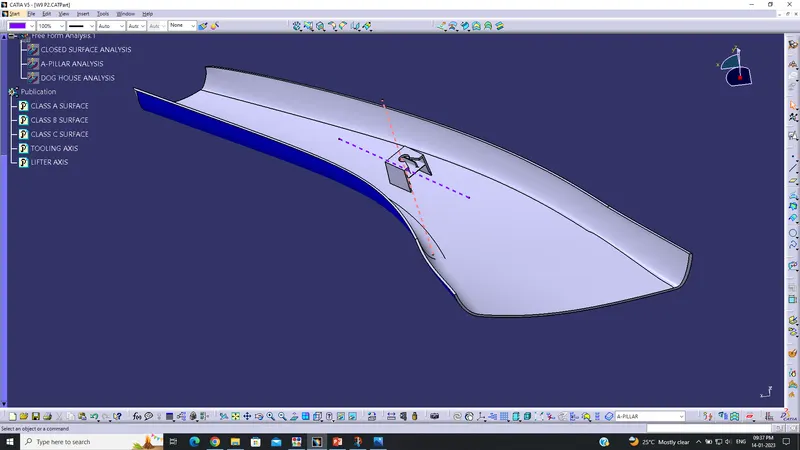
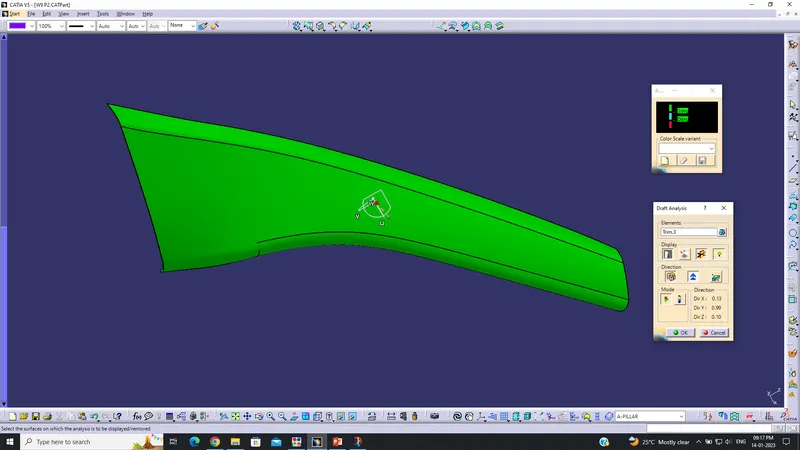
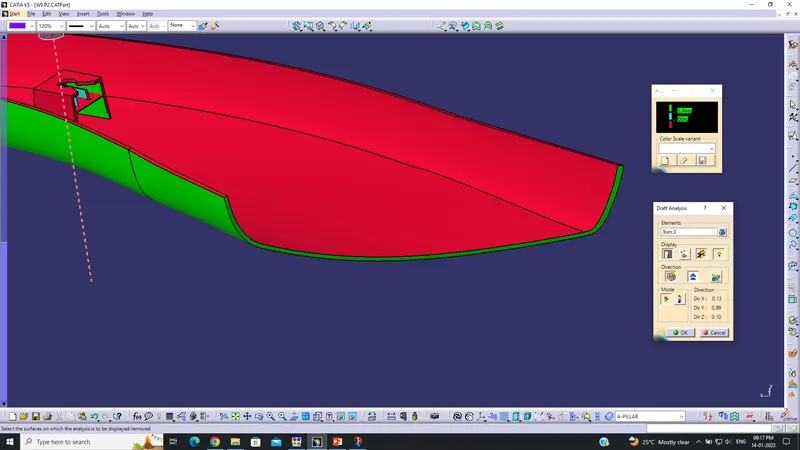
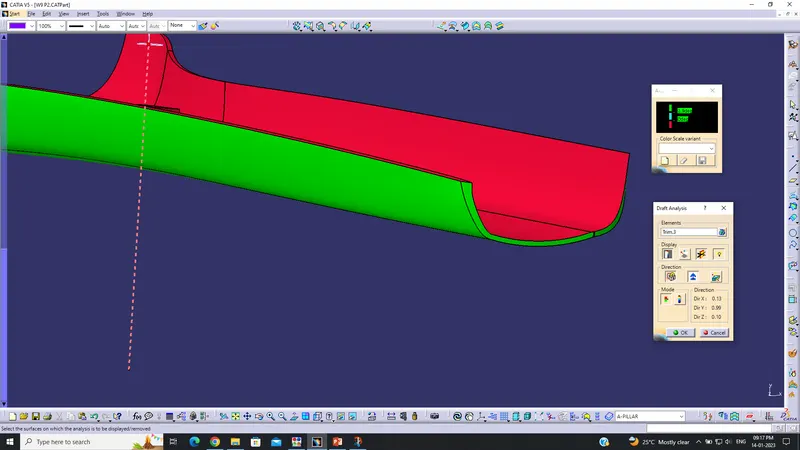
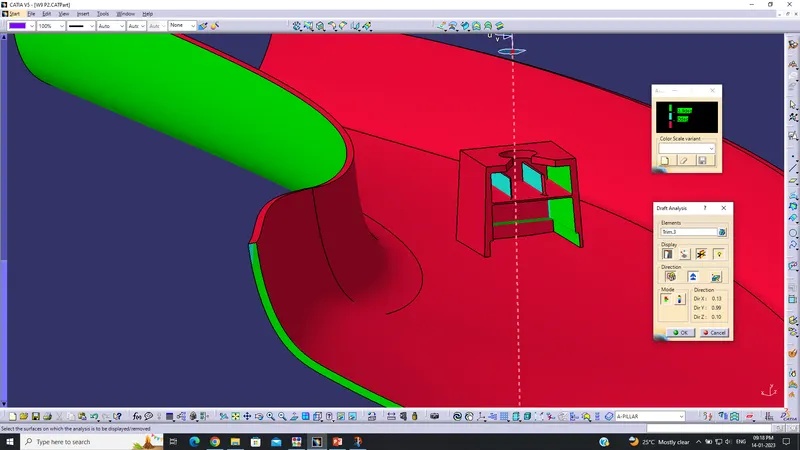
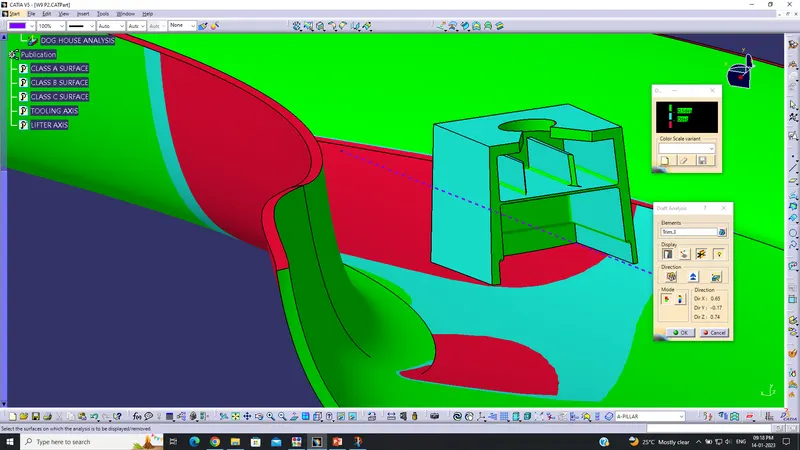
The tooling axis is created for the draft analysis by using the bisecting line tool method. Four lines were extracted from the master sections and two points were created from two diagonal lines. The bisecting of these two points gave us a line. This line is referred to as the main tooling axis. This tooling axis was satisfactory for the draft analysis. The draft analysis of the main a-pillar was done along the main tooling axis and the analysis showed to be satisfactory. The necessary Class C surfaces ,were cleared in the draft analysis due to the 3 degree draft angle provided on the Class C surface. A lifting axis is created for the dog house draft analysis. This axis was created by extracting the closing side of the doghouse and creating a line from a point on the surface to its normal. The draft angle for the dog house was given a minimal 0.5degree and the analysis was satisfactory. The visual inspection was done for the draft analysis, there were no errors noticed and hence the draft analysis is verified.