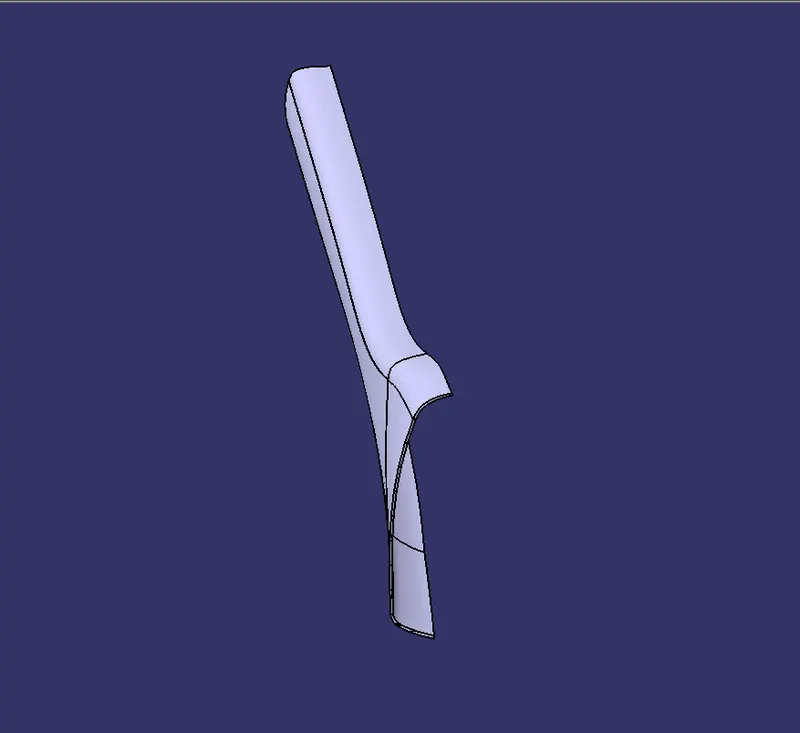
Week 9 - Project - A pillar Design with Master Section
REPORT OF THE PROJECT
A-PILLAR - MASTER SECTION
The complete project has done in the various steps as follow :
1) Verification of Class-A surface
2) Creation of main tooling axis
3) Draft analysis of Class -A surface
4) Measurements in master section
5) Modification of Class-A surface according to master section
6) Draft analysis of modified class-A surface
7) Creation of Class - B surface
8) Creation of Class-C surface
9) Creation of close volume / part body
10) Draft analysis of complete part body
10) Creation of B-side attachement feature as per given master section
11) Draft analysis of complete part body with feature and saparate draft analysis for coring
portion of B-side feature in lifter direction.
VERIFICATION OF CLASS-A SURFACE :
First and formost we have check the quality of CLASS-A surface . We have check that if there is any gap between surface or not.Also we have check the draft analysis of class-A surface.
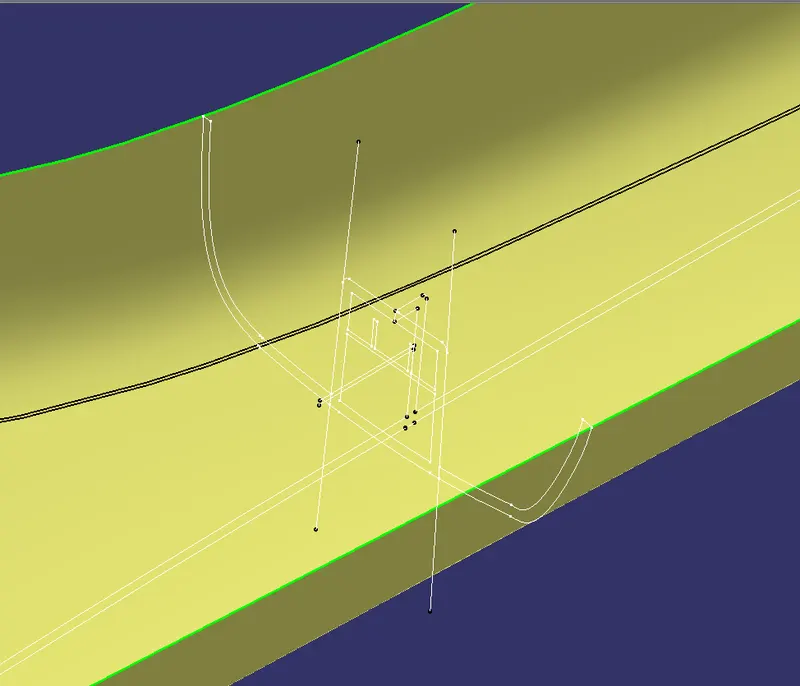
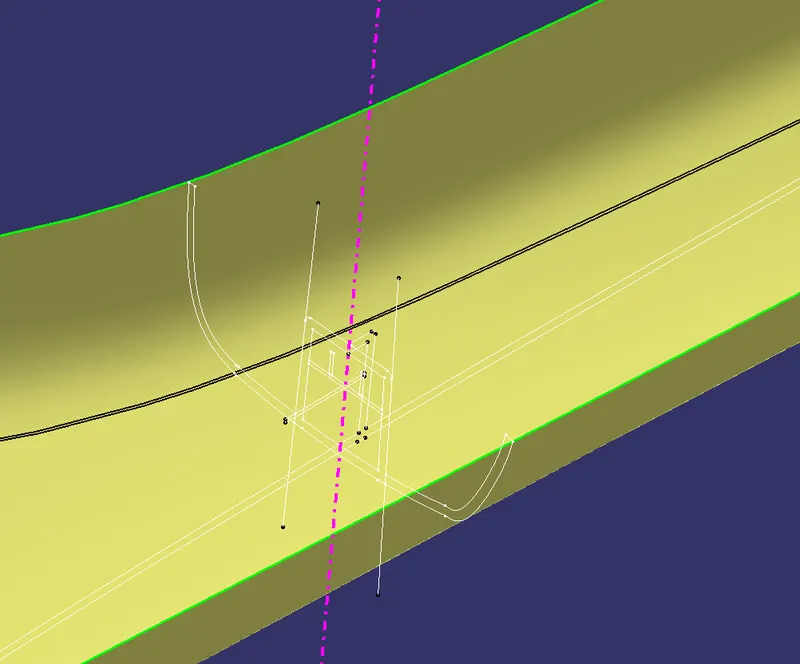
CREATION OF MAIN TOOLING AXIS : BISECTING METHOD
STEP FOLLOWED :
1) Create two lines in the master section in the inclined portion of Dog House and extend them
2) Create the bisecting line of above found lines
3) Above find line will be the desired main tooling axis ,now we can change it's properties
4) For the Coring portion of B-side attachement feature ( Dog House ) there will be a saparate side core axis/lifter axis
DRAFT ANALYSIS :
DRAFT ANALYSIS OF CLASS-A SURFACE
STEP FOLLOWED :
1) Creation of main tooling axis
2) Select the material view mode,Pic the draft analysis tool,select the Class-A surface and set the value of angle to check the dreft angle
3) For Class- A and complete part body the draft angle value is 3 degree.
4) Now drag the compass into main tooling axis,activate it and recheck its position
5) Now we can perform the draft analysis in various mode such as quick analysis mode, full analysis mode and analysis under running point
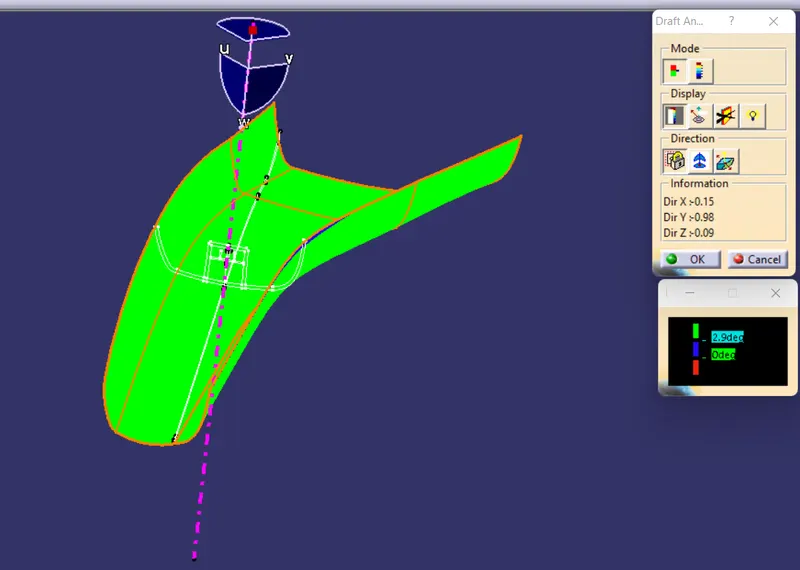
NOTE : In some portion of class-A surface the draft angle is less than 3 degree and in the same portion
draft angle is also less than 3 degree in complete part
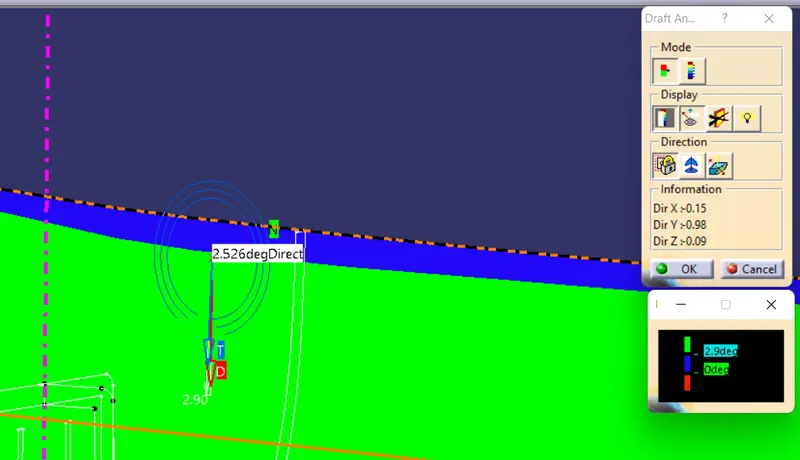
DRAFT ANALYSIS FOR COMPLETE PART BODY
For the complete part body the draft angle is 3 degree but for the B-side attachement feature it is 1 degree
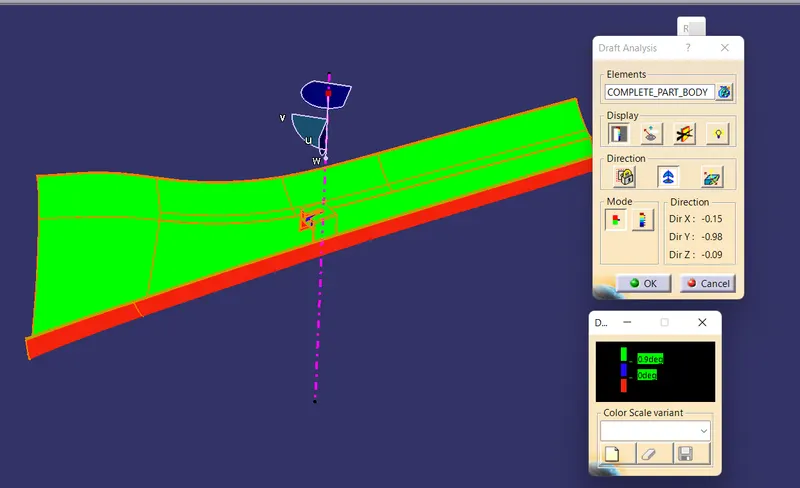
DRAFT ANALYSIS FOR CORING PORTION OF DOG HOUSE
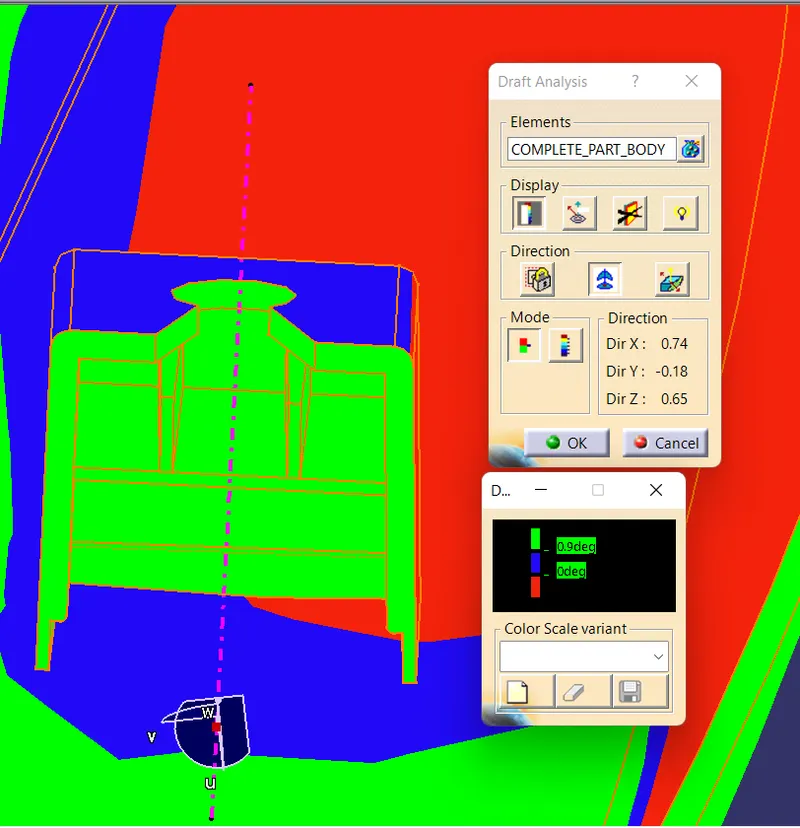
VARIOUS ORIENTATION OF PART :
ISOMETRIC VIEW :
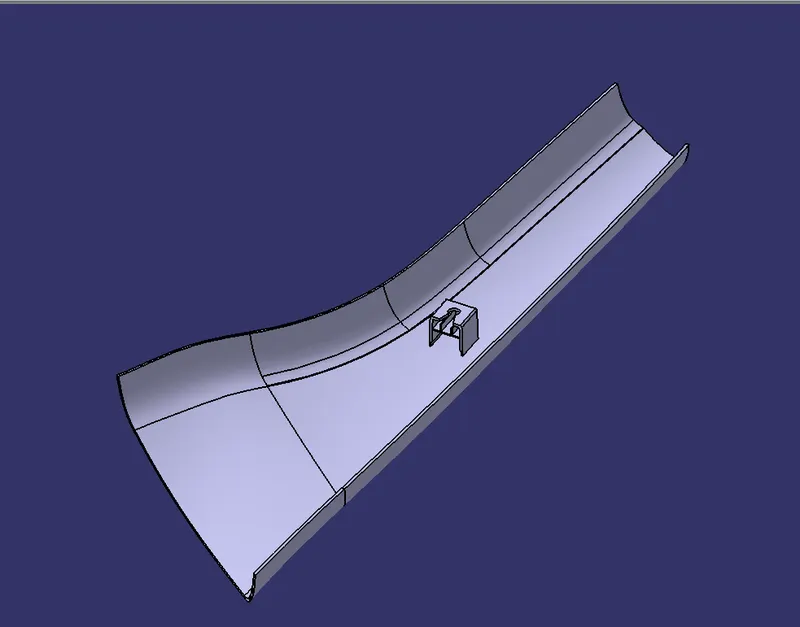
TOP VIEW :
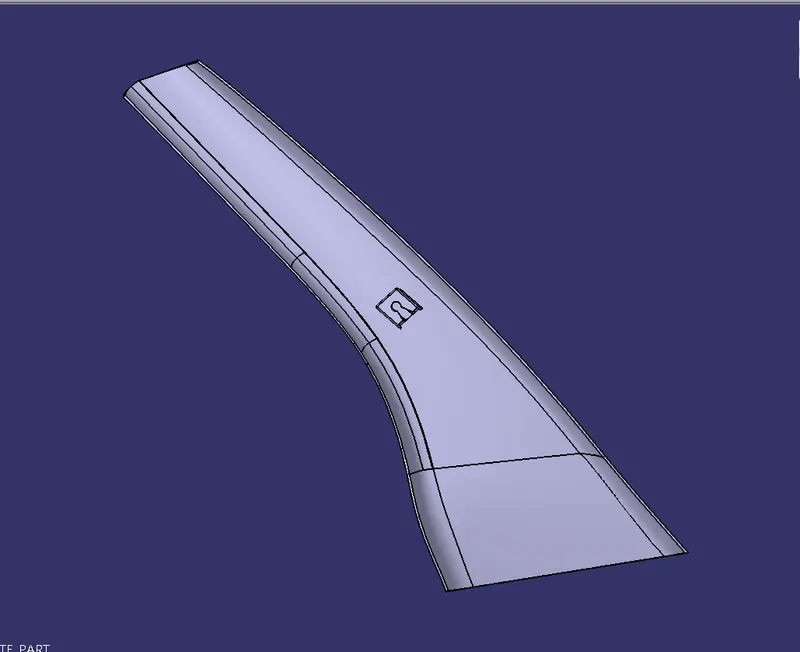
FRONT VIEW :
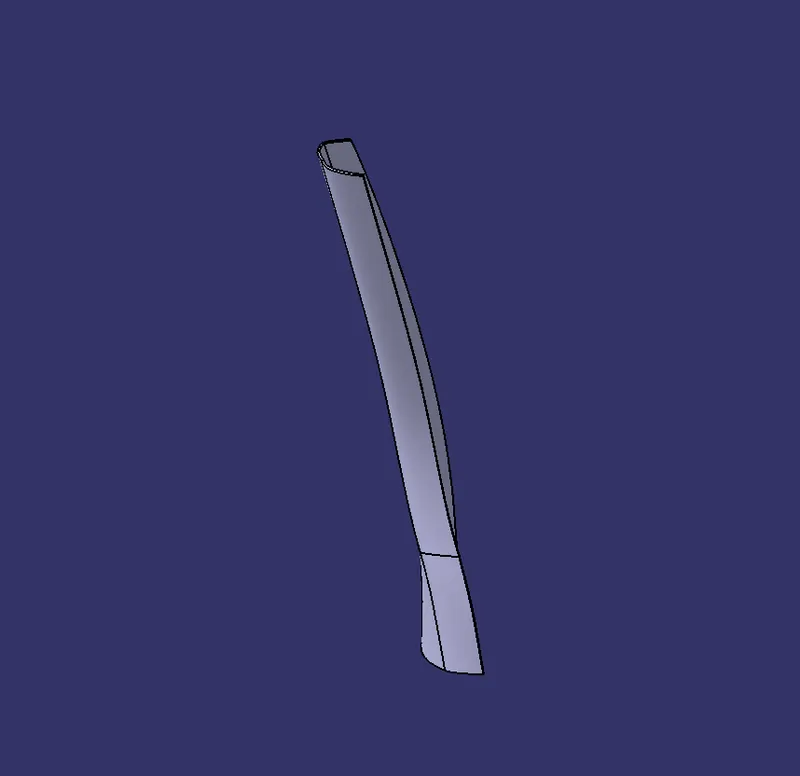
SIDE VIEW :