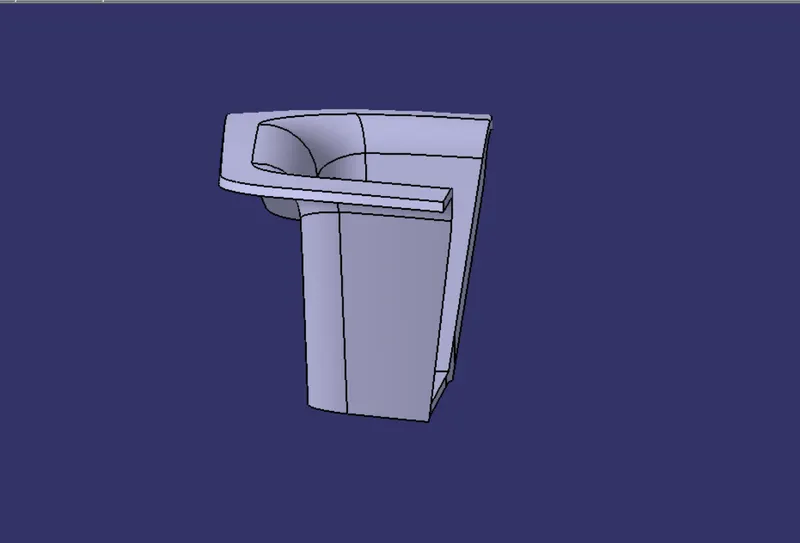
Week 8 - Challenge 6 - Core & Cavity Design
REPORT :
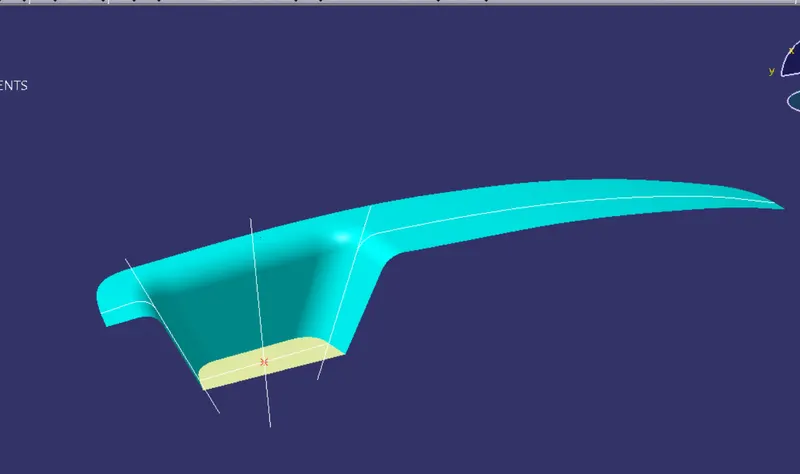
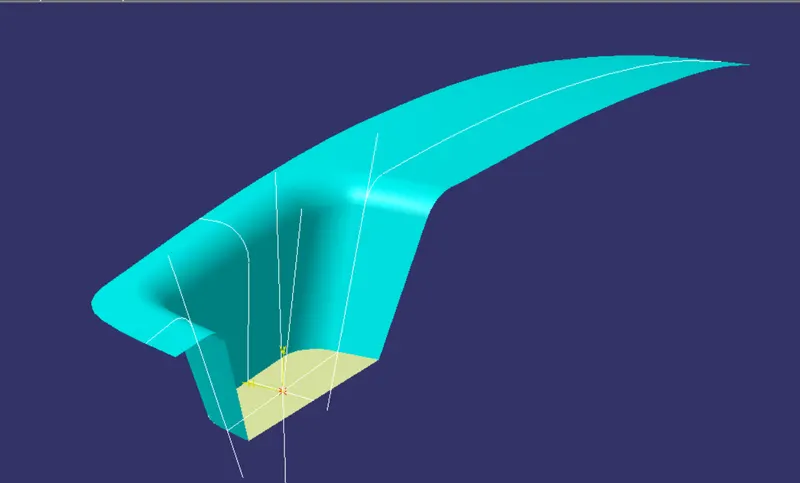
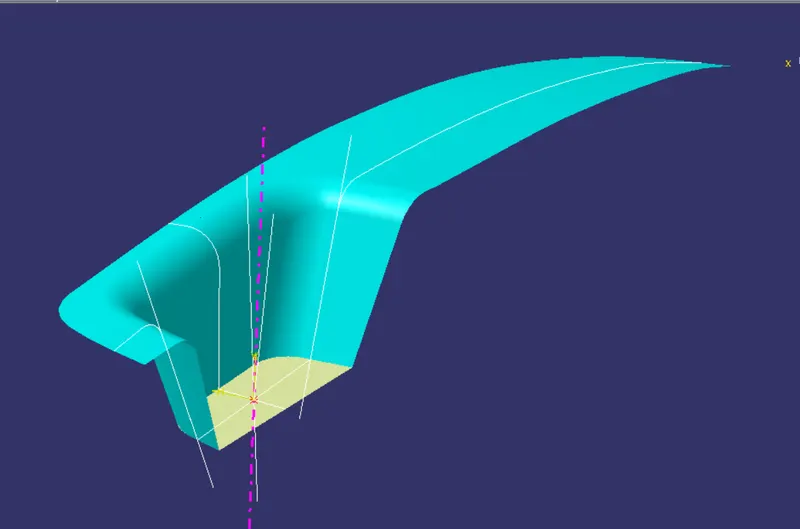
TOOLING AXIS CREATION : BISECTING METHOD
STEP FOLLOWED :
1) Create a point on base surface
2) Insert an axis system at that point
3) Find the intersection of Z-X plane at the A-Class surface.Then find the bisecting line of both line of intersection curve.
4) Find the intersection of Y-Z plane in the CLASS-A surface ,and create a line at 3-6 degree from it.(initally 3 degree)
5) Find the bisecting line of this inclined line and above found bisecting line in Z-X plane
6) This final bisecting line will be the main tooling axis.
DRAFT ANALYSIS :
DRAFT ANALYSIS OF CLASS-A SURFACE
STEP FOLLOWED :
1) Find out the main tooling axis
2) Draft analysis tool : Insert - Analysis - Feature Draft Analysis
3) Now set the angle value in which we have check the draft
4) Drag the compass at main tooling axis & click on the surface
5) Now activate the compass and recheck its position
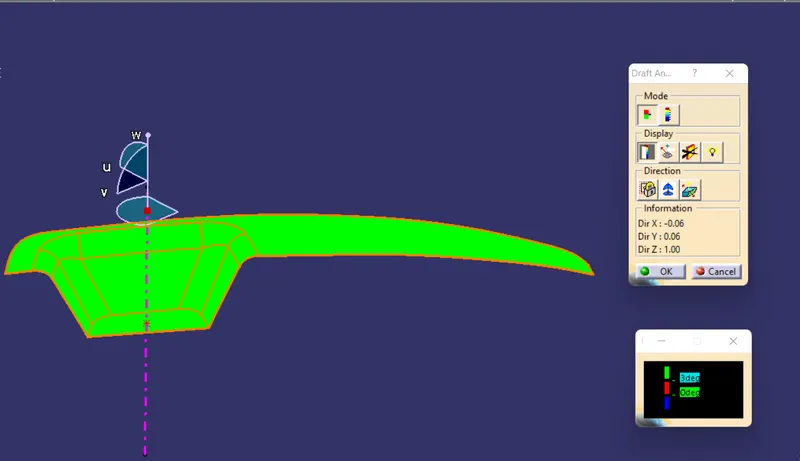
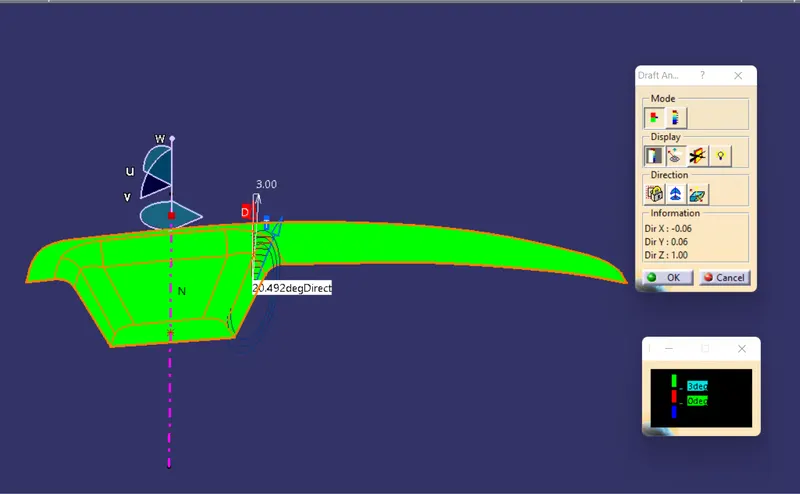
6) Now we can perform the draft Analysis in various mode : Quick analysis mode , full Analysis mode and analysis under running point .
Quick Analysis Mode
Analysis Under Running Point
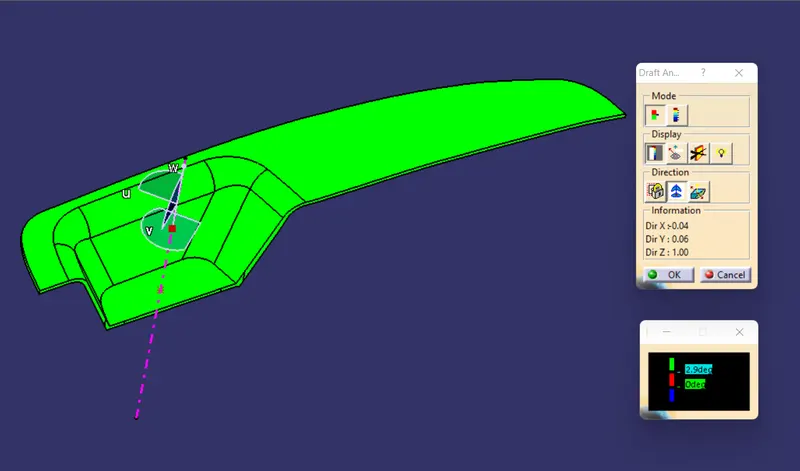
DRAFT ANALYSIS OF COMPLETE PART :
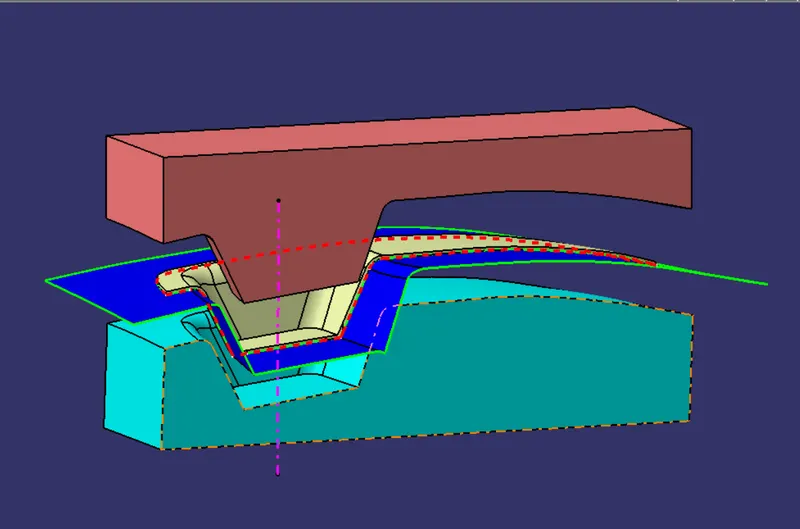
CORE & CAVITY BLOCK , PARTING SURFACE & PARTING LINE , PART & MAIN TOOLING AXIS
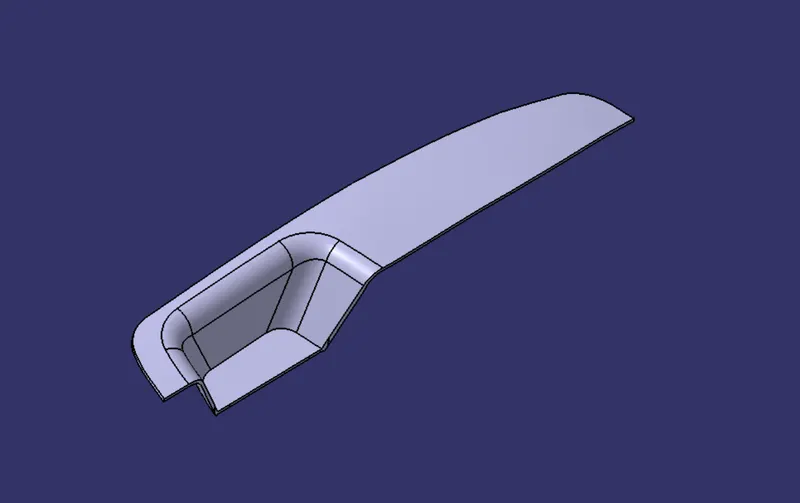
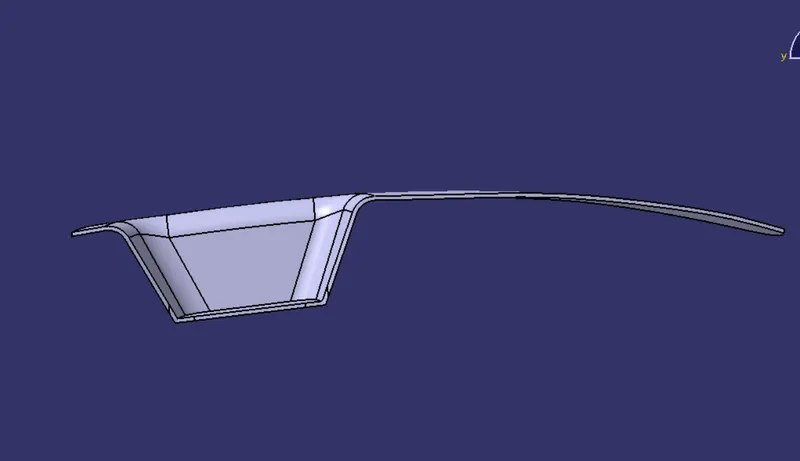
VARIOUS ORIENTATION OF PART :
ISOMETRIC VIEW :
FRONT VIEW :
TOP VIEW :
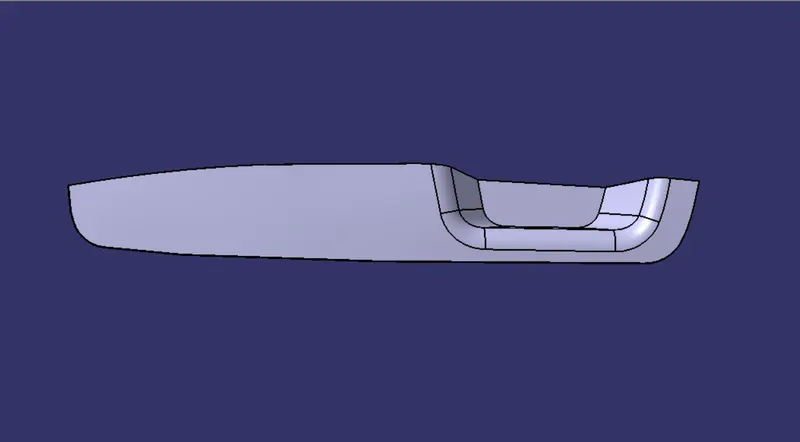
SIDE VIEW :