Week 9 - Project - A pillar Design with Master Section
INPUT GIVEN
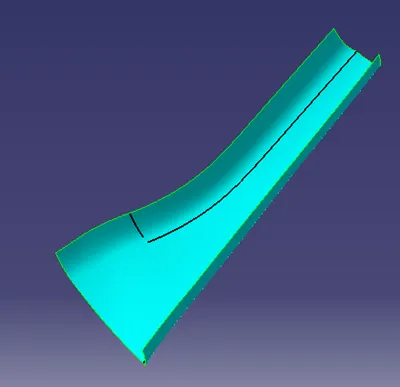
CLASS A SURFACE
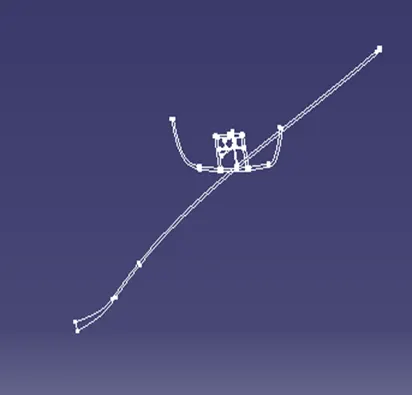
MASTER SECTION
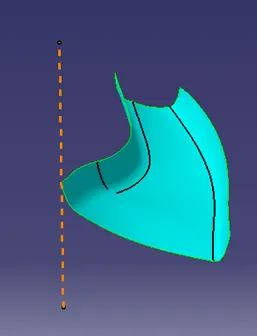
TOOLING AXIS CREATION
After checking the connectivity we create the tooling axis for the draft analysis. The tooling axis is created by check the best tooling direction by visually considering the cost factor in mind. Here the best tooling direction is Y direction because other two direction are problem making complex
DRAFT ANALYSIS 0F CLASS A
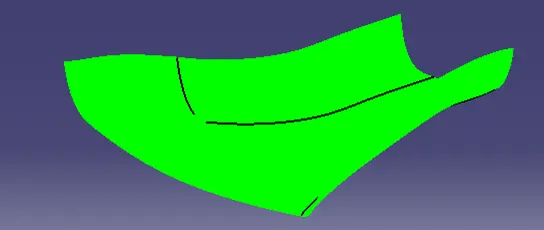
- Here the given class A surface is subjected to the daft analysis with draft angle 3 degree. From insert the draft analysis tool is taken, here we placing the compass to the tooling axis. Click on the class A, then we get a green color on class A surface . It means that draft angle is 3 degree for the given class A.
CREATING B SURFACE
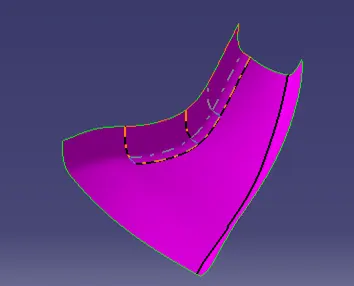
- B surface is created by offsetting the Class A surface to 2.5 mm
CREATING C SURFACE
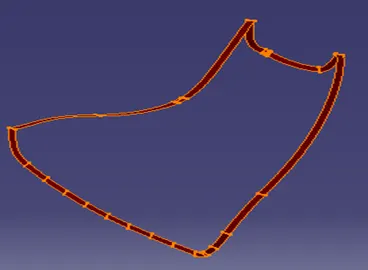
- C surface creaed by using the Class A Surface boundary and Sweep command.
CLOSED SURFACE CREATION
- After creating the B and C surface it joined to the class A surface.
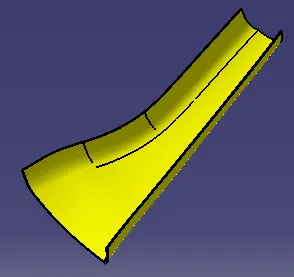
- After joining the surfaces we make the surface in to the part using the closed body tool in the part worbench.
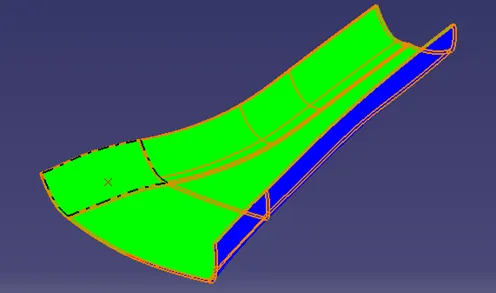
DRAFT ANALYSIS OF A PILLAR PART
- Here the part subjected to the daft analysis with draft angle 3 degree.
- From insert the draft analysis tool is taken, here we placing the compass to the tooling axis. Click on the part, then we get a green color on top and blue in the bottom. It means that draft angle decreasing from 3 degree to 0 degree. But some area is not cleared using the draft.
DOG HOUSE AND RIB CREATION
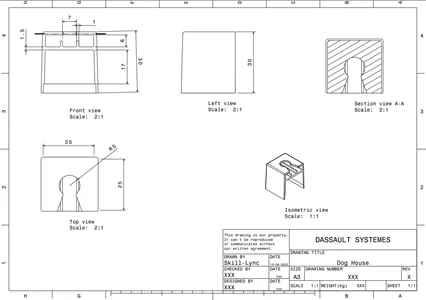
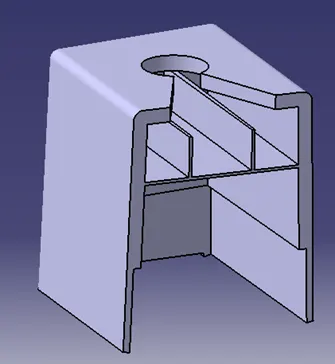
- Using the given master section and the dimensions we create the dog house and the rib and minimum draft is given to it.
Dog House Draft Analysis With Tooling Axis
- For the 3 degree draft in the dog house, it clearing the top and right walls of dog house but remaining wall shoes negative draft and it in blue colour.
- The red colour in the draft faces indicates that the draft is between zero and 3.
SIDE CORE AXIS
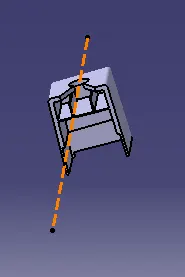
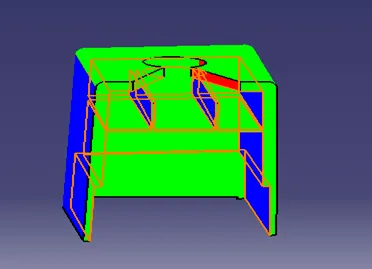
Dog House Draft Analysis With Side Core Axis
- For the 0.5 degree draft in the dog house, it clearing theinside areas of the dog house and also the ribs
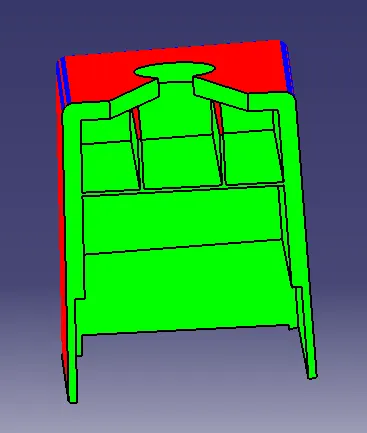
ATTACH THE DOGHOUSE TO THE A PILLAR
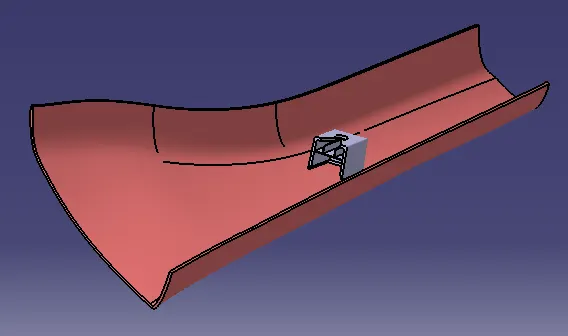
- Using the union trim ,we attach the doghouse with ribs to the b side of the Apillar part.
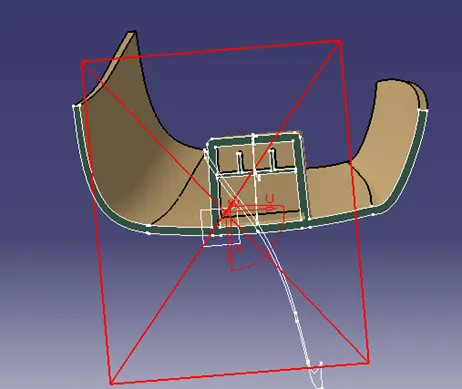
Checking The Part With Master Section
- Here the created part is perfectly matched with the given master section.
DRAFT ANALYSIS OF THE FINAL PART
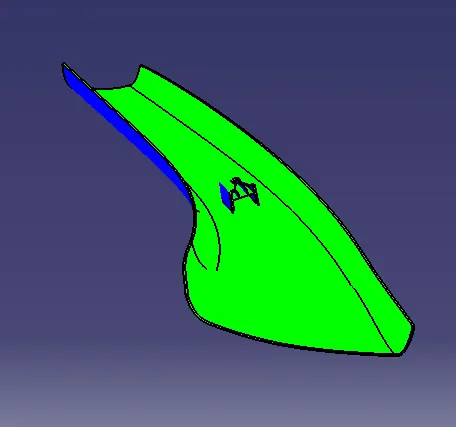
Using the tooling axis
- Procedure are same as the previous. Here for the 3 degree draft is not cleared in all direction
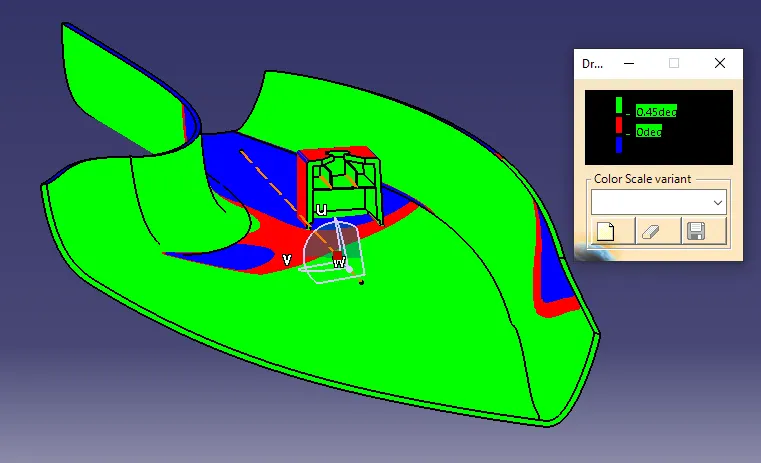
Using side core axis
- Using the side core axis ,the inside faces are cleared by the 0.5 degree draft.
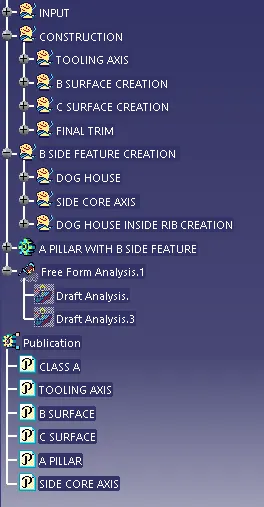
TREEE STRUCTURE