Week 9 - Project - A pillar Design with Master Section
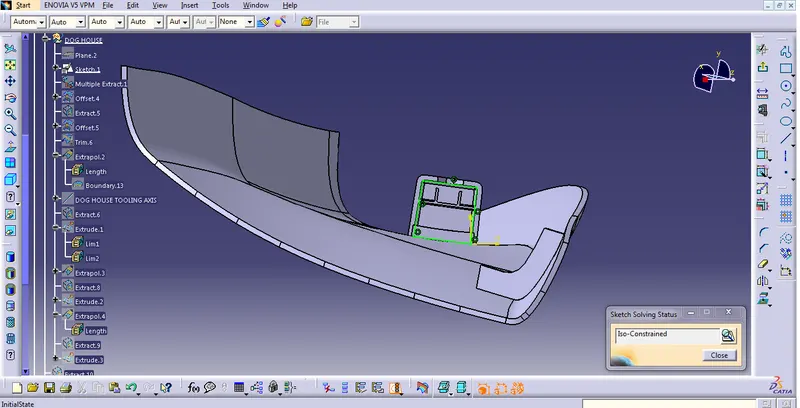
- Picture of the sketches with Sketch solving status’s geometry tab
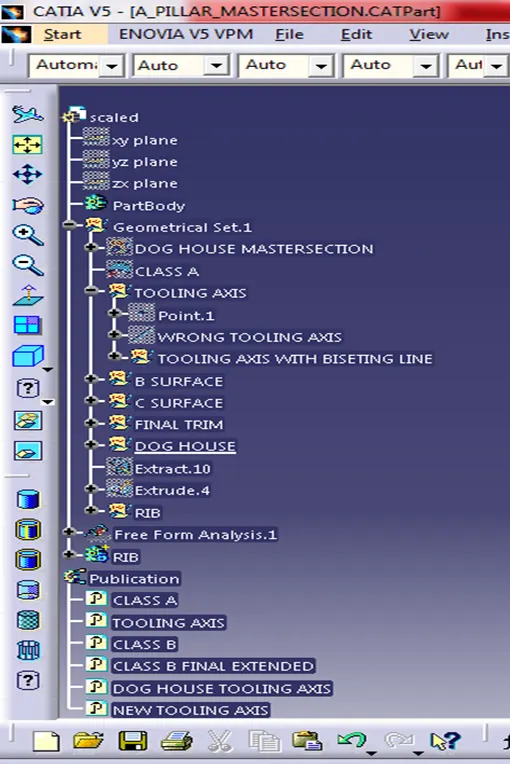
- Picture of the Detailed tree structure.
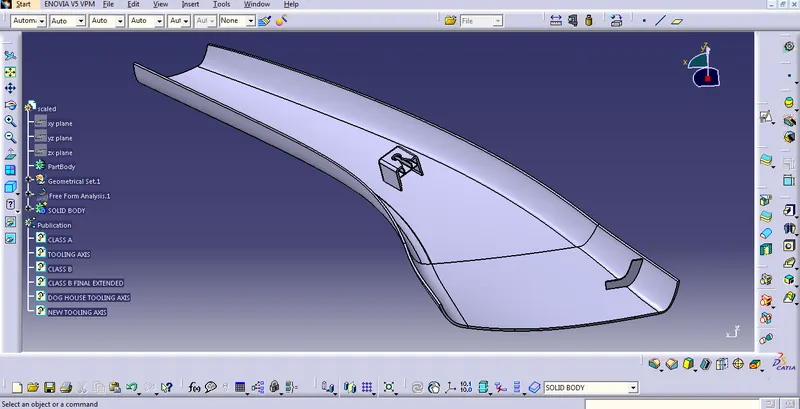
- Picture of the 3D CAD
- Create closed body
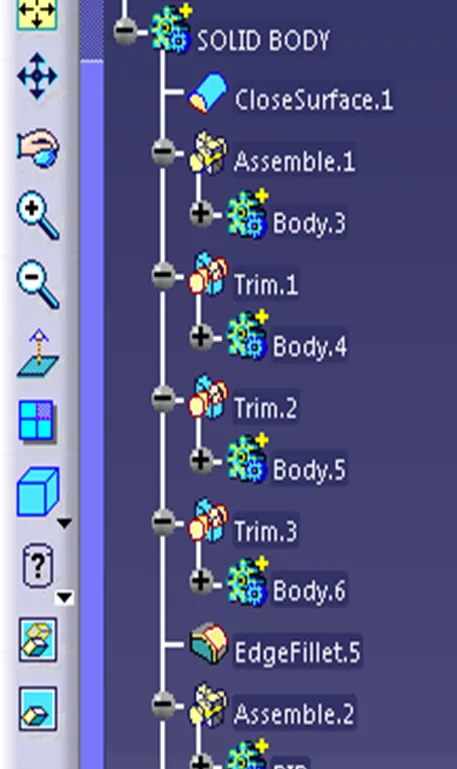
After getting combined Class A, B and C surface we joined them to form one single closed surface boundary and then with the help of closed body command which is there in part section we created solid body.
- Create tooling axis and follow design rules.
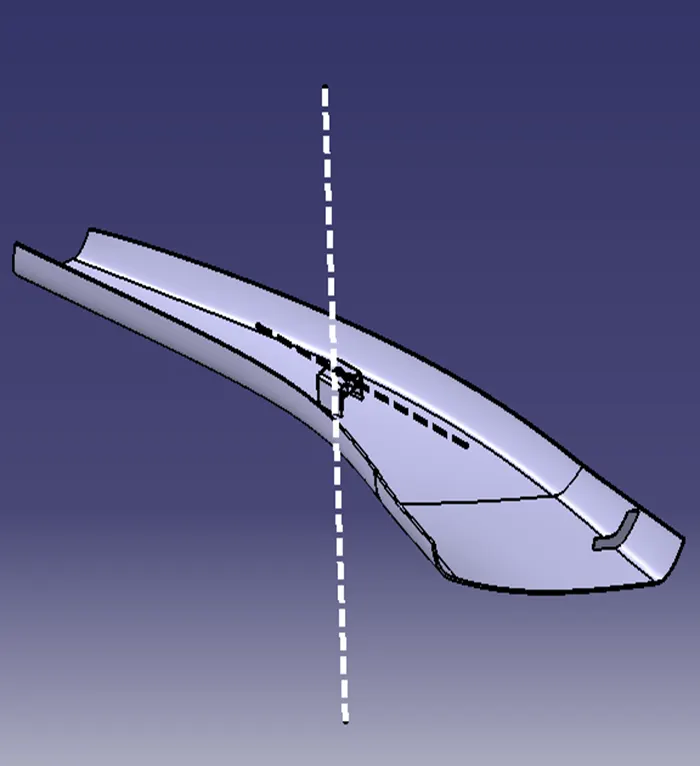
For Class A surface tooling axis we used master section sketch with bisecting line method.
And same for dog house also with the help of master section sketch we created tooling axis same with bisecting line method
- Follow the Master section to create flange
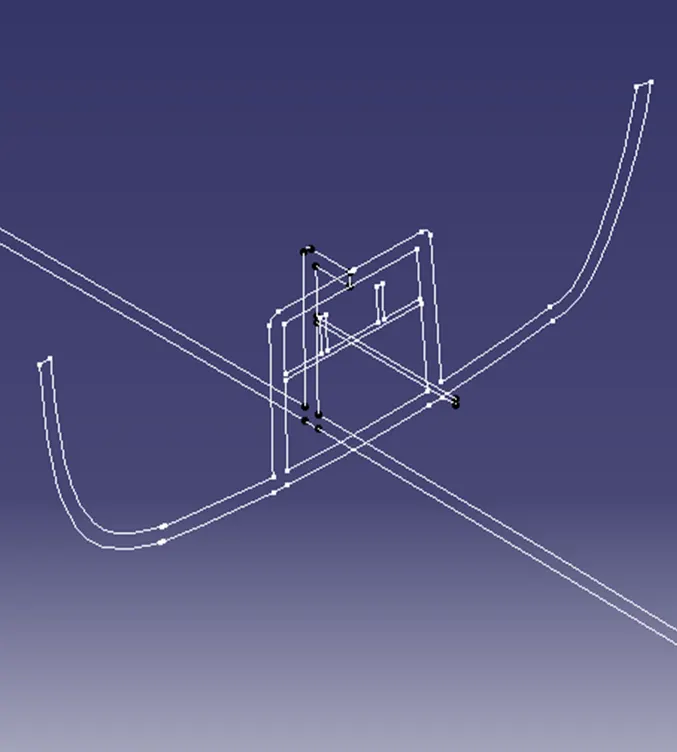
We Created dog house with using master section sketch in which we used multiple extract command and regenerate same sketch to form solid of it.
Thickness of solid is measured from master section sketch which is 2.5 mm thick.
And finally add that dog house in main body.