Week 9 - Project - A pillar Design with Master Section
PROJECT
A PILLAR MASTER SECTION
Aim:
To create a A_Pillar_Mastersection through a given input Class A Surface and Tooling axis to Draft Analysis on the A surface and final plastic component.
REPORT:
Door Trim Dog House:
Class A Surface:
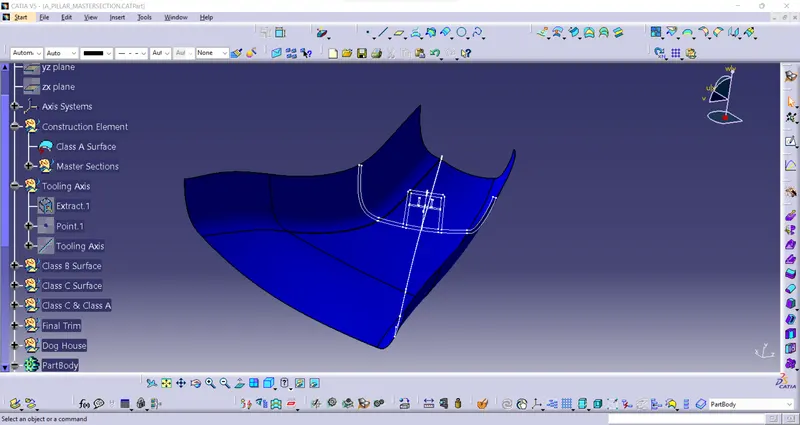
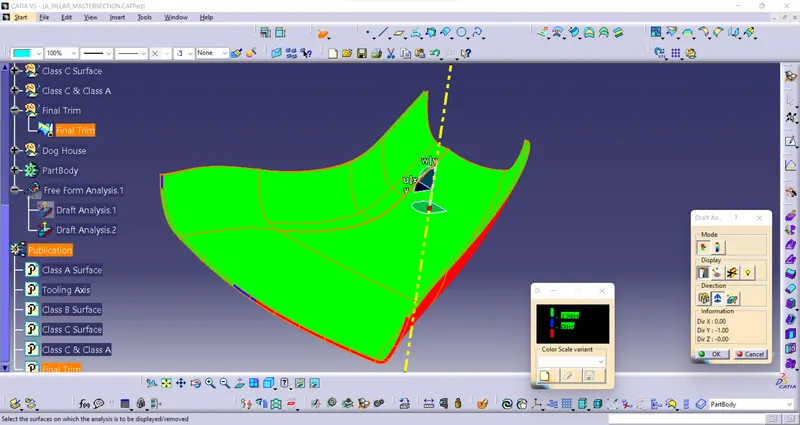
- To start the design process we need to find out the tooling axis for the surface and check the drafts using the Draft Analysis tool in CATIA.
- And Publicize the A surface.
Tooling Axis:
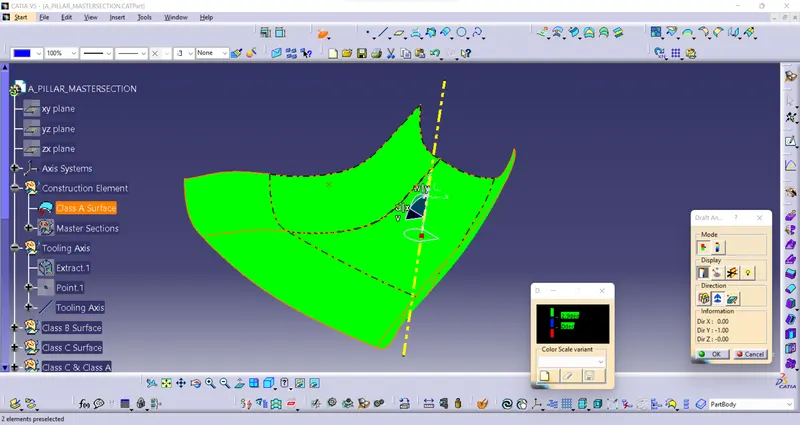
- Create an Extract on a flat surface and point on surface 0mm and Create a Line - Point to Direction click on the point and take a Y Axis , give some color and make it a dashed line.
- Take a draft analysis with A surface in positive green and blue, little deviation is there.
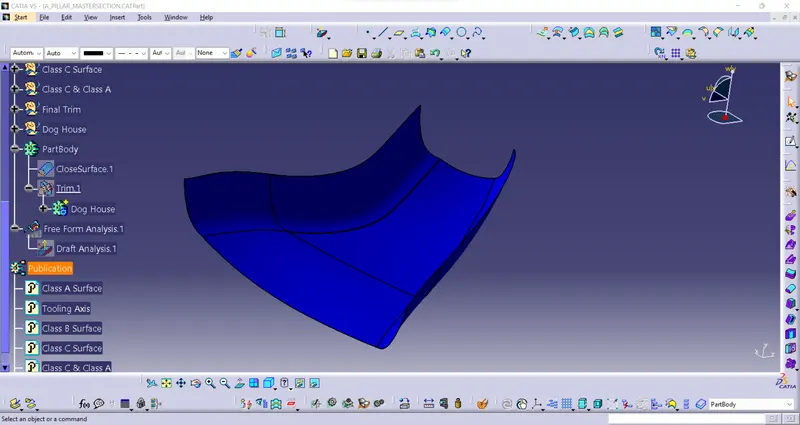
- And same thing to do in final draft analysis with final solid component, it seems a deviation green and blue that’s fine acceptable.
- And Publicate the Tooling Axis.
Class B Surface:
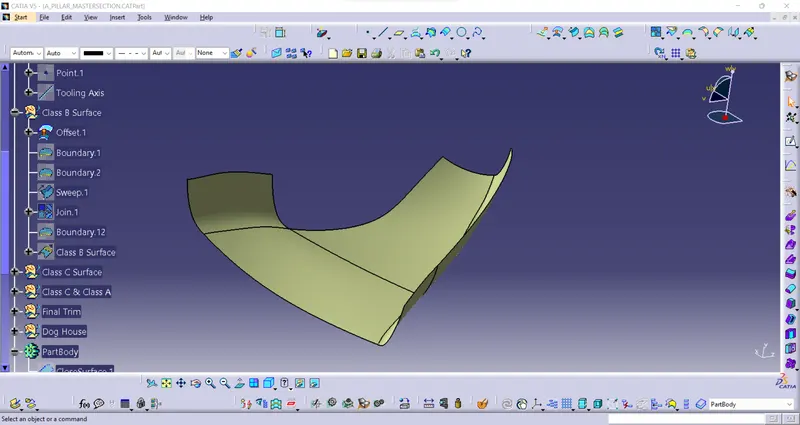
- Take a 2.5mm Offset from Class A Surface Downward the unfinished surface we get .
- Take a boundary to make a Sweep, Join and Extrapolate to make a Class B Surface.
- Then Publicize the B-Surface.
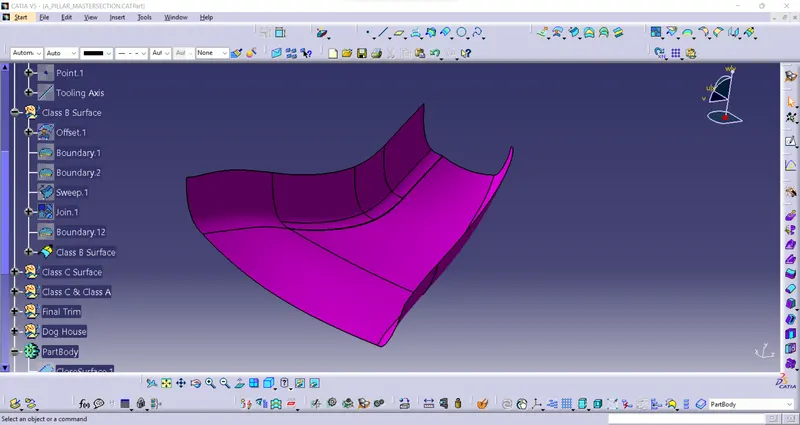
Class C Surface:
- Unhide the A Surface to Take a boundary as a reference to make C surface.
- Go to sweep line-> with Reference surface 87 degree draft angle for all sweep.
- And join all the sweep parts to make a Class C surface.
- Then Publicize it.
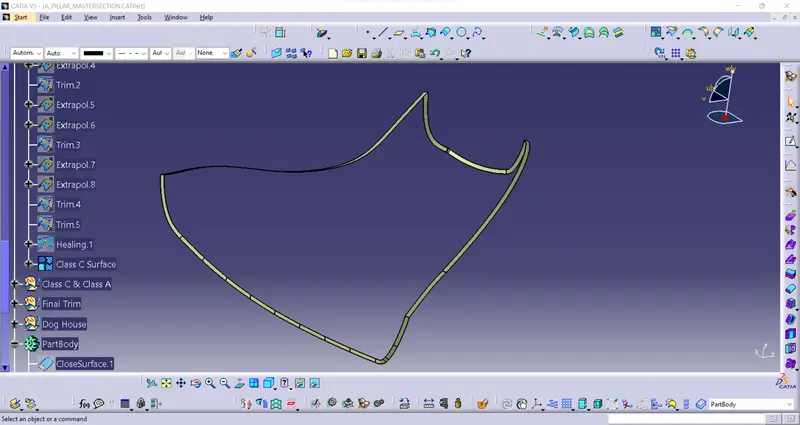
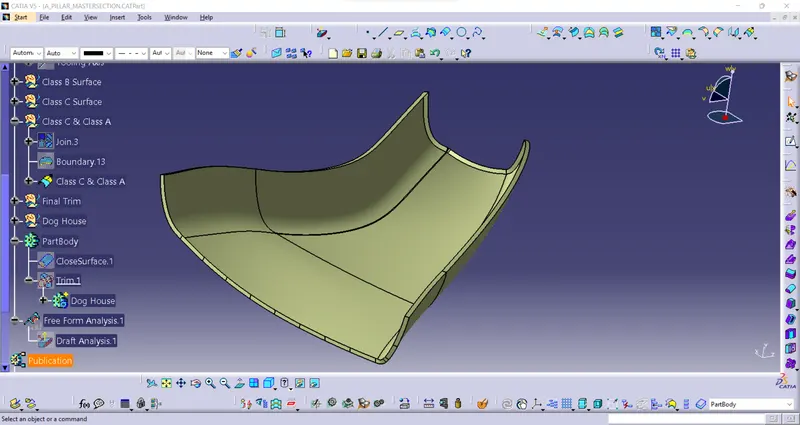
Class C & Class A Surfaces:
- Join the both and extrapolate to joined Class C and Class A surfaces.
- Then Publicize it.
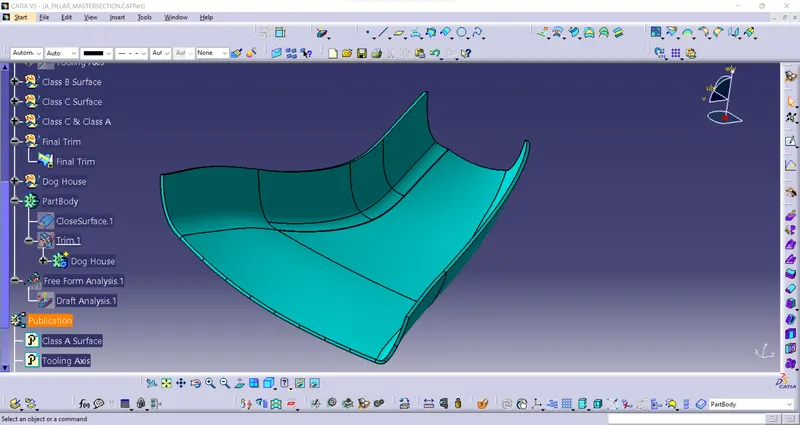
Final trim:
- Take a Joined part C Surface And A Surface to Trim with Class B Surface, we get the output closed surface body.
- Then Analyze the Draft with the final part.
- Publicize it.
- Then publicize it.
Part Body:
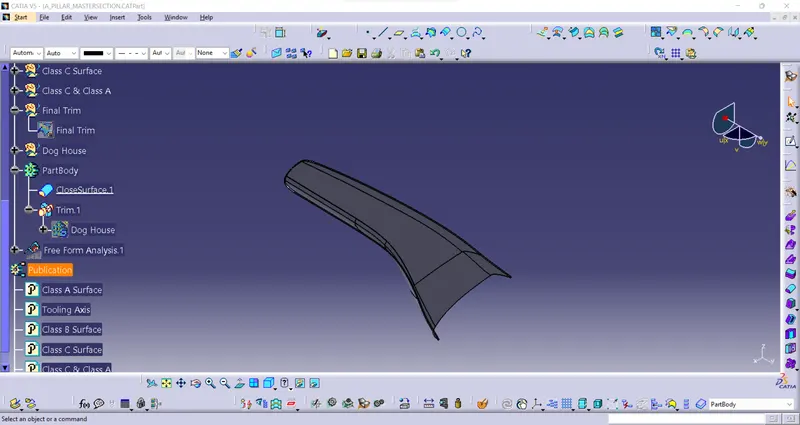
- Take a Final Trim Of closed surface body, go to the part workbench and give closed body to make a solid part.
- Create a Dog House with reference master sections to make after union trim with part body.
Dog House:
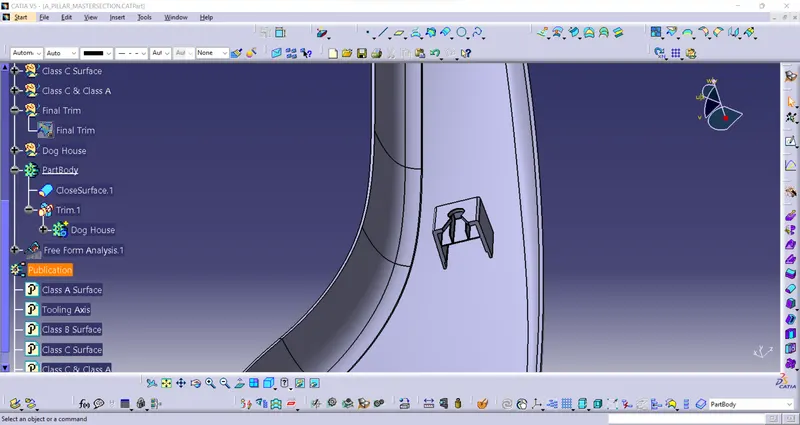
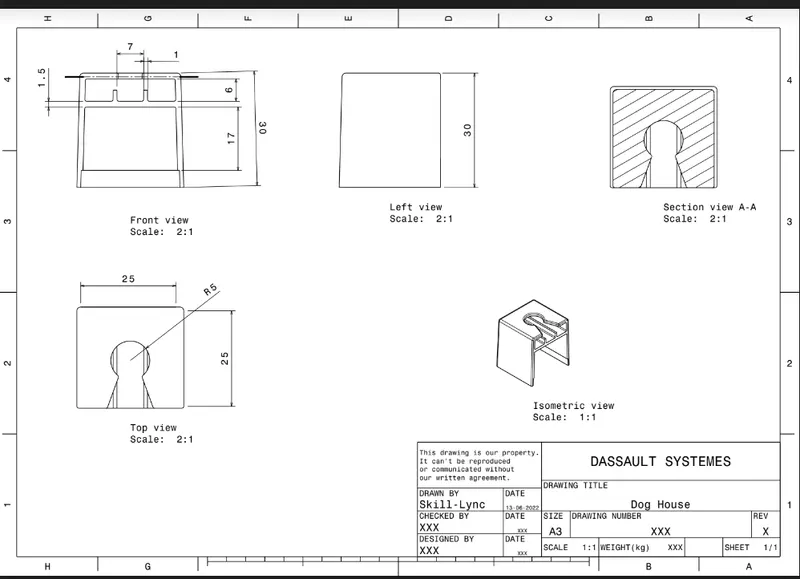
- Dog house is an engineering feature used in plastic trim design. Dog houses are used as supporting features. Sometimes other engineering features like snaps; locators etc. are mounted on them to increase their strength.
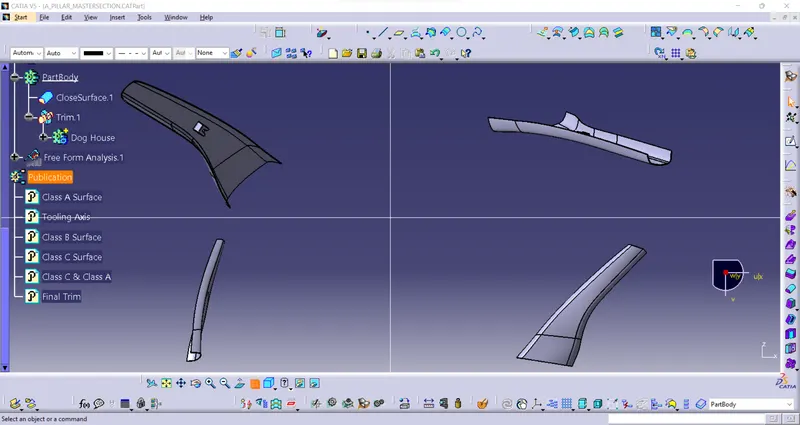
- Create a dog house with the help of master sections, create a point between make a midpoint and make an axis system on point and another tooling axis also created.
- The rule shown below is that I was making a dog house with this picture.
Conclusion:
The report of “A_Pillar_Mastersections” Has been successfully Done By Myself and thank you!.