Week 9 - Project - A pillar Design with Master Section
A PILLAR DESIGN WITH MASTER SECTION :-
Aim-
Create A Pillar design using given class A surface and master section considering all design standerds.
Use master section to create engineering feature.
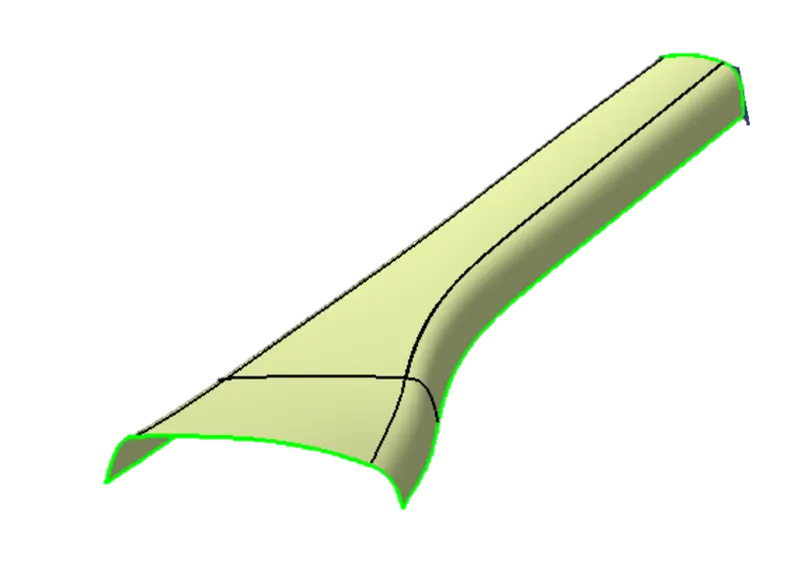
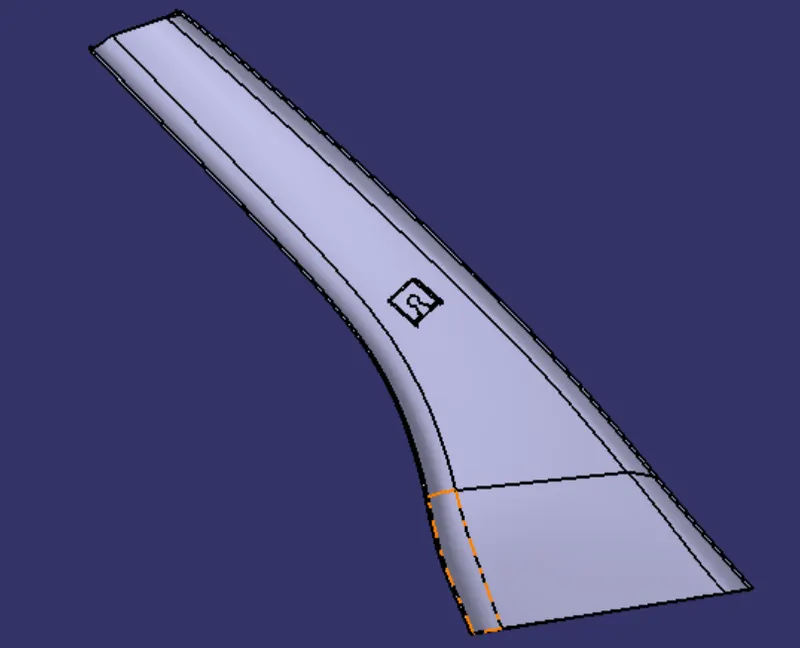
Given Class A-
Class B Creation-
To create class B surface offset the class A with proper direction and distance. Here distance is the thickness of the component. we have to measure the thickness value from master section and after measuring, the thickness value is 2.5MM. Reasult after offseting-
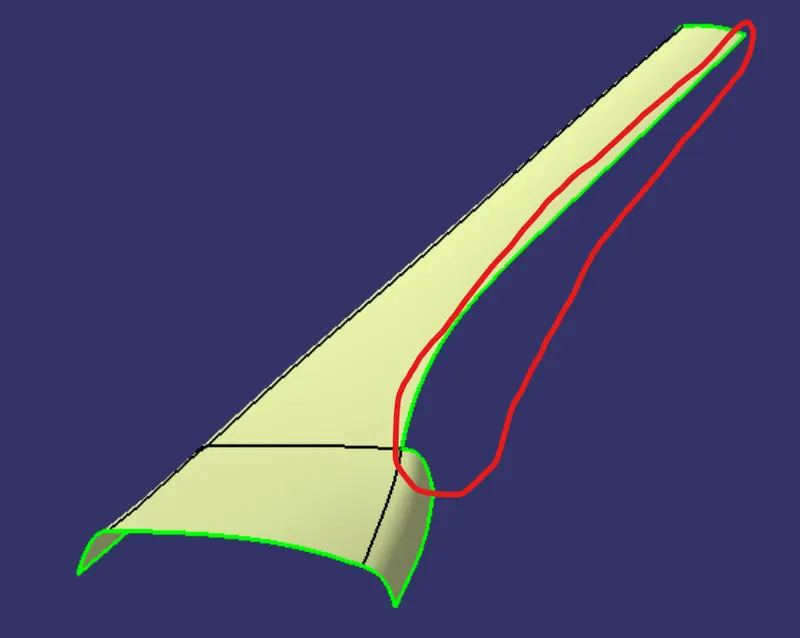
Perticulerly the marked area of the surface not offseted properly. So we will fill that area and the final surface is class B surface.
Class C Creation-
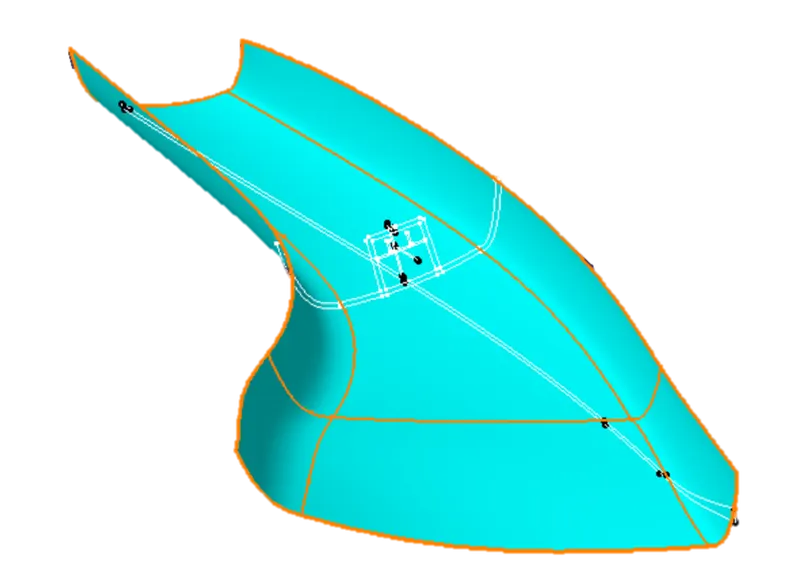
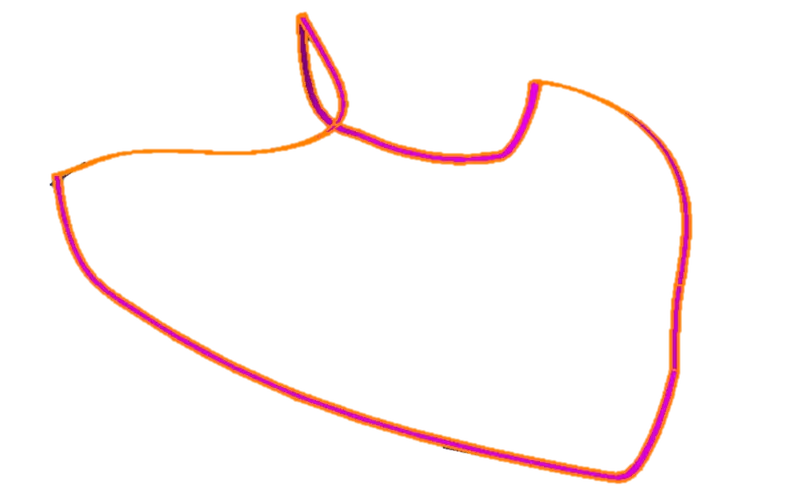
To create class C surface create boundary using class A surface boundary with 'Boundary' command in 5 parts. And use 'Sweep' command to create a surface that is in 90 deg. angle with class A surface. The reasulyent surface will be the class C surface.
Final Closed Surface-
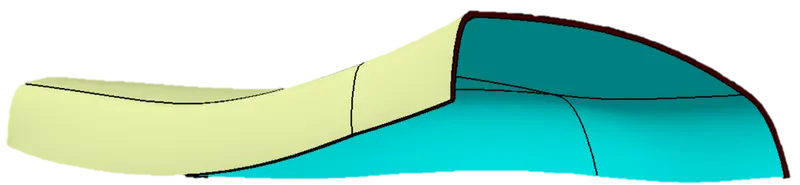
Class C surface trimmed with class B surface properly and joined with class A.
Solid Body-
Using 'Closed Surface' command of Part Workbench we have to make make the body solid.
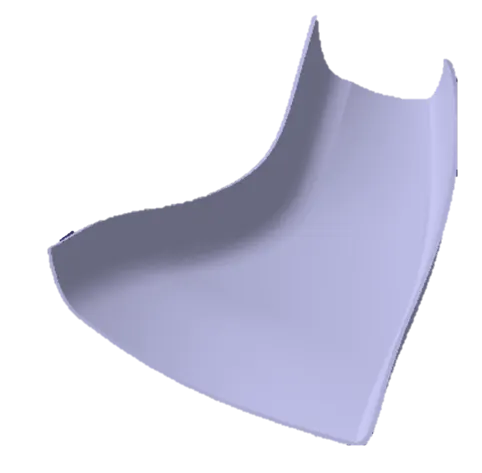
Dog House Creation-
Using master section we have to create dog house. First we will make a sketch by projecting dog house inner wall. Then extrude that.
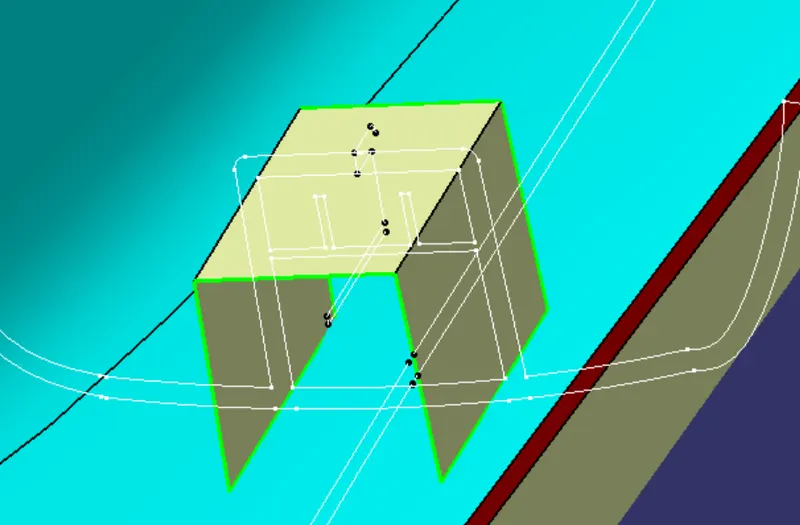
Then trim that withextruded back end limit.
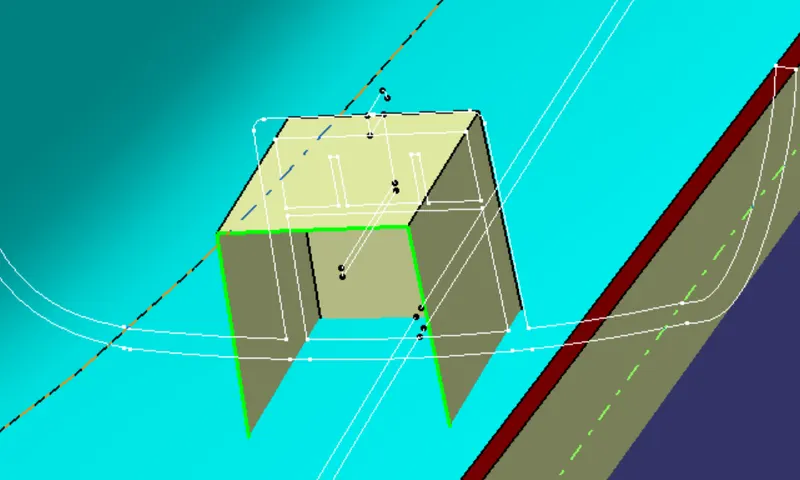
Then we have to thicken that part outward by 2.5 mm. After that splid that thicken part using open end extrapolated limit surface.
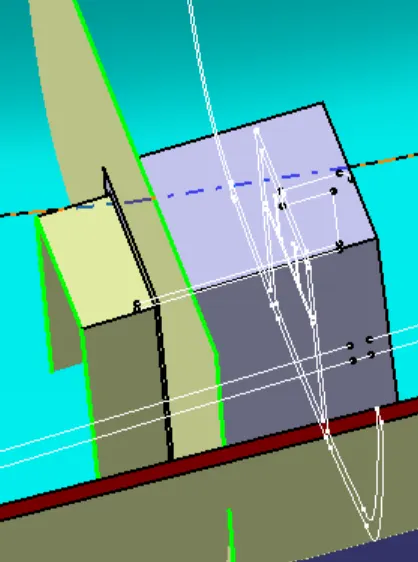
Then give draft to all outer surfaces by 0.5 degree.
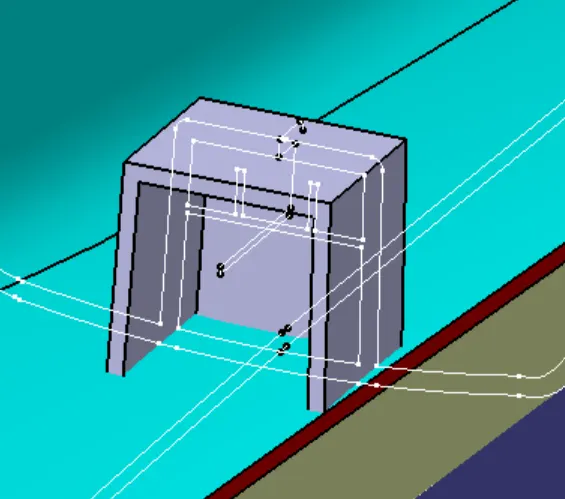
Next extrude the inside additional surface line using master section and thicken that part by 1.5 mm. And also trim that with all side limits.
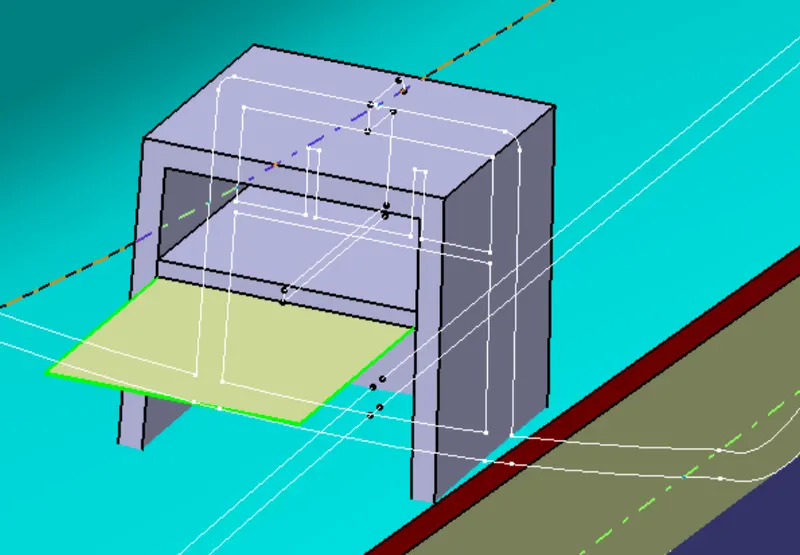
After that make a sketch of ribs using master section. Then extrude those and thicken by 1 mm and also trim properly.
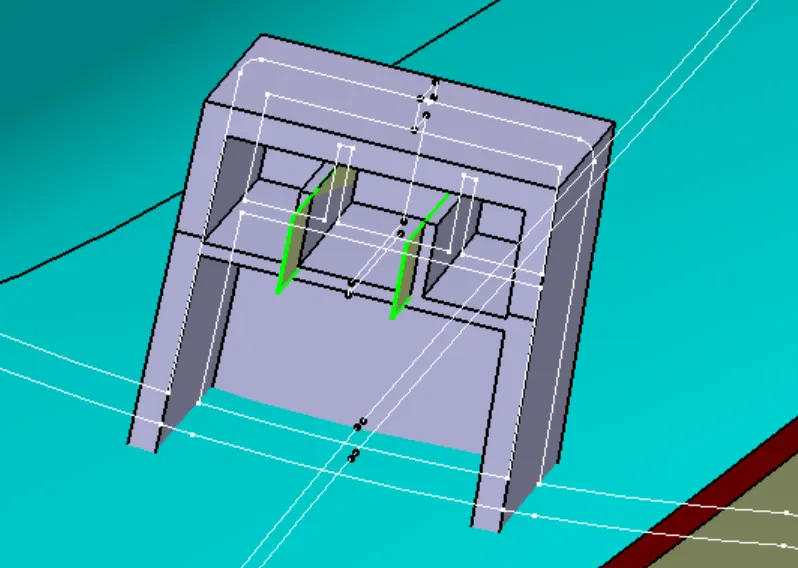
Next extract the required surface and offset that surface outward by 1.5 mm to make dog house lower side attached with class B thinner section thickness 1 mm. Also extract dog house inner top wall and offset that also by such mm that the thinner section height will be in between 3mm to 6mm. and trim them togather properly and splid that.
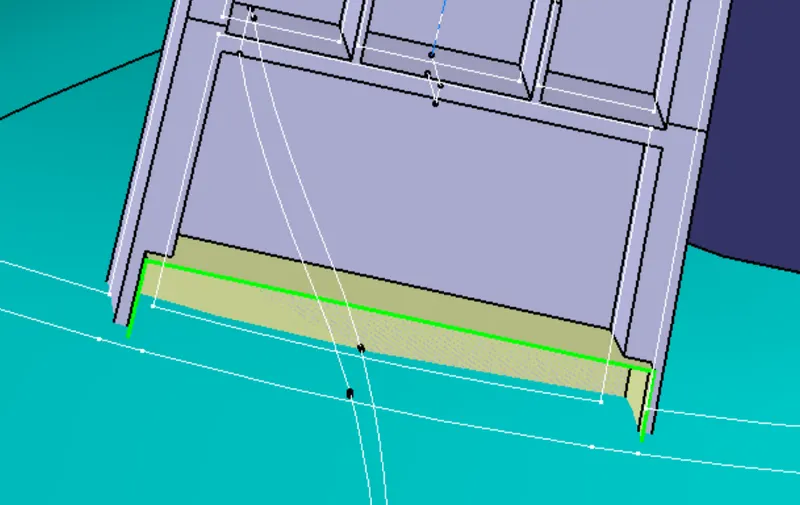
To make top cut out create a sketch on top surface of dog house using given drawing dimensions. extrude that perpendiculer to top surface and split the dog house top surface with that extruded surface.
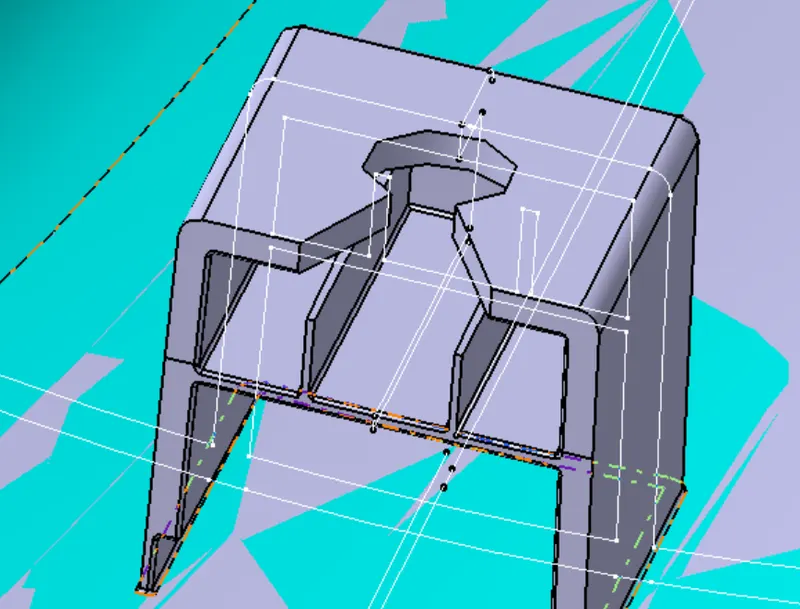
Make sure all surfaces are drafted properly along required axis. The final reasult is-
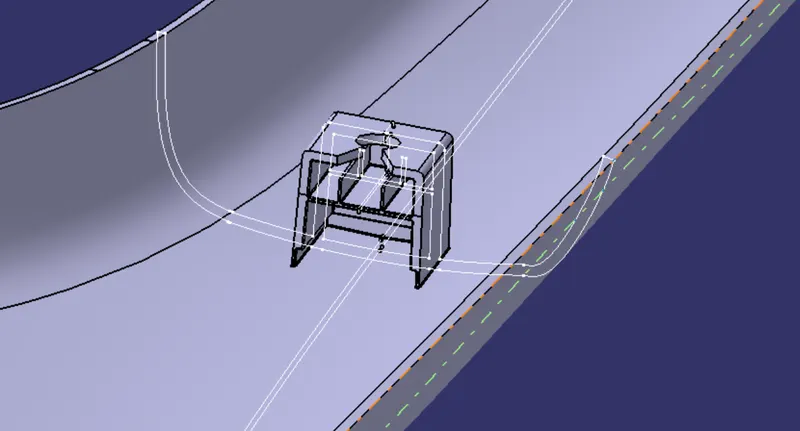
Draft Analysis-
Designers of plastic parts and mould tooling manufacturers can use the Draft Analysis tool to check the correct application of draft to the faces of their part. With draft analysis, you can verify draft angles, examine angle changes within a face, as well as locate parting lines, injection, and ejection surfaces in parts.
TOOLING AXIS-
As in this case most stiff surfaces are the dog house side surface, so we will create line along thise four surfaces and bisect those opposite lines. Finally the bisected line created by two bisected line of both opposite surfaces, will be the main tooling axis.
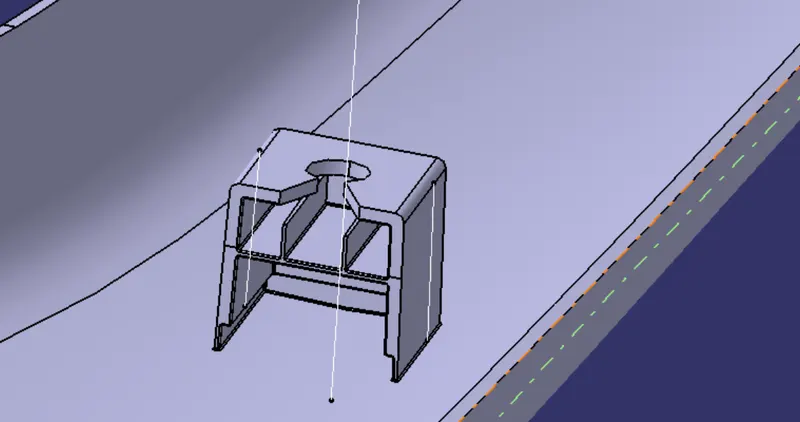
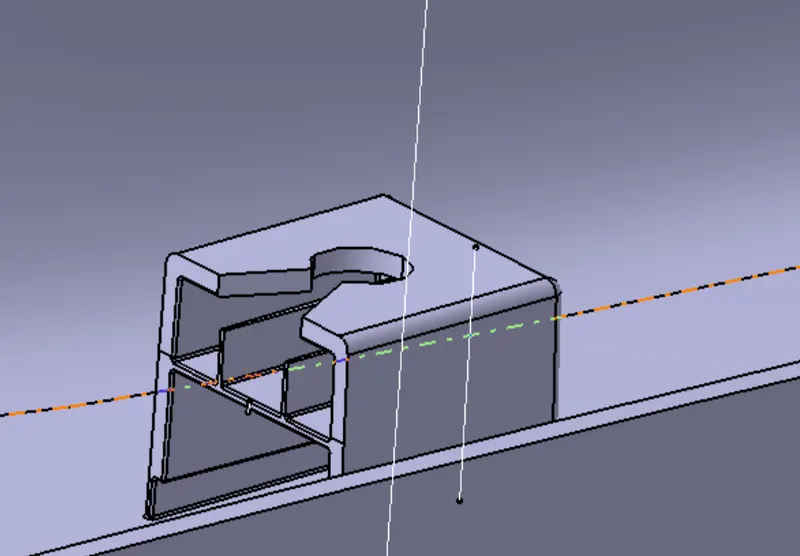
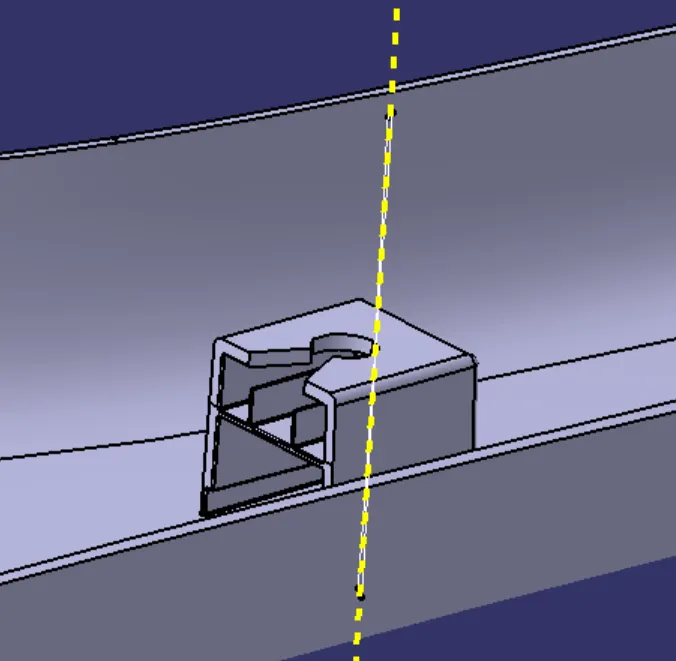
Draft Analysis Of Class A & C Surface-
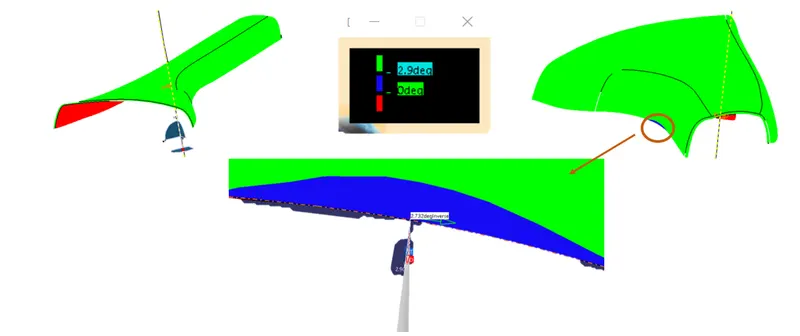
All surfaces of class A clearing the draft angle of minimum 3֯ except the marked blue area. For that marked blue area minimum draft angle is 2.73֯ and that is considerable for edges. For two side class C surface, that are along tooling axis, clearing draft angle of minimum 3֯ . So parting line will be along class B surface.
Draft Analysis of Class B Surface & Engineering Feature Along Main Tooling Axis-
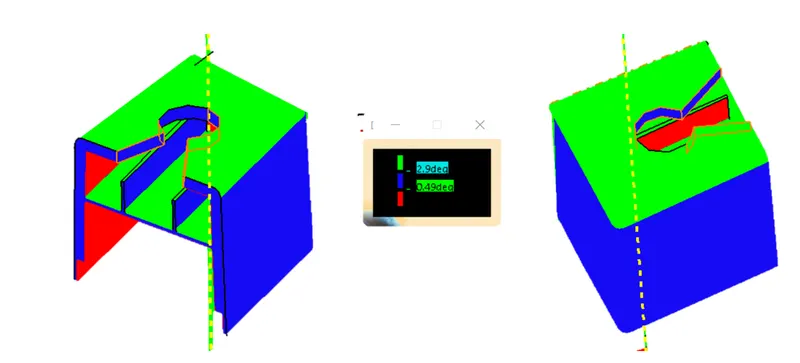
All outer & top surfaces of dog house are clearing draft angle of minimum 0.5 degree(Blue part) and some part are also clearing draft angle of minimum 3 degree(Green part).
Draft Analysis Of Dog House Along Lift Core Axis-
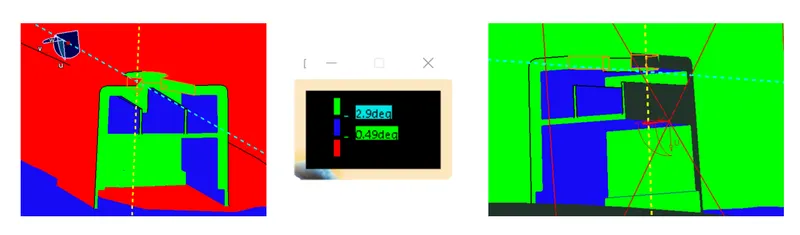
All inner surfaces of dog house are clearing draft angle of minimum 0.5 degree(Blue surface). Some areas are clearing draft angle of minimum 3 degree(Green surface).
So we can say that this part is totally manufacturable.
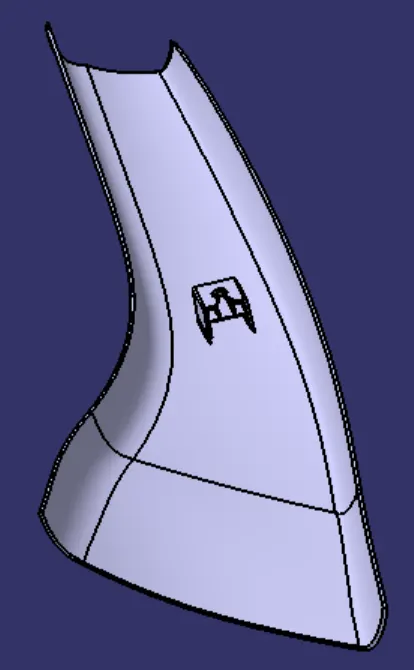
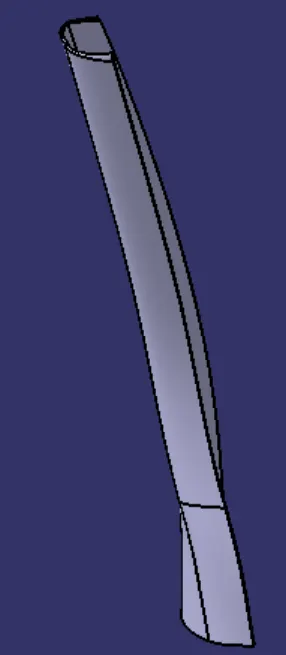
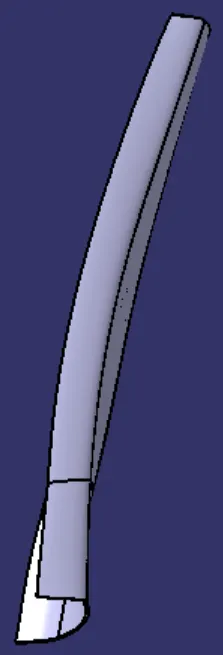
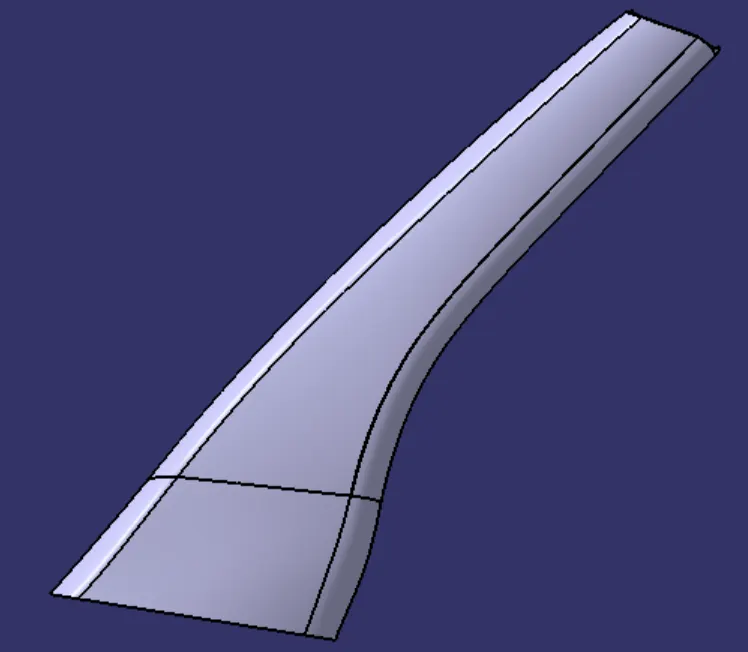
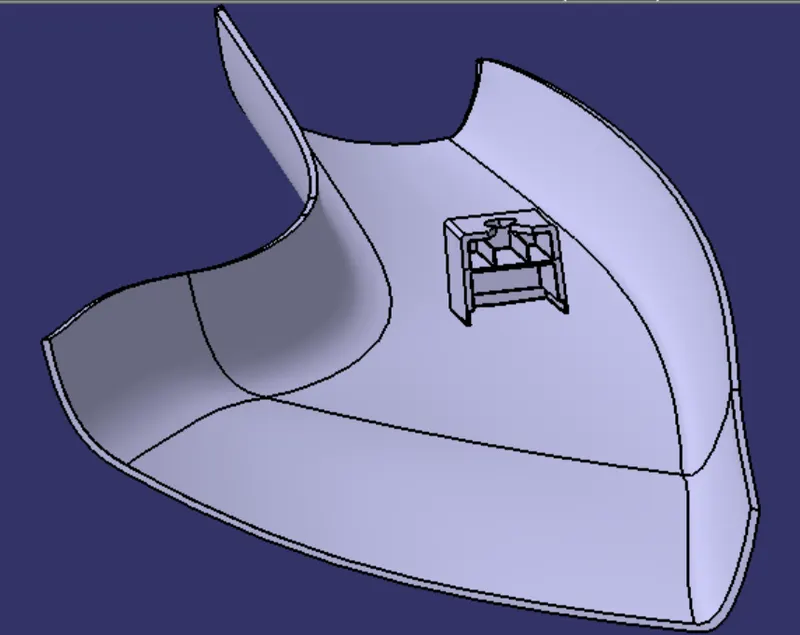
Views of the final model-
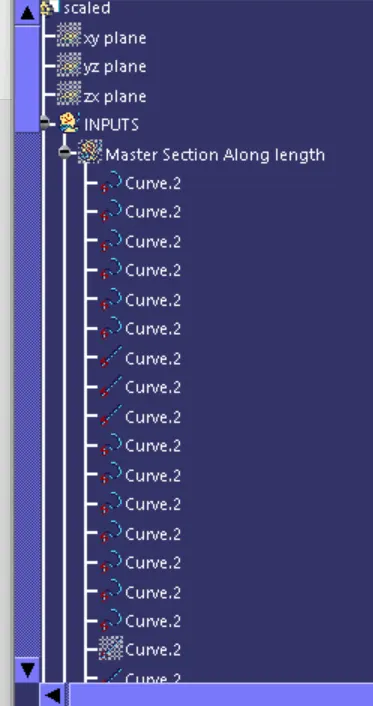
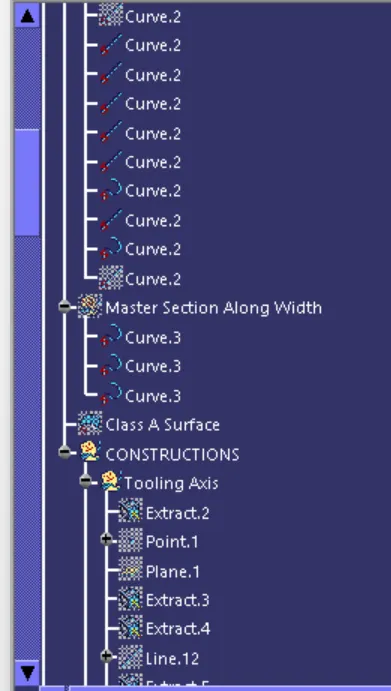
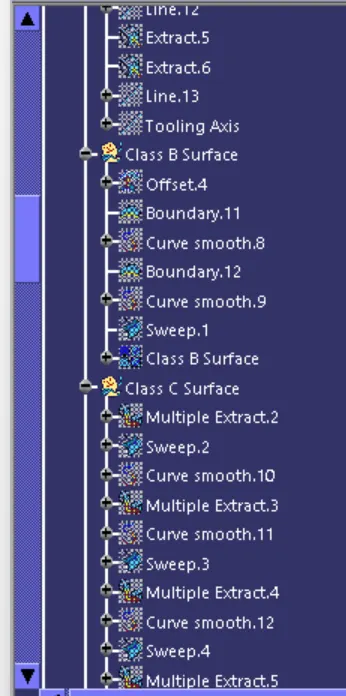
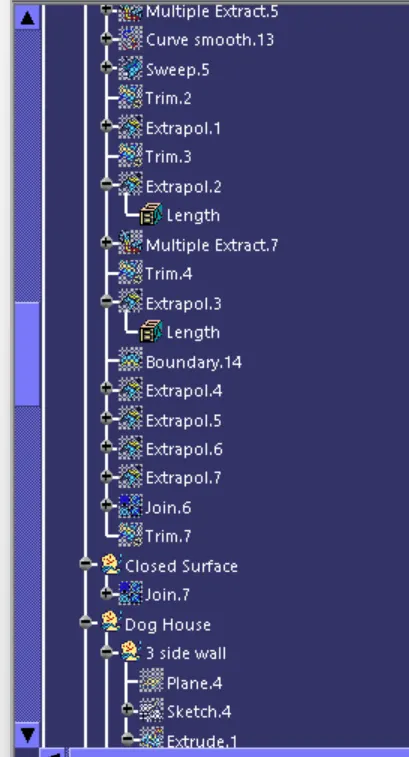
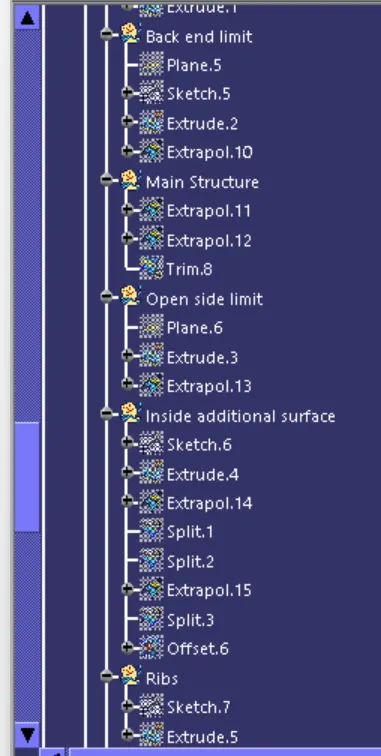
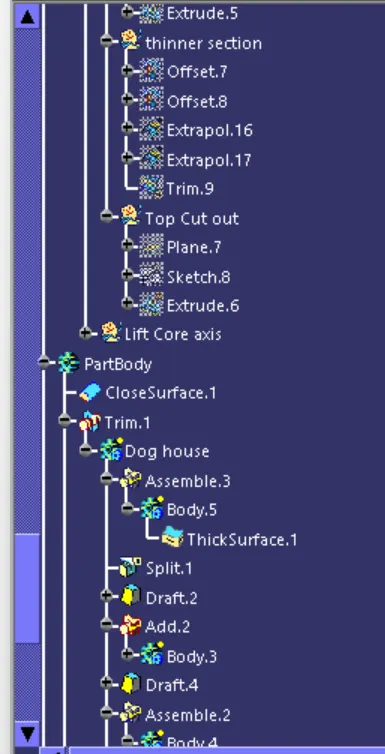
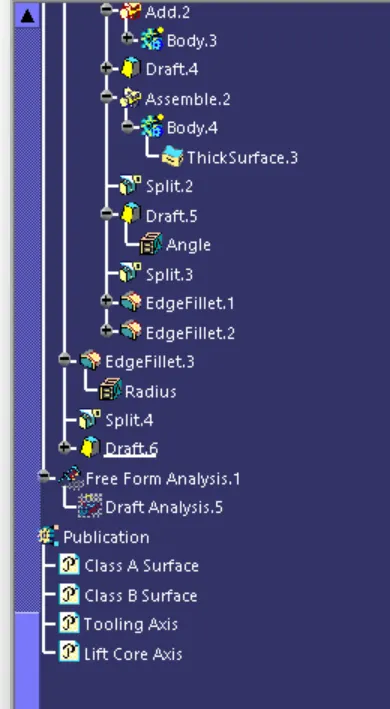
Tree structure of geometrical sets-