Week 9 - Project - A pillar Design with Master Section
DRAFT ANALYSIS OF CLASS A SURFACE
calss A surface draft analysis
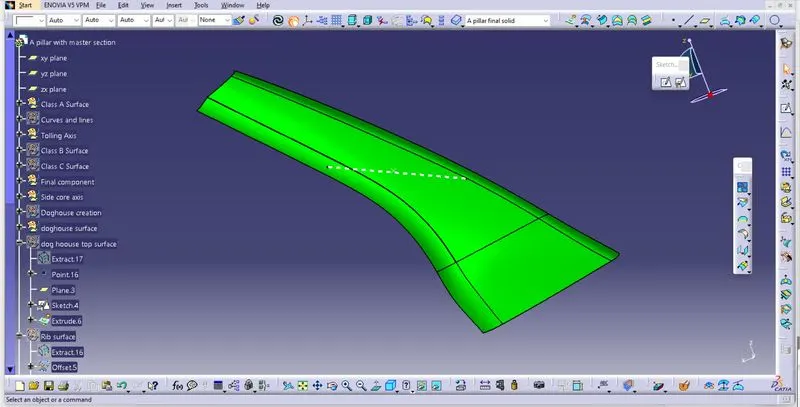
FINAL SOLID DRAFT ANALYSIS
Final solid (Isometric view)
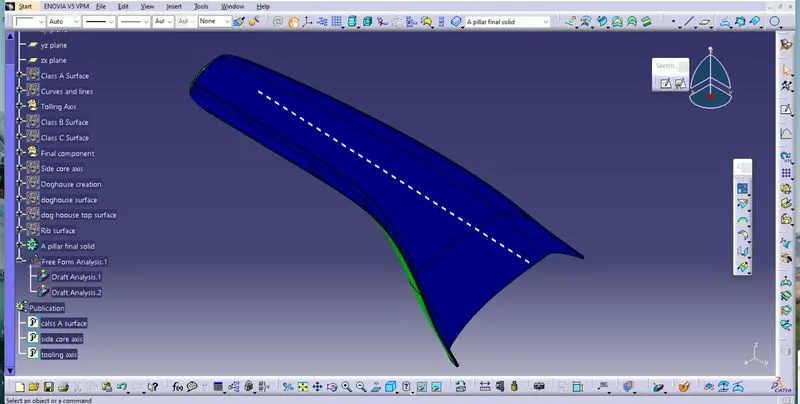
Final solid (Right side view)
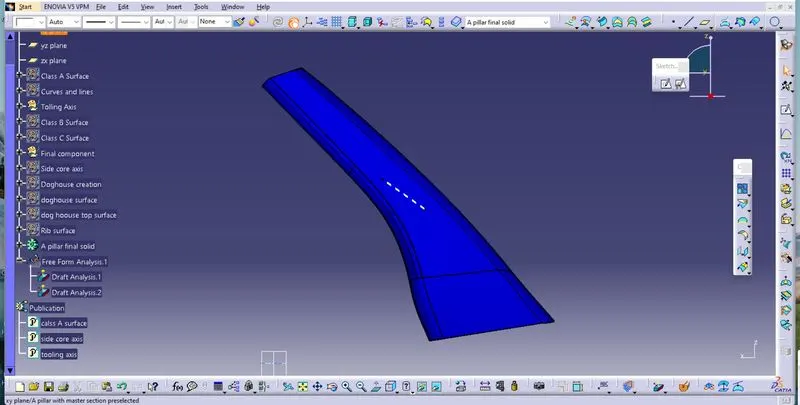
Final solid (Left side view)
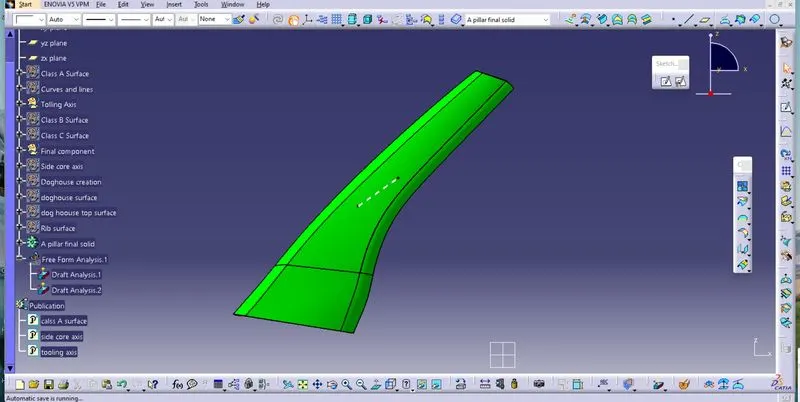
Final solid (top view)
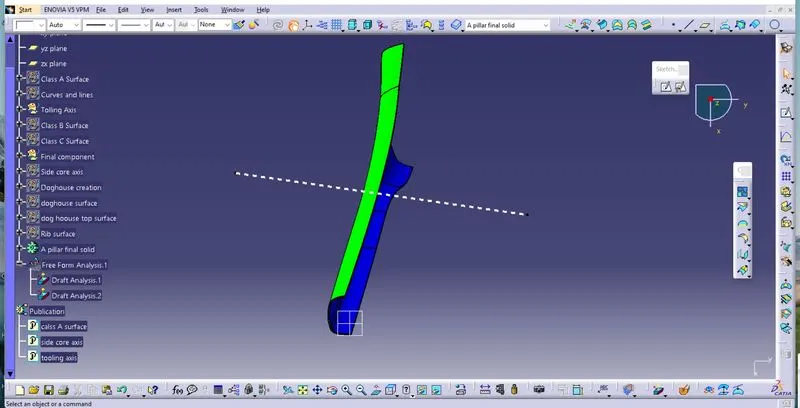
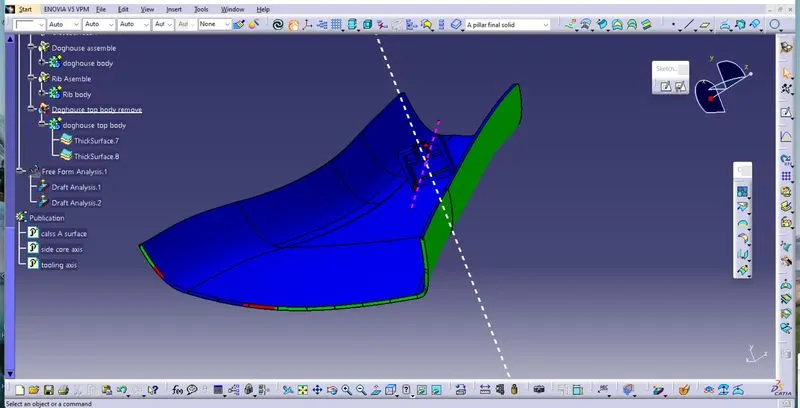
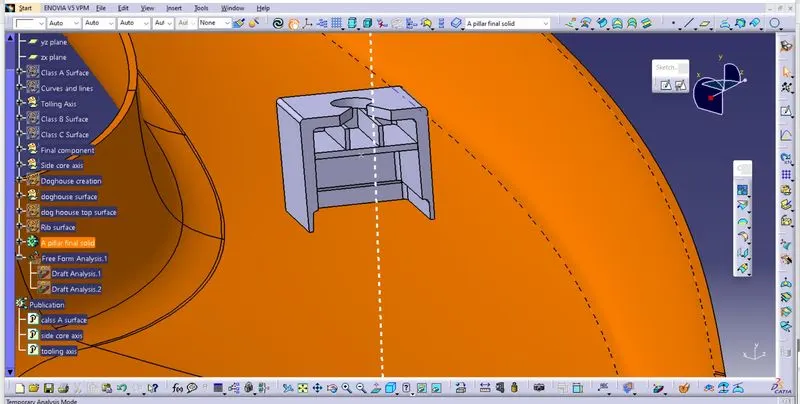
Dog house
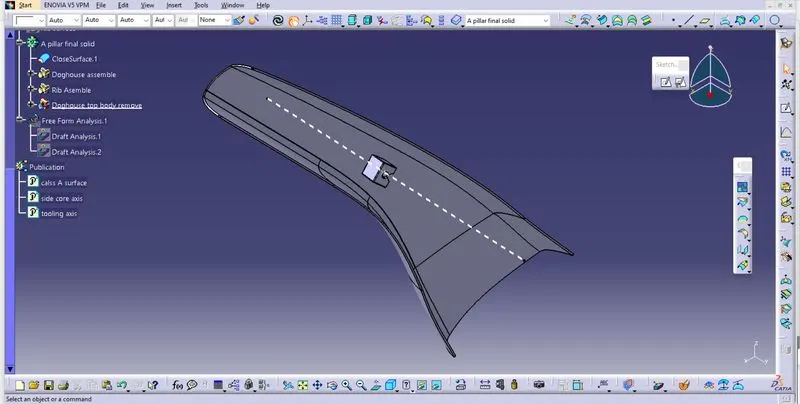
Final solid
REPORT
3. I done draft analysis for the class A surface, given class A cleared the draft analysis. So it is raedy to make it as a solid model which is ejectable from the mould.
4. I continue with a class A surface and created class B surface using extract,untrim,extrapolate and trim commands.
5. I created the class C surface using sweep command with the draft angle of 3 degree if edge of the class A surface is perpendicular to the tooling axis. If the edge of class A surface is paralell to the tooling axis i need to sweep it with with reference surface and 90degree angle.
6. Finally i trim class A with class C, and trim that with class B to get a closed body.
7. I did draft analysis for final solid. Some part in the class C surface are in blue colour which are between 0 to 2.9 degree from the tooling axis.
8. Some parts of doghouse and calss C surface are in red colour less than 0 degree, which are not acceptable and not properly ejectable.