Week 8 - Challenge 6 - Core & Cavity Design
DRAFT ANALYSIS OF CLASS A SURFACE
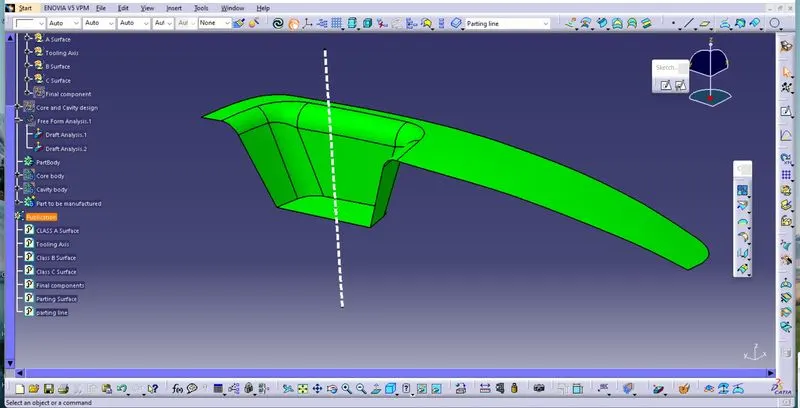
DRAFT ANALYSIS OF FINAL BODY
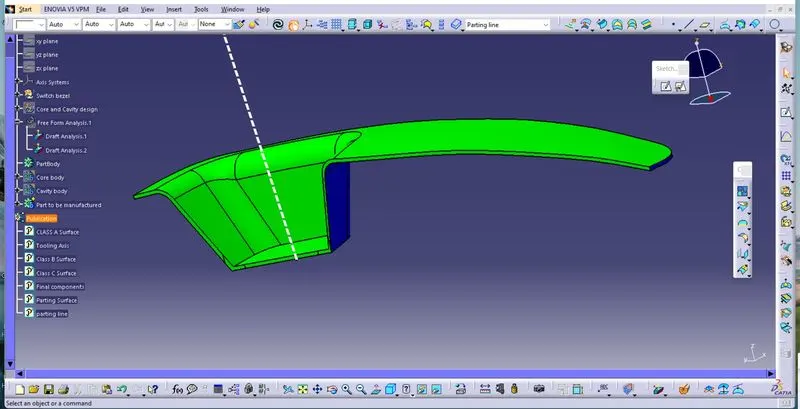
PARTING SURFACE
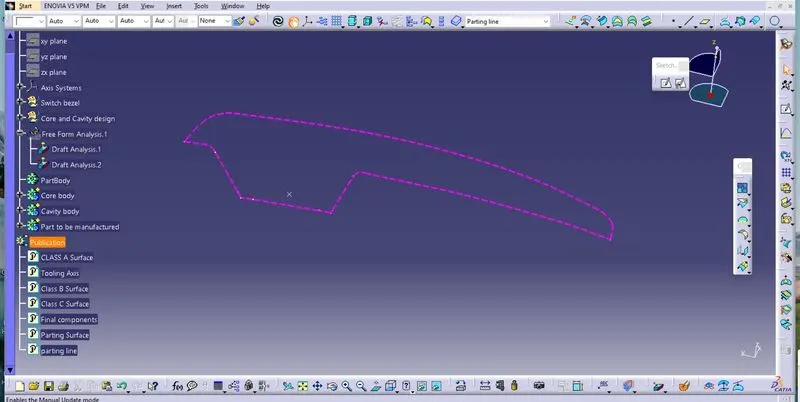
PARTING LINE
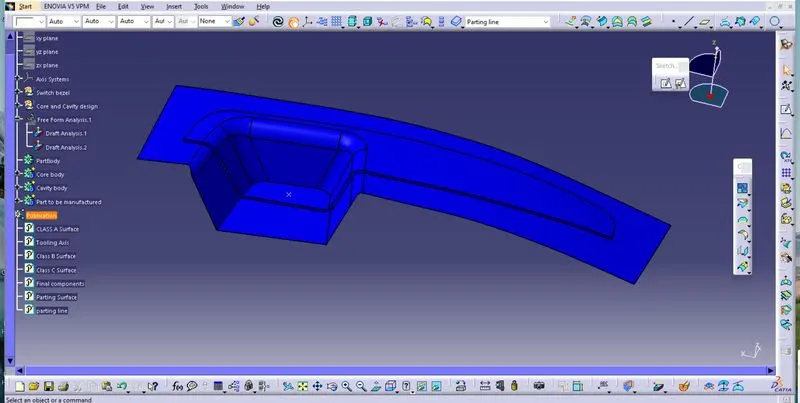
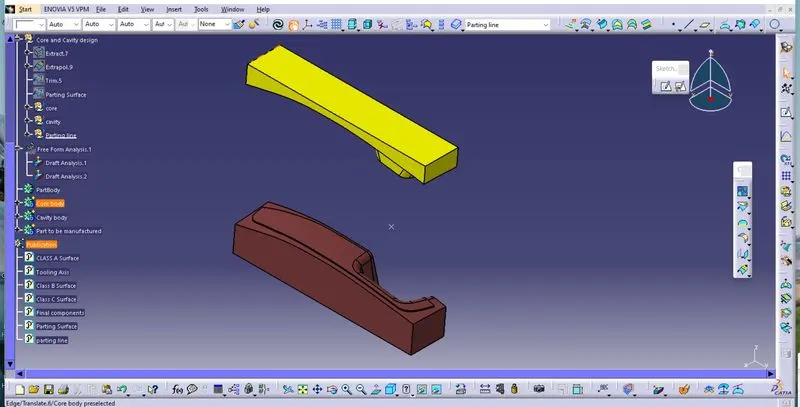
CORE AND CAVITY (ISOMETRIC IEW)
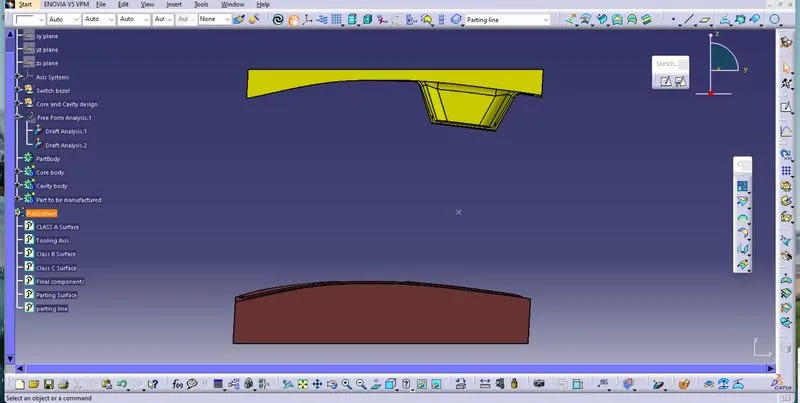
FRONT VIEW
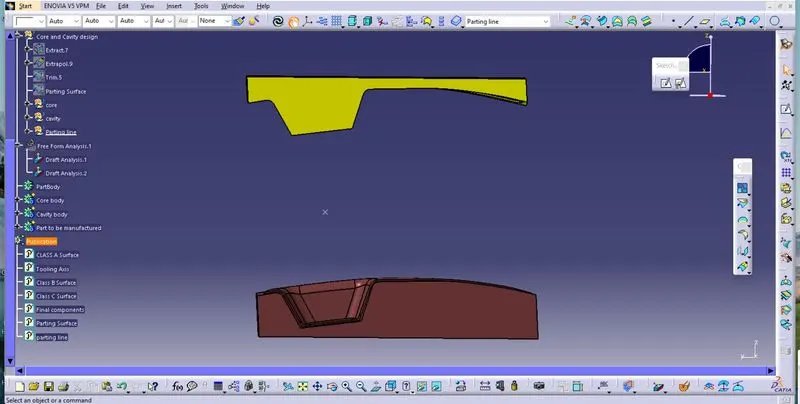
BACK VIEW
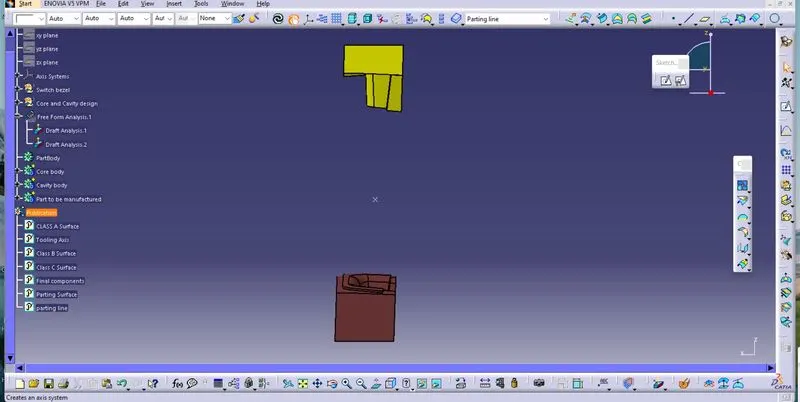
SIDE VIEW
REPORT :
1. First , I created the tooling axis by bisecting method. I drawn two straight line with the help of the slanting flat surfaces.
Bisecting those two line to get a tooling axis.
2. Here given calss A surface cleared the draft analysis. It should be more than 3degree to eject it from the mould.
3. I continue with a given class A surface and created class B surface using untrim, offset and trim commands
4. After i created the class C surface using sweep command with the draft angle of 3 degree.
5. Finally i trim class A with class C, and trim that with class B to get a final solid.
6. I did draft analysis for final solid.Class A and class C are having draft angle of more than 3 degree from the tooling.