Week 8 - Challenge 1 - Base Bracket Design
Draft analysis of class A surface
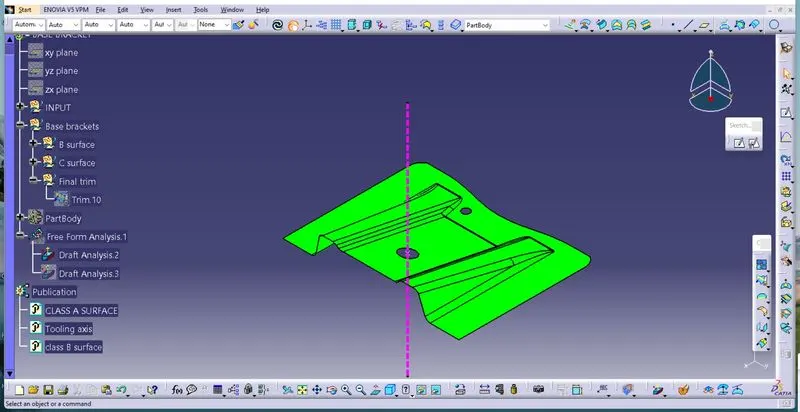
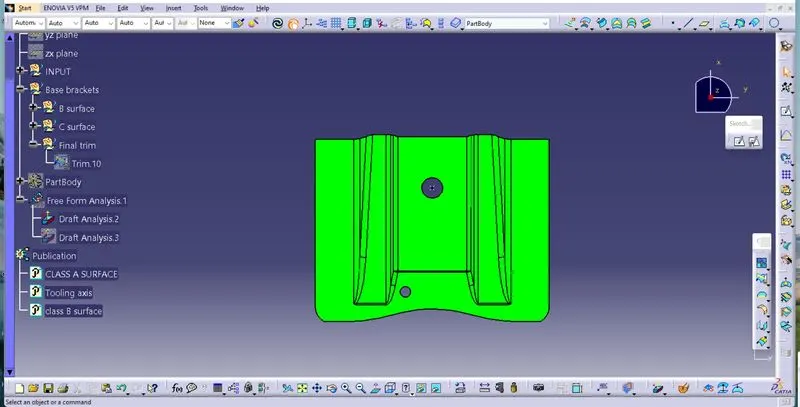
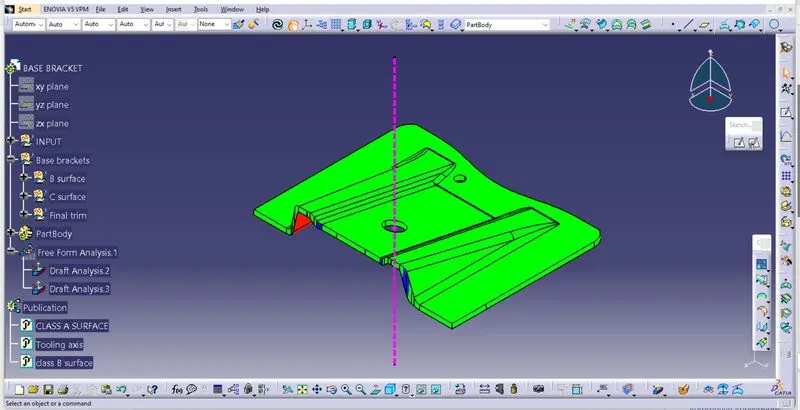
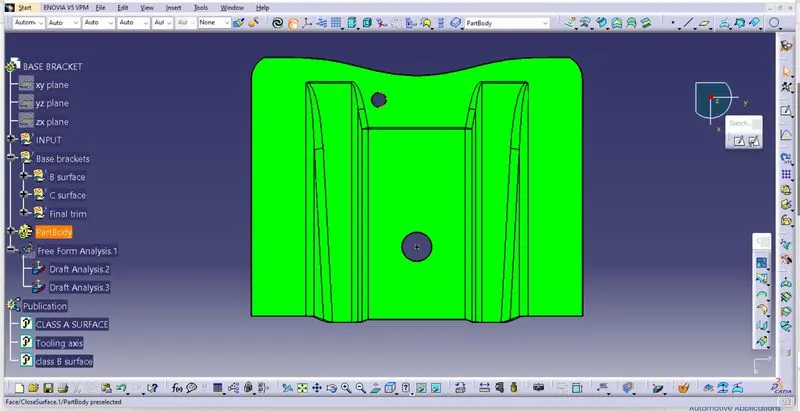
Draft analysis of solid model:
Isometric view
Top view
Side view
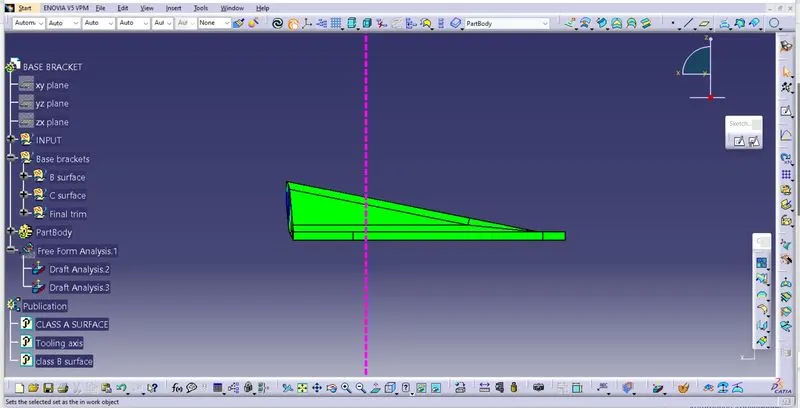
Front view
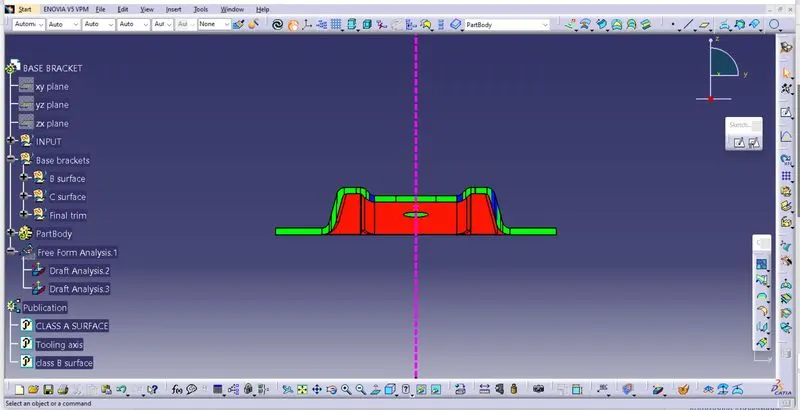
Back view
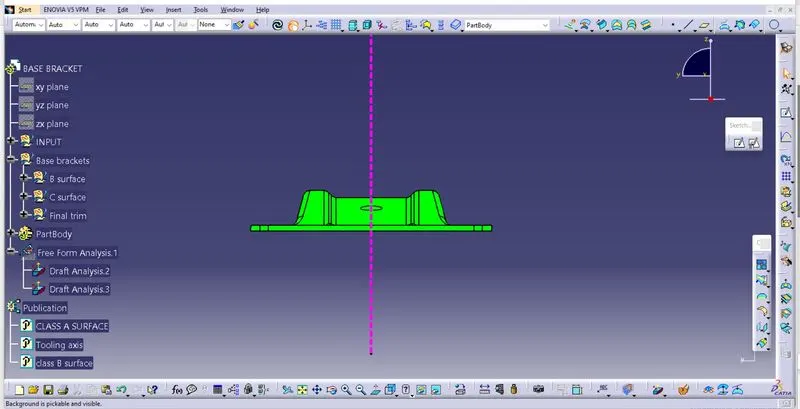
Bottom view
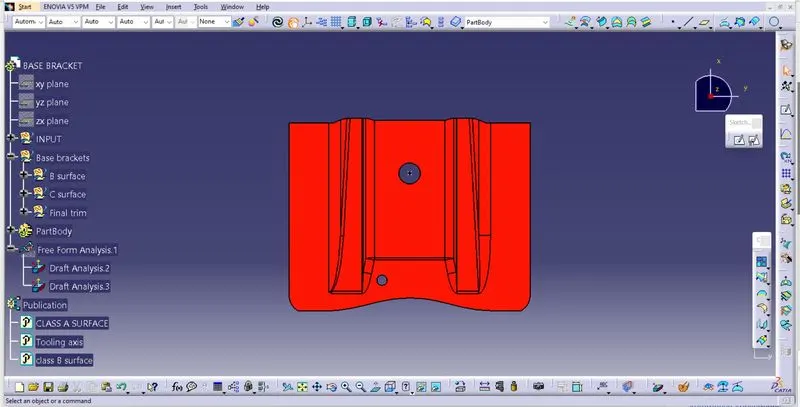
Solid model
Report
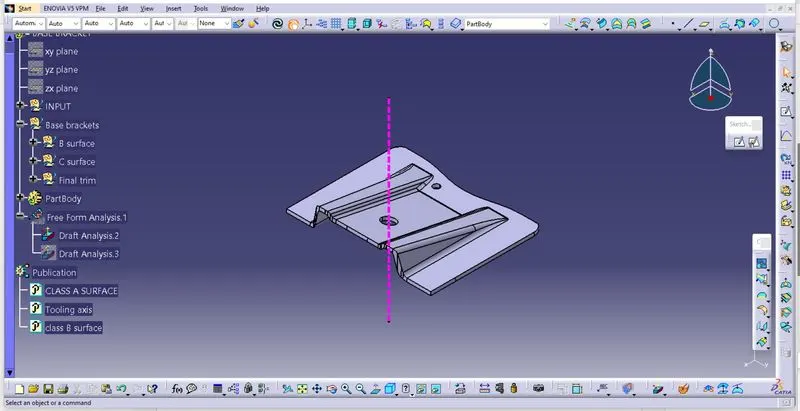
1. Firstly i created a point on a hole of given class A surface. Created a line through the point along Z - Axis.I took that line as my dummy tooling axis.
2. I took intersect between YZ plane and the given class A surface. I drawn the bisecting line with the use of straight line in the intersection and took that as my tooling axis.
3. I done draft analysis for the class A surface, given class A cleared the draft analysis. So it is raedy to make it as a solid model which is ejectable from the mould.
4. I continue with a class A surface and created class B surface using extract,untrim,extrapolate and trim commands.
5. I created the class C surface using sweep command with the draft angle of 3 degree.
6. Finally i trim class A with class C, and trim that with class B to get a closed body.
7. I did draft analysis for final solid. Some part in the class C surface are in blue colour which are between 0 to 2.9 degree from the tooling axis. It is acceptable.