Week 9 - Project 1 - Door Trim Lower with Engineering Features
REPORT:
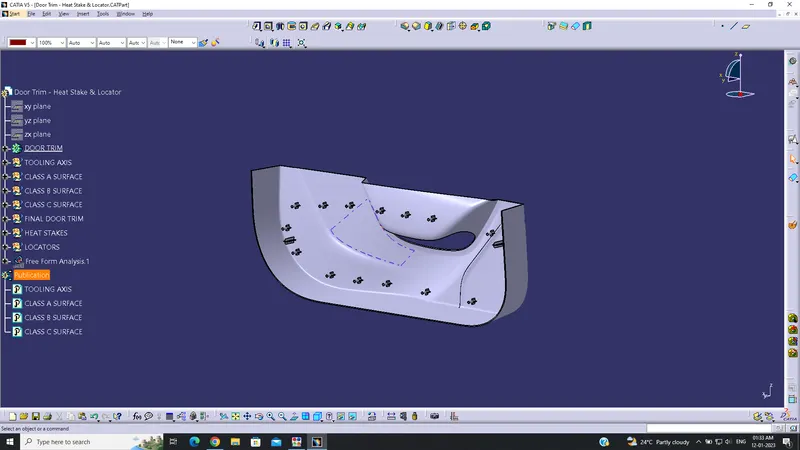
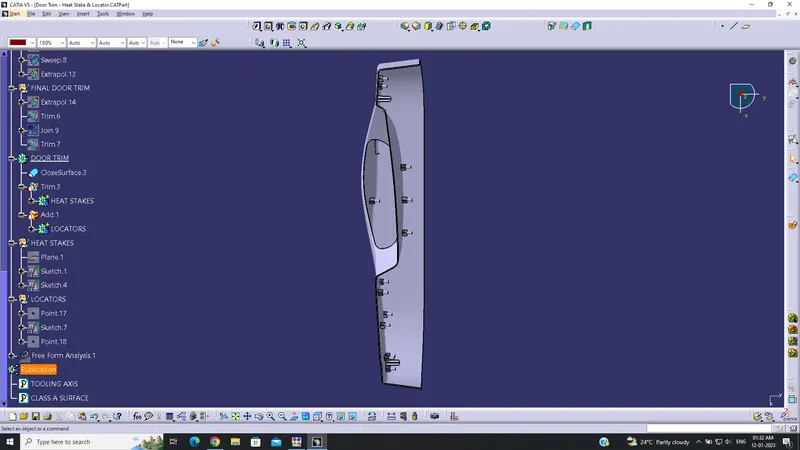
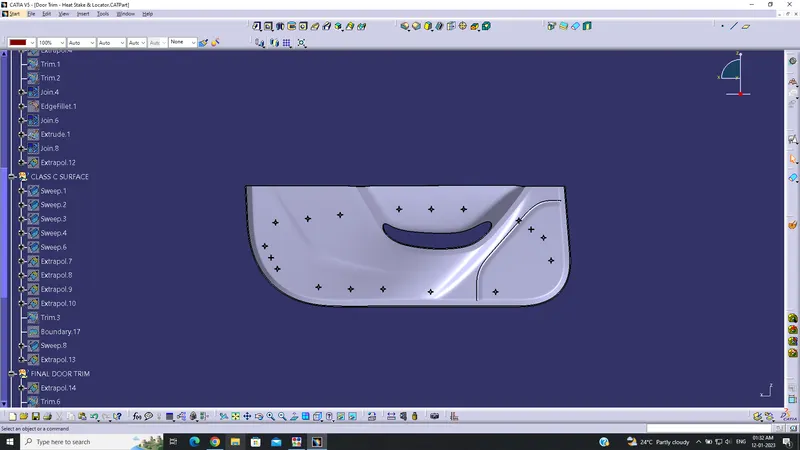
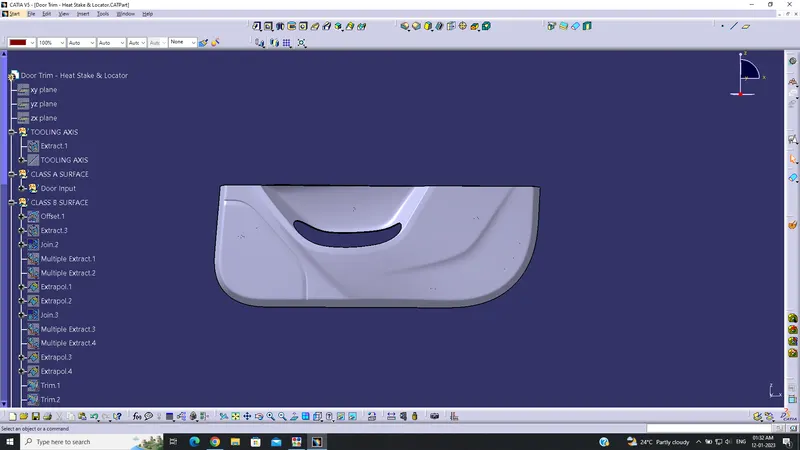
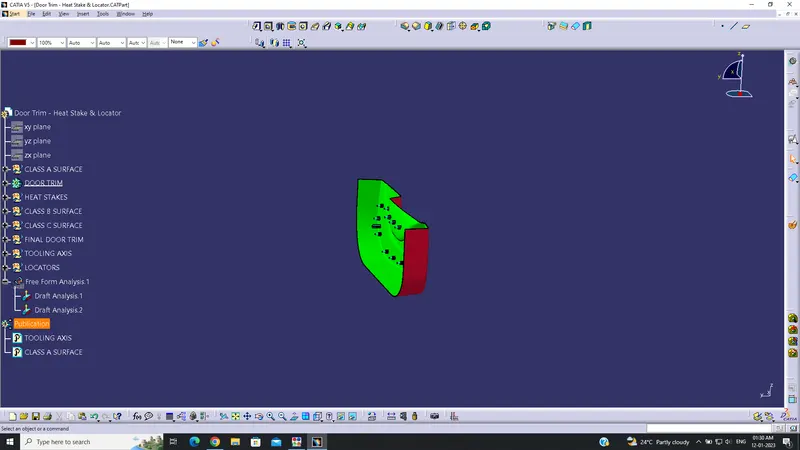
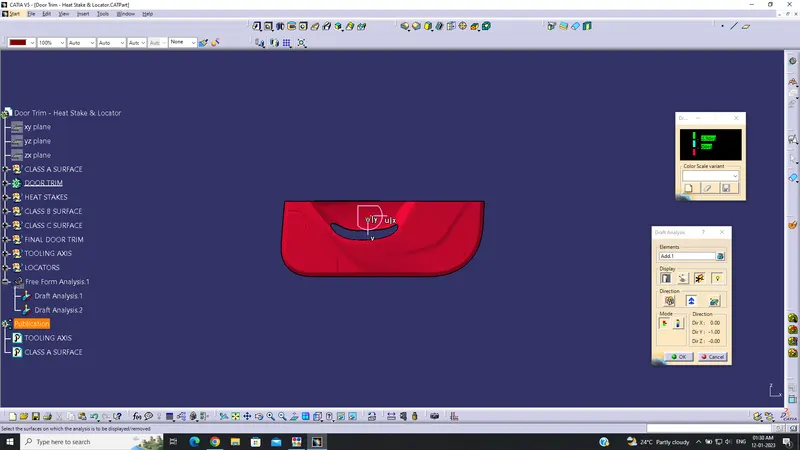
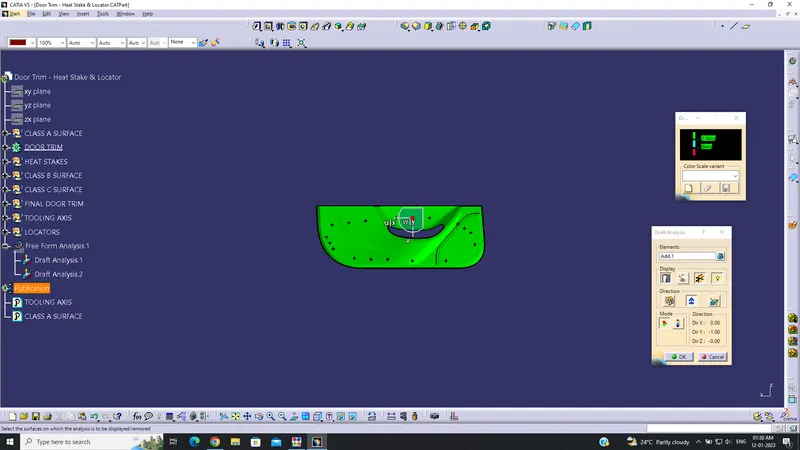
The tooling axis created for the draft analysis was done by using the line tool's point-to-direction. A point on the Class A surface is taken and extended it to a direction, perpendicular to the surface. This line is referred to as the main tooling axis. This method was satisfactory for the draft analysis hence the bisecting method is not used.The draft analysis of the main door trim was done and the analysis showed to be satisfactory. All of the Class C surfaces, was cleared in the draft analysis due to the draft angle provided on the Class C surface. The draft angle provided on the main door trim on the classes surface was 3 deg. The draft analysis for the door trim was done on the main tooling axis. The draft was provided for the Heat stakes and Locators as well. For locators and heat stakes, the draft angle was 0.5deg, which is the minimal angle.