Week 9 - Project 1 - Door Trim Lower with Engineering Features
WEEK 9 PROJECT 1
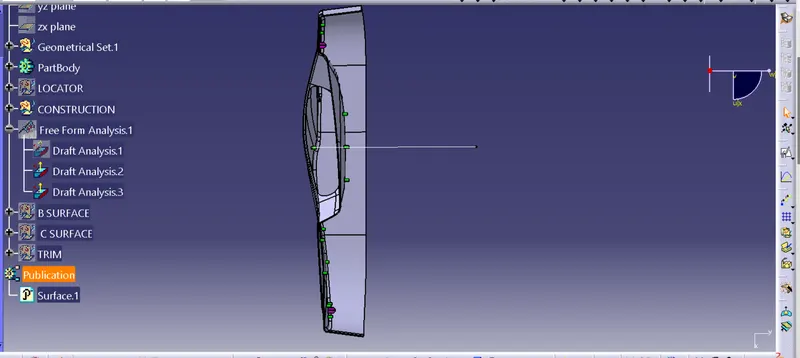
DETAILS REPORT
1. A s obtained Class A surface , Offset it to a suitable distance.
2. Name all geometrical set accordingly .
3. This offest surface to 2.5mm distance is class B surface
4. By using sweep command make class C surface perpendicular to class A
5. Hence class C surface obtained.
6. Join Class A and class C surface to get a single surface
7. Trim this surface with the class B surface.
8. By using boundary condition check whether the surface is closed or not.
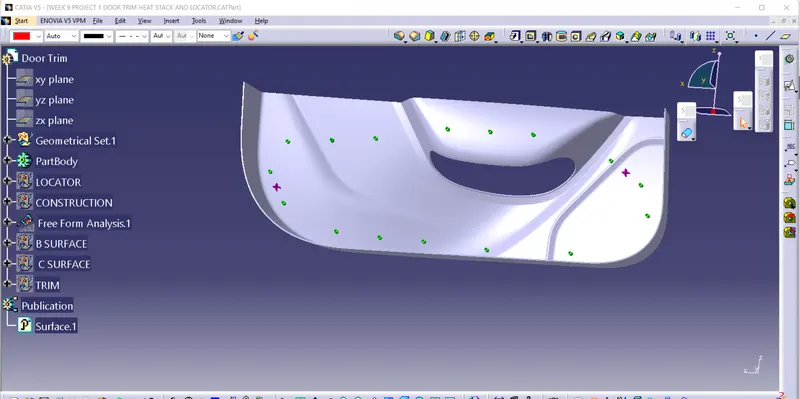
9. Now using part design module give surface feature to obtained a solid body.
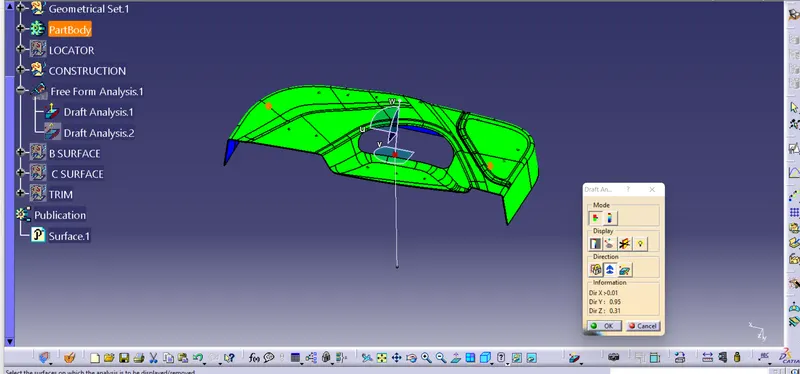
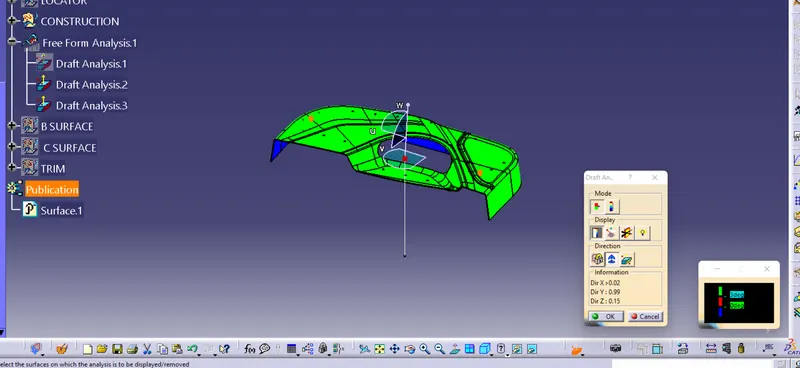
10. Do draft analysis with same and get desired green color
11. Now for Heat stack make a plane on given points and make skech of circle.
12. Using position skecht Draw a circle of suitable dimensional as from video.
13. Pad the skect in part work to both the limit as per dimesnions guidance.
14. Now copy and past special with result link option.
15. Repeat the same process and translate the heat stack using point to point translation.
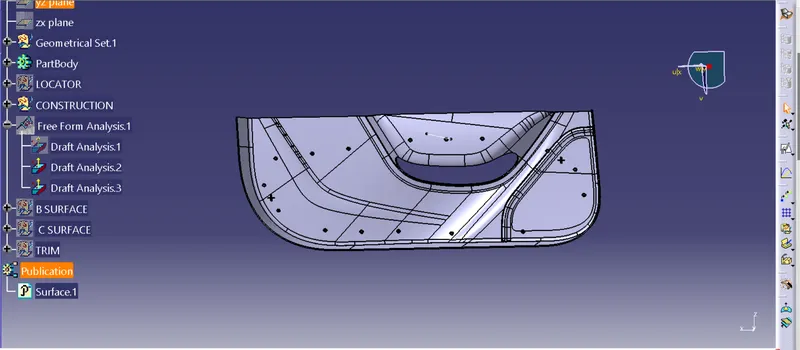
16. Union trim heat stack with door trim.
17. For clearance around heat stack draw a skect of circle pad it and remove it with main part body
18. For locator draw sketch with desrired dimesnion guid line and pad, thicken it to value of 1.3 mm , 40% of thichness .
19. Pad it and give edge fillet of .3 mm and chamfer it.
20. Do the draft analysis and obtained the desired colour
19. Draft analysis done and desired output come.