Week 8 - Challenge 1 - Base Bracket Design
DRAWING 1
Report
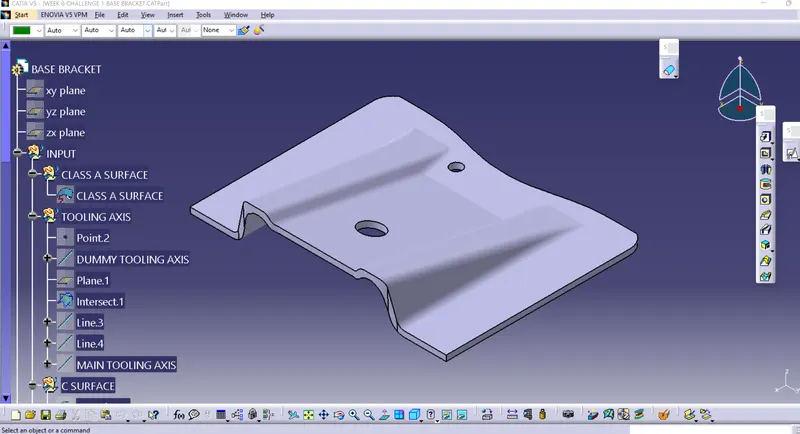
1. As obtained class A surface , first of all alooted different colour to differt geomerical surface of base bracket.
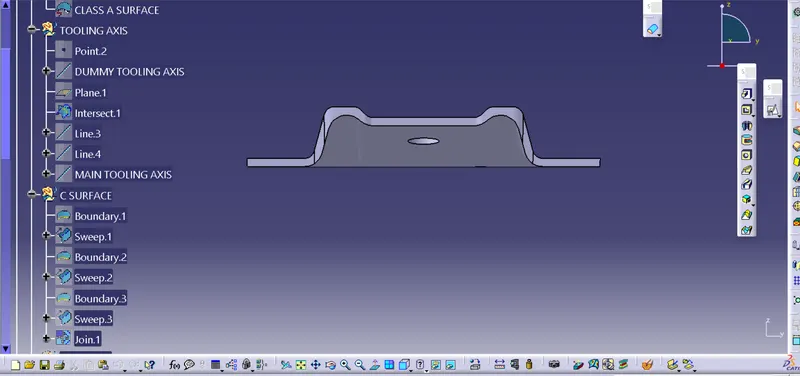
2.Than after thinked for best direction of tooling axis ,which is found to be Z direction best suitable.As there is no hidden geometry and hole.
3. By using intersection command a profile is generated and with help of profile tooling axis is obtained.
4. All geontricall set as per requirement were inserted (Ex tooling axis, B surface etc.).
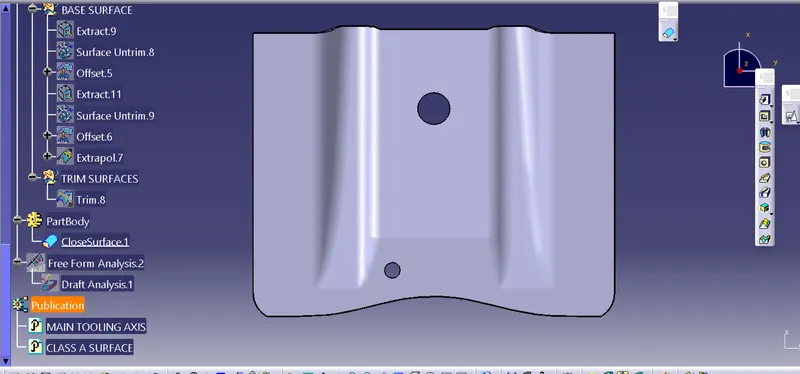
5. Extraxted the diiferent surfaces from Class A surface such as base surface , rib surface etc.
6. Untrim all different surcfaces and extra pollated them up suitable limit.
7. Offset all extra pollted surfaces to value equal to thickness value that is 2.50 mm.
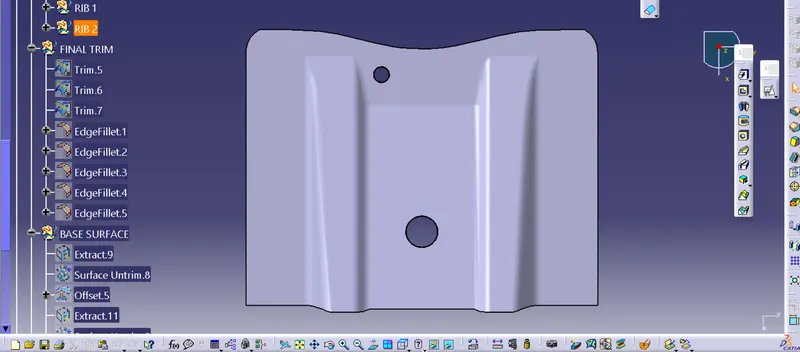
8. Trimmed all the surcfaces to get Class B surface..
9. Hole is obtained by suing sweep command by using boundary command to sweep it.
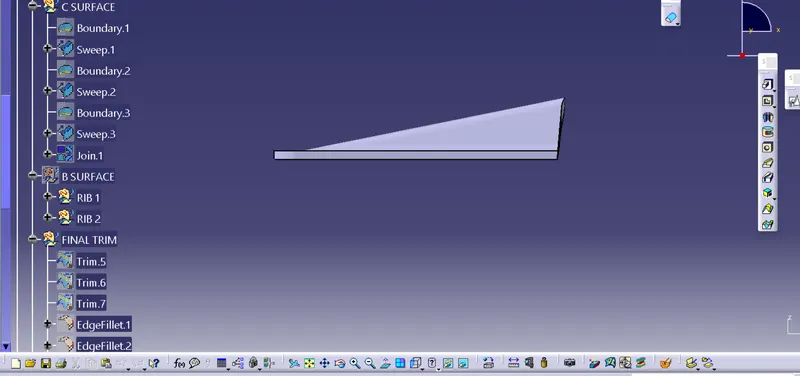
10. Class A surface boundary were obtained and sweep to value of 3 degree draft.
11. Trimming all obtained surfaces.
12. Now go to part design and using cloased surface command a solid geometry is formed.
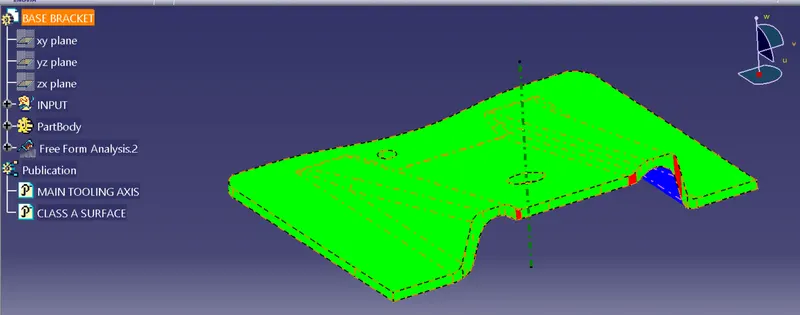
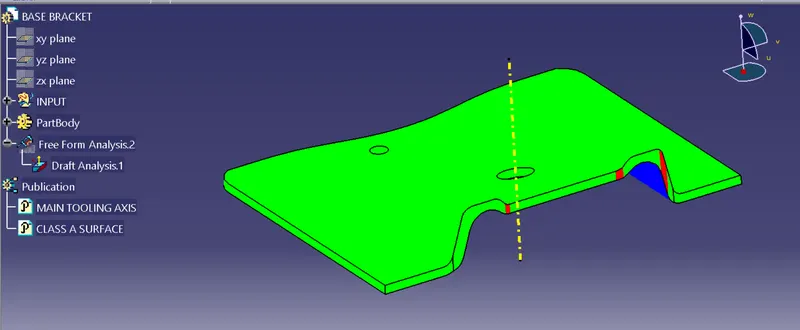
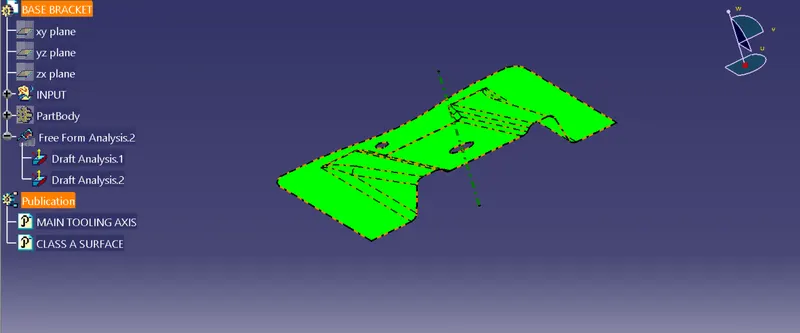
13. Again in suraface shape and desig work bench draft analysis is done by setting compass at proper position in drafting (tooling axis).
14. Thus obtained desired green colour in draft analysis.