Week 9 - Project 1 - Door Applique Design with Engineering Features
DOOR APPLIQUE
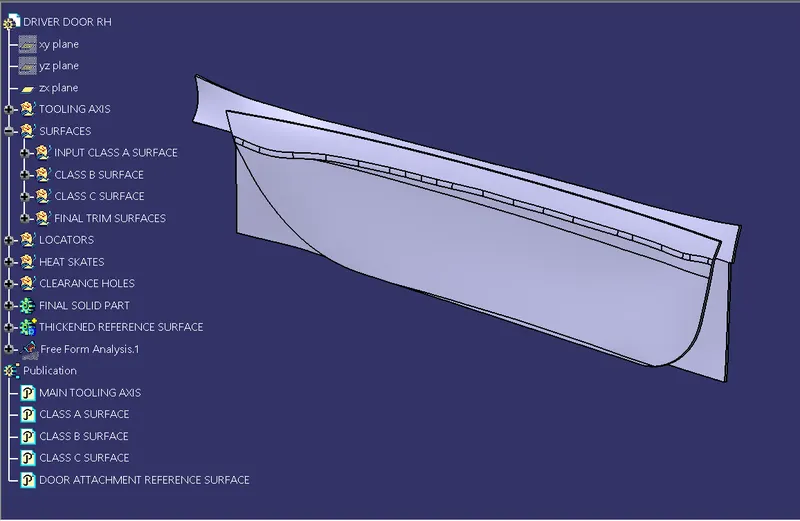
Tree structure
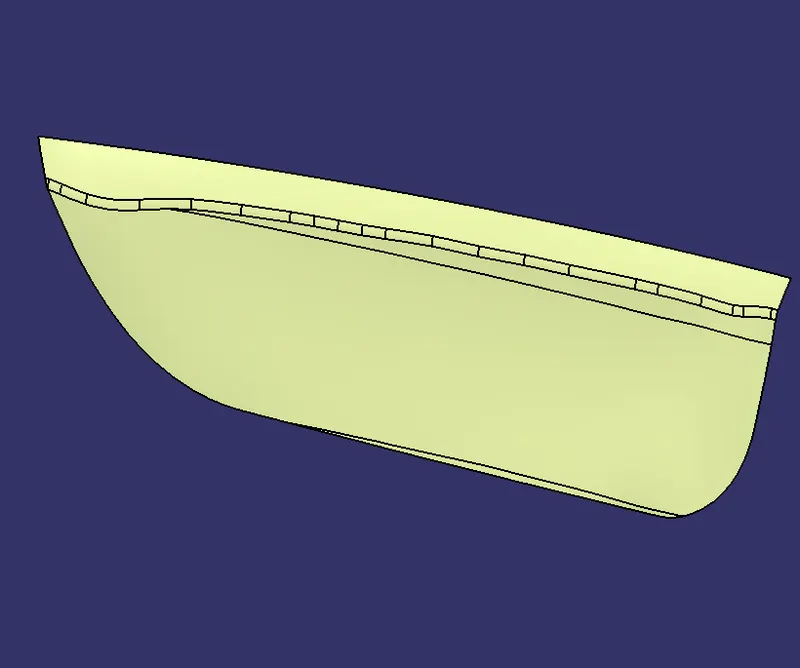
Class A input
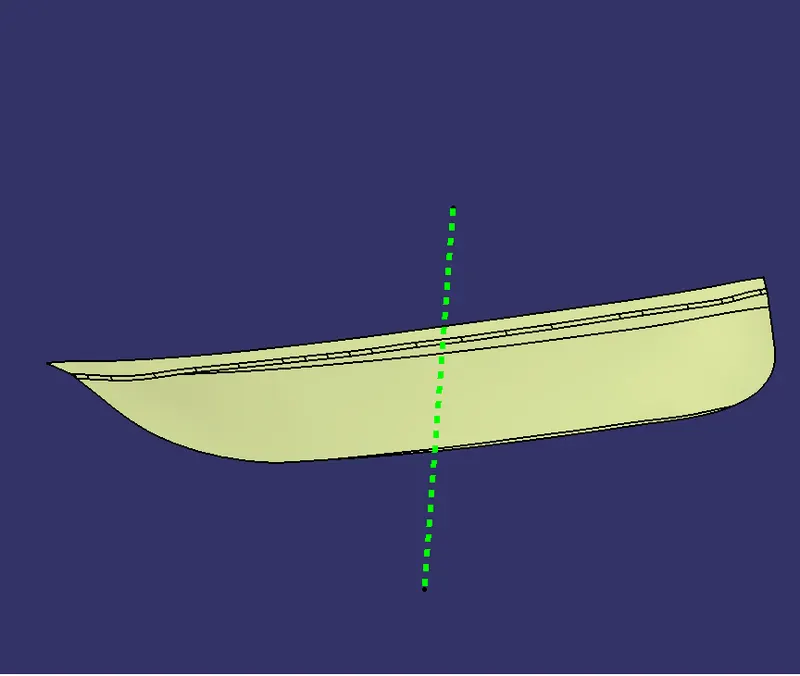
Tooling axis
A line normal to the surface is choosen as the main tooling axis as all flat surfaces were visible through it.
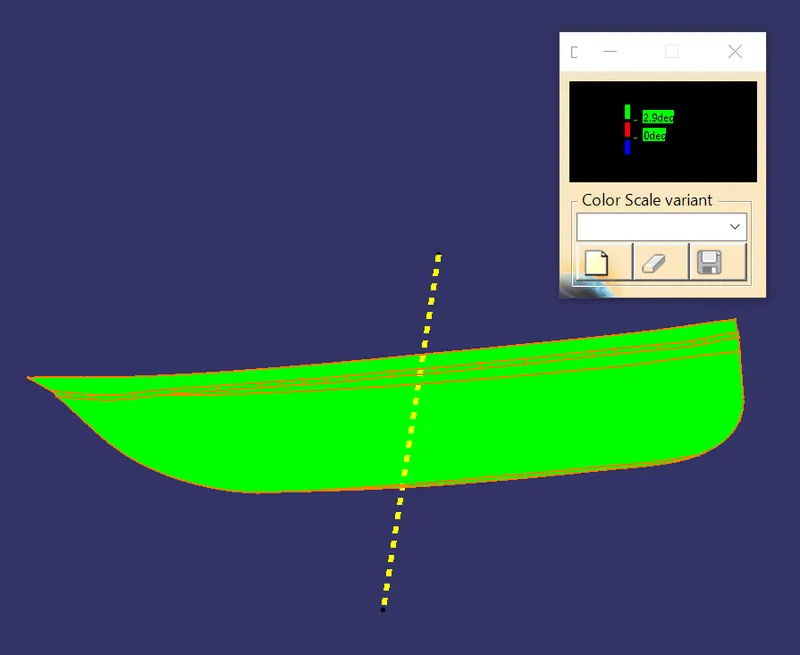
Draft analysis
All surfaces were clearing the draft analysis at a draft angle of 2.9 degrees.
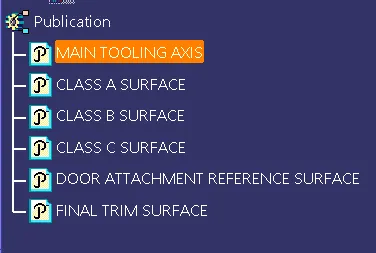
Publications
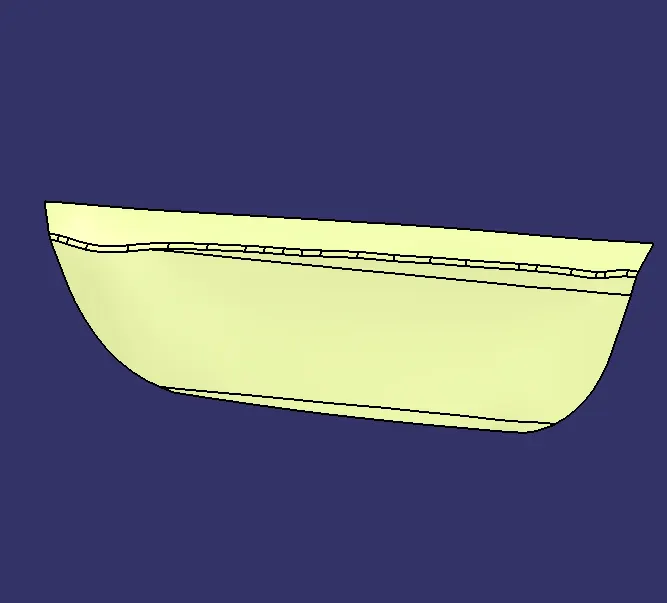
Class B surface
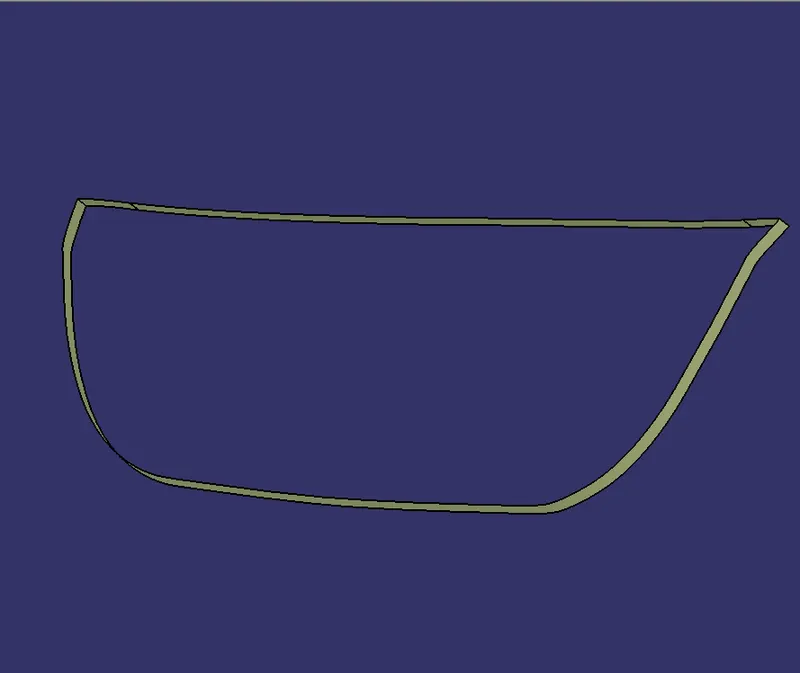
Class C surface
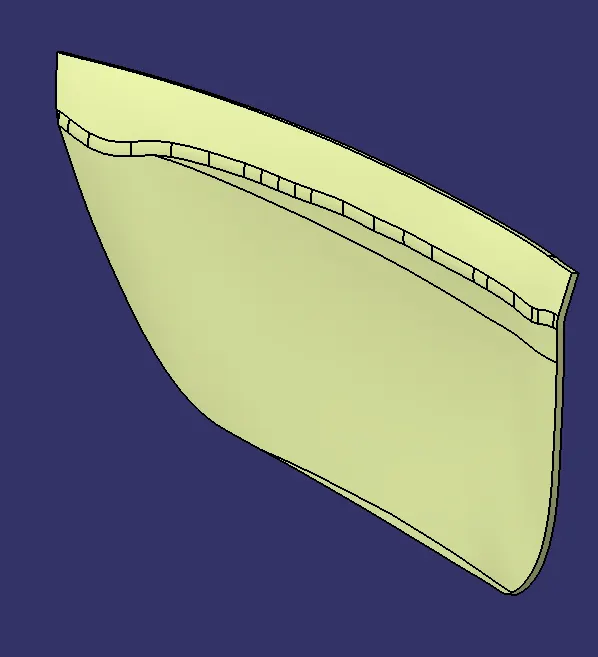
Final Trim surface
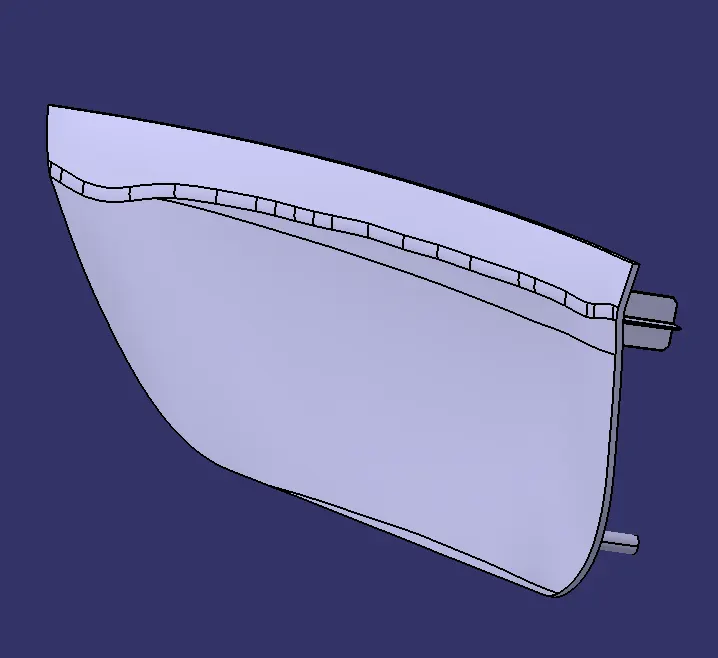
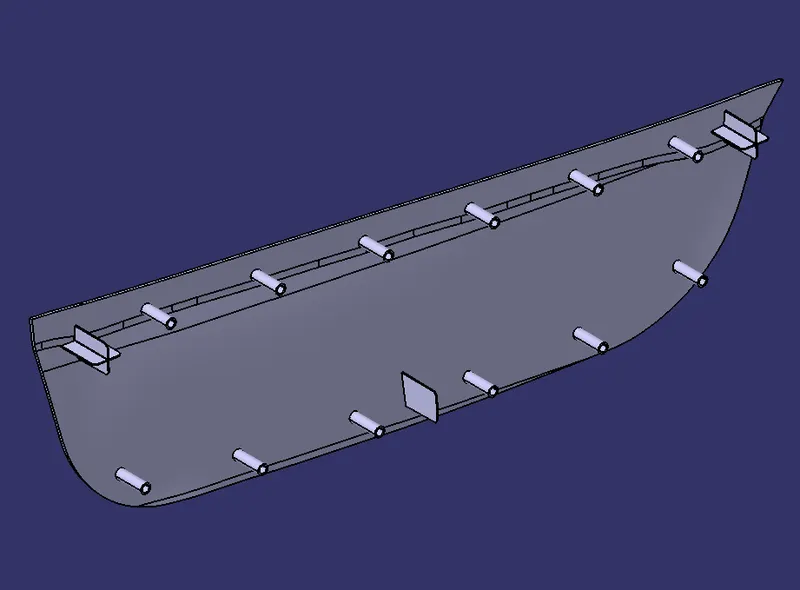
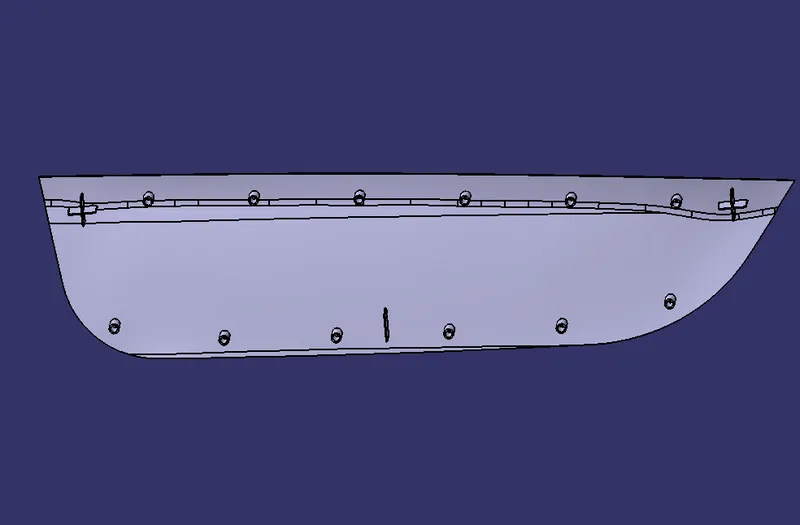
Final Solid Applique with Locators and Heat skates
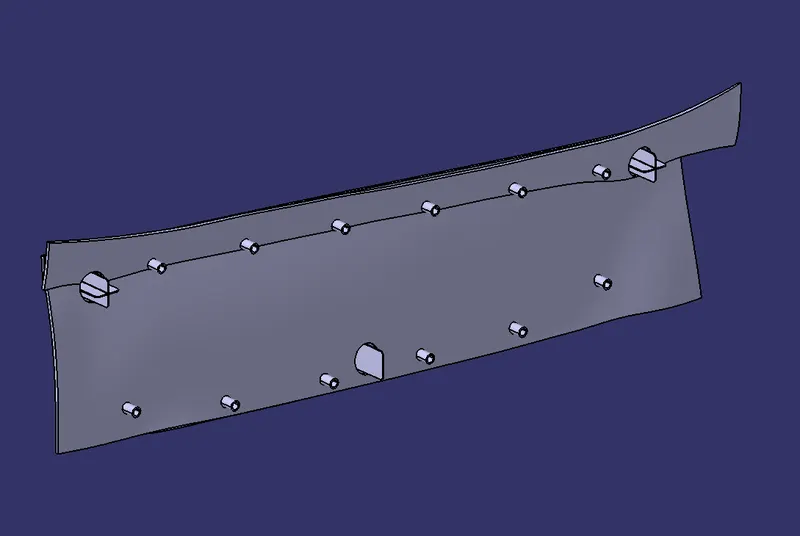
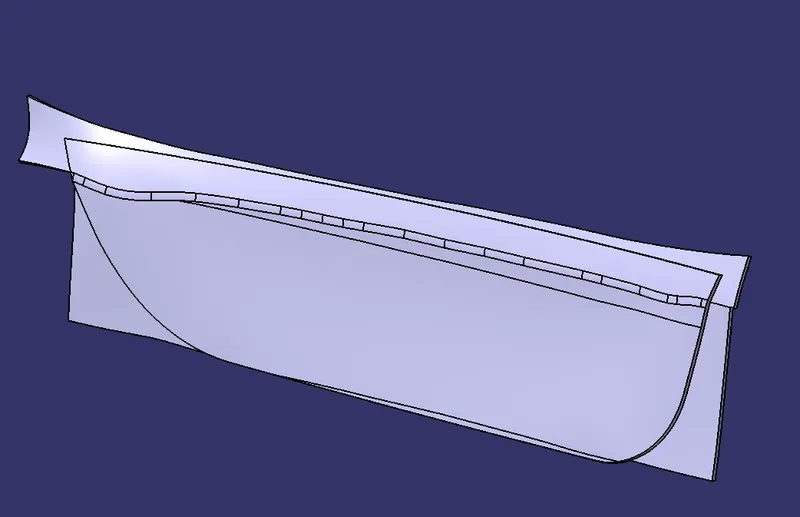
Applique assembled with door reference surface