Week 8 - Challenge 1 - Draft Analysis on a Fan Cover
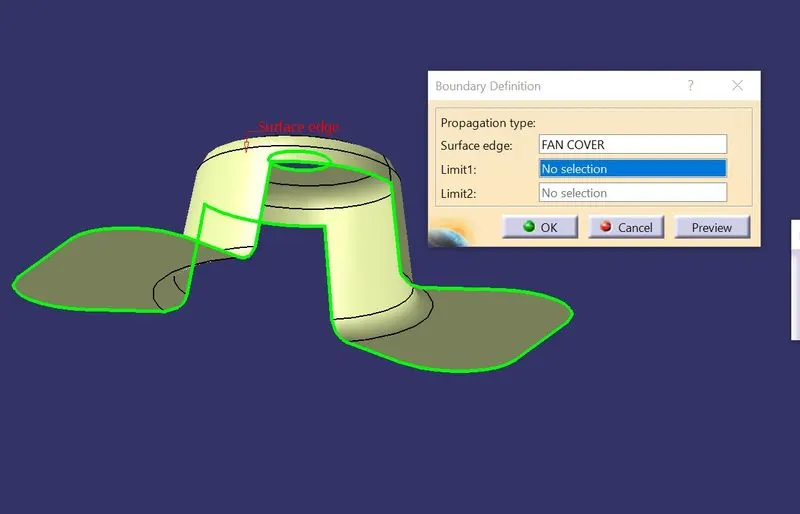
Boundary check was done for checking of any gaps.
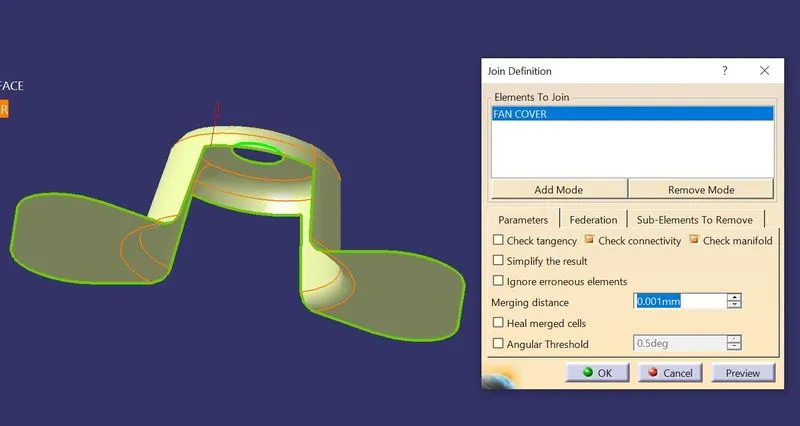
Join check was also done for checking any gaps.
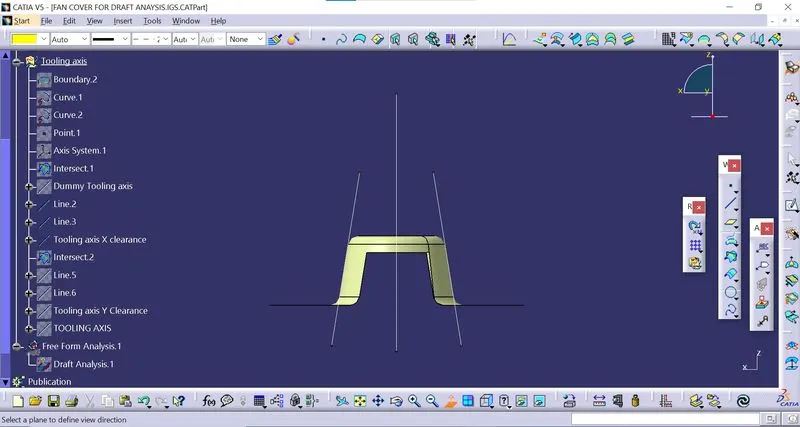
X axis tooling clearance-
Slant surfaces were checked along X-axis for tooling clearance. Lines from both surfaces were projected and then a bisecting line was formed.
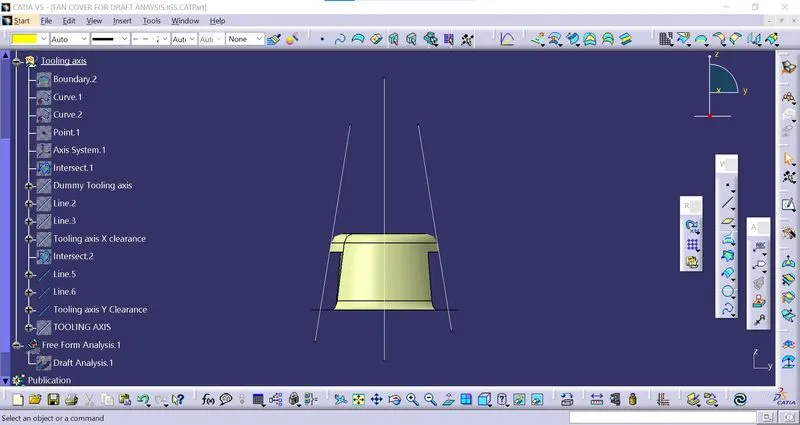
Y axis tooling clearance-
Similarly, Slant surfaces were checked along Y-axis for tooling clearance. Lines from both surfaces were projected and then a bisecting line was formed.
After that, a bisecting line was created from using X-axis clearance tooling line and Y-axis clearance tooling line. That line was named as Tooling axis for Main tooling.
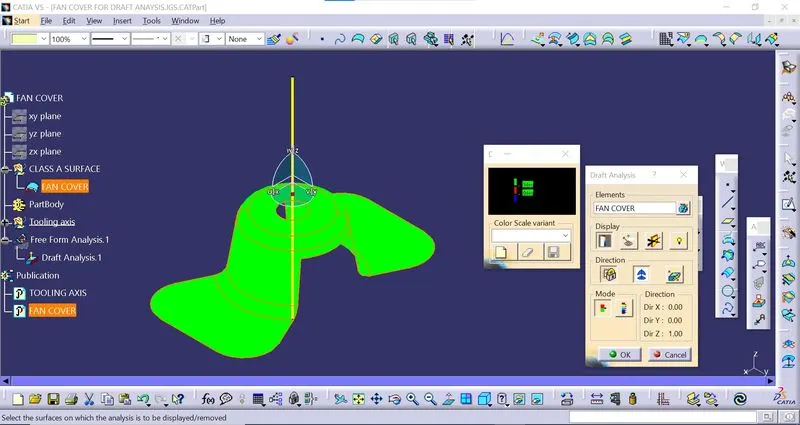
Isometric view- Publication of Tooling axis and Class A surface. Minimum draft angle is 3 degree
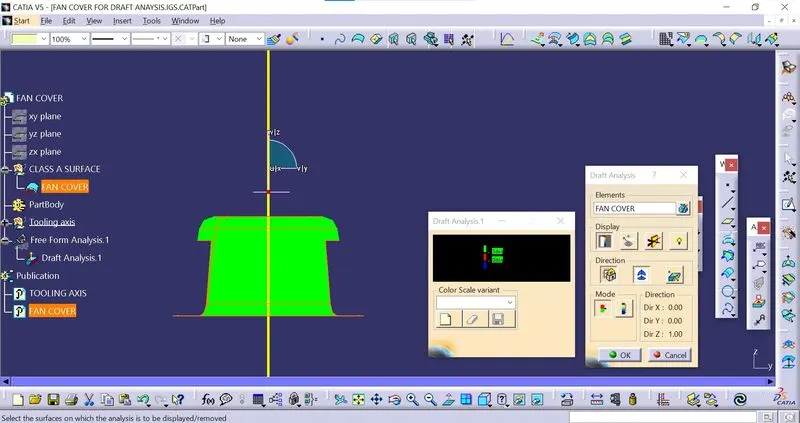
Front view. Minimum draft angle is 3 degree.
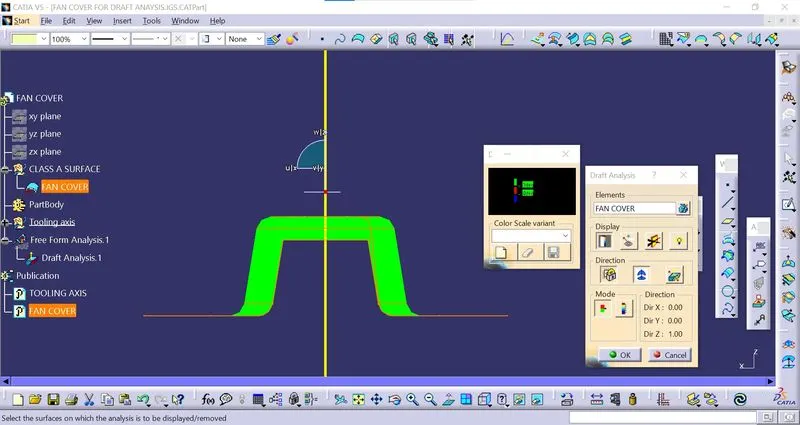
Side view. Minimum draft angle is 3 degree.
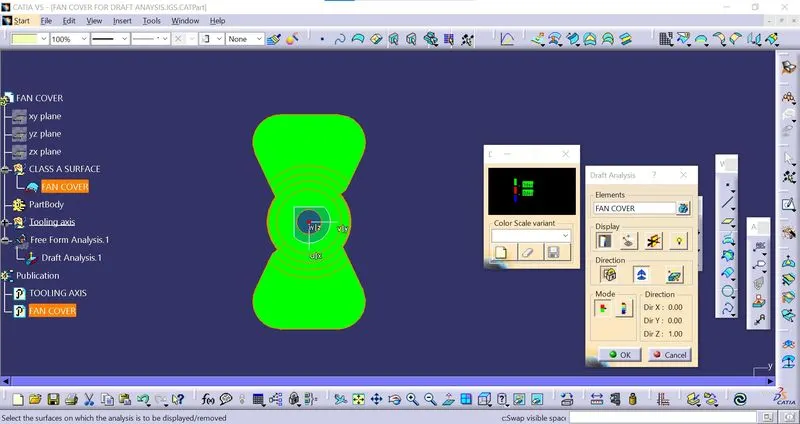
Top view. Minimum draft angle is 3 degree.
Draft angle variation across various surfaces when minimum draft angle was 10 degree.
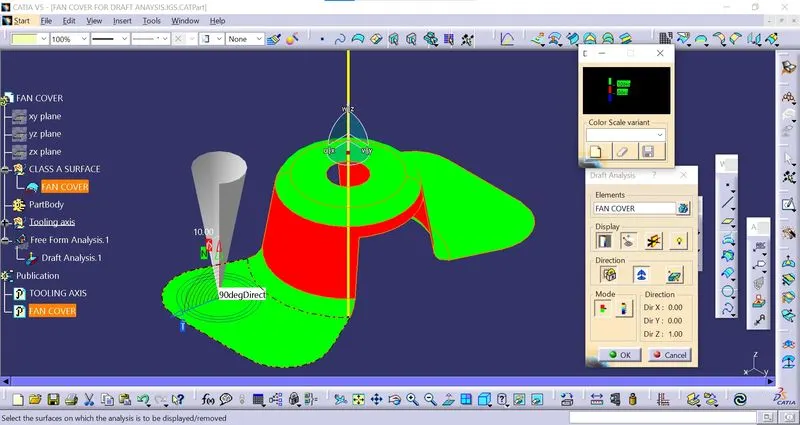
10 degrees
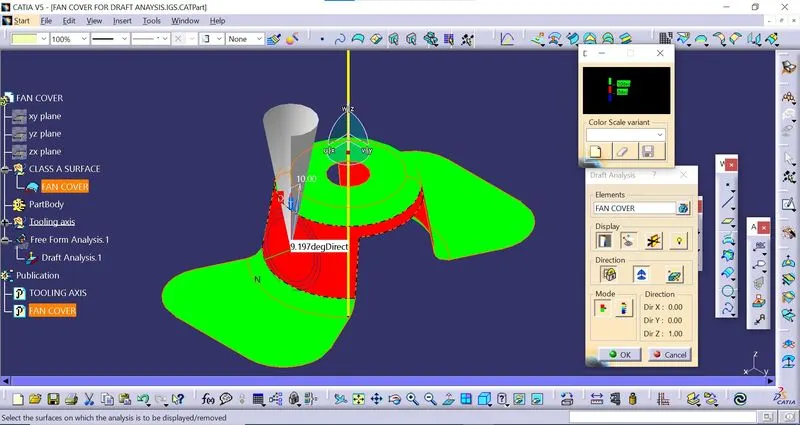
9.197 degrees
-Draft not possible at this surface as the angle is less than 10 degrees, hence can't proceed for main tooling.
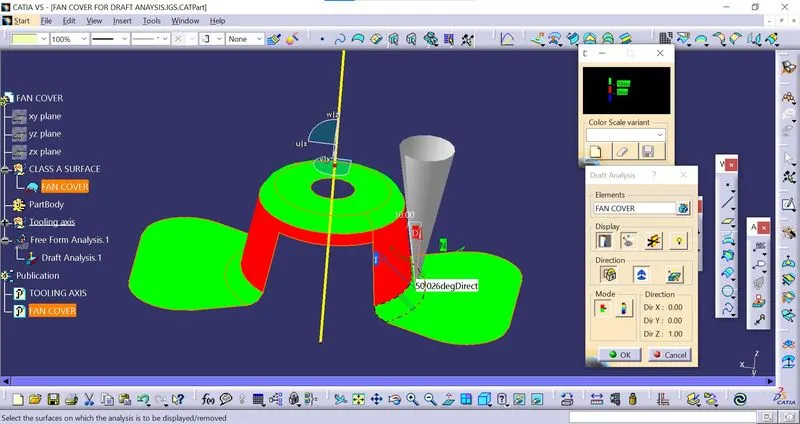
50.26 degrees
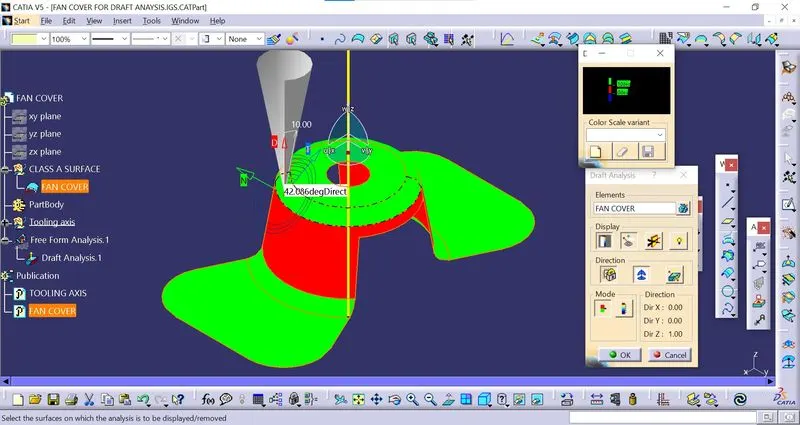
42.086 degrees
So in accordance with draft analysis done, all surfaces must be manufactured with a minimum draft angle of 3 degrees.