Week 9 - Project 1 - Door Applique Design with Engineering Features
DOOR APPLIQUE:
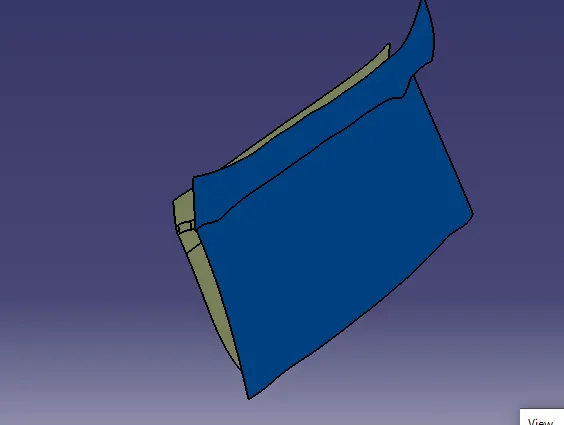
- class A Surface as provided.
- class A surface as converted into solid by using the thick surface at the required length of 2.5mm.
- select the surface to create a four-wall locater.
- create the sketch of four wall locater length of 30mm on both sides.
- make sure lines are isolated.
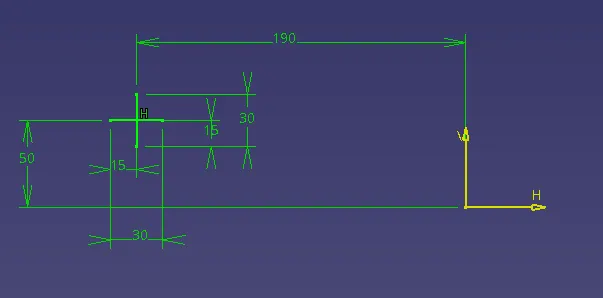
- make sure in pad operation is in support part body.
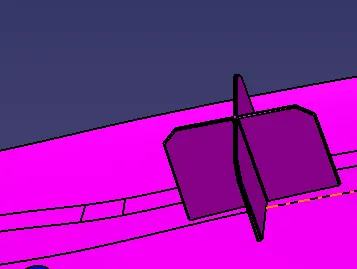
- fillet at the radius is 2.5mm.
- the chamfer is 3mm in length and angle of 45 degrees.
- draft the angle of 0.5 degrees pulling direction is tooling axis.
- after completing the four-wall located copy select the door and right-click and select the paste special after paste result link then create a new part body.
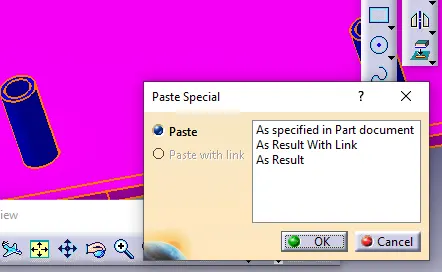
- select As a result with the link.
- the part body is transfer required length.
- it is called 3-2-1 in the automotive industry.
HEAT STAKES.
- EXTRACT the class A surface door and select the parallel curve at the length of 15mm and similarly to another surface also.
- create the points by using the command of point and planes repetition.
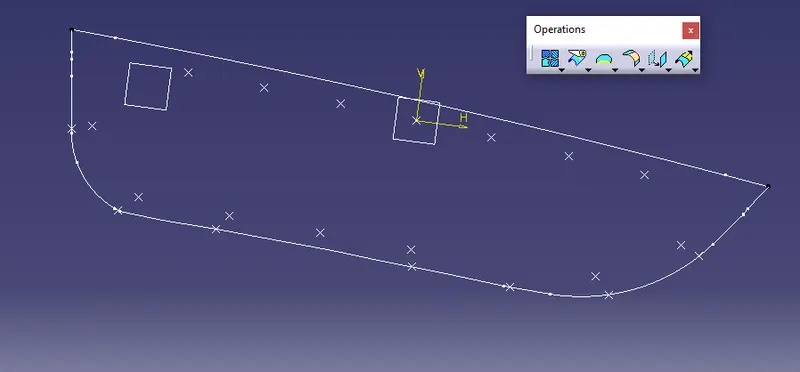
- by using the transfer command to move the circle by using the paste special.
- added into the main body.
- remaining elements removed by using union trim.
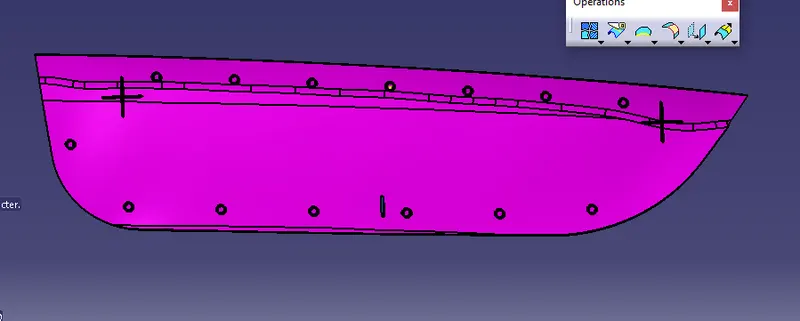
- door attachment similar.
- take reference to the previous sketches.
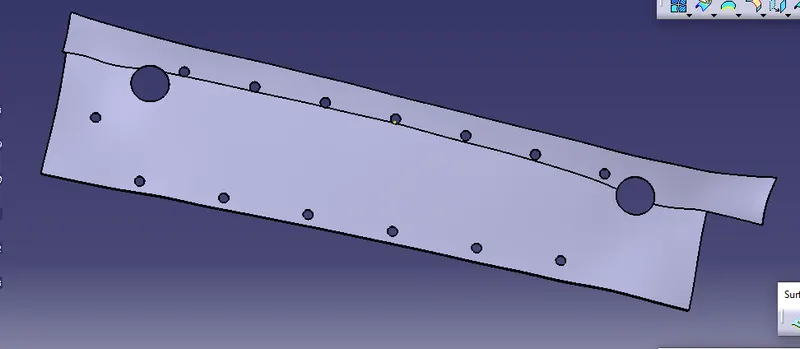
- holes made by using the boolean operation using the remove.
- space between the hole and four walls locater should be 0.5mm.
TREE STRUCTURE :
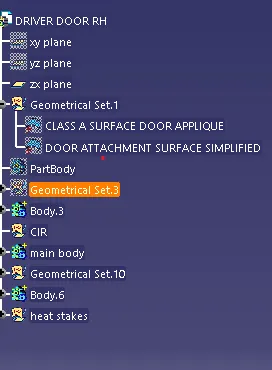
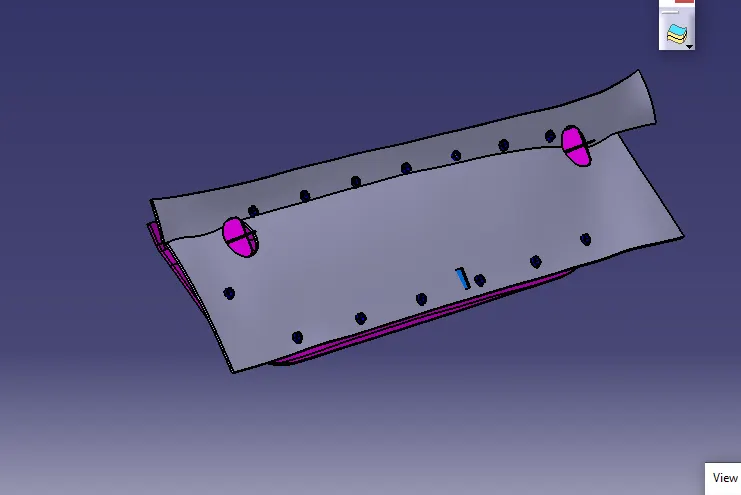
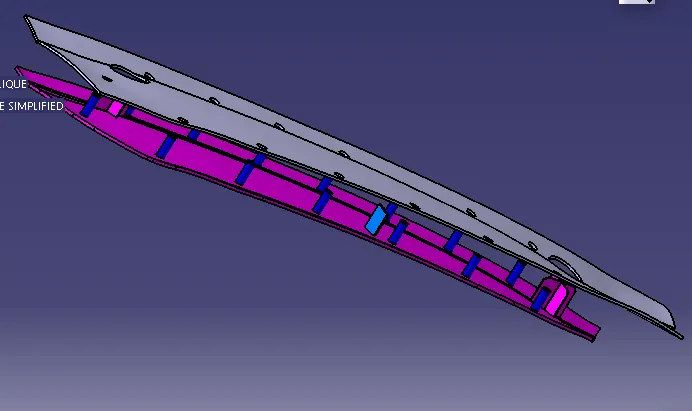
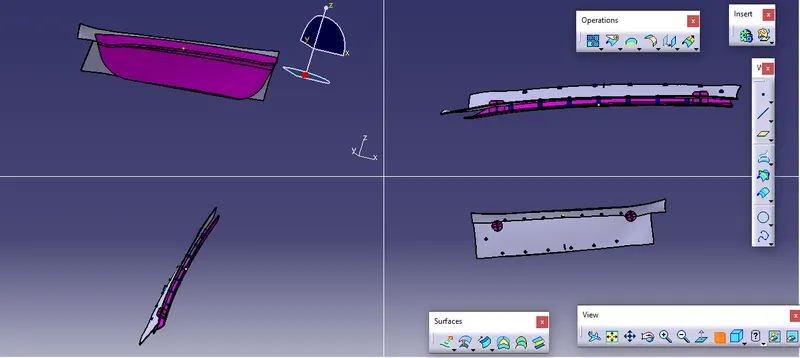
FINAL OUTPUT;
THANKYOU.....