Week 9 - Challenge 3 - Bumper
Bumper Design
Aim: Create the Bumper Plastic component through the given Class-A surface and perform drfat analysis on both given Class A surafce and final solid model with proper tooling axis.
Introduction
Tooling Axis
- The Tooling Axis is to show in what direction does the core and cavity moves.
- It also created to give a draft angle for the final solid part.
Draft Analysis
- The draft analysis is done on the basis of the Tooling Axis in order to find whether the final product is done as per the Design rules.
- The Draft angle which is assigned to the Tooling Axis defines the analysis.
- The Nominal Draft angle for the plastic product is 3 degree.
Class A
- Class A is the aesthetic surface.
- Class A is created on the basis of a concept sketch or by the predefined shape on basis of the design engineer and customer requirement.
- Class A is given to the Product design engineer in order to get the final solid part.
Class B
- Class B is the surface that is created by the product design engineer in order to get the final product from the class A surface.
- Class B is created based on the thickness that the final solid part should be.
- In other words, Class B is an Extended version of Class A with some thickness gap between them.
Class C
- Class C is the surface that is designed by the product design Engineer.
- Class C is created inbewteen Class A and Class B in order to connect them.
Procedure
Creation of Tooling Axis
- Tooling axis is create by using bisecting method.
- In this, a reference lines are created and with the help of bisecting line and point.
- The axis is created by extrecting the hole and creating a point at the center of hole.
- A plane is create at the cnter point and took a intersection. Drawn two lines with the reference of the intersecton and creted an axis by using bisecting line.
Steps:
A surface is extracted first from the given Class A Surface. A point is created at the center of the surface and a axis system is created at the same point.
Given Class A Surface:
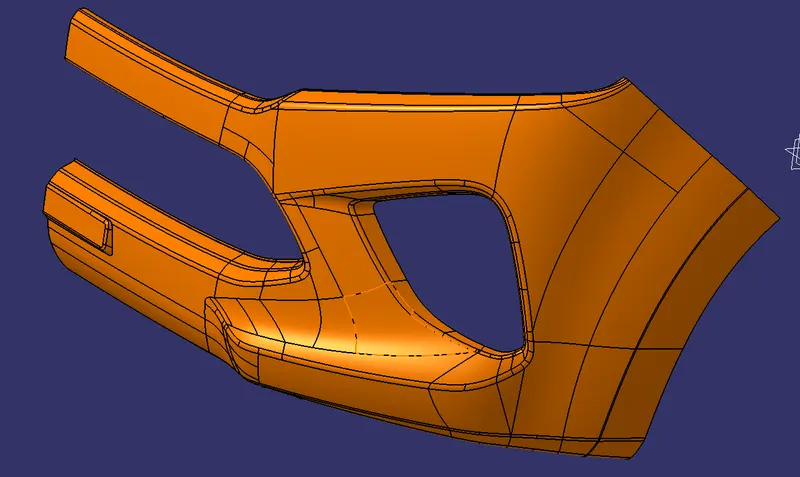
For this class A surface there is need of bisecting method. The whole surface is clearly visible in X- axis direction. So the tooling axis is created in X-direction which is perpendular to the extracted surface.
Class A surface with Tooling axis:
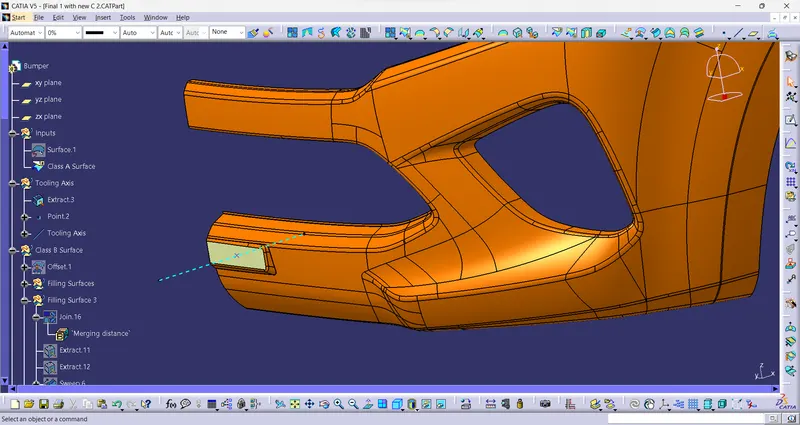
Draft Analysis of Class A Surface:
To perform draft analysis on Class A surfce, change the view mode to material mode.
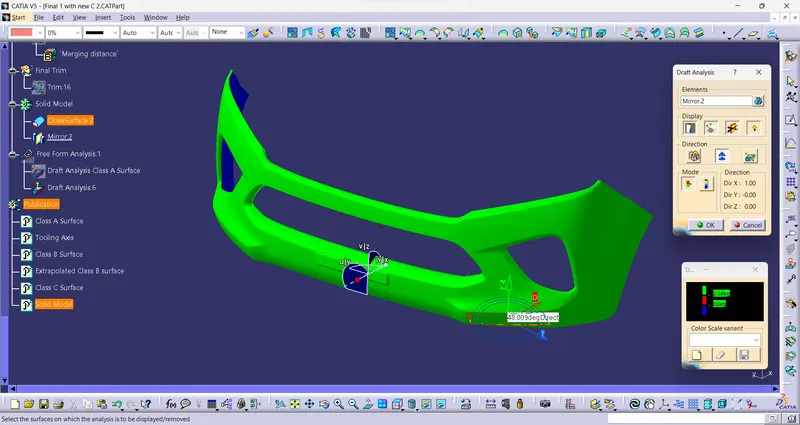
Select Draft analysis option from the analysis tools. Coincide the compass on the tooling axis created and click on lock direction.
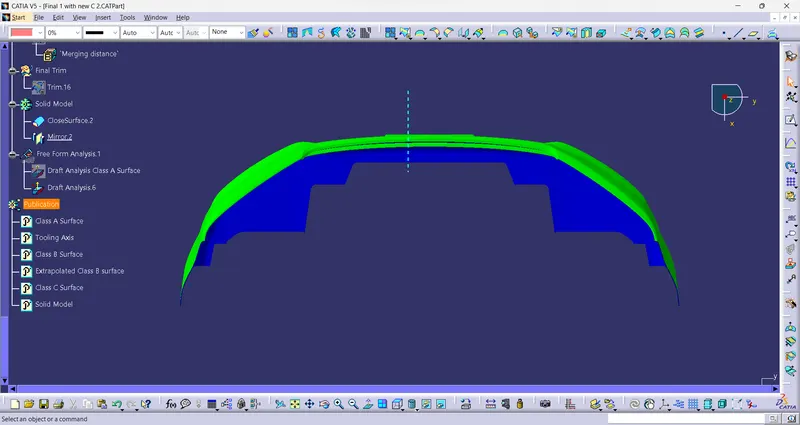
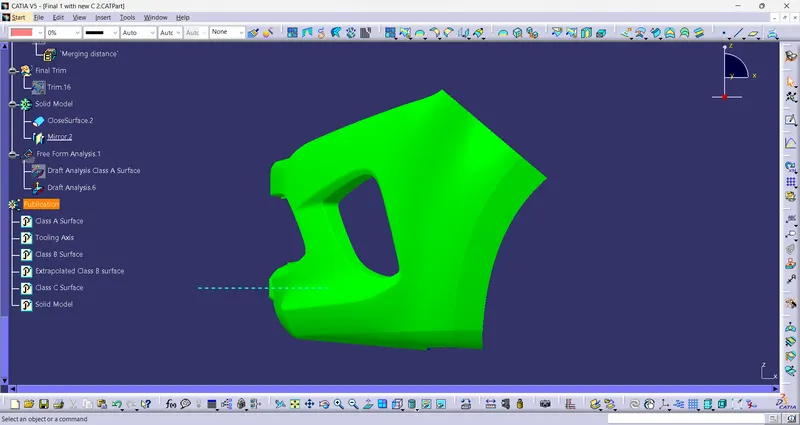
color code for the draft angle i.e green for above 2.9 degrees, Blue for 0-3 degrees, and red for angle value lesser than 0
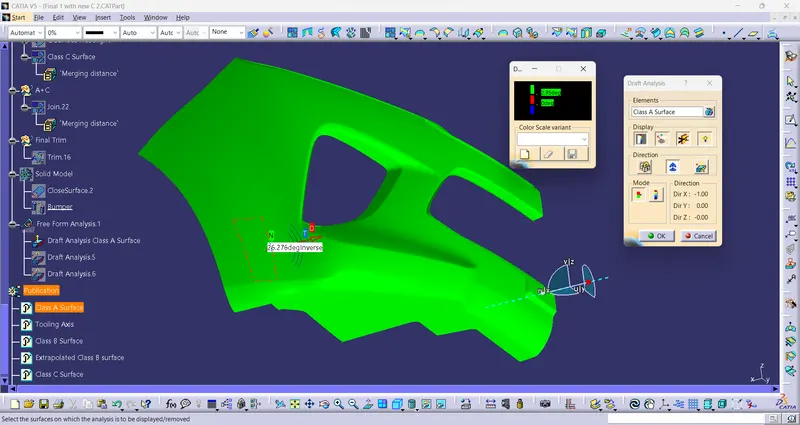
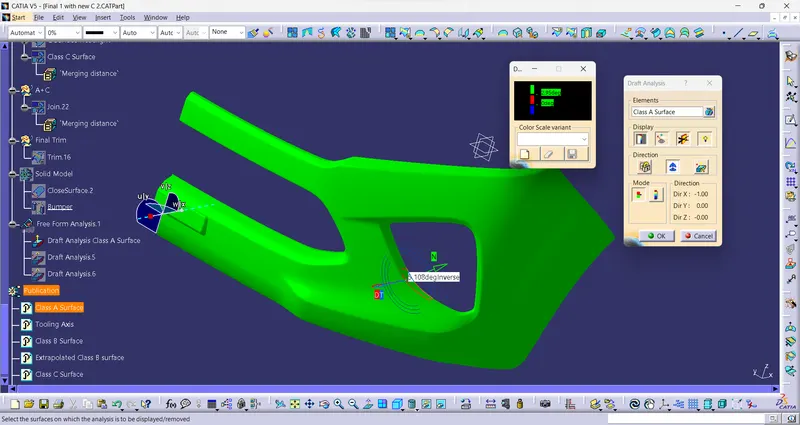
Creation of Class B Surface:
To create Class B surface fro this class A, Class A surface is completely offseted by 3 mm.
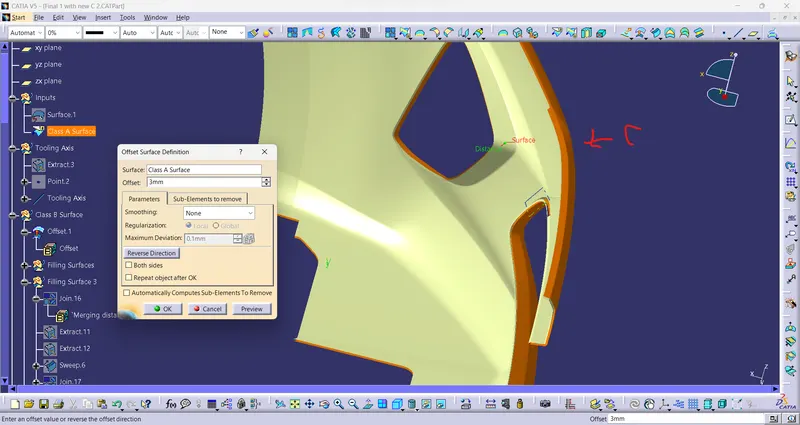
Due to offsetting the surface, some discontinuities are formed in this offsetted surface.
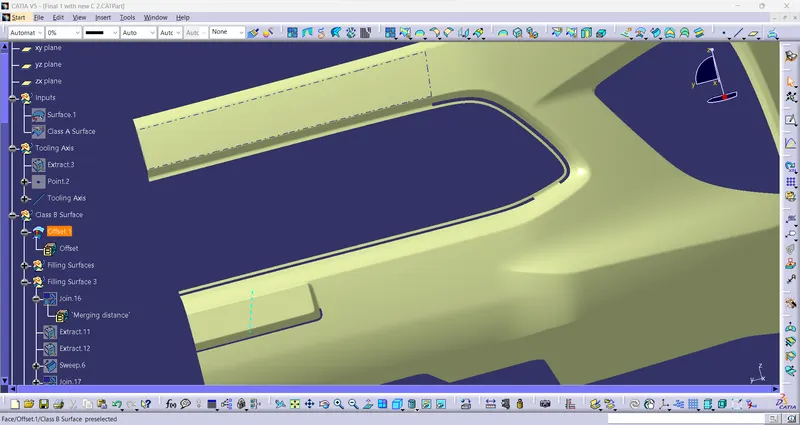
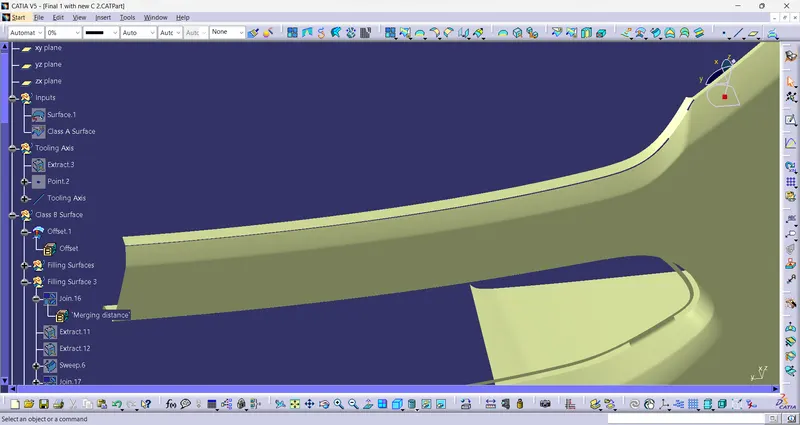
So to create the B surface, firstly need to fill these these filltes.
firstly, all the adjucent surfaces are extracted with multiple extract command. Then to increase the length the edge of extracted surfaces is extrapolated and then trimmed together. This formed a sharp edge. Now this wdge is filleted.This filleted surface is joined to the offsetted surface.
Extrapolated surfaces:
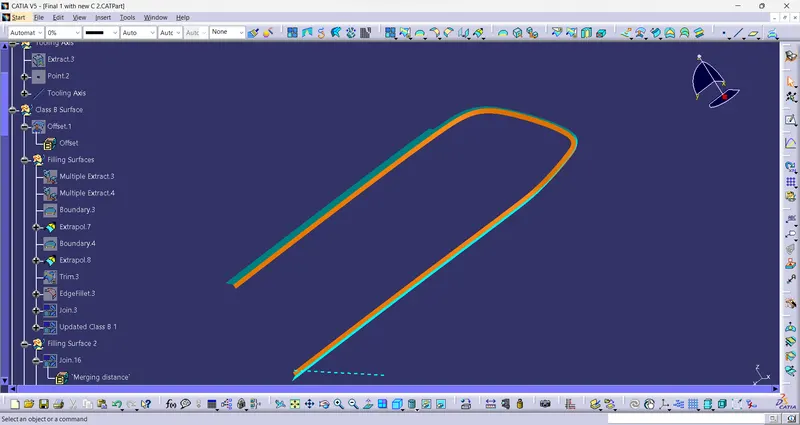
Filleted suraface:
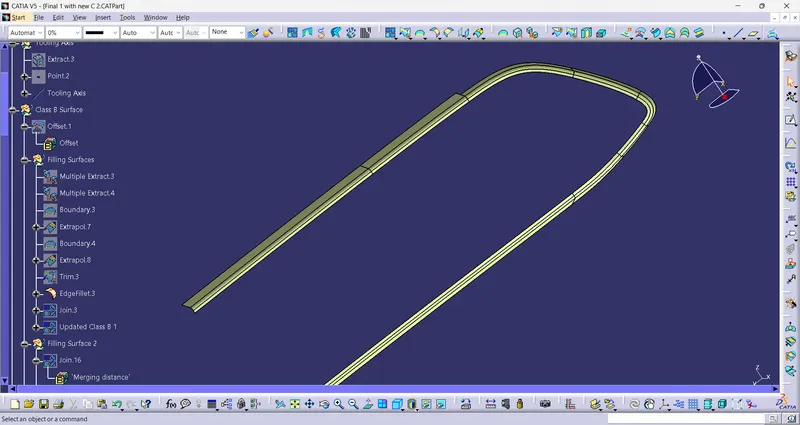
Using join command, all the adjusent surfaces are removed
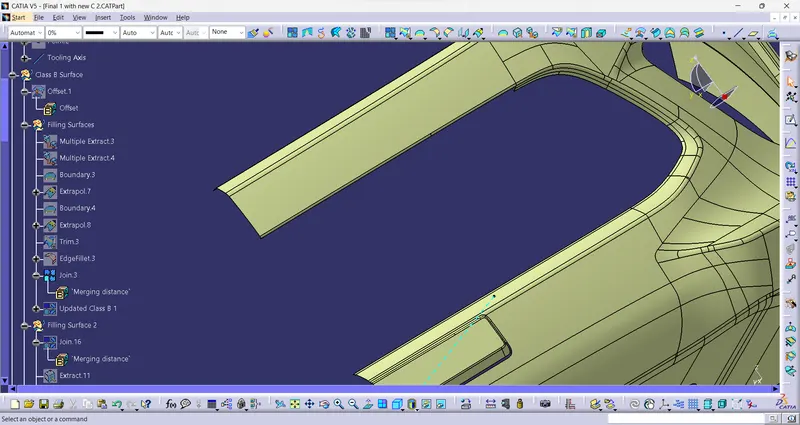
after joining the surface, the fillets were filled.
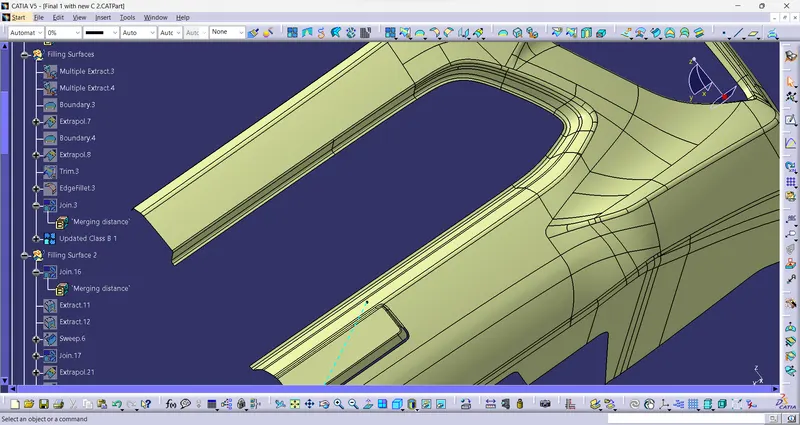
In the same way, remaining fillets are recreated to create Class B surface.
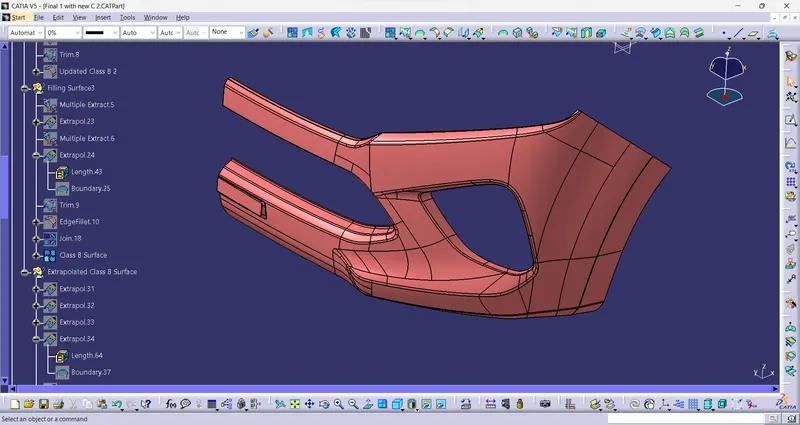
Creation of Class C Surface:
Class C surface is created from given Class A. All the edges were swept 4 mm usig sweep command by creating boundries.
For this 'draft with direction' and 'with reference surface' options were used. The ineteresecting edges were extrapolted and all trimmed together to form one continuous surface.
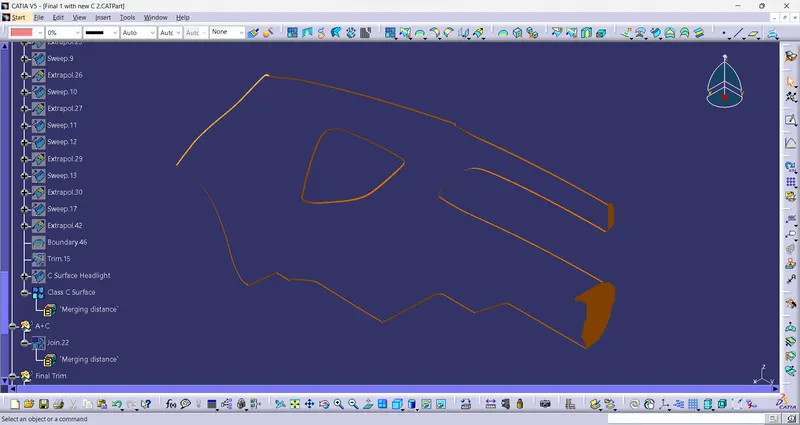
Final Operations:
After creating Class B and Class C Surface, Class C surface is joined with Class A surface.
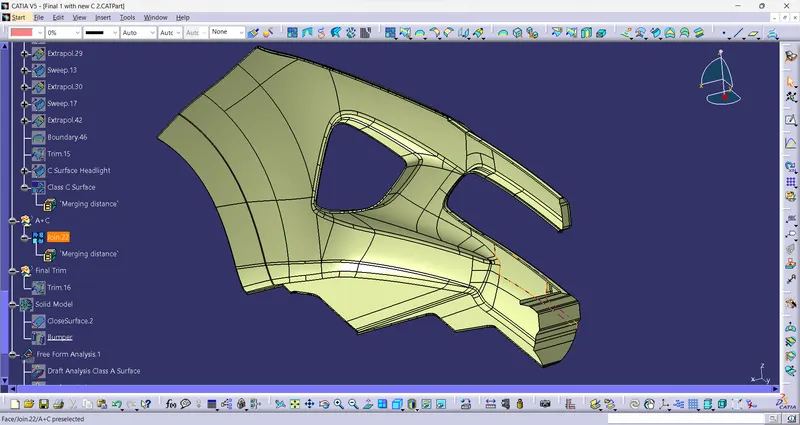
And this output is trimmed with the Class B Surface.
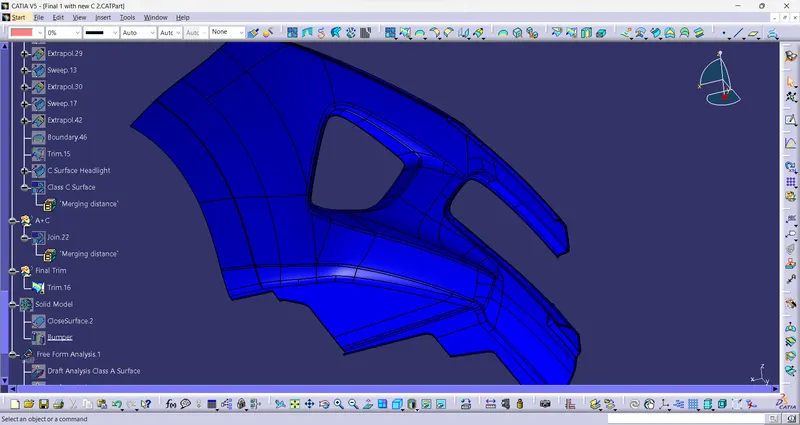
Final Output:
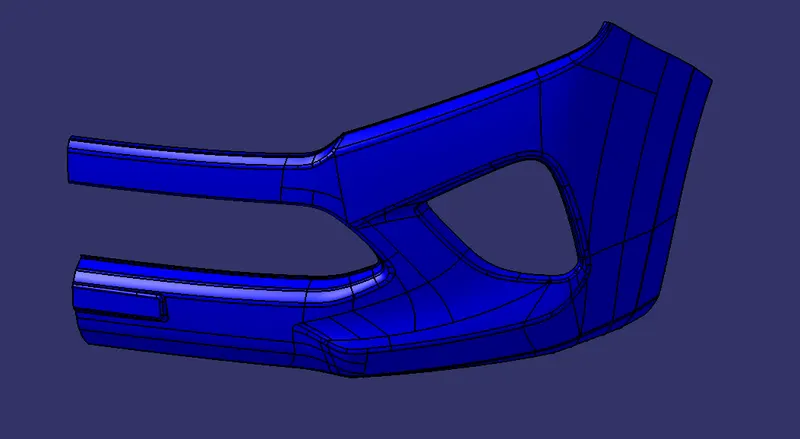
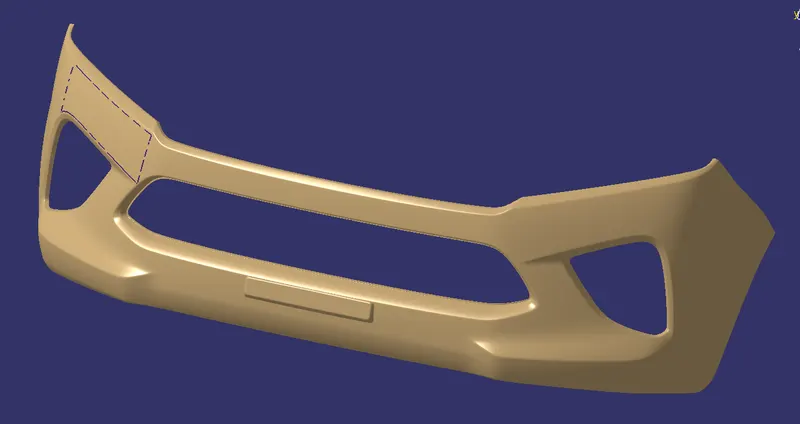
Creation of Solid Body:
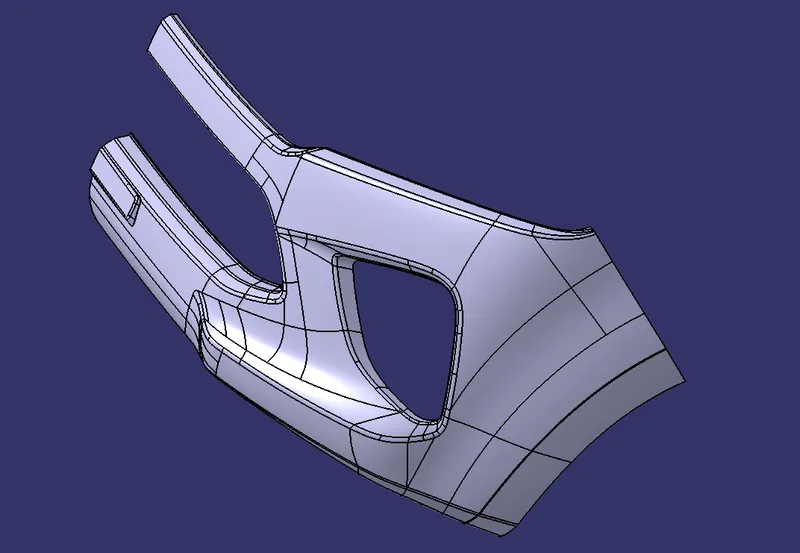
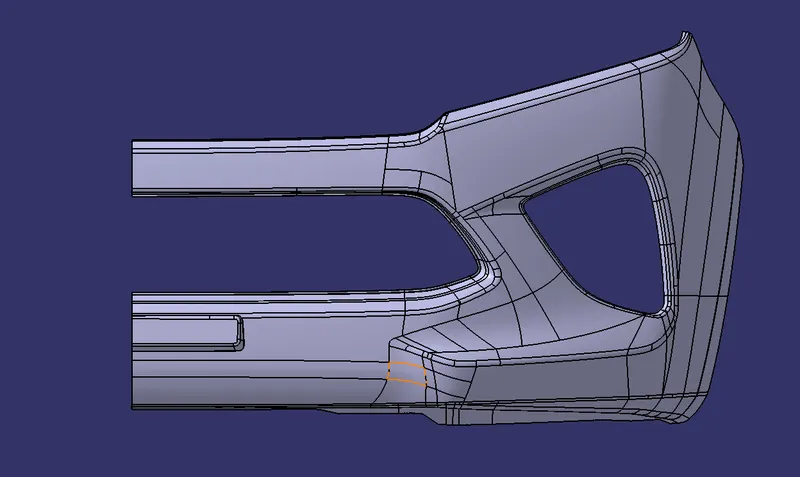
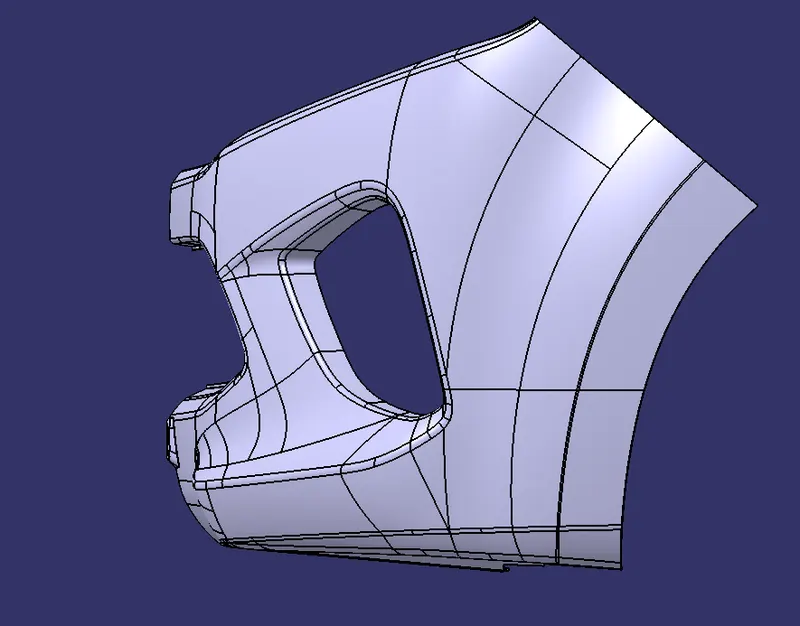
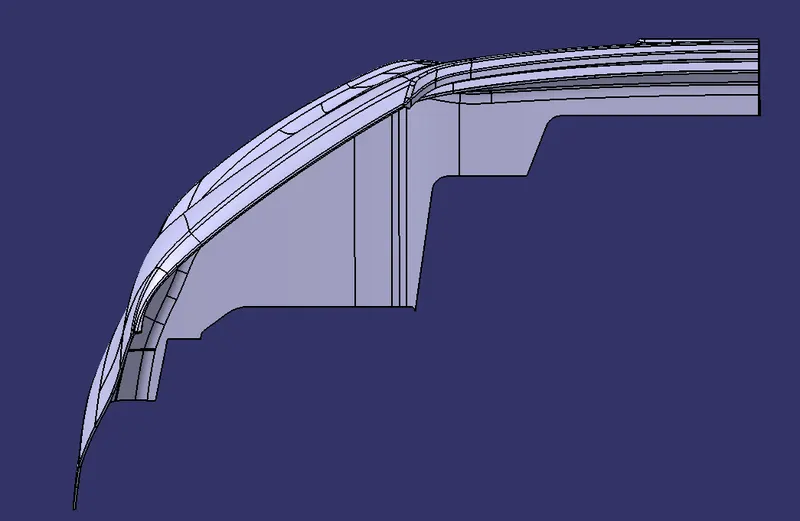
Solid Body is created using Close Surface option available in Part design workbench.
closed surface tool is used to convert the plastic design model to solid form.
Complete Bumper:
Draft Analysis of Final Plastic Component:
After the creation of solid model, draft analysis is performed on the final model.
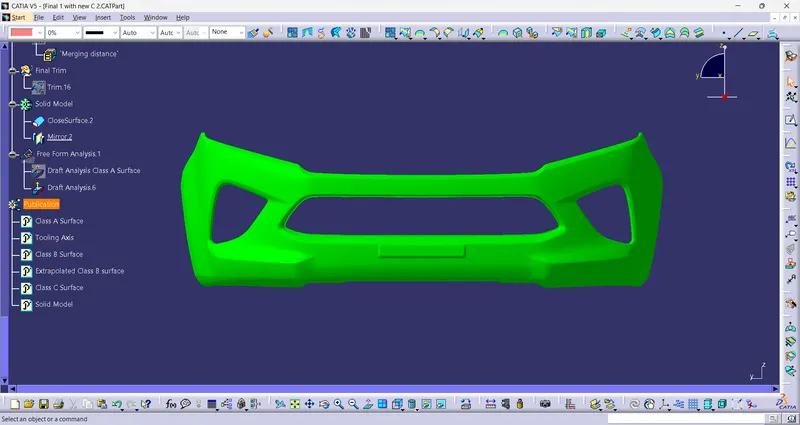
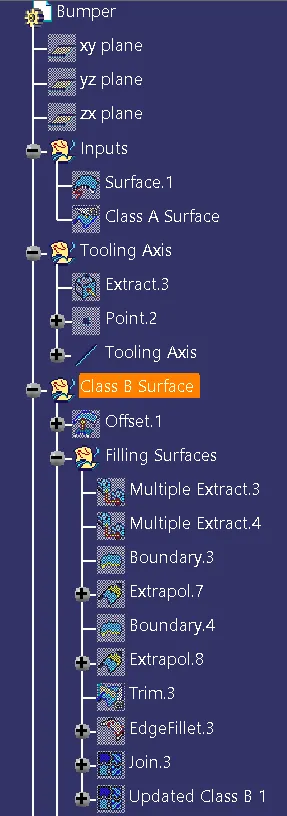
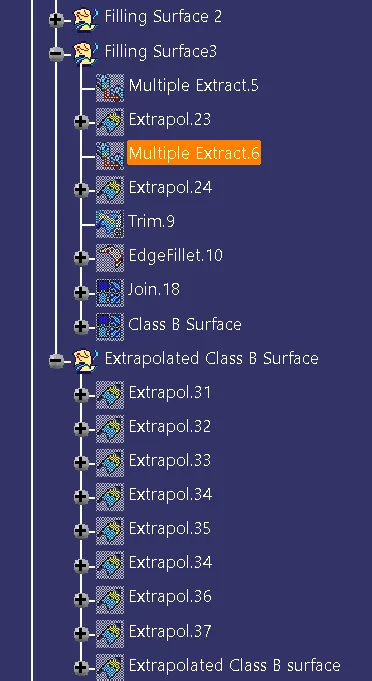
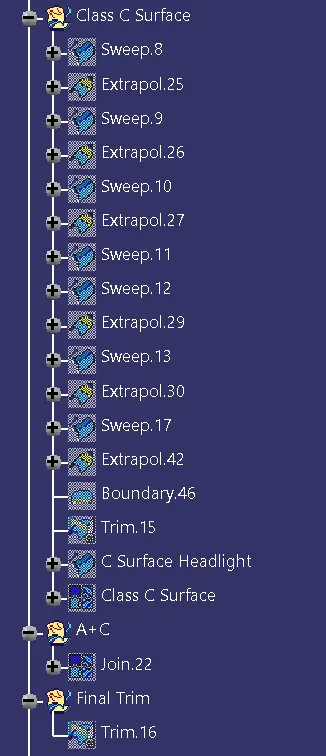
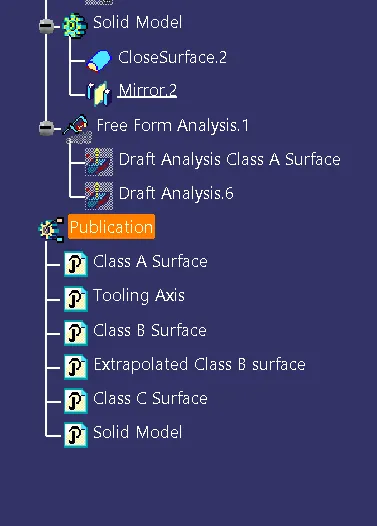
Tree Structure:
Conclusion:
Successfully created a solid model from given Class A surface. Also performed draft analysis for both class A and final solide model.