Week 9 - Challenge 3 - Bumper
Challenge 3 - Bumper Design
OBJECTIVE: Generate a 3D Solid CATpart for the Bumper Plastic component in CATIA from the given Class-A surface by utilizing the Close Surface feature and make sure the 3-degree draft angle is followed.
MAIN PROJECT:
Switch Bezel Plastic Design:
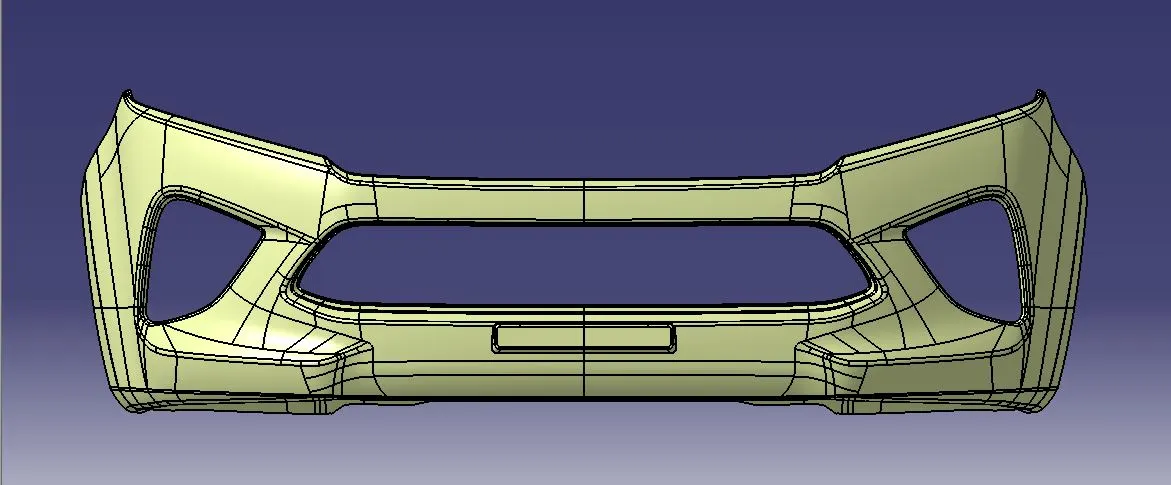
Given: Class-A Surface
Class-A surfaces refer to high-quality surfaces on a product or tooling that are critical for achieving a flawless and aesthetically pleasing finish. This surface emerges from the creative strokes of freehand sketchers by visualizing the essence of conceptual ideas. The precisely refined sketch is subsequently digitalized, and seamlessly transformed into a sophisticated 3D surface through the utilization of specialized software such as Alias.
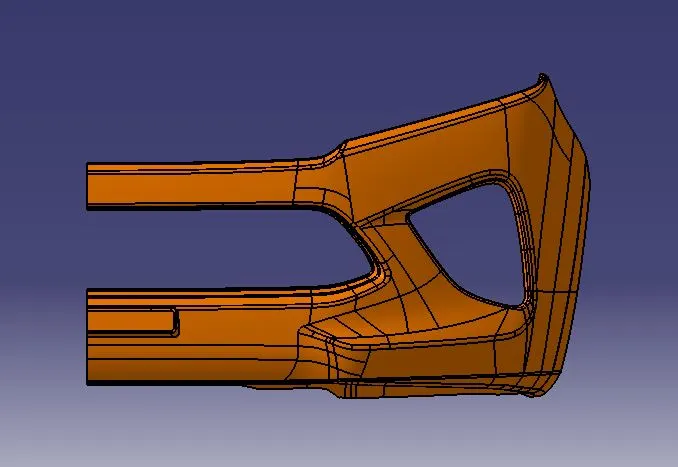
Class-A Surface Split:
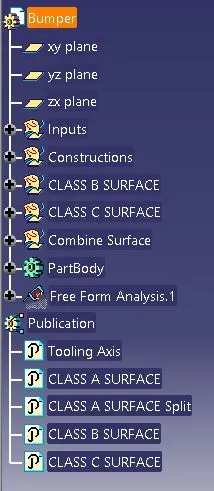
High-Level Tree-Structure of 3D CATPart:
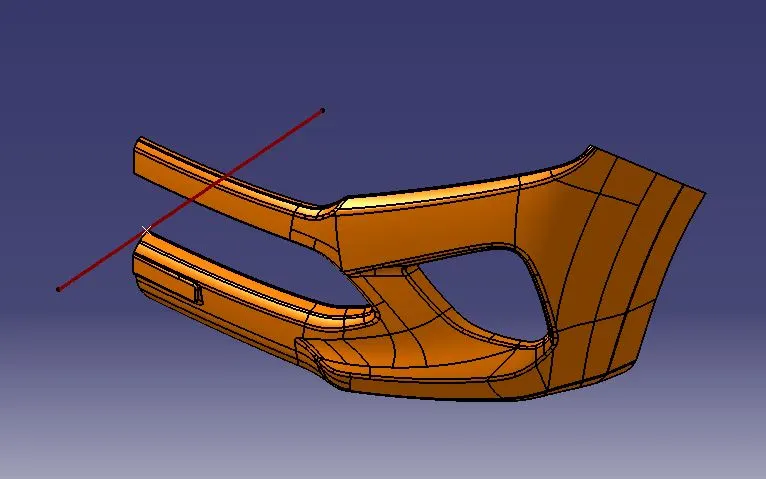
Tooling Axis:
The term tooling axis refers to the primary direction along which a mould moves during the manufacturing process. This is particularly crucial in processes such as injection moulding, where the molten plastic material is injected into a mould cavity to form a finished product.
Tooling Axis Creation:
STEP-1: Create a "Constructions" geometrical Set and construct a point on the origin (which also lies on the Class-A Surface). Draw a line along the x-axis direction and consider it as a dummy tooling axis.
Class-A Surface Draft Analysis:
Before generating the part model, conducting a Class-A Surface draft analysis is important to check the manufacturing complexity and to ensure and understand the potential challenges.
Drafting possibilities based on various axes.
X-axis: Cheap and easy way to produce the component.
Y-axis: Not possible to produce.
Z-axis: Not possible to produce.
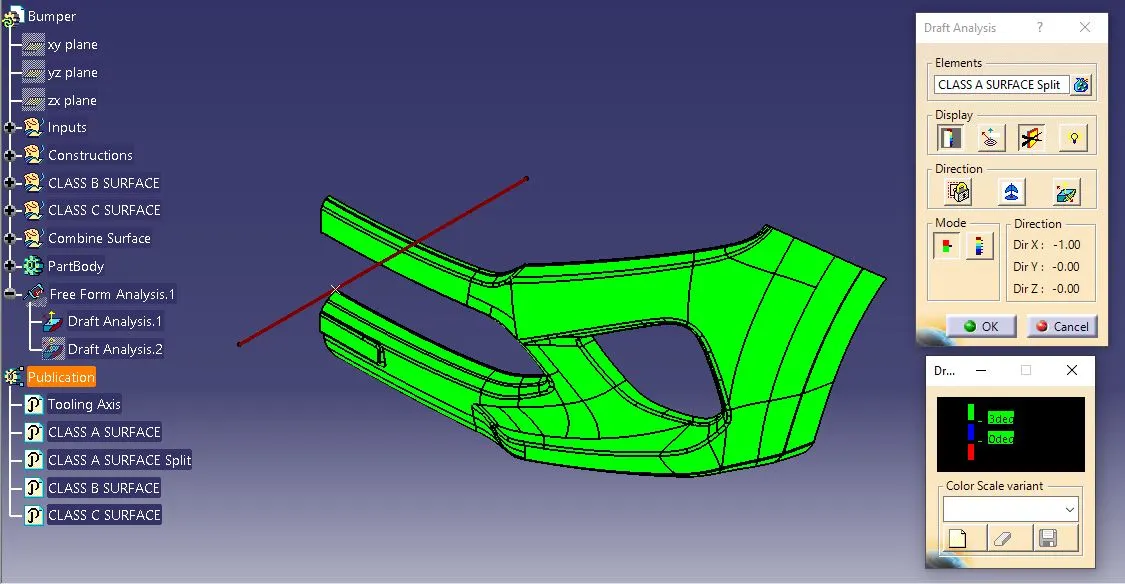
The dummy tooling axis passed the 3-deg draft angle criteria for manufacturing the bumper component. Let's consider it as the primary tooling axis and publish it for easy reference.
Class B Surface:
Class-B surfaces are interior surfaces of the part body and it does not require the same level of visual perfection as Class-A surfaces. While Class-A surfaces are primarily concerned with flawless appearance and are typically used for visible exterior parts of a product, Class-B surfaces are utilized for areas where visual perfection is not as critical as it may also contain B-side features like ribs, screw bosses and dog houses.
Class-B Surface Creation:
STEP-1: Create a "Class-B Surface" Geometrical Set and offset the Class-A Surface by 3mm inwards.
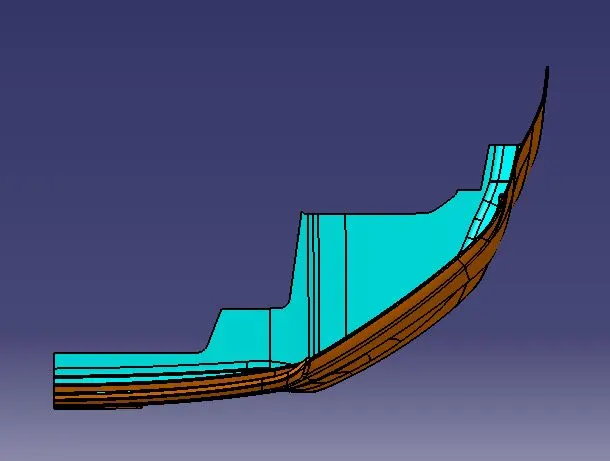
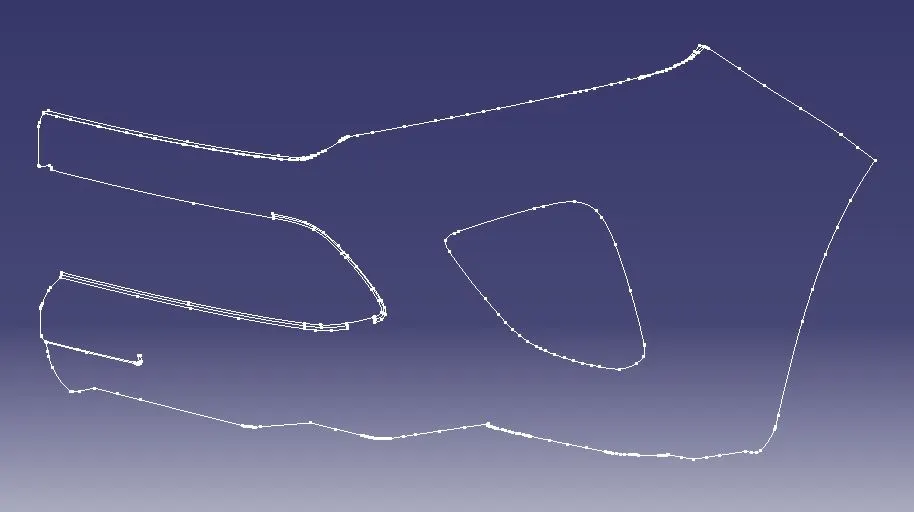
STEP-2: Take a boundary on the offset surface to know where the surfaces are missed to generate on offset operation.
STEP-3: As some surfaces are missing on the fillet section, extract the offset surface into two parts (use the fillet section as separation criteria) and extrapolate the surface edges by 5 mm to ensure that the surfaces intersect each other. Then trim them to form a single surface. (The highlighted red line is the intersection of the two surfaces).
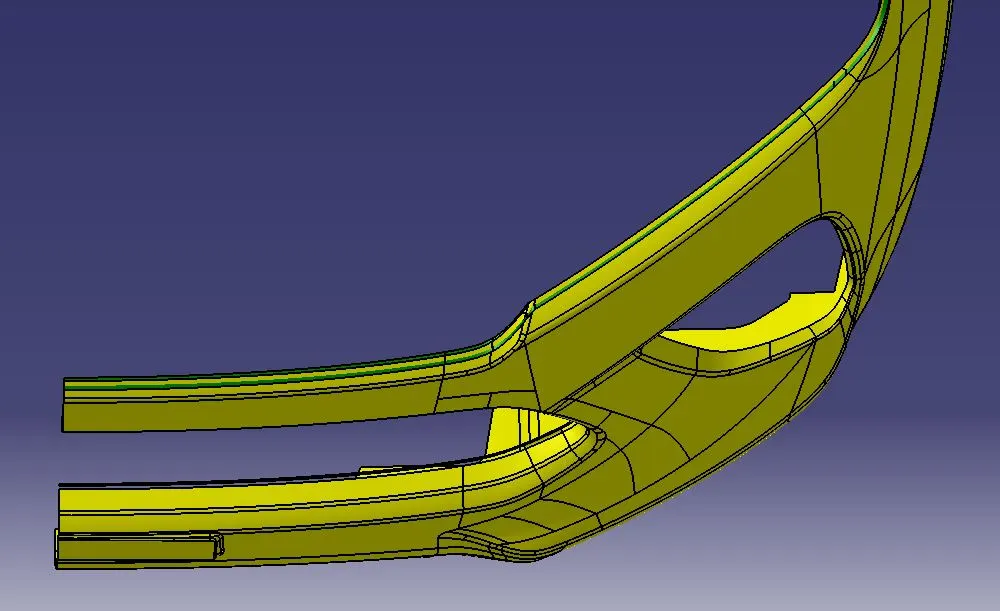
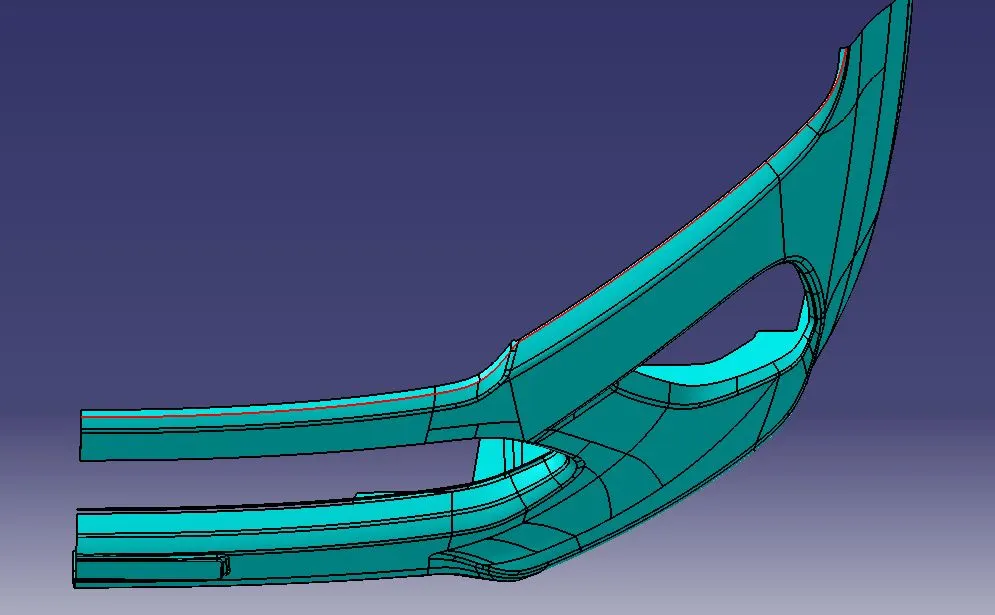
STEP-4: Perform STEP-3 again for the other section of the Class-A Surface.
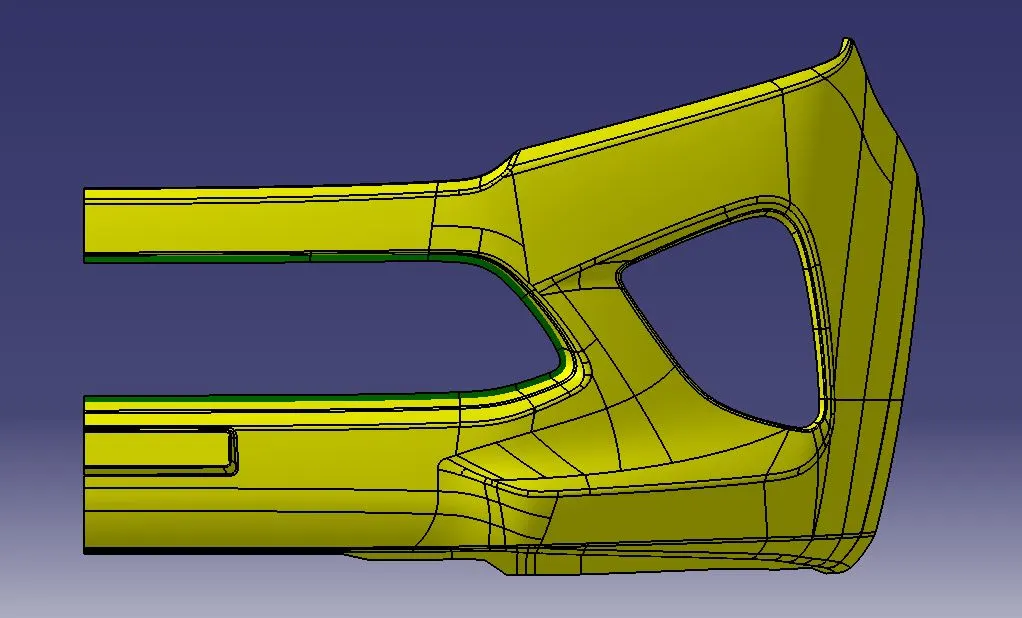
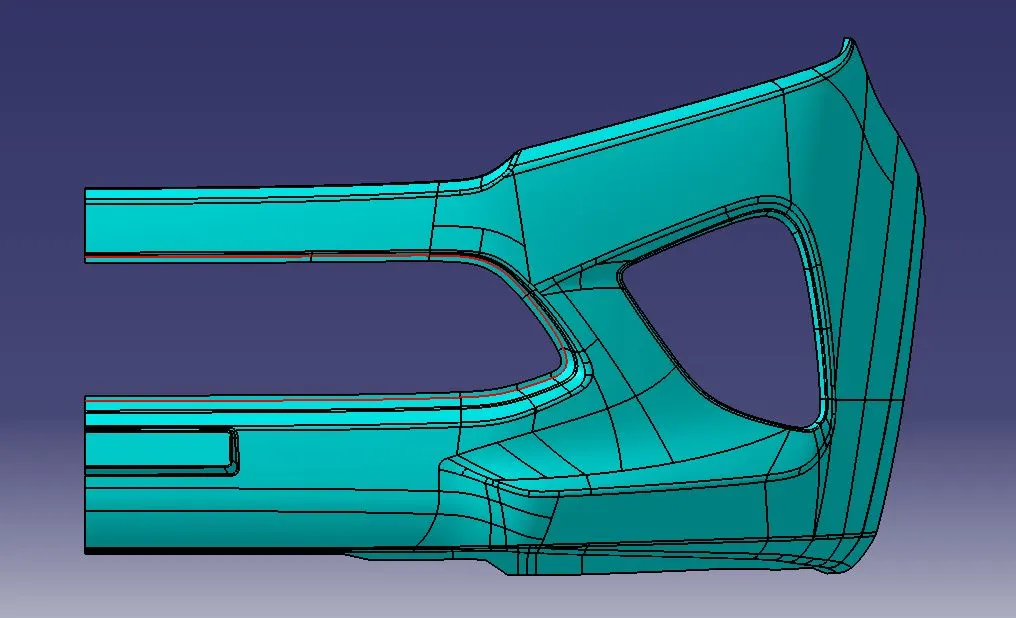
STEP-5: Repeat the operations like extract, untrim, extrapolate, trim, and join commands to join the embossed section and the remaining section.
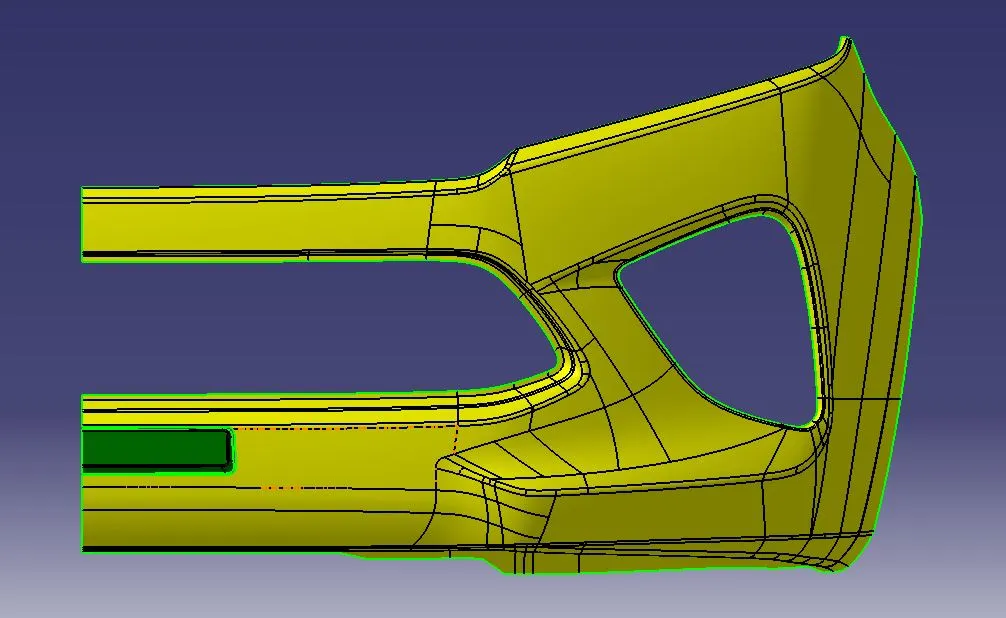
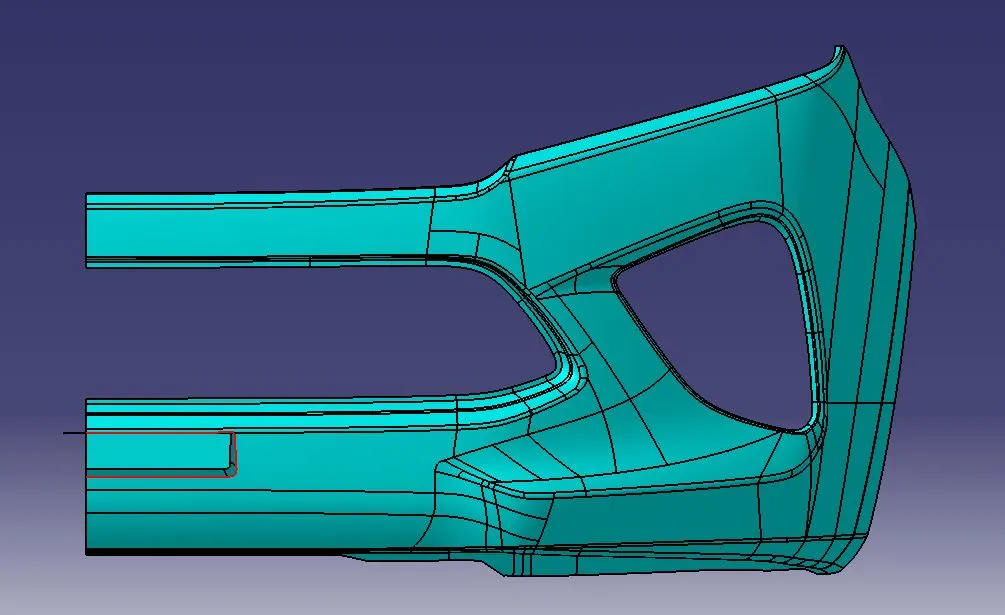
STEP-6: Once the complete surface is formed without any missing surface, provide the fillet at the appropriate positions. The fillet radius is provided based on the Class-B Surface by the formula.
Class-B Surface Fillet Radius = Class-A Surface Fillet Radius (+ or -) Thickness of the bracket
+ for offset outwards & - for offset inwards.
In Class-A Surface, the given fillet has a 0.5 radius at two sections. Since the offset is taken inwards provide the same 0.5 fillet radius in Class-B Surface on those corresponding sections. But in the embossed section, it has some fillet radius which is measured by extracting and untriming them and providing the fillet in the Class-B Surface.
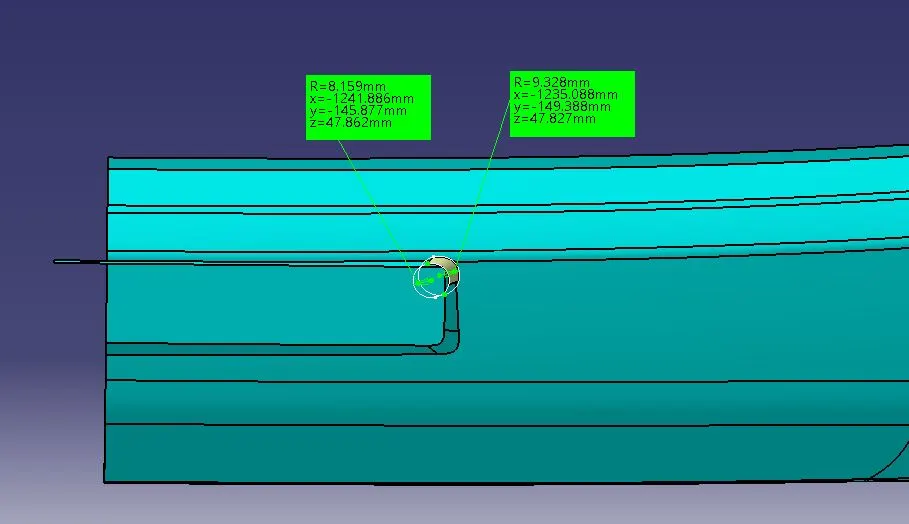
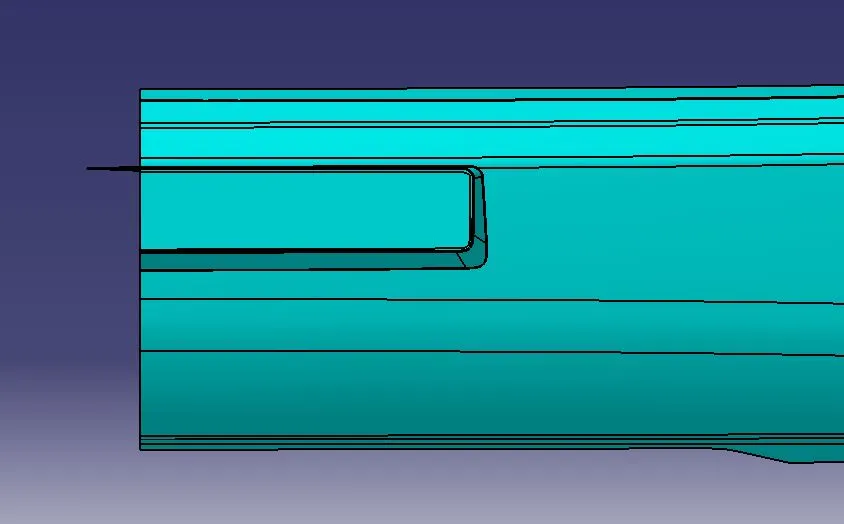
STEP-7: Split the protruded surface using the zx plane to form a proper Class-B Surface and publish it, so that it will be easy to view for future reference.
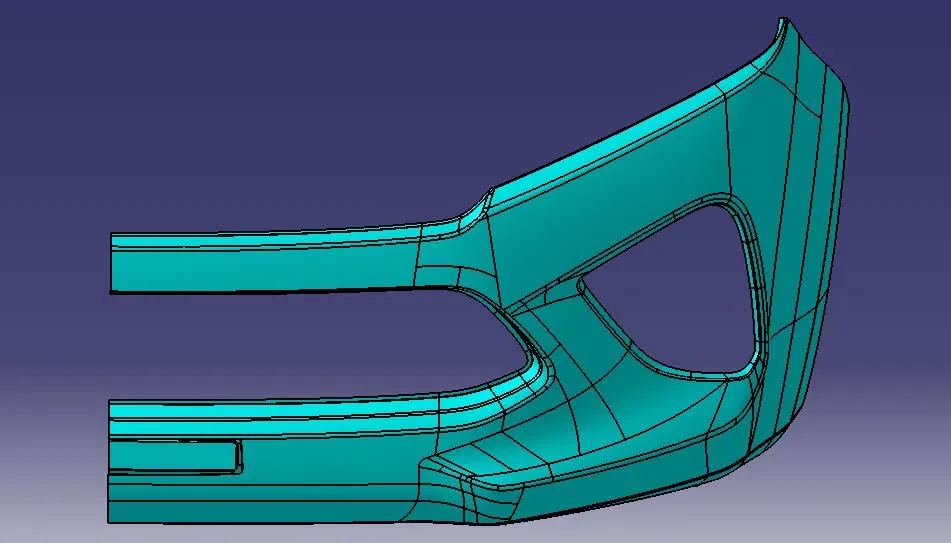
Class-C Surface Creation:
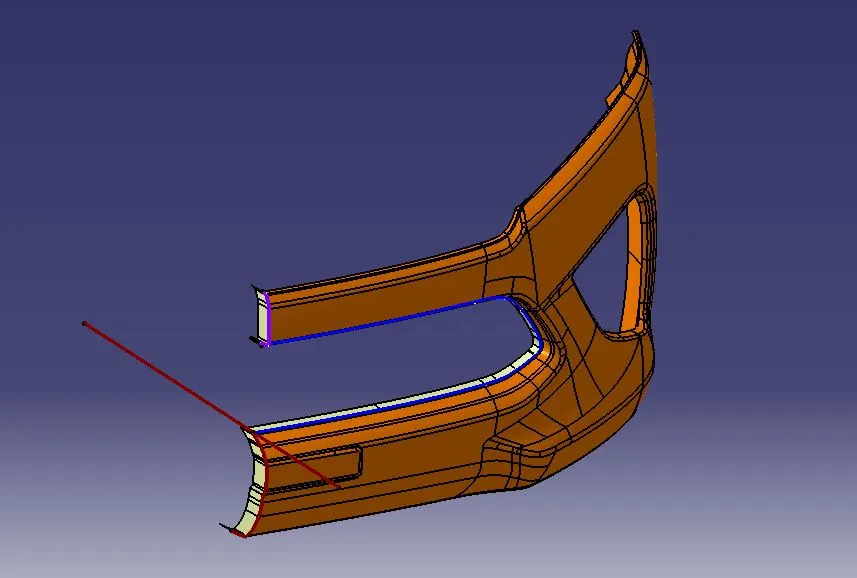
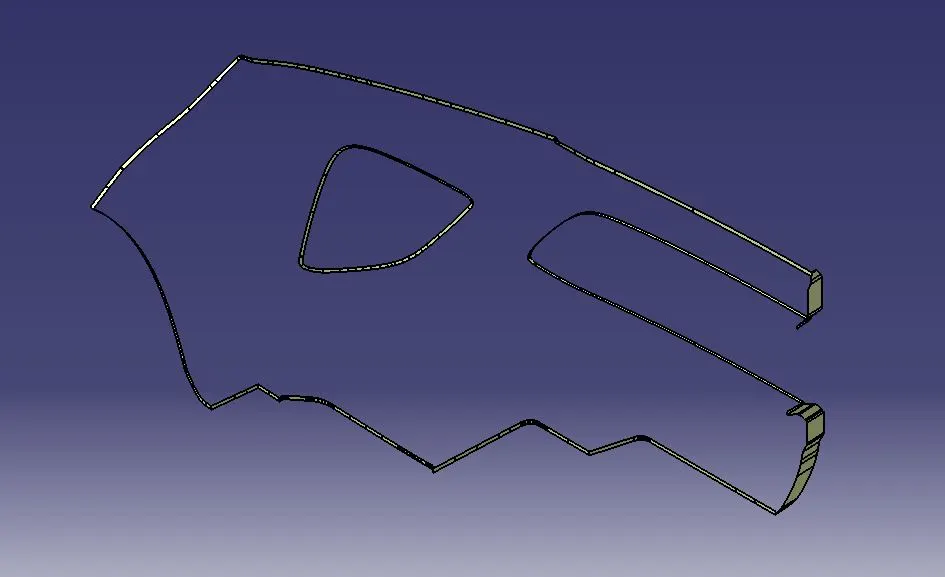
STEP-1: Create a "Class-C Surface" Geometrical Set and take boundaries with limits one by one on Class-A Surface as shown in the below image. Then generate a surface using the sweep command across each boundary with a 3-deg draft angle along the tooling axis as draft direction.
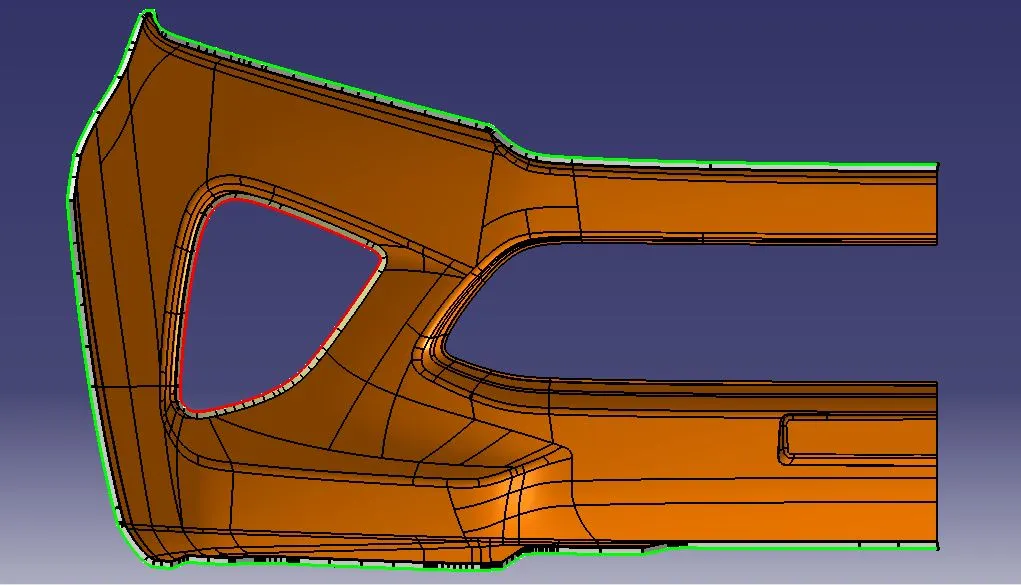
STEP-2: Again take boundaries with limits one by one on the Class-A Surface as shown in the below image. Then generate a surface using the sweep command across each boundary with a 90-deg draft angle with reference to the surface. The generated surface direction should be towards the Class-B Surface.
NOTE: The draft angle is determined based on the surface with respect to the tooling axis:
a) If the surface seems perpendicular to the tooling axis, then proceed with at least a 3-deg draft angle.
b) If the surface seems parallel to the tooling axis, then proceed with a 90-deg draft angle with respect to the surface.
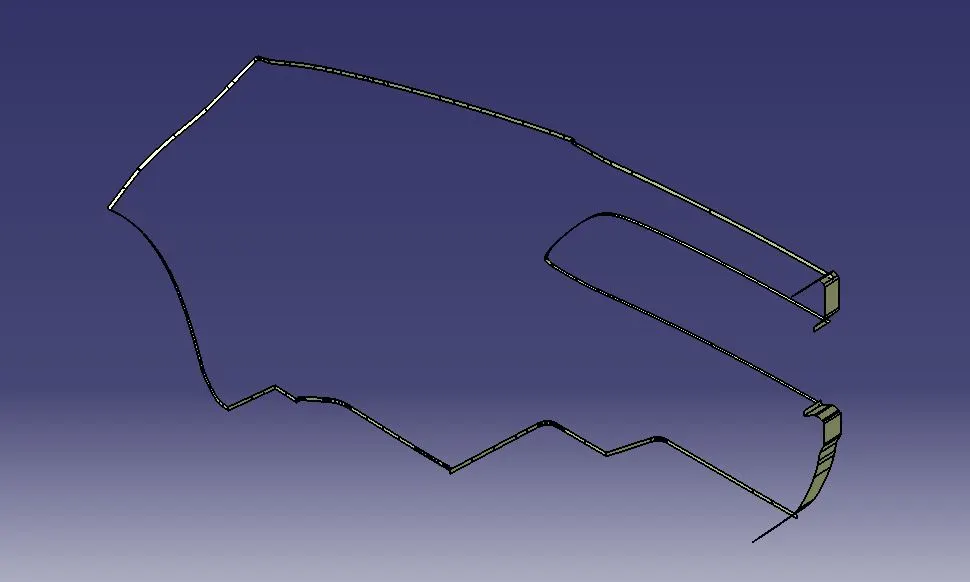
STEP-3: Extrapolate each connecting edge of the generated Class-C Surface up to a certain mm so that the surfaces intersect each other. Then Trim them to form a single surface.
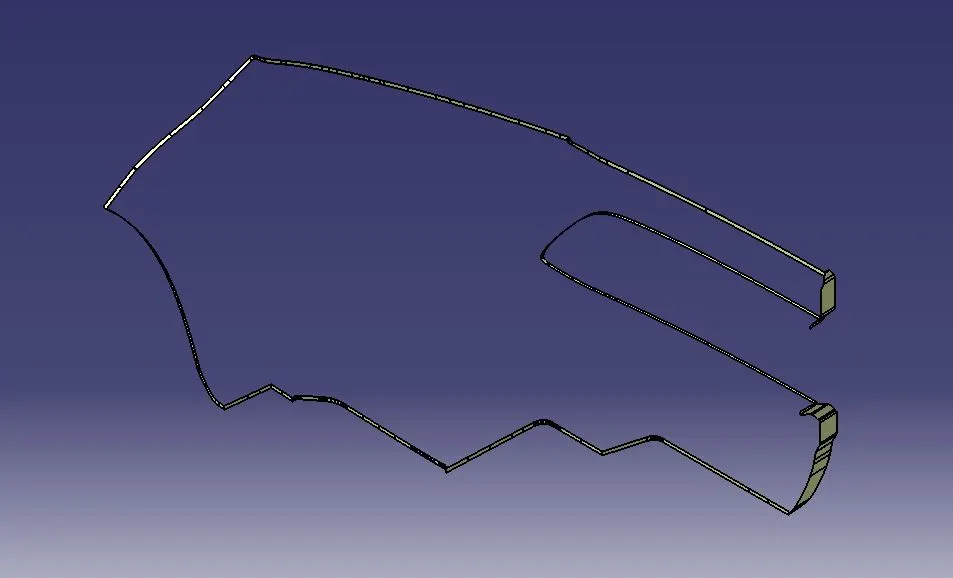
STEP-4: Join the trimmed surface with the left-out sweep surface to form a complete Class-C Surface and publish them, so that it will be easy to view for future reference.
Part Body Creation:
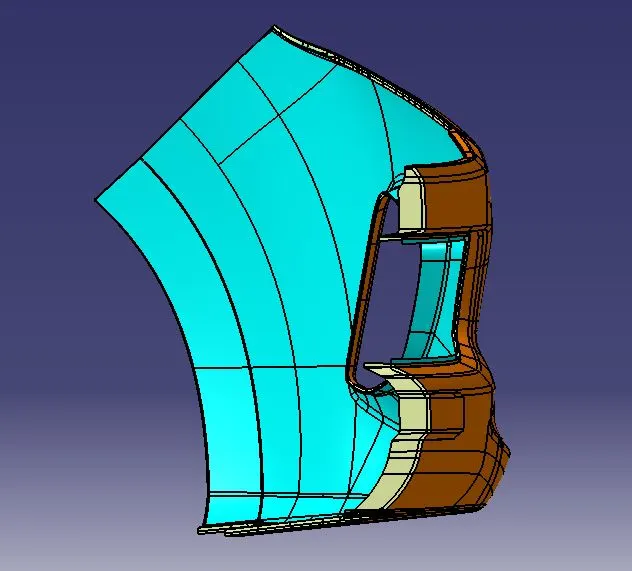
STEP-1: Join the Clas-A and Class-C surfaces and trim them with the Class-B Surface. If it fails at trim operation, take an intersection between conjoined Class-A and Class-C surface with the Class- B Surface and check on the non-intersection area, then extrapolate the Class-B Surface at the non-intersection edges and repeat the same until the Closed surface formation.
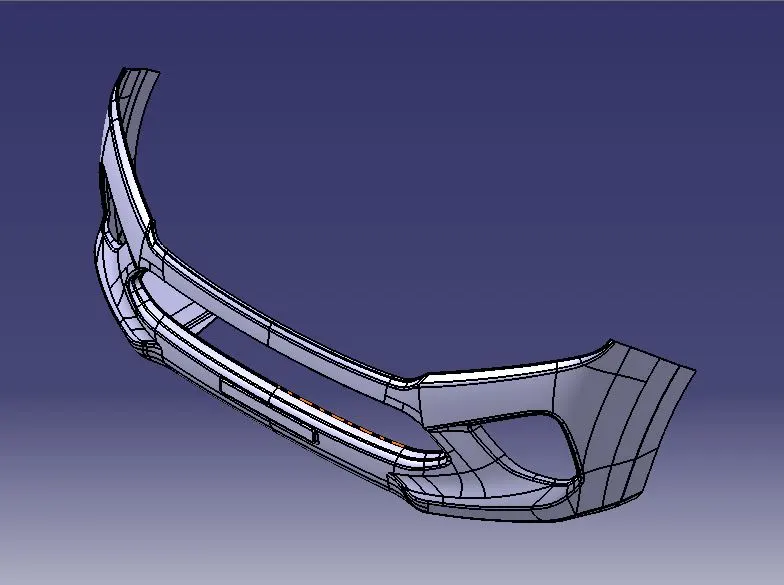
STEP-2: Finally, using the Close Surface command create the Bumper Plastic component 3D Solid CATpart from the trimmed closed surface and mirror it along the zx plane to form a full Bumper part.
Part Draft Analysis:
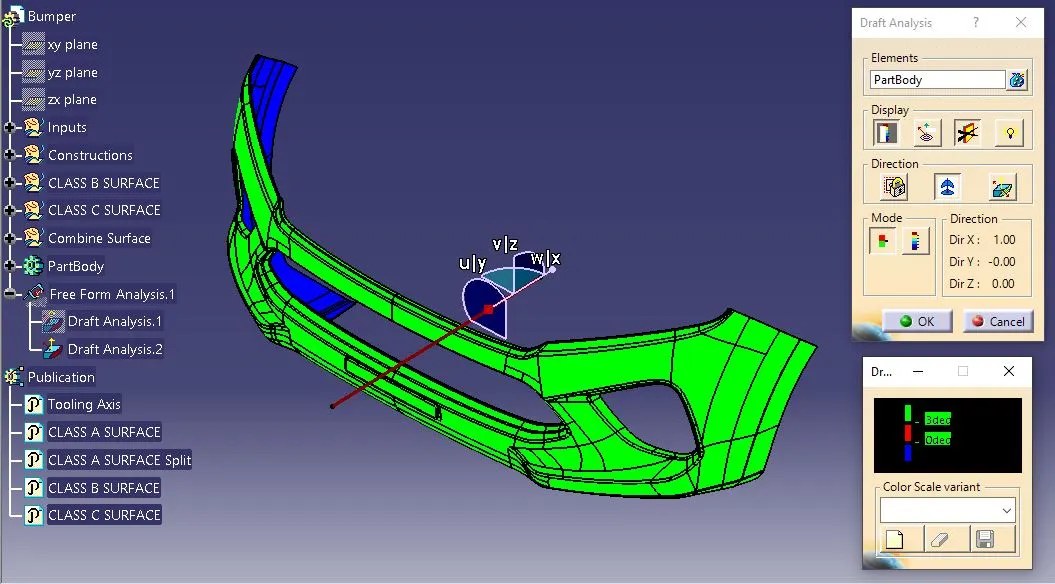
Draft analysis on the solid part resulted in green and blue regions.
1) The green colour region states that the part is toolable or produceable by the moulding machine and the draft angle is 3 deg.
2) The blue colour region shows in the inner surface side which is opposite to the tooling axis direction, which is not an issue.
3) There is no red colour region in this draft analysis, which means there is no problem in producing this part.
Various Views of Base Bracket:
Isometric View:
Front View: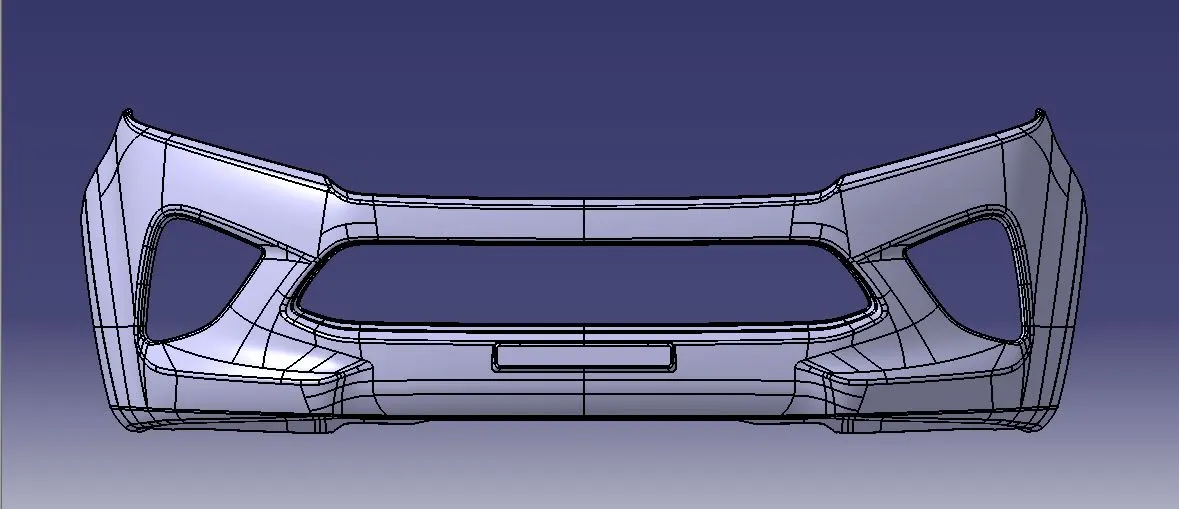
Side View: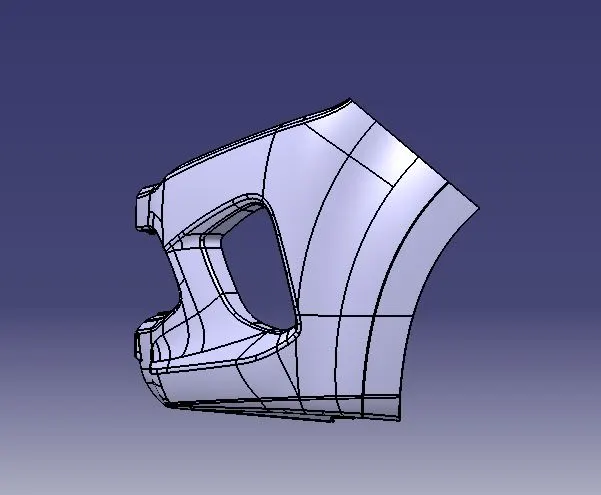
Top View:
Conclusion:
Thus, the Bumper plastic component 3D Solid CAT Part was created in Catia software by the Close Surface method and also met the requirements of the draft angle.