Week 9 - Challenge 3 - Bumper
AIM:
To Create the Bumper Plastic Component Trough the given Class A Surface were given below.
INTRODUCTION:
- CLASS A SURFACE:
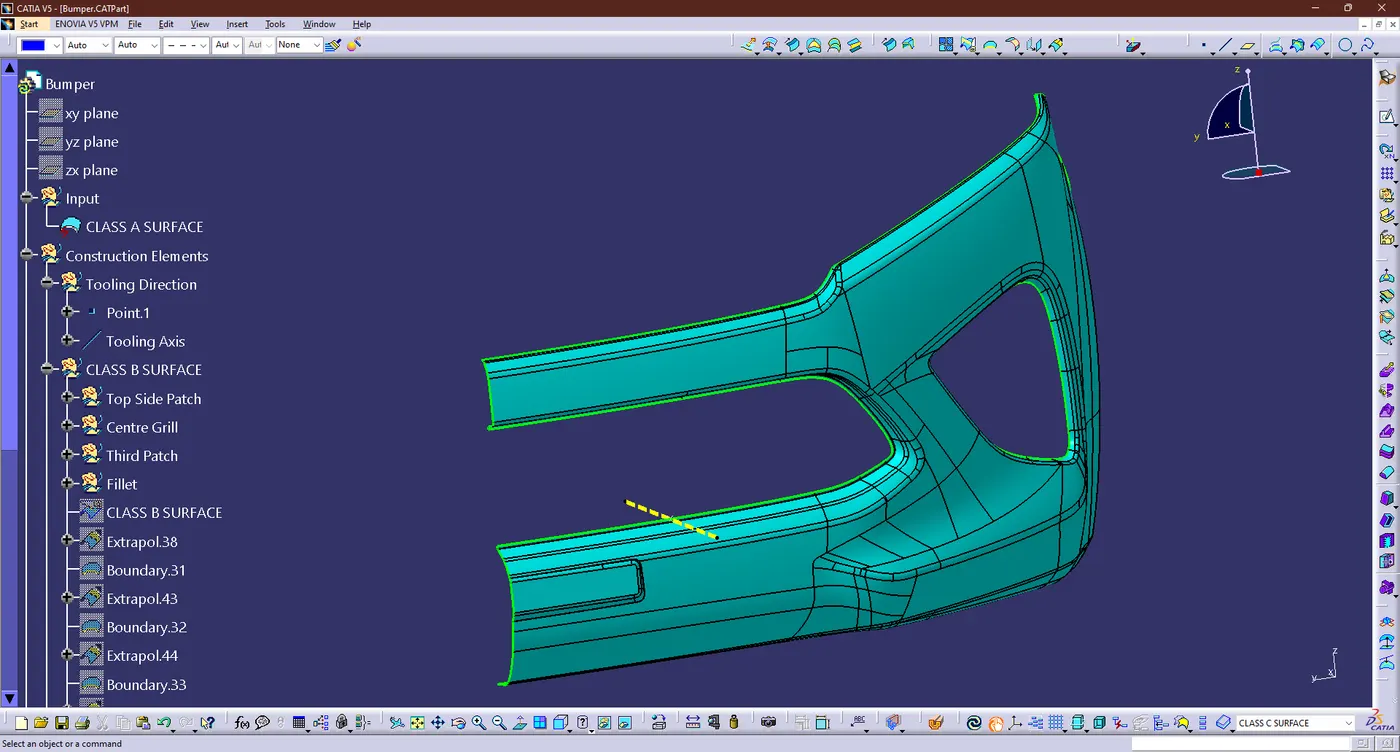
A surface created by the designer is used as input for the plastic modeler to work with It is an aesthetic surface
and outer surface.
- CLASS B SURFACE:
A surface that is smaller by a certain thickness than class A surface is a class B surface.it is a containment surface Technical aspects of a model.
- CLASS C SURFACE:
A surface Connecting the Class A and Class B surfaces is the Class C surface.
- STEPS FOR CREATING THE CLASS B & C SURFACES:
- TOOLING AXIES:
-
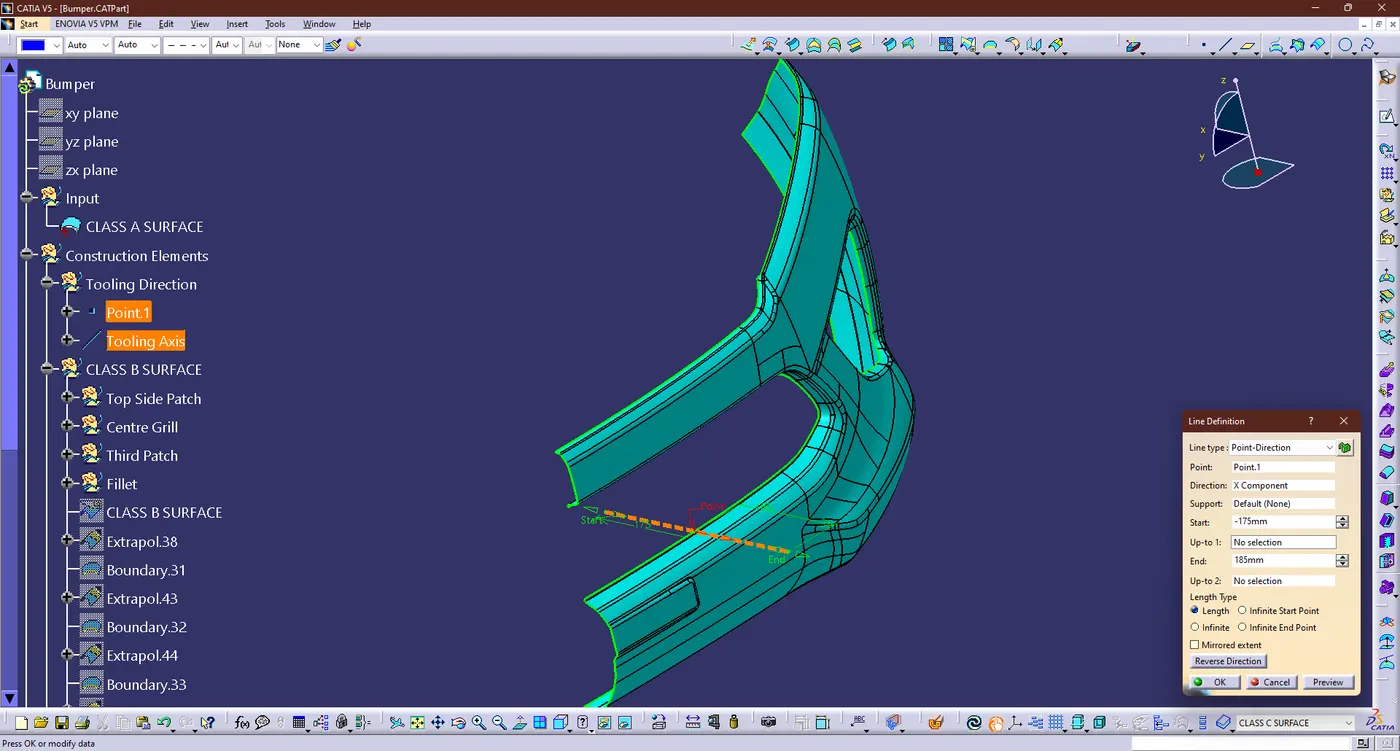
The tooling axis is the direction in which the core or mold cavity opens.This axis is important in determing part orientation in mold, core, and cavity design.
- The Model is observed from 3 planes and the xy plane is chose for the details. so the centre grill were chosen and a point has been created.
- Now create the line by using the point and given name has Tooling Axis and image were mention below
- DRAFT ANALYSIS(CLASS A SURFACE):
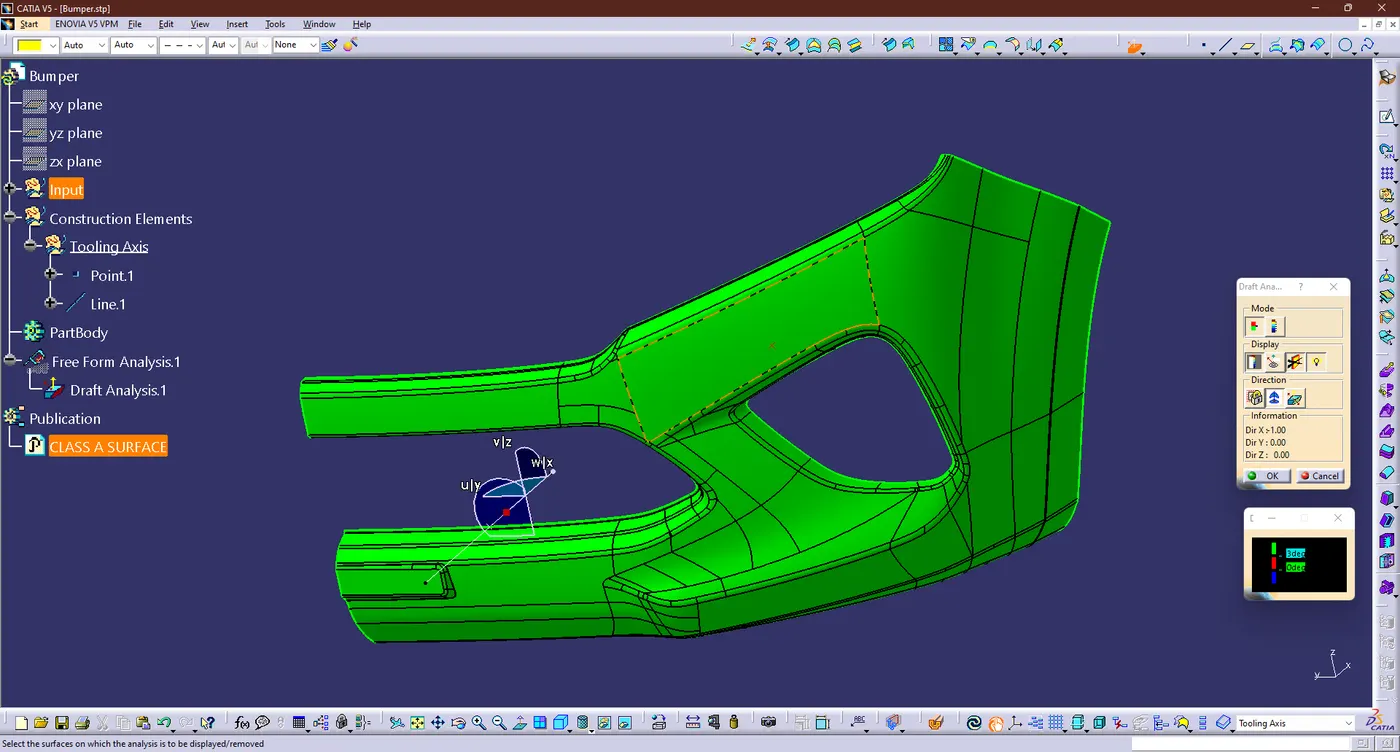
- Now perform draft analysis using the draft analysis option on the Class A Surfaces
- Then, after opening the draft analysis toolbox, find the compass and align it with the axis of the tool, click the lock icon after alignment, and click add to the surface.
- Checking the surface it should lies on 0.5 to 3 deg and in our case it should lies on the 3 deg
- CREATING A CLASS B SURFACE:
- First thing we need do OFFSET the Class A surface by 3mm due to given thickness
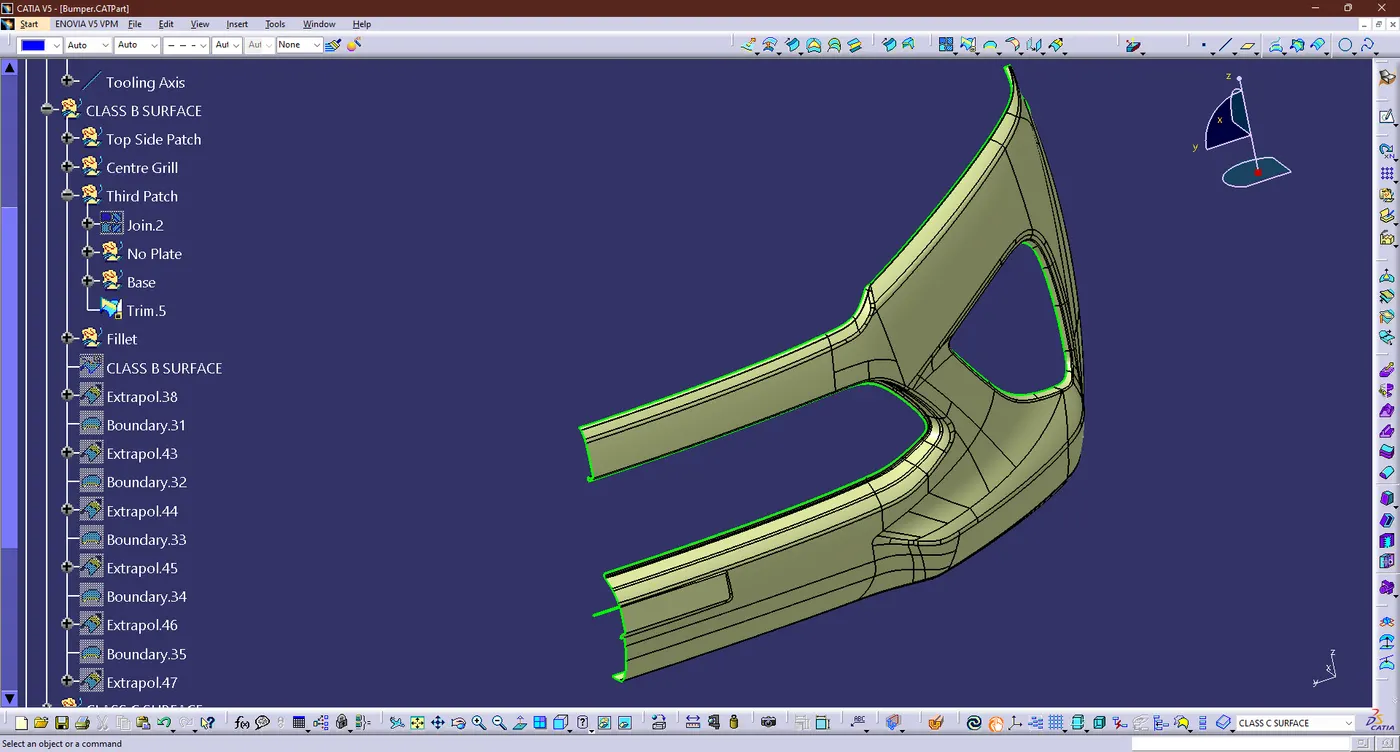
- Areas where surface B has Problems are fixed by closing them wirth commands such as Multisecction, Sweep, Extract, Boundary, and Extrapolate.
-
Finally, all created surfaces will be Trimmed or joined to previously creaated offset surfaces.This create a single, unique surface that will serve as the final Class B Surface
- B surface created is checked for any gaps or errors by creating a complete boundary.
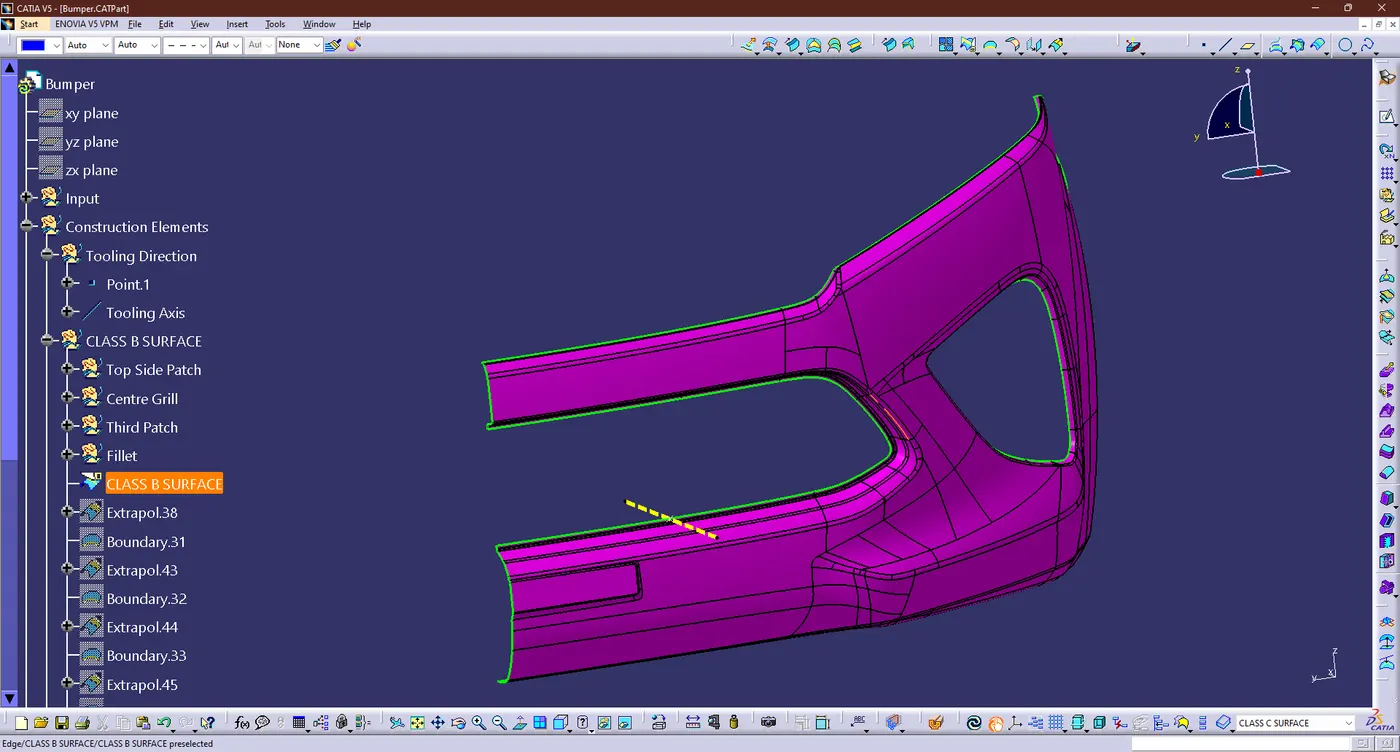
- Now trim the all surface and given fillet as per the CLASS A surface but some different have it offset through 2.5mm from Class A suface so given the accurate values for the each edge fillet i.e 5 - 3 = 2
- Apply fillet value and we got like this
- CREATING CLASS C SURFACE:
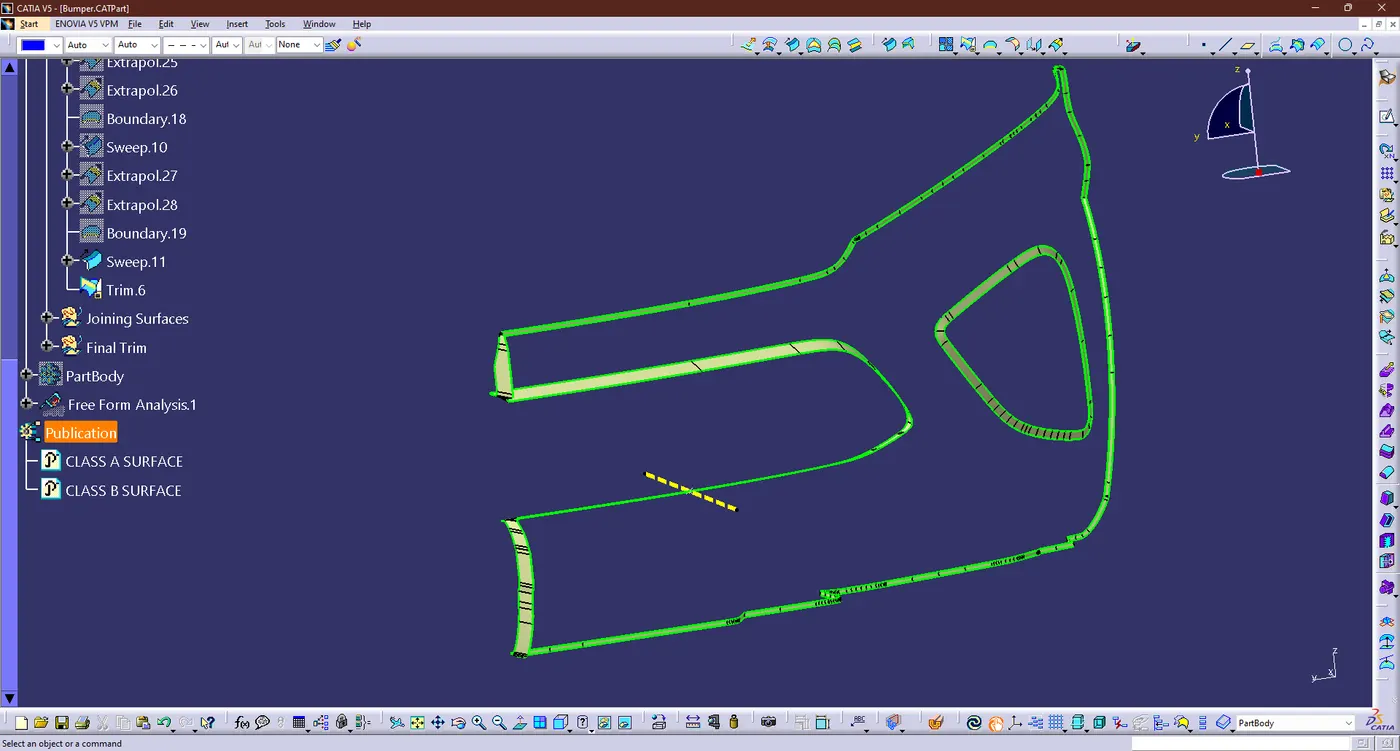
- The Boundary were created from the Class A surface for the Class C surfaces.
- Now using the sweep command and given reference as main tooling axis, then givne direction of the tooling were considered to create clsss C surface
- Then we got the CLASS C SURFACE like this condition:
- FINIAL WORK:
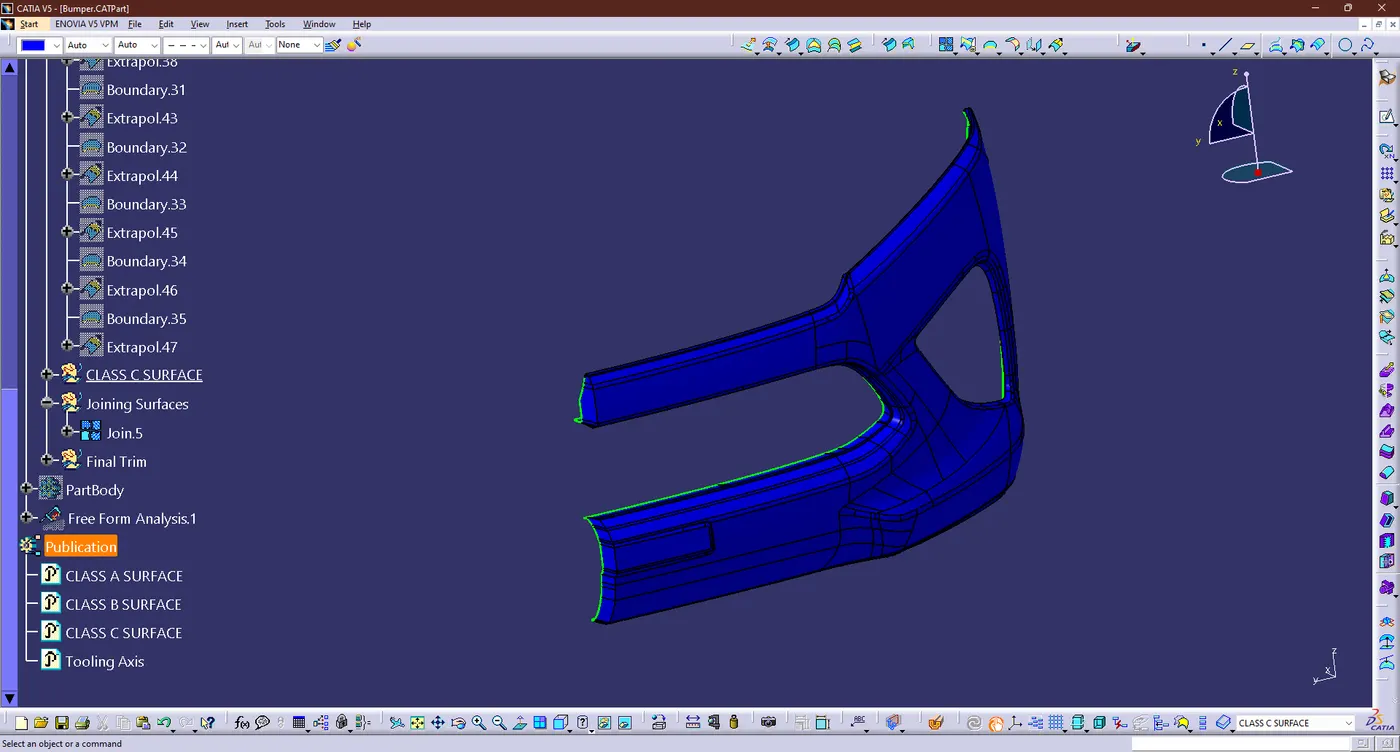
- Now Join the CLass A & C surface together so we got like this
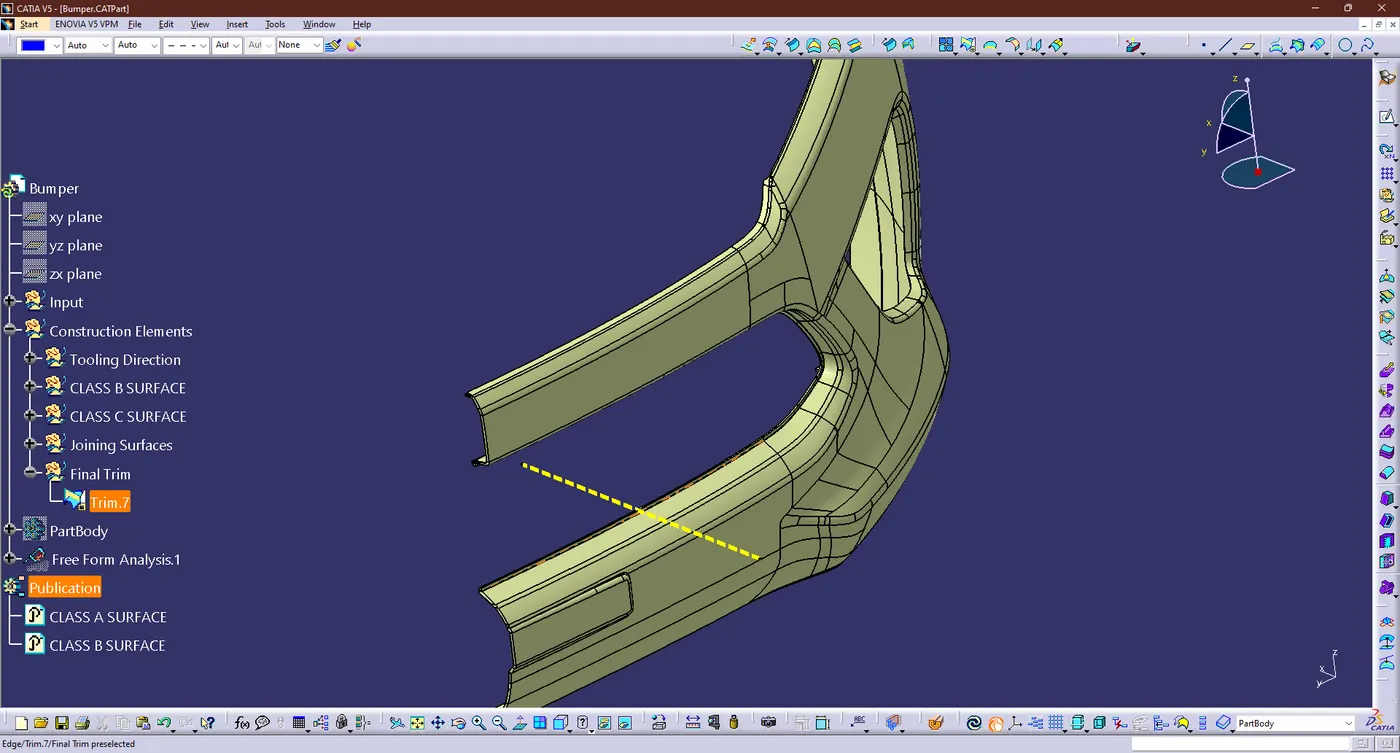
- Then trim the surface of Class A & C surface through Class B surface and finially we got like this
- DRAFT ANALYSIS (PARTBODY):
- In Plastic Design, the draft analysis or angle that is considered in the OEMs is 3 degree
- Same thing were do follow for the draft analysis on earlier and output mention below
- Then we got degree has 3 deg.
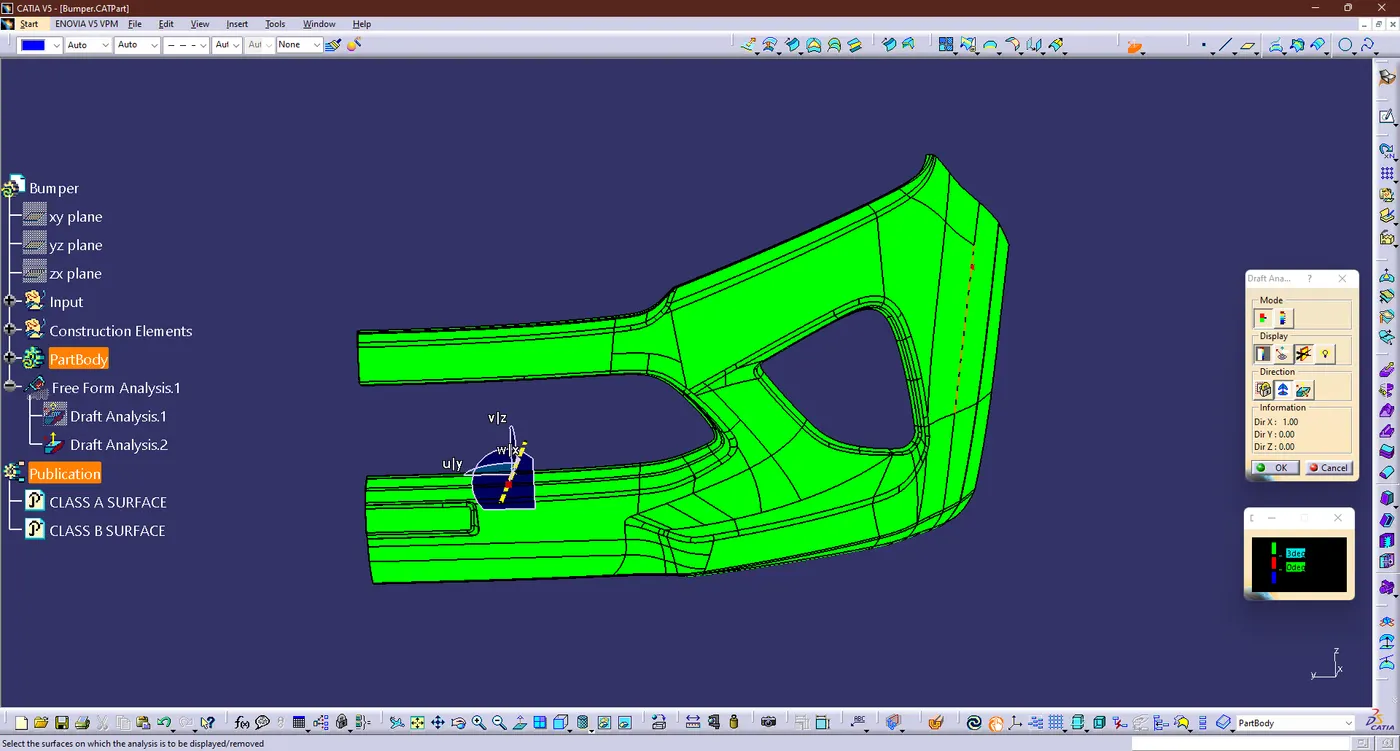
- Draft analysis on the solid part resulted in green, blue regions.
- The green area shows the part that can be machined or manufactured by the casting machine and the angle of inclination is 3 degree
- The blue area indicated that the part may be OK for some OEMs but still needs improvements for other manufactures because the draft angle is greater than 3 degree
- A red color not appearing in this case indicates that the till angle is less than 3 degrees and cannot be manufacuted or if manufacturing will be defective.
- SOLID BODY(PARTBODY):
- The hollow structure has created then create as a solid body by selecting the Body option and then selecting the Close body surface and hence we got the final output were mention below
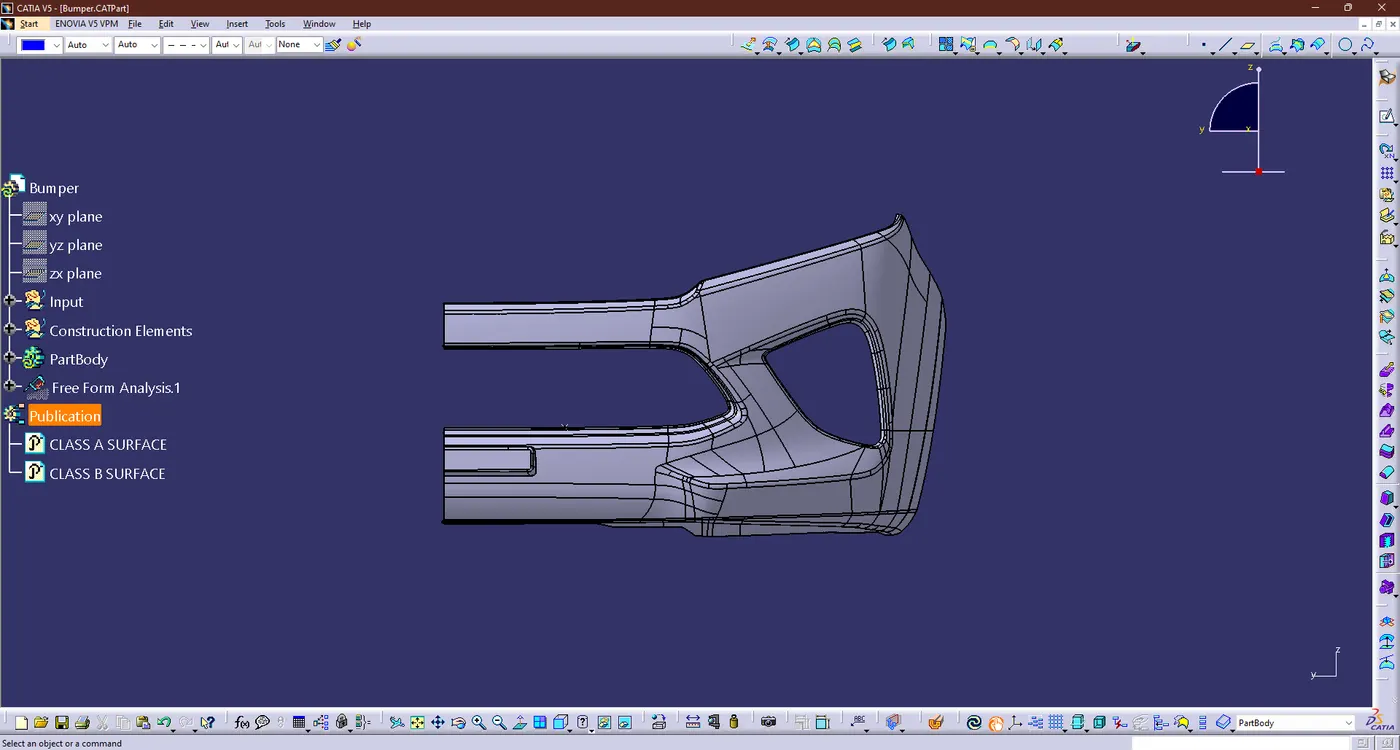
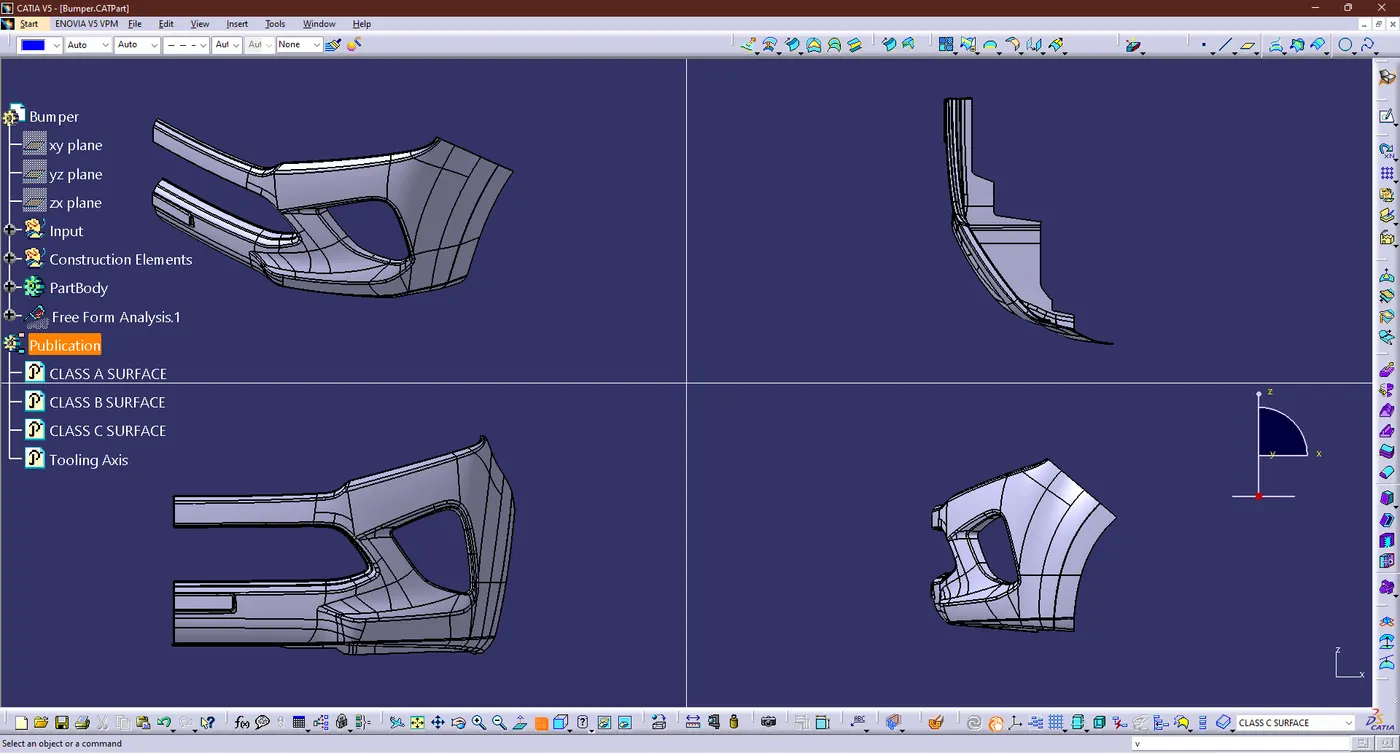
- DIFFERENT ORIIENTATION;
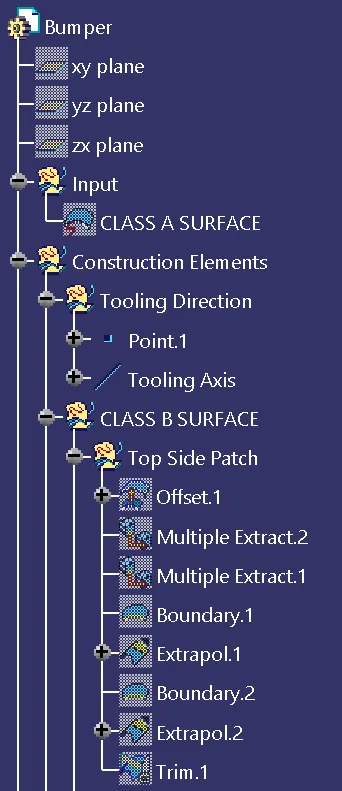
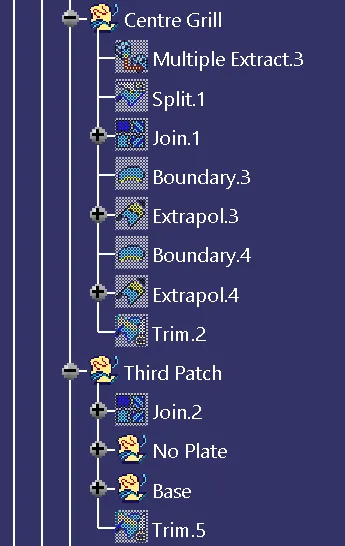
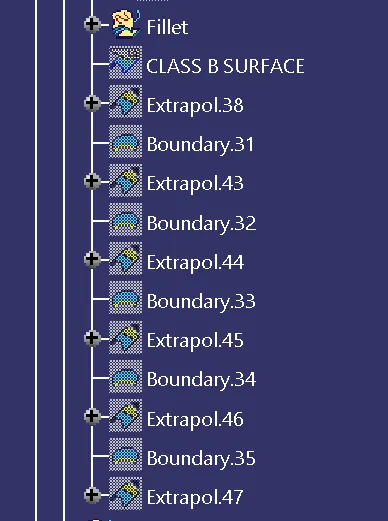
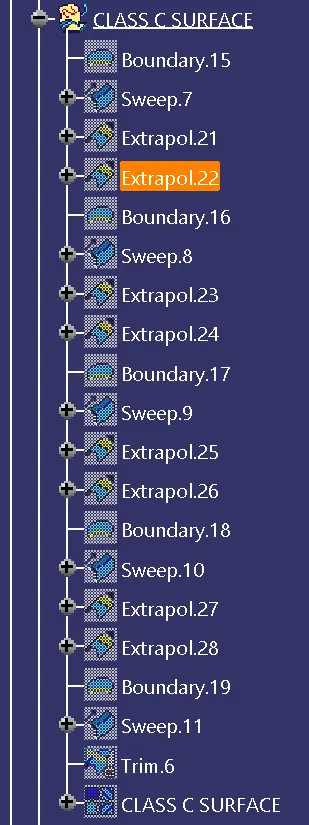
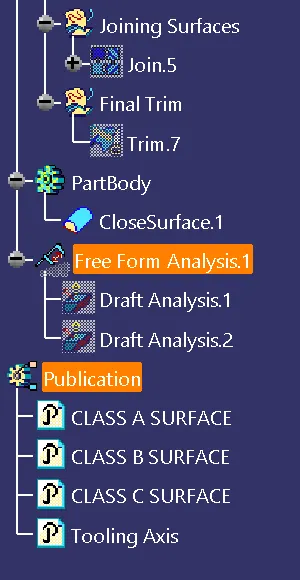
- TREE STRUCTURE:
- Generated model tree shows that all geometry sets are named for clarity.
- Publication of tooling axes, surfaces of surfaces A, B and C is performed and
- FILES:
- The output file were mention on browe option in the name of the "week 9 challenge 3 (Bumper).zip" and also output image were uploaded in the same folder.