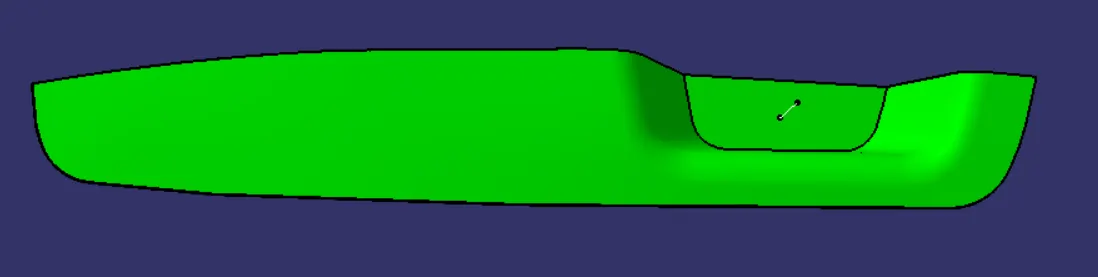
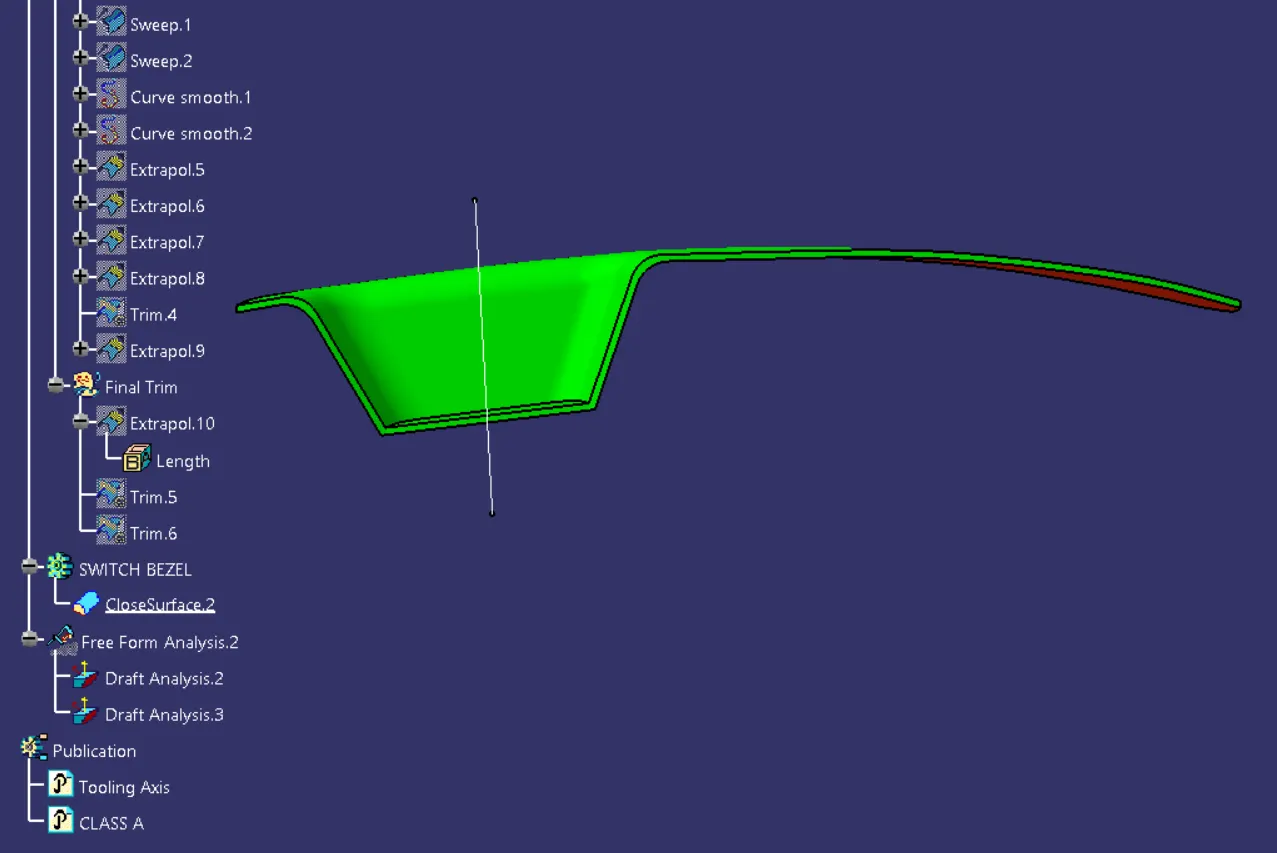
Week 9 - Challenge 2 - Switch Bezel Design
DESIGN A SWITCH BEZEL
OBJECTIVE
The objective of the project is to design the switch bezel by creating an closed solid body by forming the B and C surfaces from the given A-surfaces. Draft analysis for both A surface & final output by creating the tooling axis with the help of Bisecting method. To determine the moldability of the part
CLASS A-SURFACE
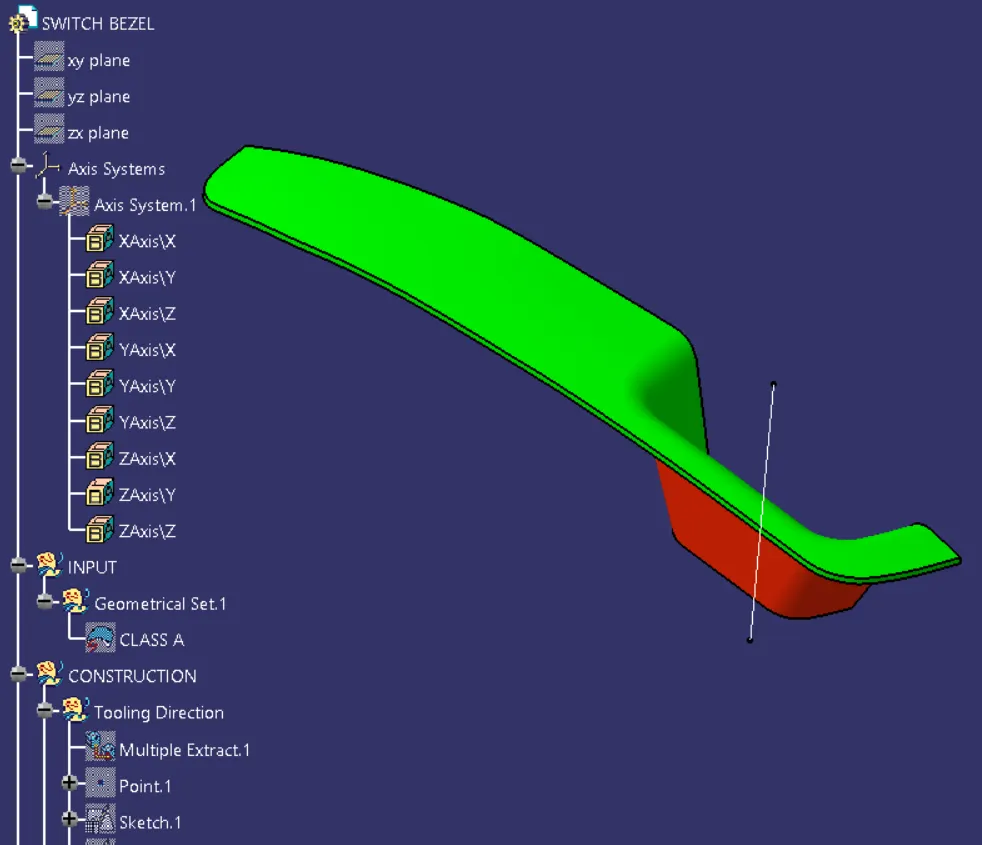
Class – A surface should be aesthetically smooth and good. It was used to create the tooling axis and subsequently used to create all other surfaces.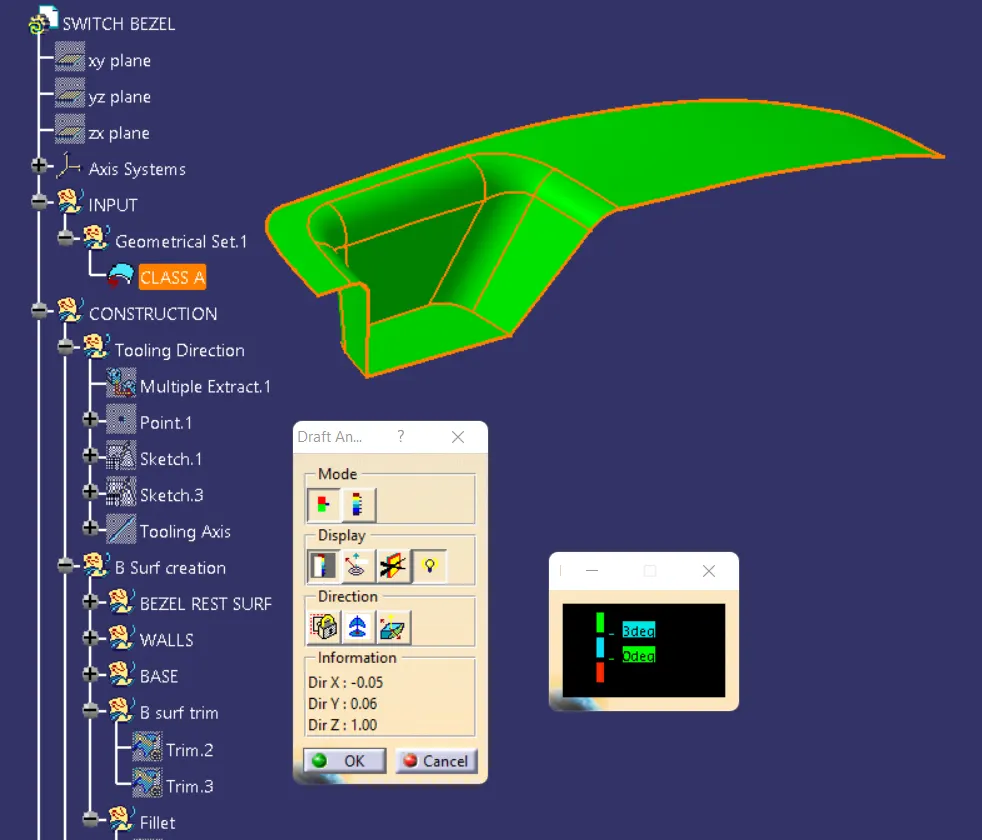
TOOLING AXIS
Study the class A surface to find the "Tooling Axis" of the component. The tooling axis is nothing but the axis of cavity opens.
Visually check all three axis to find the best possible tooling axis.
From given Class-A surface Z-axis is the best suitable tooling axis.
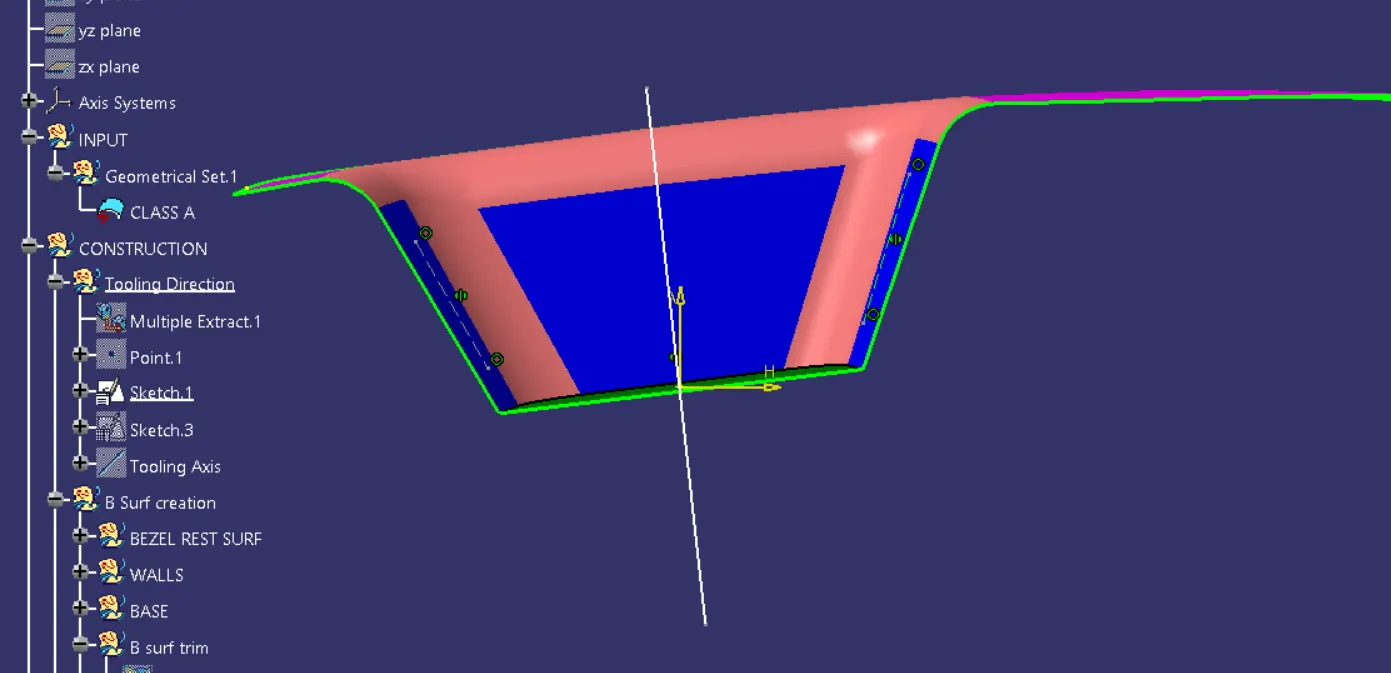
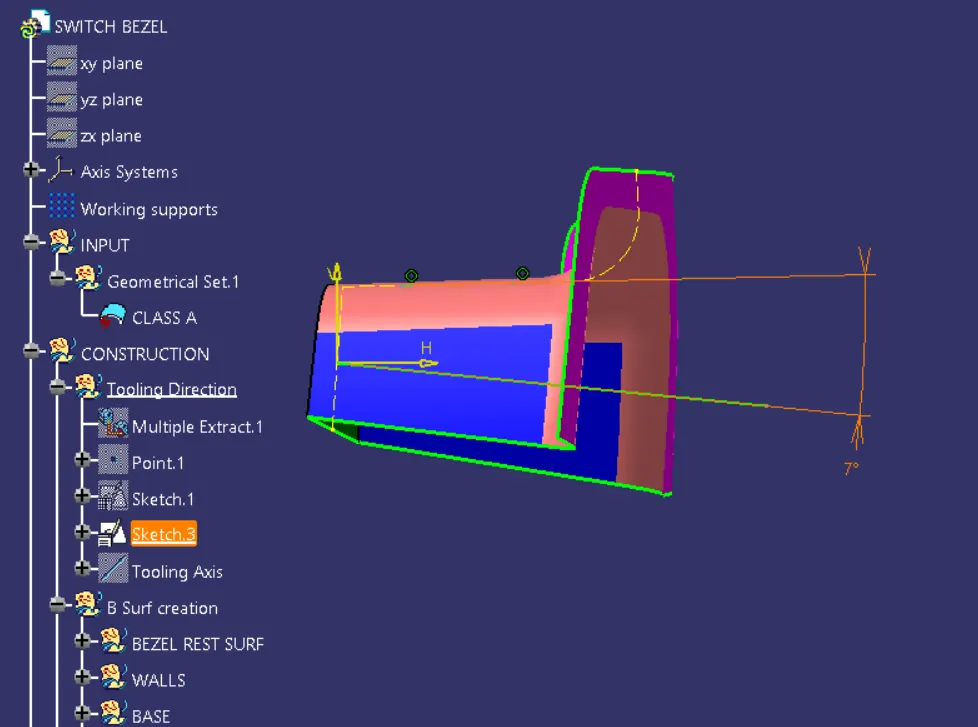
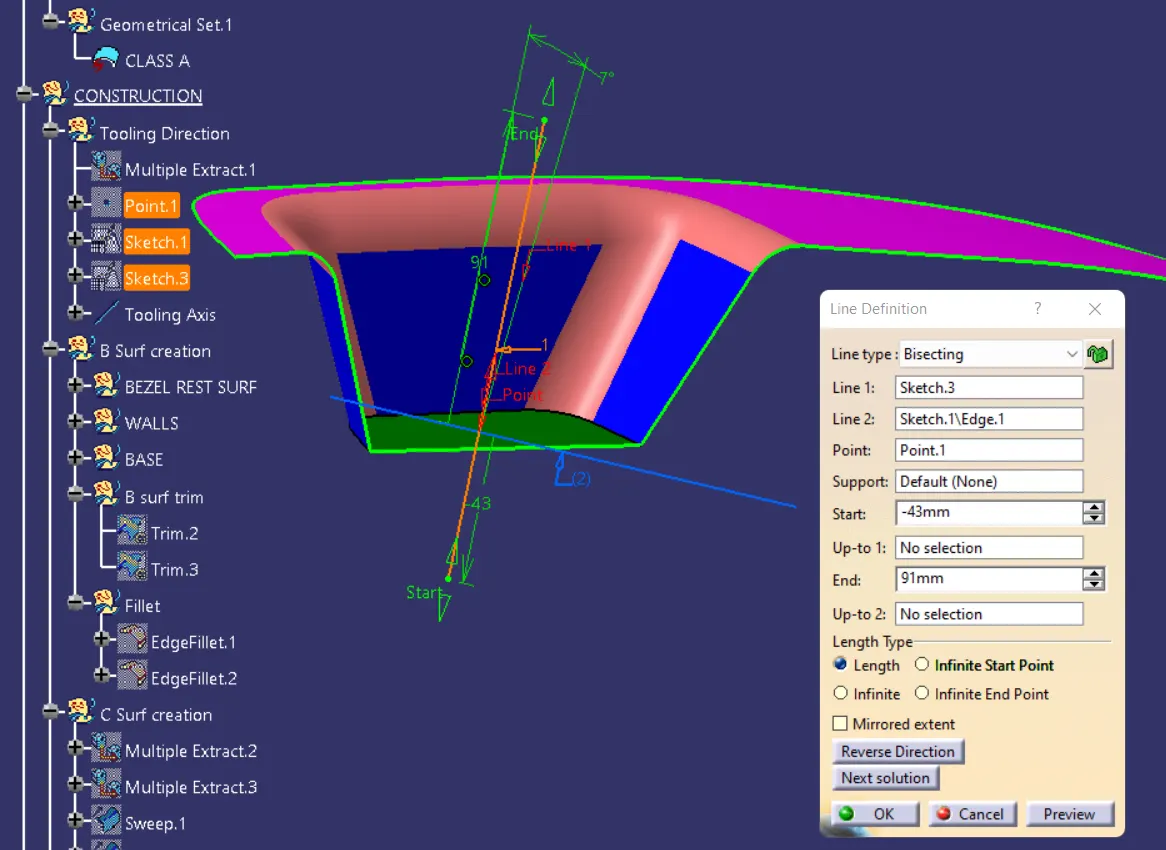
The first geometrical set was created with the name tooling axis and a sketch was created
using project intersection along yz plane is created and the two inclined lines were drawn inside the positioned sketch.
Now the same procedure is done along the xz plane but on one side we don’t have inclined lines so the centre point is used to extrude a line along the z-direction and gave a measurement of 6 degrees (Tentatively).All the sketches were made iso-constrained. With these two lines from sketches 1 and 2, the bisecting line is crated and published as Tooling Axis(tooling direction).
Creation of Class B
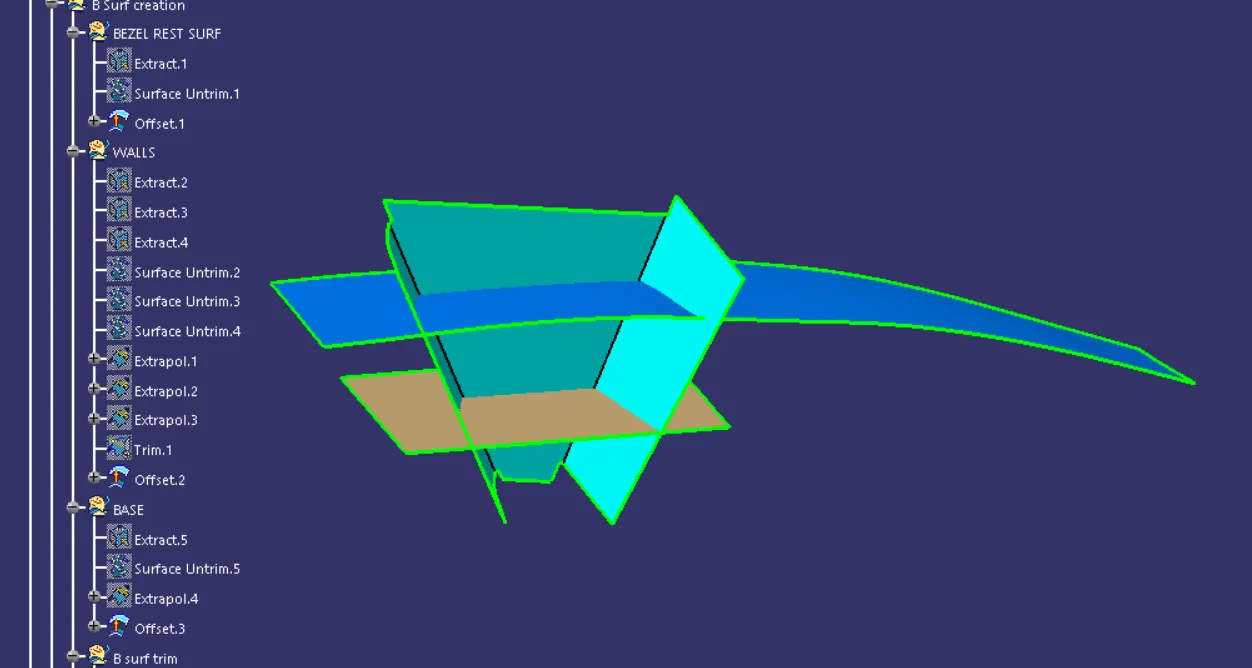
Now for Class B creation, we have extracted surface from Class A and untrimmed them to obtain the original parent surface.
These surfaces is a copy of the class A surface. It offset at a distance equal to the thickness of the part.
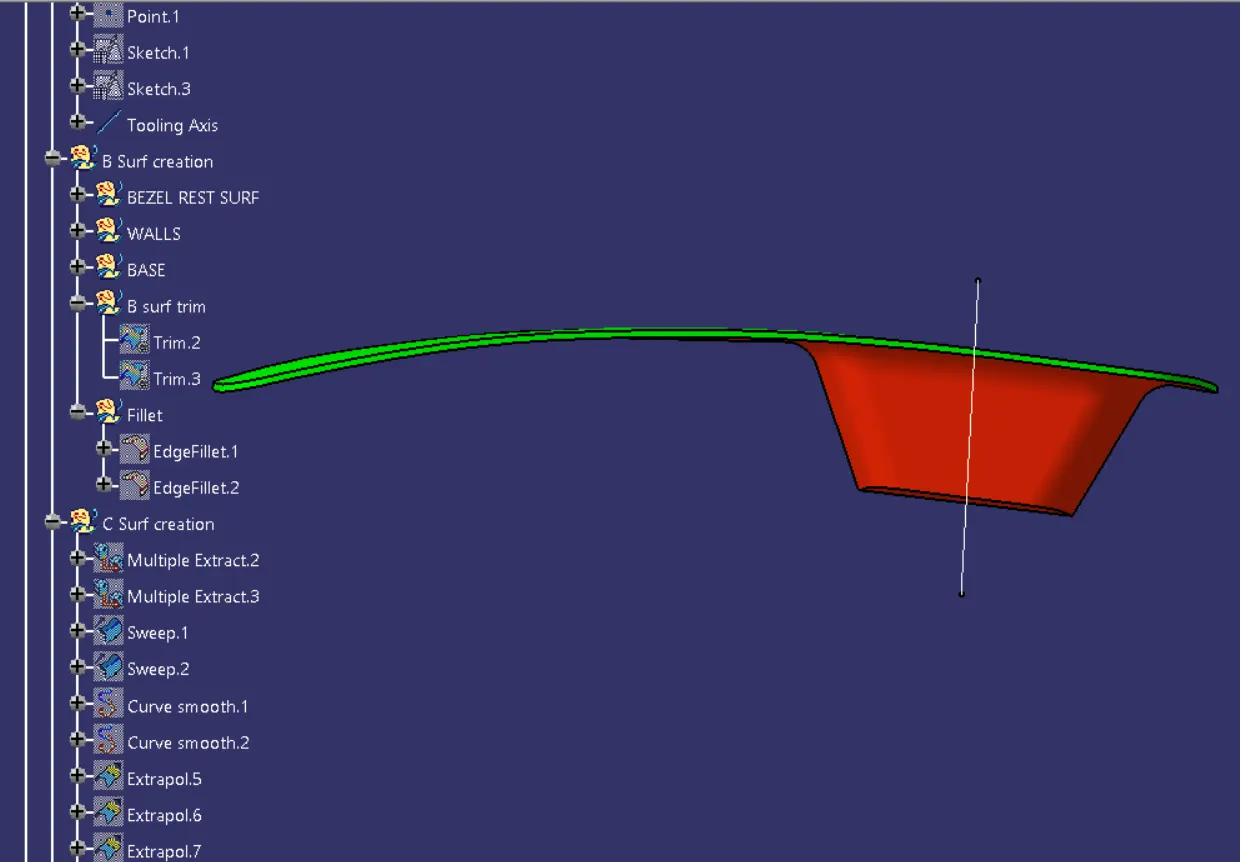
After offsetting, all the surfaces are trimmed into the required shape.
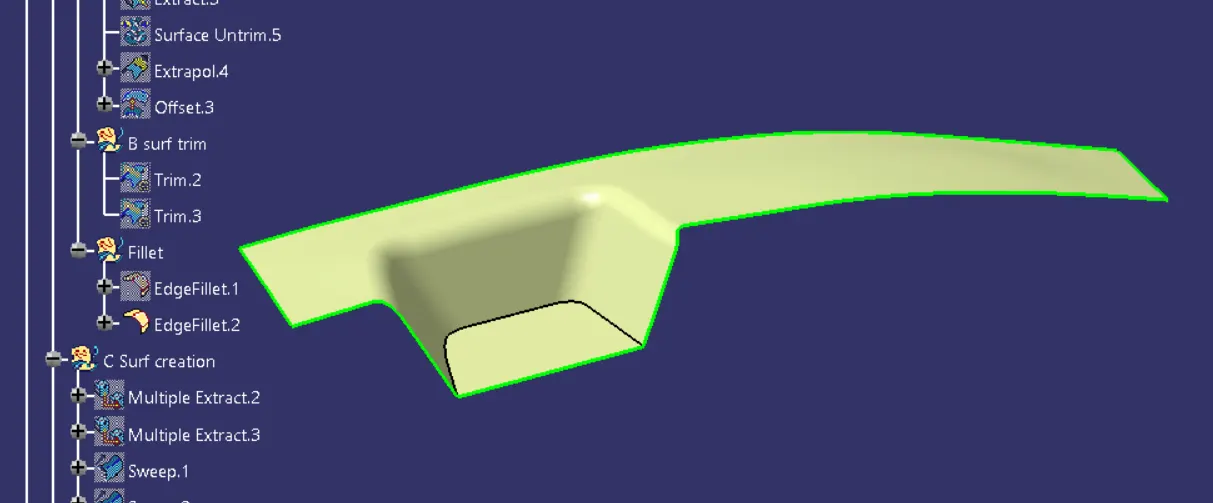
Required fillets are given to the surfaces with a value of radius+thickness of the part i.e. (3 + 2.5 = 5). 5mm was given.
The final surface created is shown below and is surface B
CLASS C - SURFACE & FINAL TRIM
It is the combination of Class A, Class B and Class C surfaces. To create a class C surface, I used the sweep command by considering the outer boundary of the class A surface.
Now select the outer boundary and tooling axis, give 3 deg in the angle
In the same manner
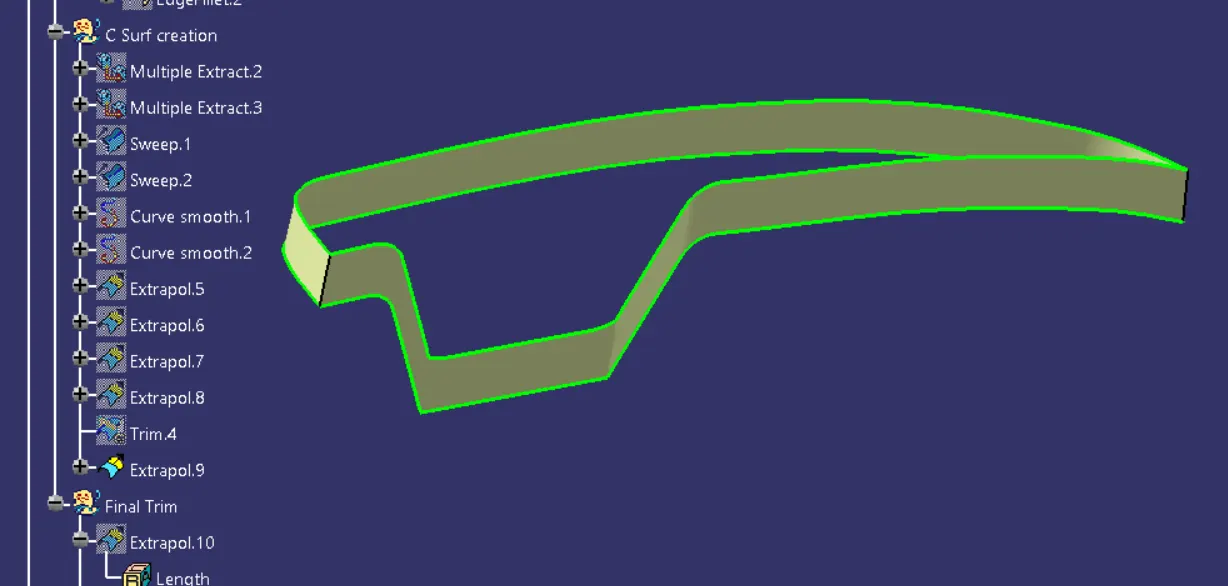
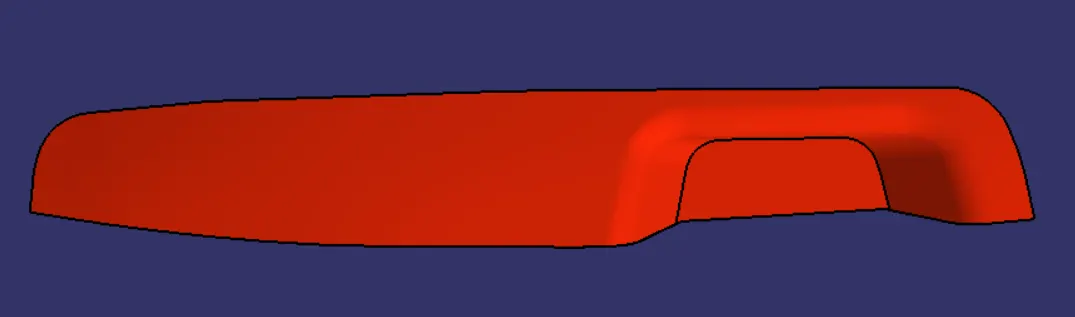
The required 3 surfaces were joined together. All the three surfaces were lastly trimmed to get the final part which is shown below
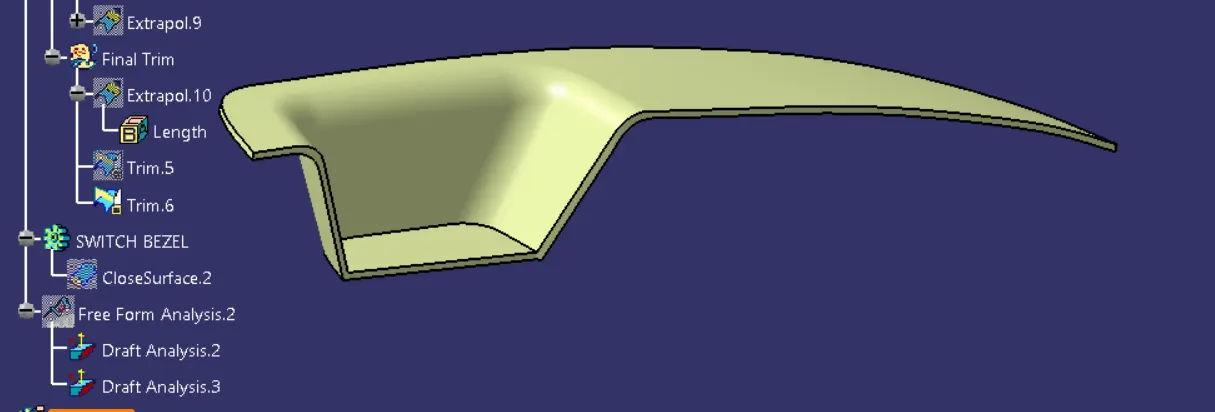
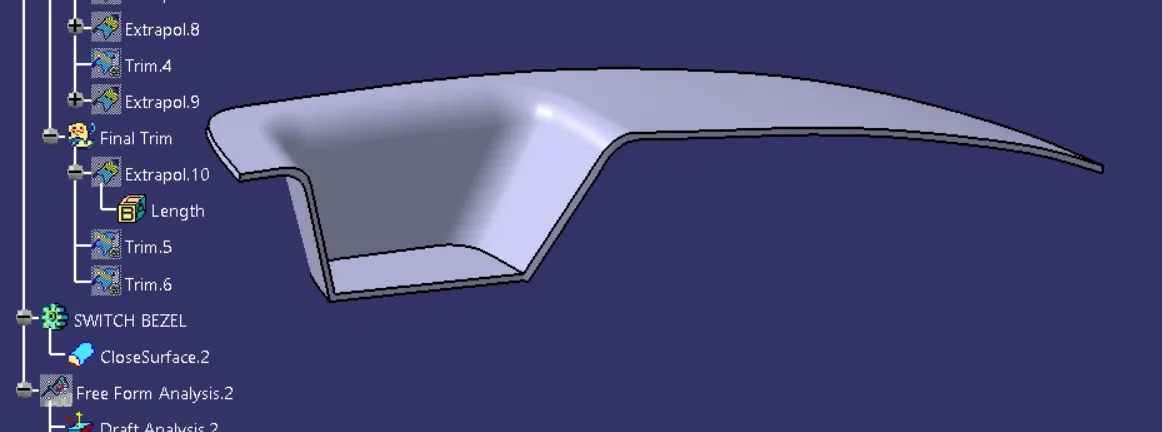
To make sure that there is no open boundry between class A, B and class C surfaces to make the hollow part into solid body by going the part body option and then selecting close body surface. Then draft analysis was carried out
DRAFT ANALYSIS
Insert >>Analysis >> Feature Draft Analysis
Above command is used to perform draft analysis.
Select the compass and set it on the tooling axis in upward direction.
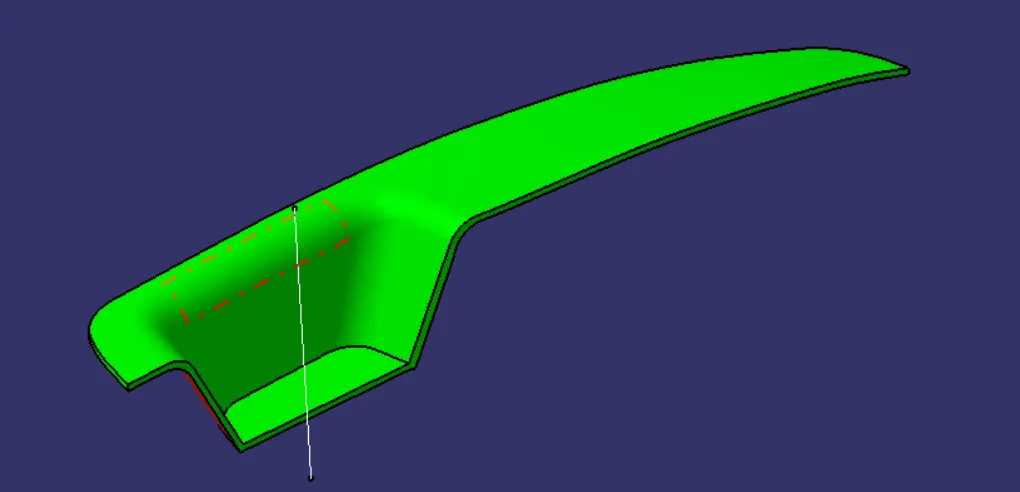
By clicking on the surface, The color scale on the bottom visualizes, whether the draft angle meets the requirements or not (3 deg) by indicating the colors Green, Blue and Red.
In plastic design, the draft angle that is considered in the OEMs is 3 degree. If the part attains 3deg then the whole part turned into green color. If blue was visible that meant that the analysis was inversely done so just by flipping the direction.
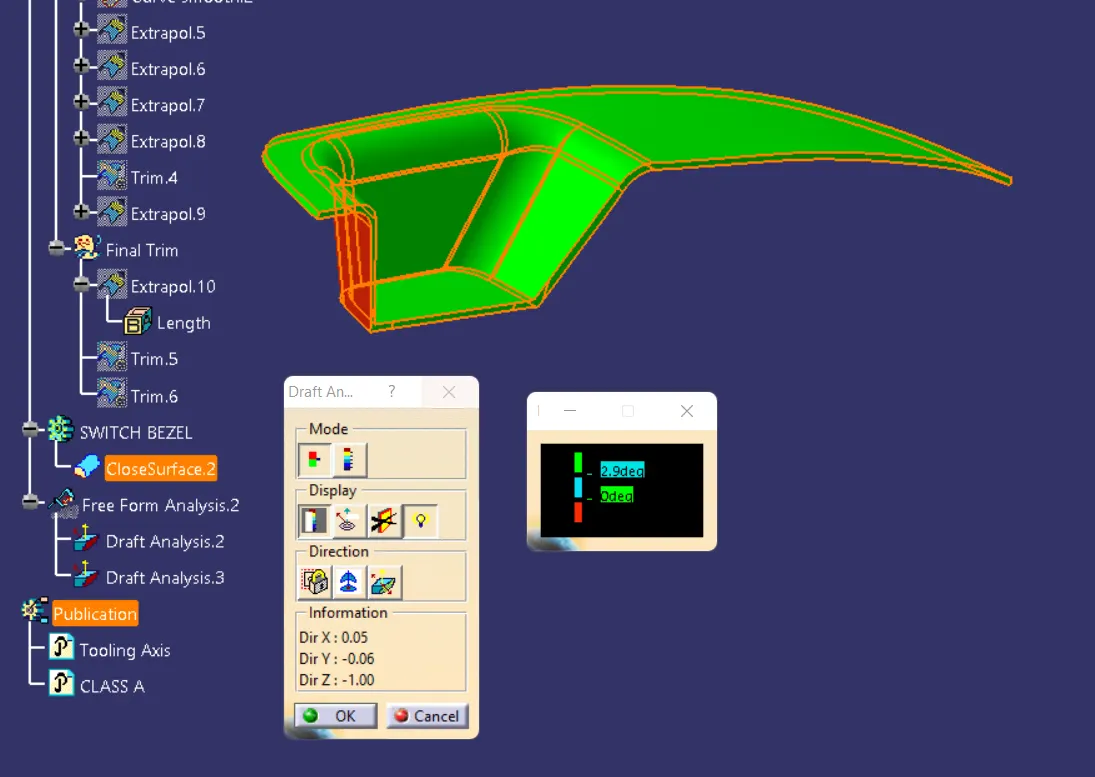
This same procedure carried out for both CLASS A Surface & Final solidified part
Conclusion :
Thus we created base bracket Class B & C from given Class A. Then tooling axis were created and draft analysis done for given Class A. Also another draft analysis done for final output and found ok with 3 deg draft.