Week 9 - Challenge 1 - Base Bracket Design
AIM: To design the Base Bracket Plastic component through the given Class-A surface. To start with the design, the tooling axis for the given Class-A Surface is created meeting the requirements of the draft angle and at the end perform the Draft analysis on the model.
OBJECTIVE: To design the Base Bracket Plastic component from 'Close Surface' through given Class-A surface given in .CATPart. This can be done by designing Class-B and Class-C surfaces then trimming both the surfaces to get the actual closed surface. The Proper Tree Structure of the model is ensured. Publication is done by using the publication option by publishing the above Tooling Axis, Class A, B, and C surface from the Tree Structure.
DESCRIPTIONS:
Class A: It is the surface that is created by the concept sketches made by free hand sketchers. The finalised sketch is then fed to the computer and a 2D surface is created out of it by the use of a software like Alias. This computerized design is known as Class A surface.
Class B: It is a reference surface that is created by the design engineer and is a copy of the class A surface that is at a distance equal to the thickness of the part.
Class C: It is again a reference surface that is created by the design engineer to connect Class A and Class B surface also known as the side wall of the surface.
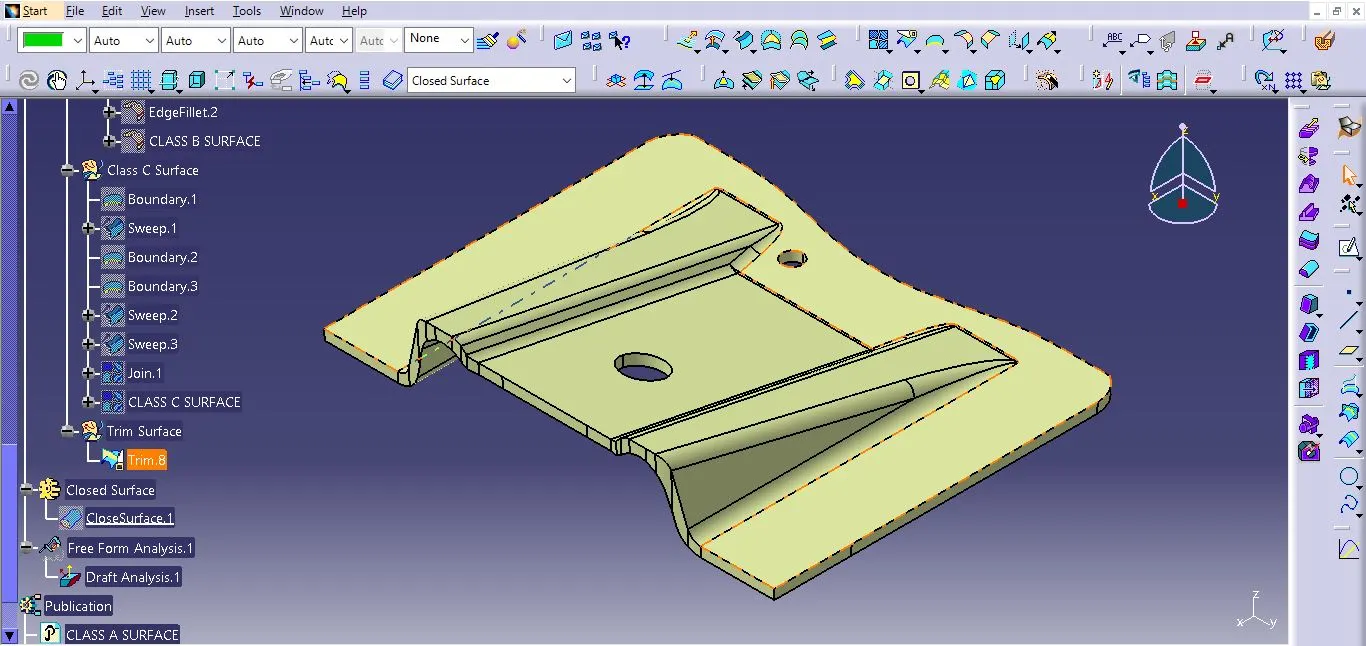
The technique that is used to create the model is to initially create a class B surface at a distance equal to thickness(2.5mm here) and later a vertical surface class C. Then trim the three surfaces to obtain the required part.
PROCEDURE:
Class A Surface:
1) Open CATIA V5.
2) Open the downloaded 'BASE BRACKET .CATPart' having the CLASS A SURFACE.
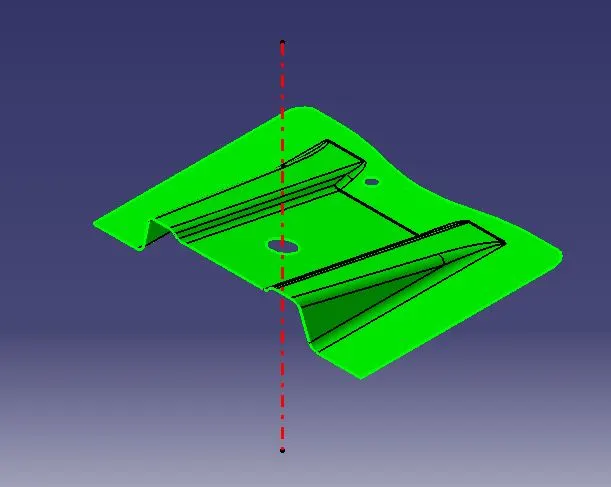
3) A dummy tooling axis was created to help with the actual tooling axis as given below.
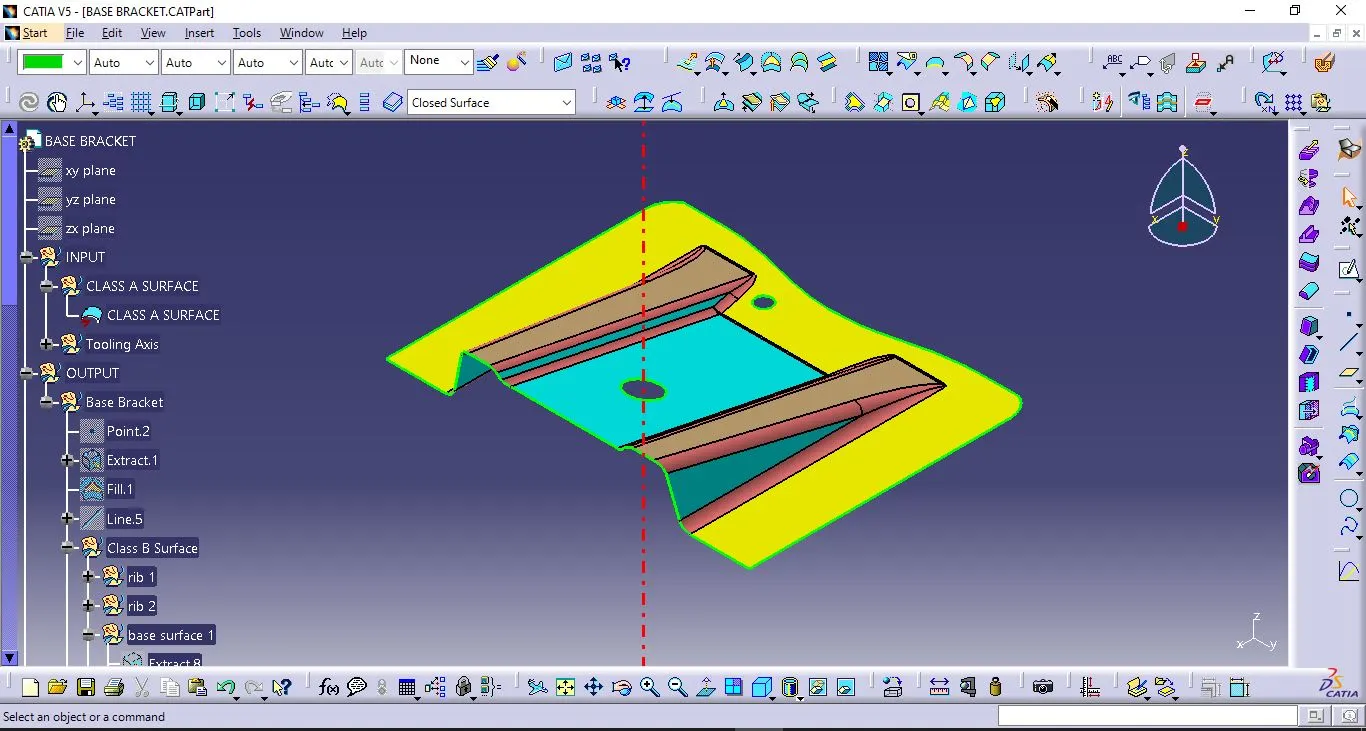
Tooling Axis:
1) Create a plane 'Plane 1' parallel to yz plane on Point 1 from the dummy tooling axis.
2) Through 'Intersect' command, an intersection named 'Intersect.1' of CLASS A SURFACE and Plane 1 is taken
3) From that Intersect.1, two lines are drawn on two sides of intersection.
4) From that two lines, a bisecting line is drawn which is the actual tooling axis for CLASS A SURFACE and named as such. It was marked with red colour.
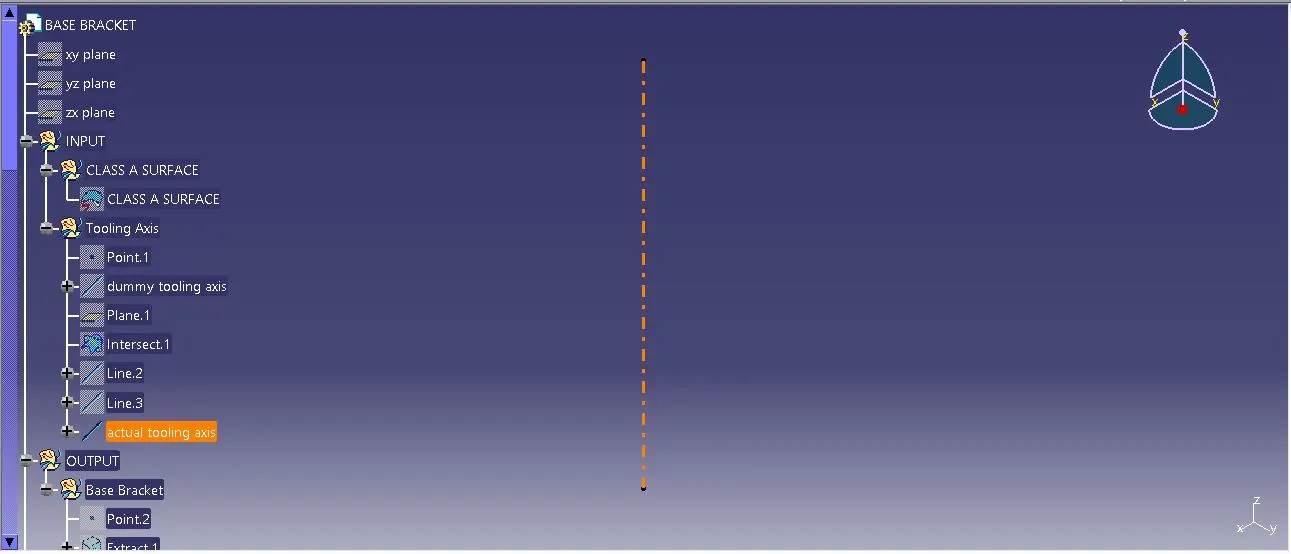
Class B Surface:
1) One of the rib of CLASS A SURFACE was extracted surface by surface.
2) Then those extracted parts are untrimmed which appears to be intersecting each others.
3) Then those untrimmed parts are again extrapolated at a length of 15 mm at curvature continuity, tangent extreamity and point continuity propagation mode.
4) Then all three extrapolated parts are trimmed to get a rib.
5) Then the rib was later ofsetted to 2.5 mm to give the thickness.
6) The above procedure was perfomed for rib 2 i.e. the rib on the other side of rib 1
7) For the base surfaces, first the inclined surface was extracted then offsetted.
8) Then that offsetted surface was untrimmed for furthur operations.
9) Then the next surface was extracted, extrapolated and finally offsetted for the same 2.5 mm.
10) Then finally the two ribs and the base surfaces was trimmed and filleted to a radius of given radius of the CLASS A SURFACE + 2.5 mmof thickness.
11) Then we get a final product through the last filleting and we named it as CLASS B SURFACE.
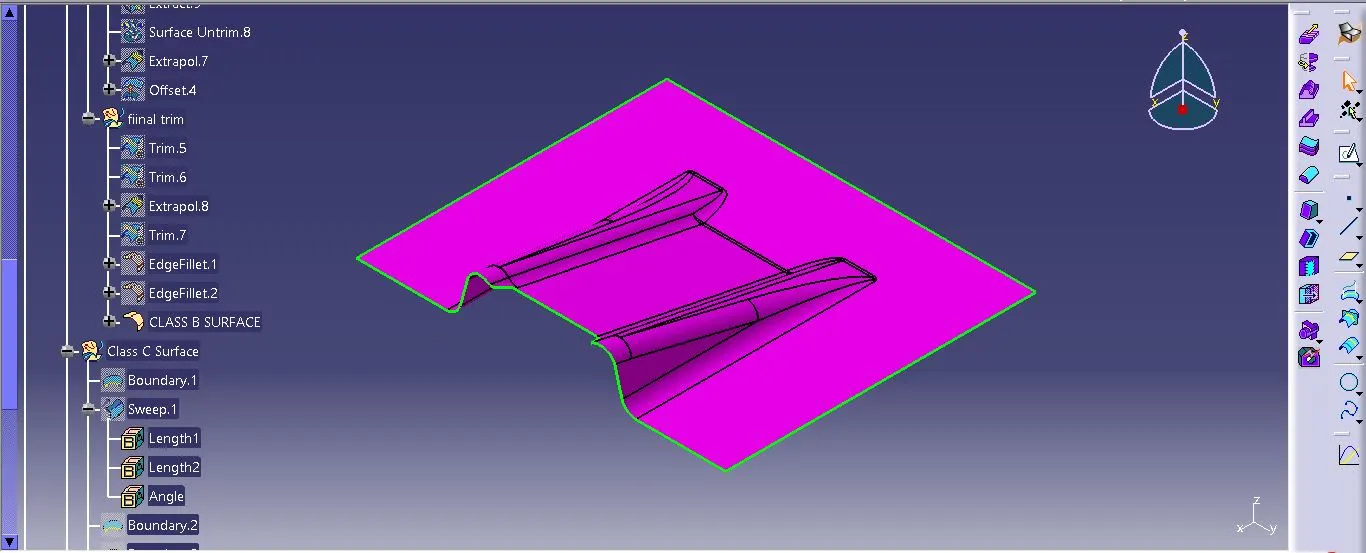
Class C Surface:
1) The entire outer boundary edge was taken out from CLASS A SURFACE through boundary command.
2) Through that boundary, the draft design was made through Swept Surface Definition.
3) In that Swept Surface Definition, with line profile type, draft direction subtype, The boundary as guide curve, draft direction as actual tooling axis, and angle of draft as 3 degrees, the draft was made with the desired direction.
4) The hole draftings were also done with same directions and operationsas above drafting.
5) Then the hole draftings ad others draftings were joined together and named CLASS C SURFACE.
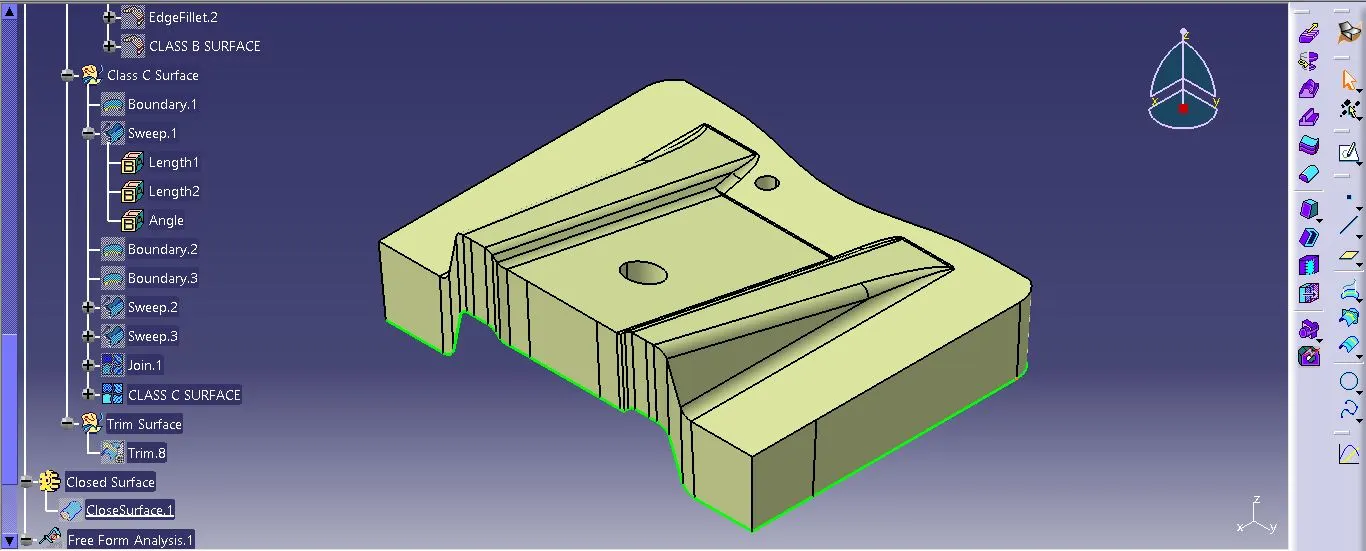
Final trimming:
1) All the surfaces made i.e. Class A, B and C were made visible for further operations.
2) Then the surfaces were trimmed to get a model of 2.5 mm thickness.
Draft Analysis:
1) In plastic design, the draft analysis or angle that is considered in the OEMs (Original Equipment Manufacturer) is 3 degree.
2) First thing to carry out was to select the compass and set it on the tooling axis in upward direction.
3) By clicking on the surface, the whole part turned into green colour. If blue was visible that meant that the analysis was inversely done so just by flipping the direction, draft analysis.
4) Then the hollow part was later created into a solid body by going the part body option and then selecting close body surface.
5) We can see draft analysis on the solid part resulted in green colours.
6) The green region shows the part which is toolable or produceable by the molding machine and the draft angle is 3 degree.
7) Blue colour region states that the part can be allowed in some OEMs but still need to be improved for the other OEMs as the draft angle is more than 3 degrees.
8) Red colour which is there in this case states that the draft angle is less than 3 or 2.8 degree and cannot be produced or if produced would be faulty.
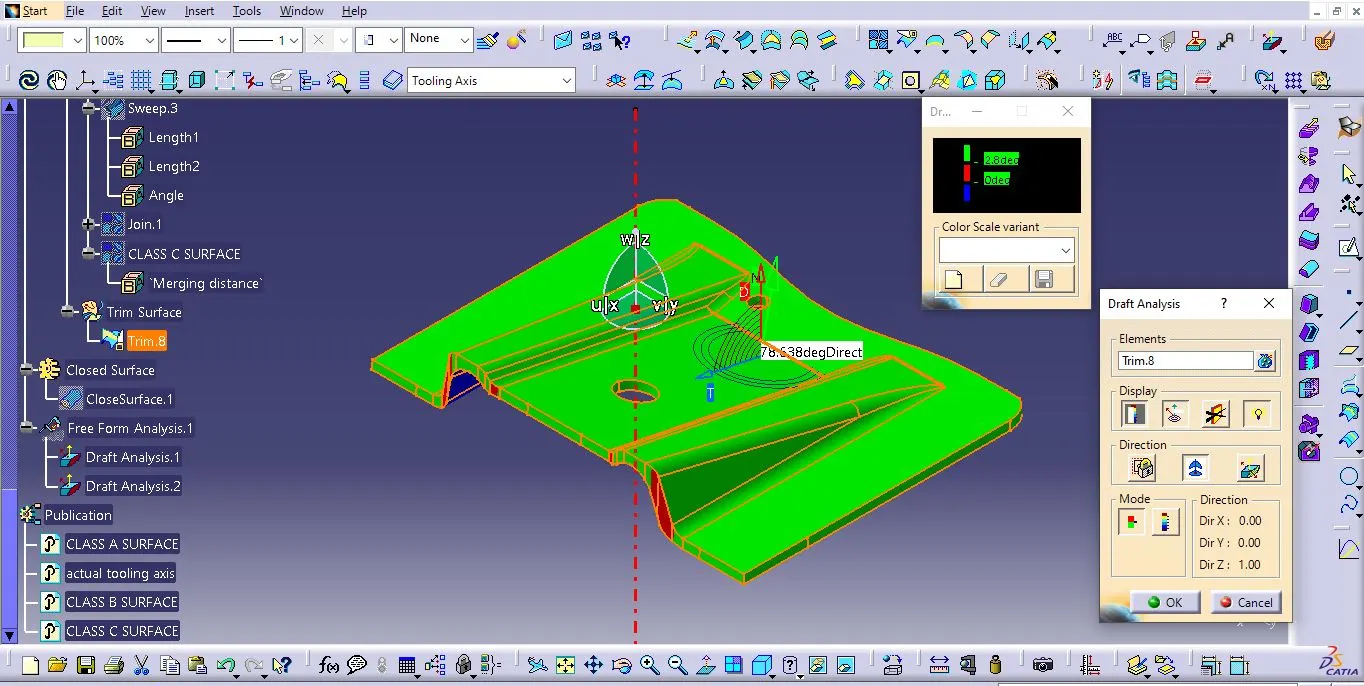
NOTE: There was a slight fault with red-coloured part as explained in point 8 mentioned above spotted in the trimmed model as well but it does not affect the overall productivity of the model.
OUTPUT:
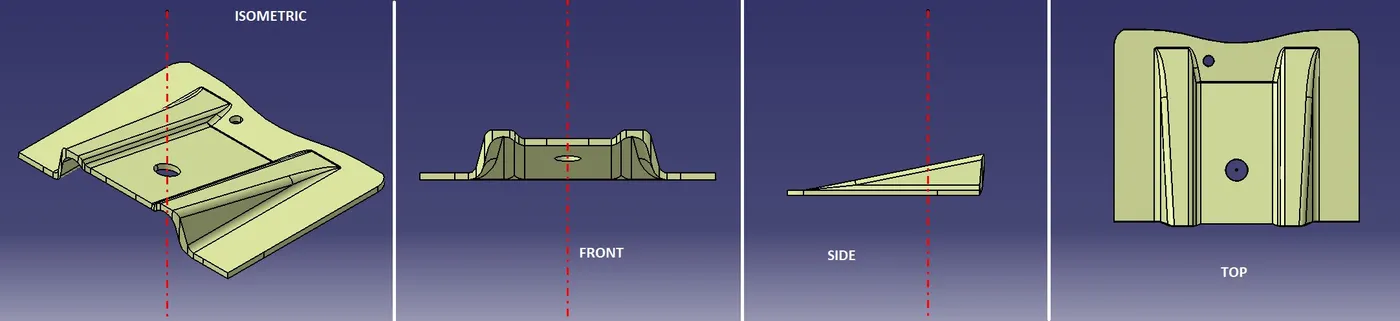
The outputs are given below in the form of screenshots of .CATPart as instructed above in the question for the completed model from Week 9 - Challenge 1 - Base Bracket Design:
.CATPart:
a) 3D views:
b) Tree Structure:
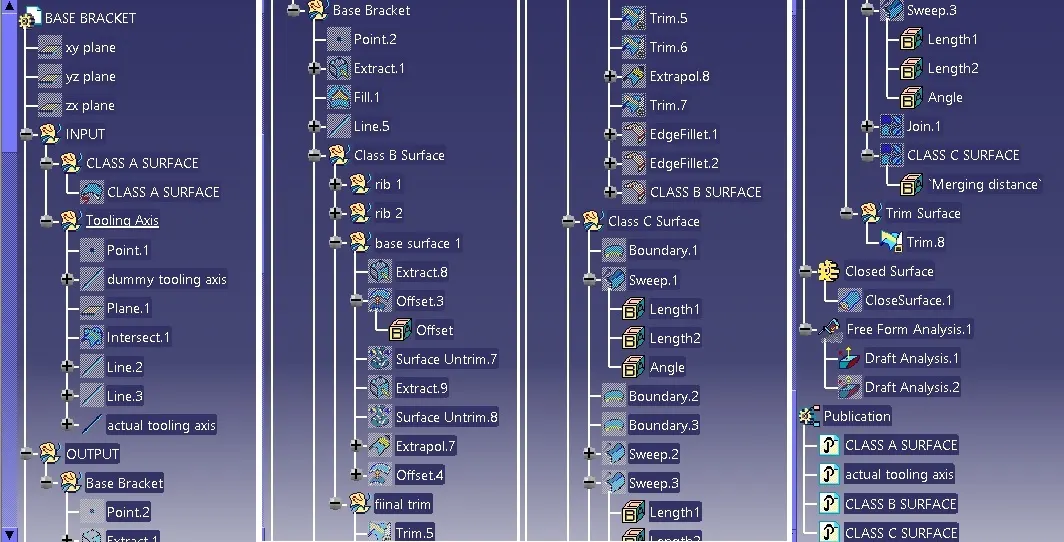
INFERENCE:
The design was achieved through the tooling axis and Class A, B and C surfaces and doing the nessesary operations to get the closed surface. Next the closed surface was solidified through 'Closed Surface' command. After that it's .CATPart was attached below and the entier report is submitted.