Week 9 - Challenge 1 - Base Bracket Design
Challenge 1 - Base Bracket Design
OBJECTIVE: To create the Base Bracket Plastic component 3D Solid CATpart in CATIA from the given Class-A surface by using Close Surface feature to make a solid body from the surface by meeting the requirements of the draft angle.
MAIN PROJECT:
Base Bracket Plastic Design:
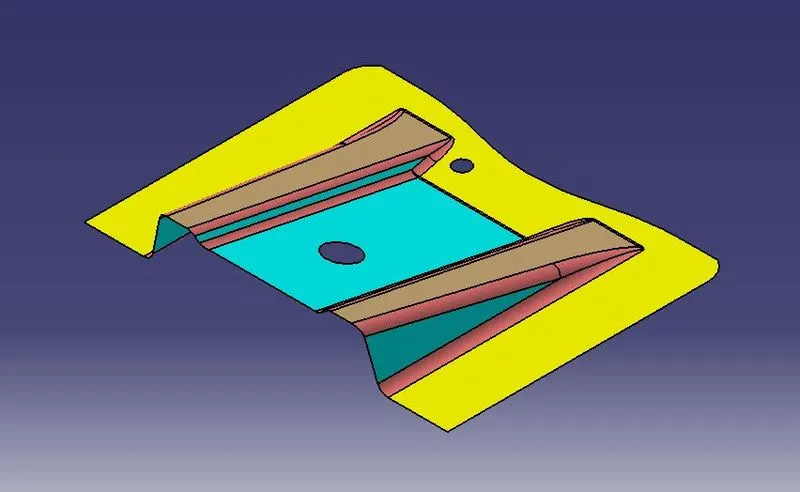
Given: Class-A Surface
It is the surface that is created by concept sketches made by free hand sketchers. The finalised sketch is then fed to the computer and a 3D surface is created out of it by the use of a software like Alias.
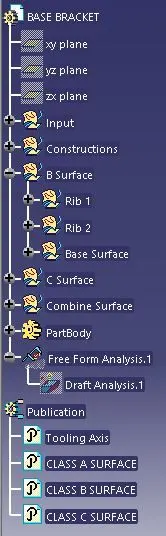
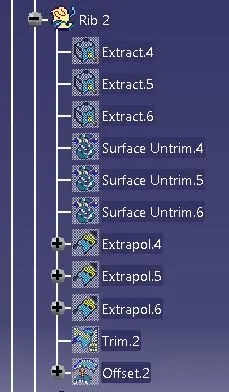
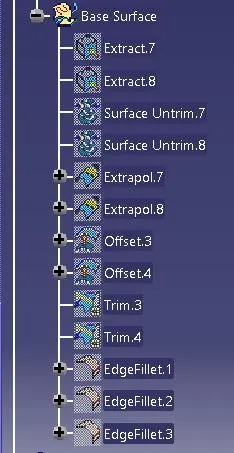
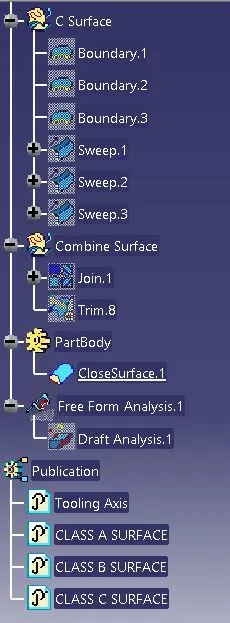
Tree-Structure of 3D CATPart:
1) High-Level:
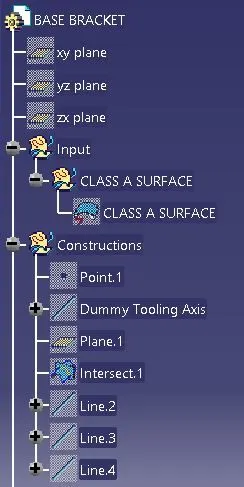
2) Detailed:
Tooling Axis:
The term "tooling axis" in the context of moulding describes the orientation or direction in which the mould tool or mould cavity is built and designed to open and close. Mold tooling is a critical aspect of the plastic injection molding process, where molten plastic is injected into a mold cavity to produce a finished plastic part.
Tooling Axis Creation:
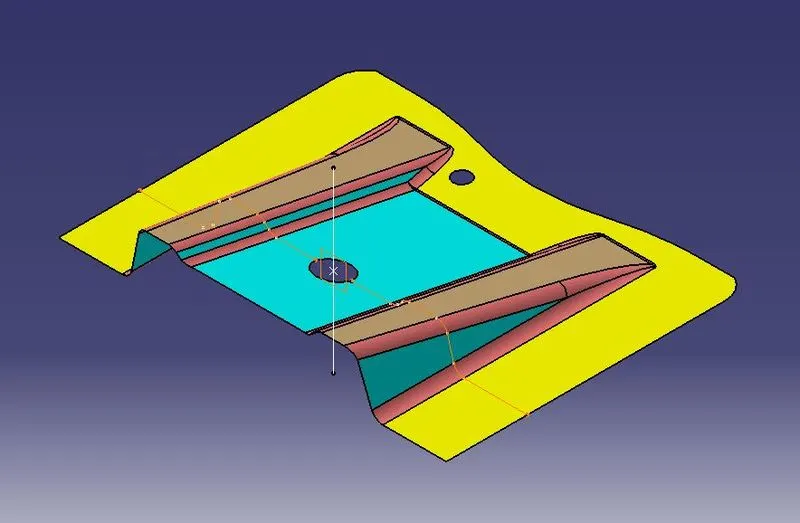
STEP-1: From the given Class-A surface, constructed a dummy tooling axis (line) at the centre of the hole.
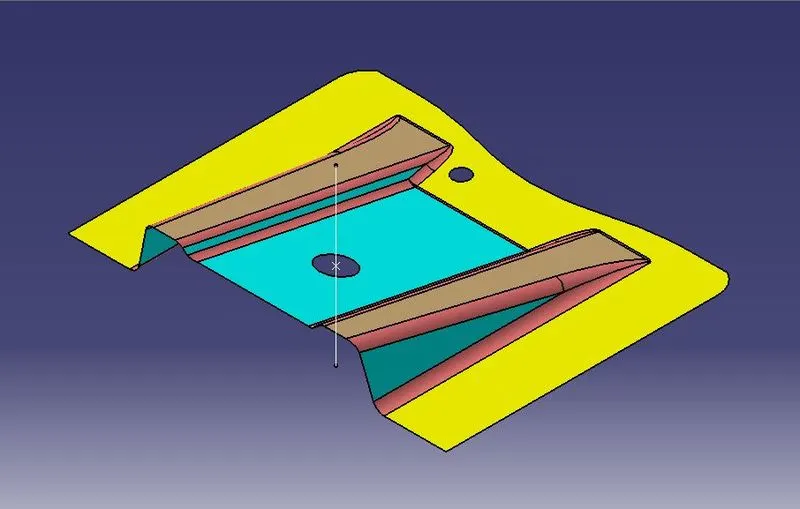
STEP-2: Insert a YZ plane at the point parallel to the dummy tooling axis and by using Intersect command took the outline sketch of the Class A surface along the plane.
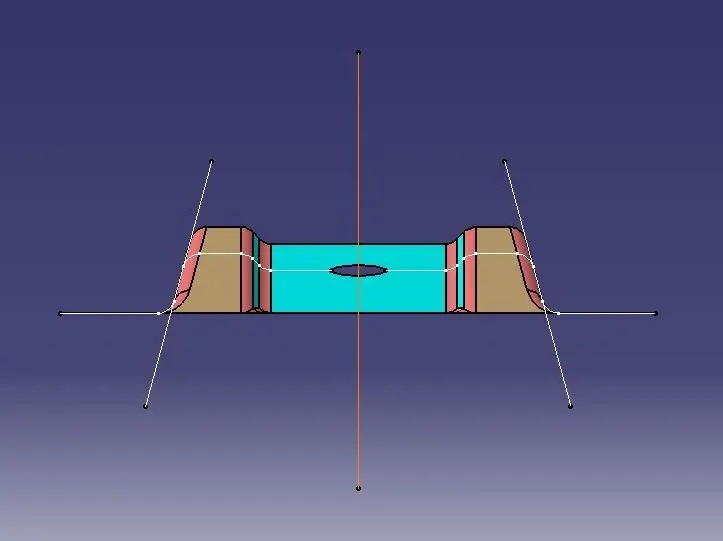
STEP-3: Bisecting Method
With the help of the intersect sketch, two symmetrical diagonal lines are extended. With the bisecting option in line definition command, the centre tooling axis line is constructed.
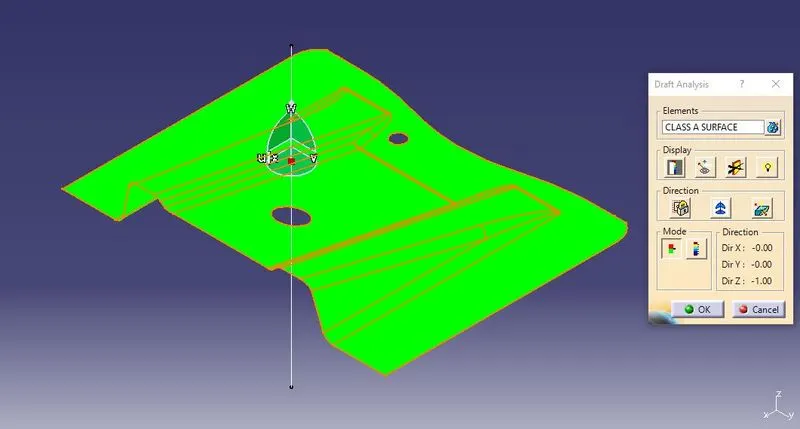
Class-A Surface Draft Anaysis:
Before creating the part model, Class-A Surface draft analysis is important to check the difficulty of manufacturing.
Drafting possibilities based on various axis.
X-axis: Difficult and will increase the cost of manufacturing.
Y-axis: Not possible to produce
Z-axis: Cheap and easy way to produce the component.
Class B Surface:
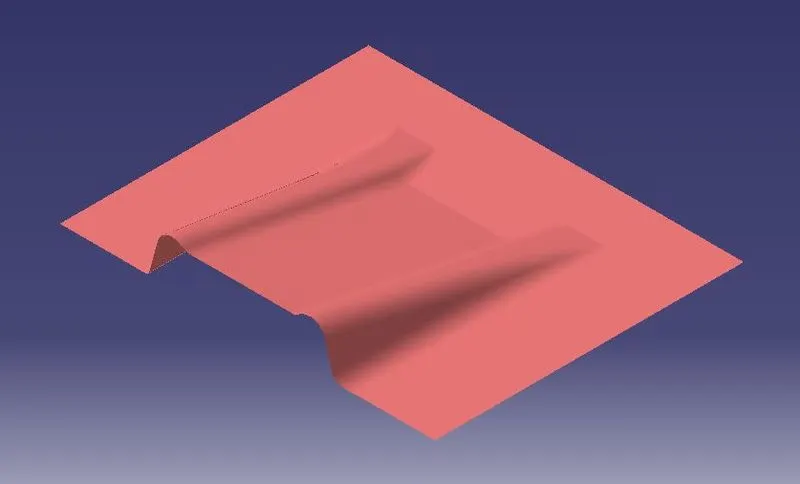
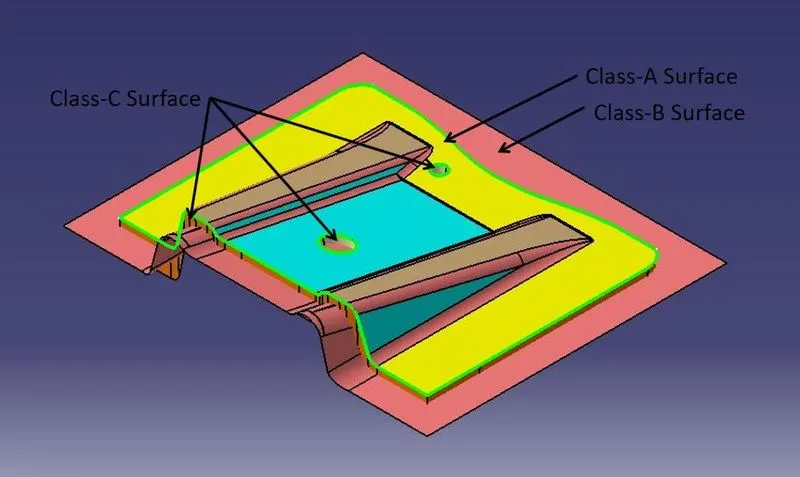
It is a reference surface that is created by the design engineer and its a copy of the Class-A Surface that is at a distance equal to the thickness of the part.
Class-B Surface Creation:
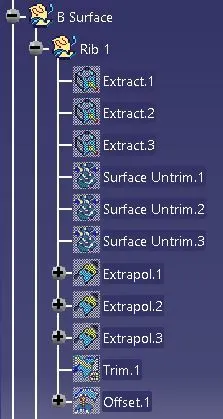
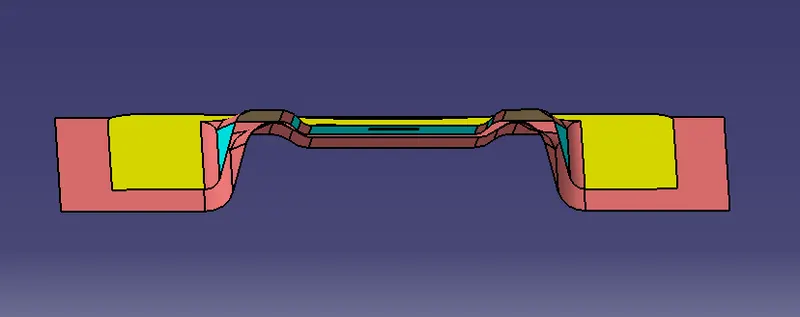
STEP-1: A geometrical set of Ribs was created under the Class B Surface.
STEP-2: Then the non-filleted region of ribs from Class A surface is extracted, untrimmed, extrapolated and finally trimmed to get the surface looks like before filleted.
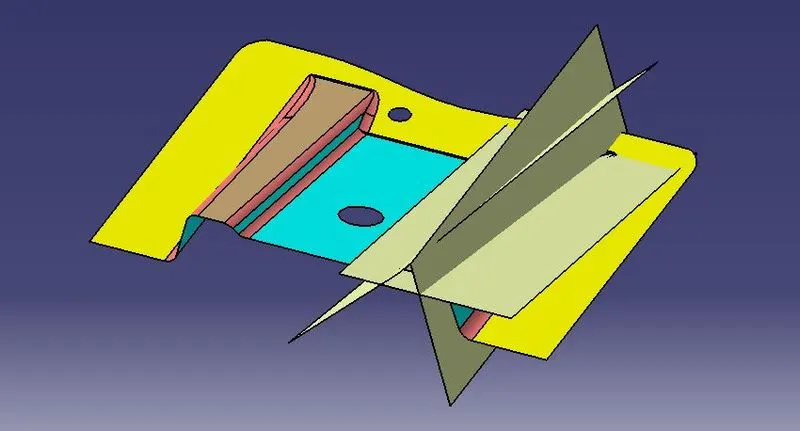
STEP-3: After that the trimmed surface was offsetted to 2.5 mm down.
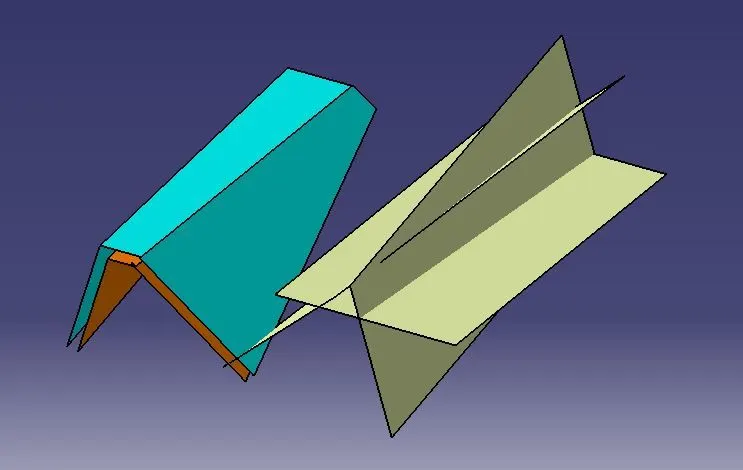
STEP-4: A geometrical set of base surfaces was created under the Class B Surface.
STEP-5: Executed the same procedure for the remaining two base surfaces until extraplorate command and offsetted both the surfaces by 2.5 mm downwards.
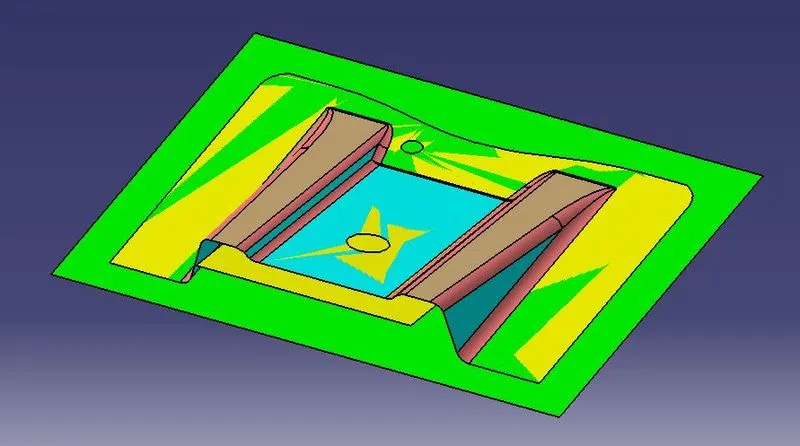
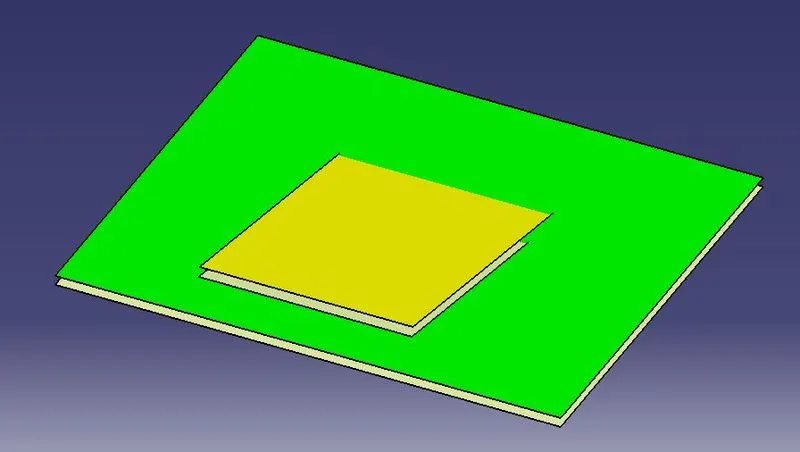
STEP-6: With the offset ribs and base surface, the trim command was performed to bring the non-filleted Class-B Surface.
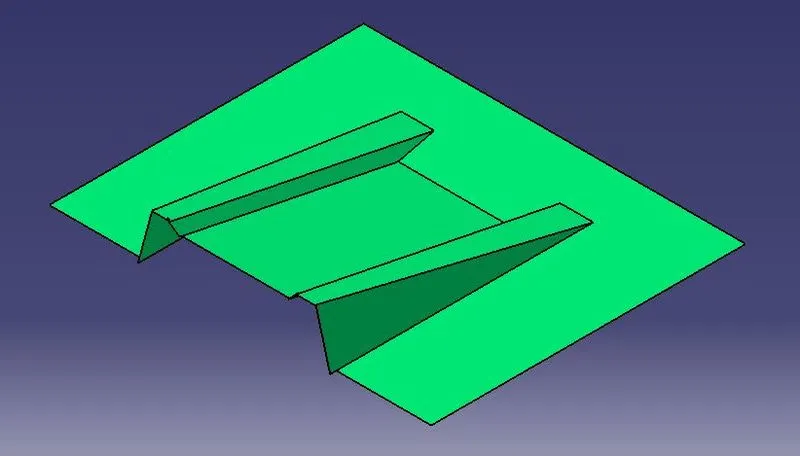
STEP-7: Fillets are provided based on the Class-B Surface by the formula.
Class-B Surface Fillet Radius = Class-A Surface Fillet Radius + Thickness of the bracket
Class C Surface:
It is a reference surface that is created by the design engineer to connect Class-A and Class-B Surface also known as the side wall of the surface.
Class-C Surface Creation:
STEP-1: The boundary was created by considering the Class-A Surface.
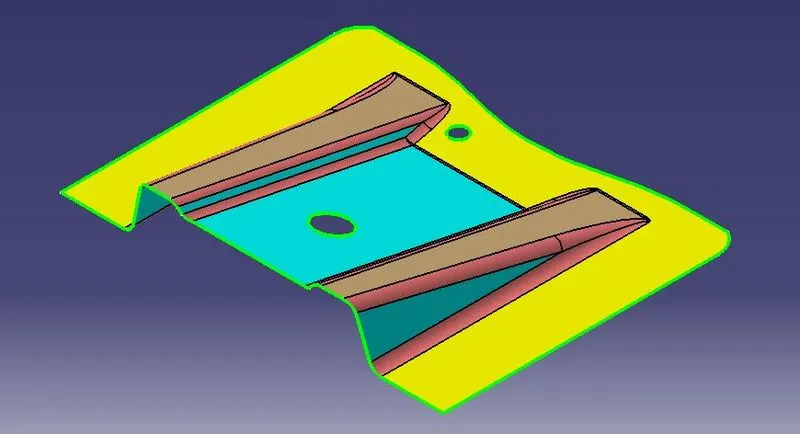
STEP-2: By using Sweep command, contructed the Class-C Surface with the default draft ange of 3 deg for a distance of 15mm. And joining both the Class-A Surface and Class-C Surface by using Join command.
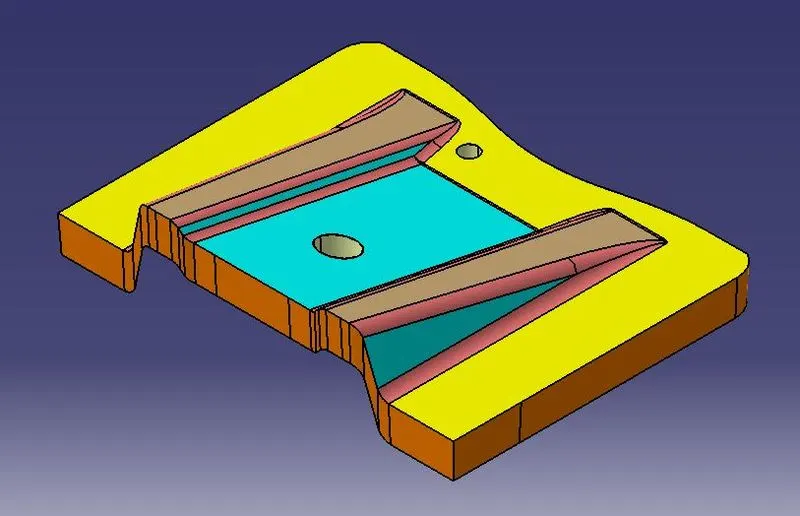
STEP-3: After that with the help of Trim command got the final shell of closed surface.
Part Body Creation:
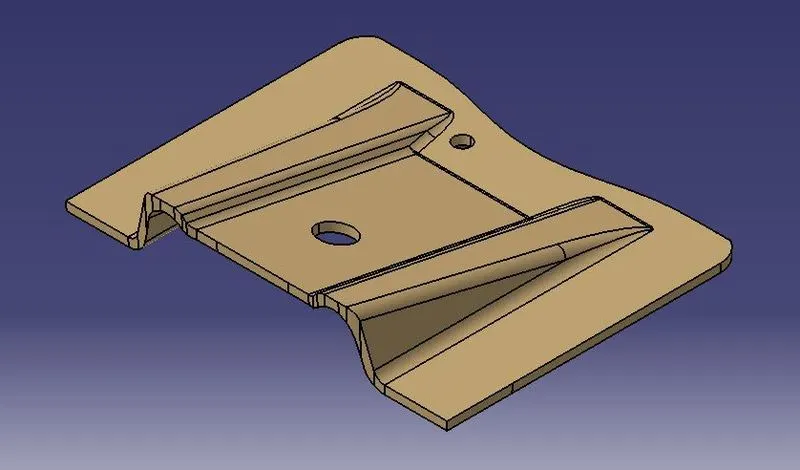
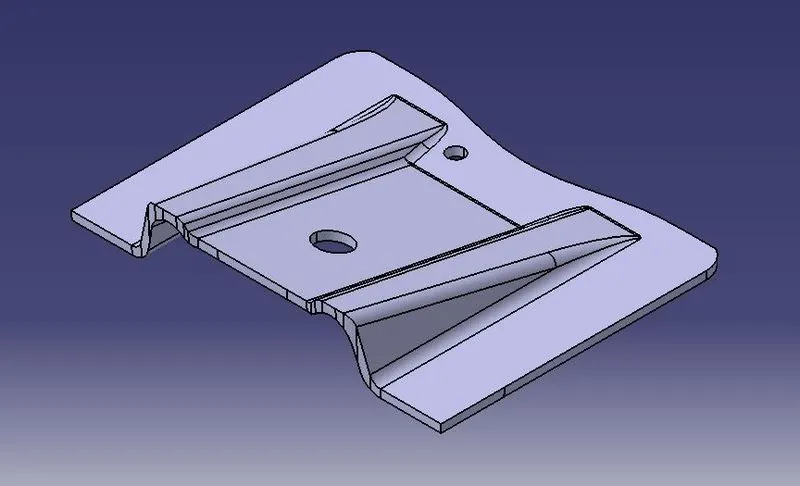
STEP-1: Finally, the Base Bracket Plastic component 3D Solid CATpart i created by the Close Surface command.
Part Draft Anaysis:
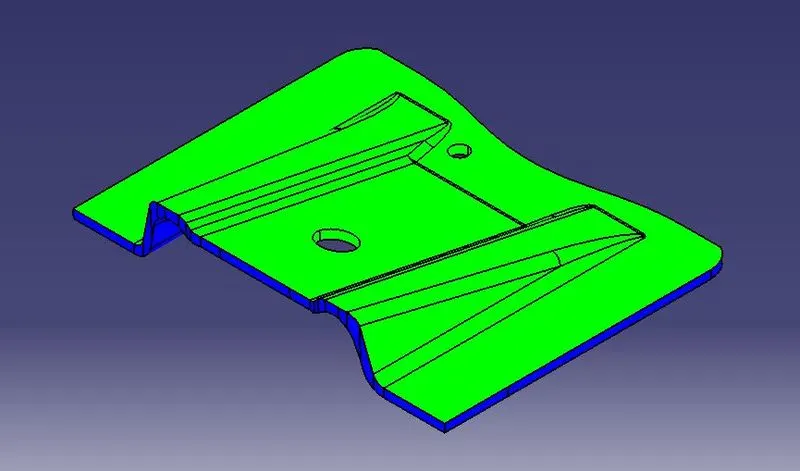
Draft analysis on the solid part resulted in green and blue regions.
1) The green region states that the part is toolable or produceable by the molding machine and the draft angle is 3 deg.
2) Blue color region states that the part can be produceable but still need to be improved as the draft angle is more than 3 degrees.
3) Red color which is not there in this case states that the draft angle is less than 3 degree and cannot be produced in normal quality molding machine eventhough if produced it will result faulty.
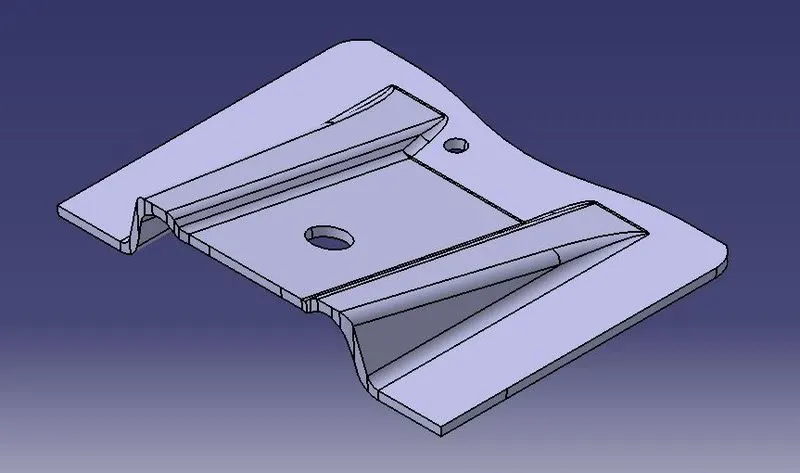
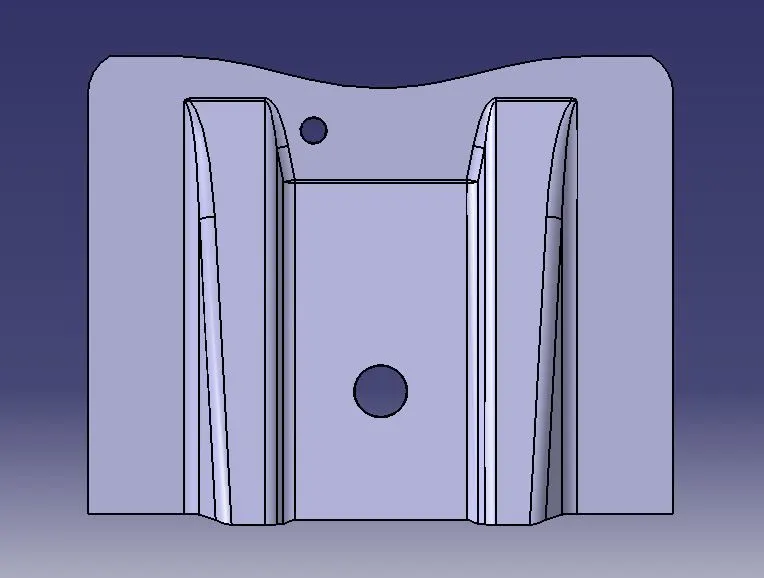
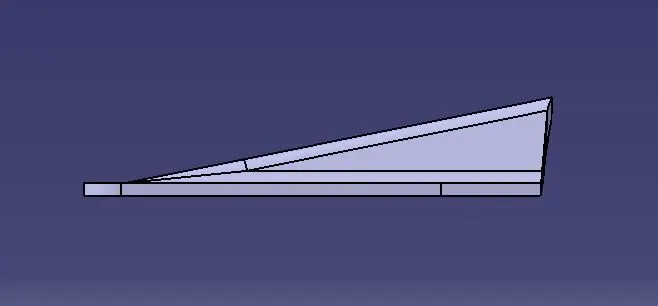
Various Views of Base Bracket:
Isometric View:
Front View:
Side View:
Conclusion:
Thus, the 3D CAT Part created in Catia software by Close Surface method by meeting the requirements of the draft angle.