Week 9 - Attachment Feature Creation (Ribs & Screw Boss) - Challenge 1
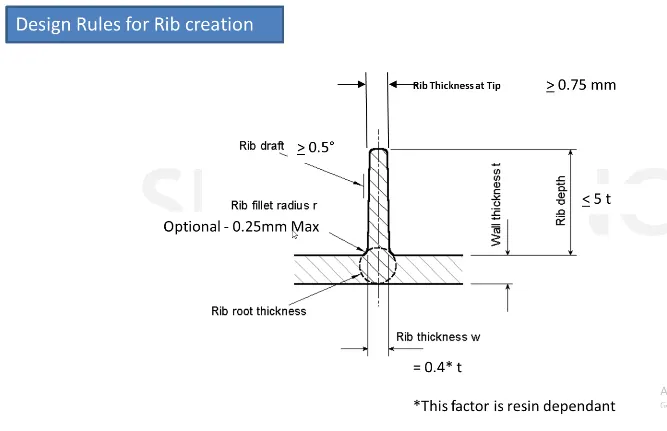
AIM: Create the rib for the Drill Handle considering the design rules mentioned below,
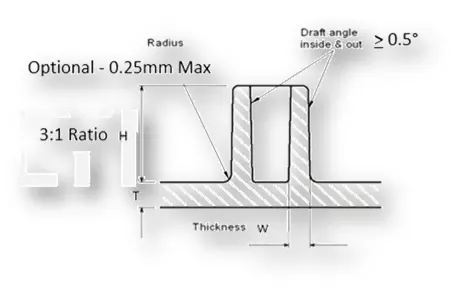
Create the Screw boss for the Drill Handle considering the design rules mentioned in the video.
General Guidelines for Bosses:
- Draft - 0.5 degrees on the walls of boss
- Thickness - Typically 40%* of the nominal wall at the base.
- Height to Diameter Ratio - 3:1
- Radii - 0.25mm maximum radii.
GIVEN:
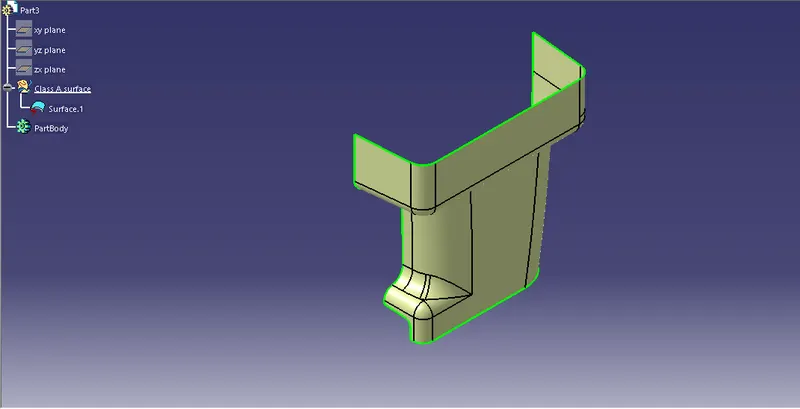
CLASS A Surface:
PROCEDURE:
STEP 1: Perform draft analysis on the given A Surface.
Create a tooling axis, as shown below.
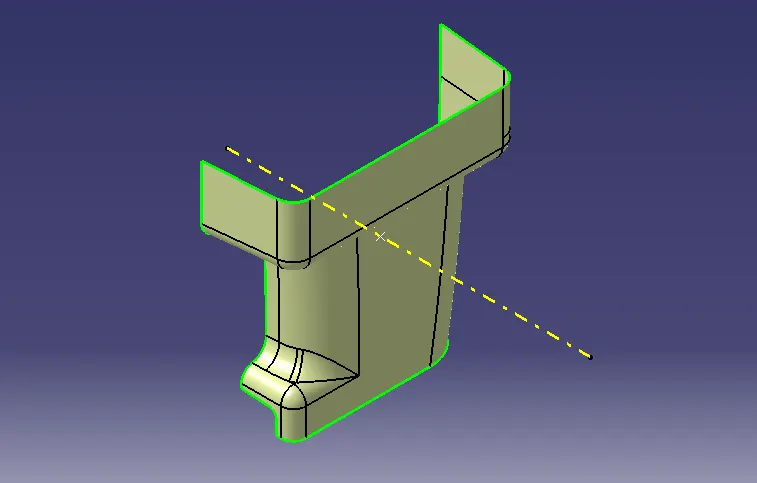
The above method is done using the measure inertia method, where the point of center of inertia is given by the software.
The other method of finding the tooling axis is the bisecting method.
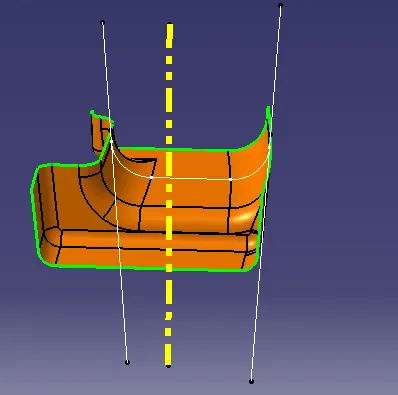
Here, we extract a face and create a point, followed by a dummy tooling axis in the direction we find the feasibility of manufacturing. Now, create an axis on this point. Intersect the plane with the Class A surface as shown above. Here, Create 2 line using the point - point method. Bisect these line to get the line which bisects both the lines which pass through the class A surface. This, bisecting line is the tooling axis preferred.
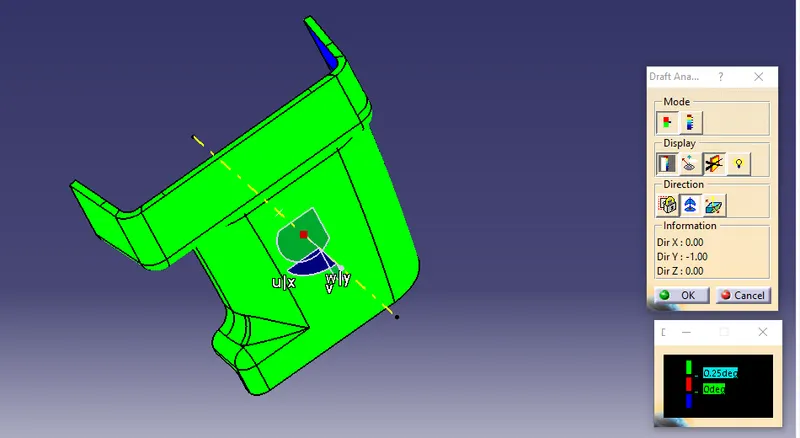
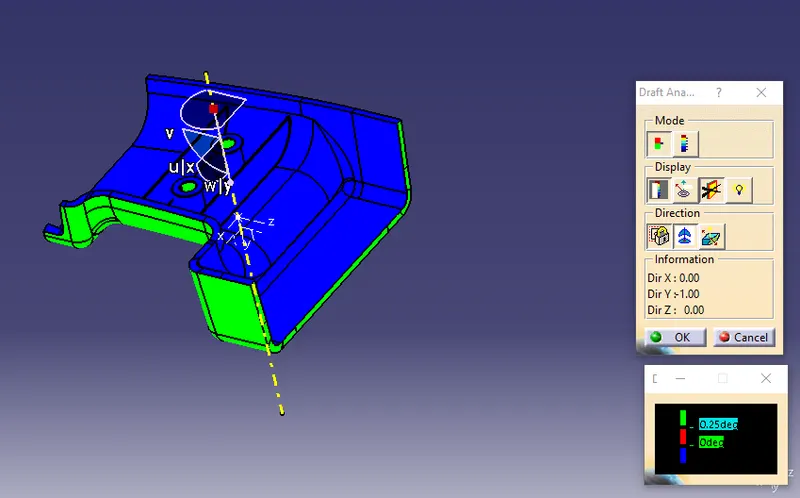
STEP 2: Next, with reference to the tooling axis perform the draft analysis. when performed the result is as shown below.
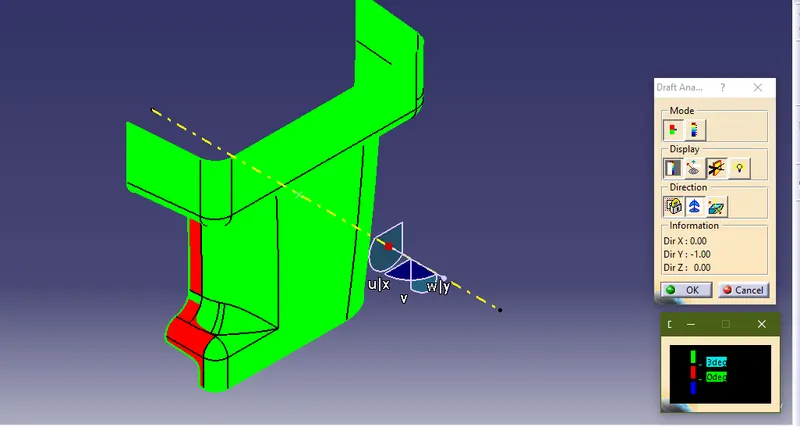
We can observe that, few elements of the class A surface do not clear the draft analysis.
STEP 3: Create the class B surface, at an offset of 2.5mm. During the offset we observe an element missing, for which we use multi section surface to fill up the patch and join with the main surface. Extrapolate by few units.
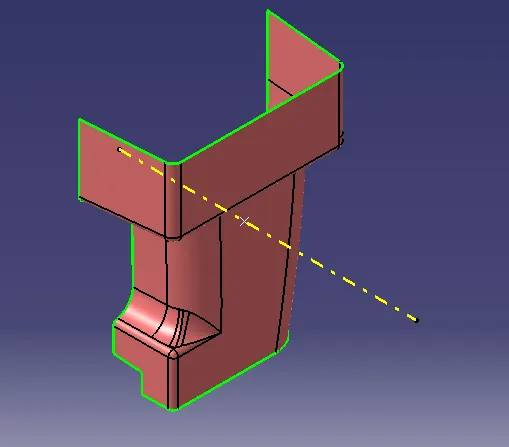
STEP 4: Create the C class Surface. Using sweep with an angle of 93 degree with reference to the surface.
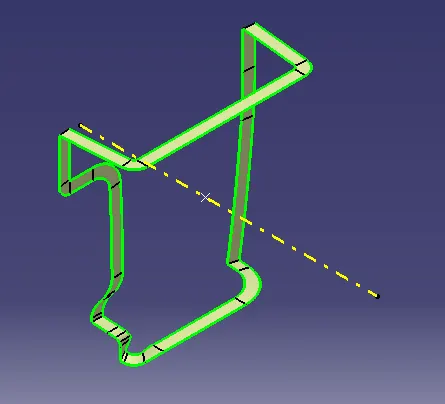
STEP 5: Join the class A and C and trim with the Class B surface to acquire a closed surface.
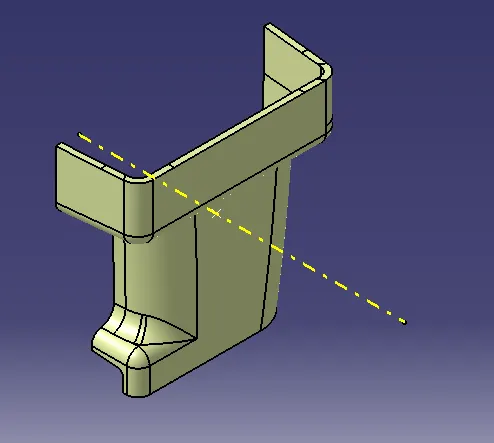
STEP 6: Convert it into a solid part.
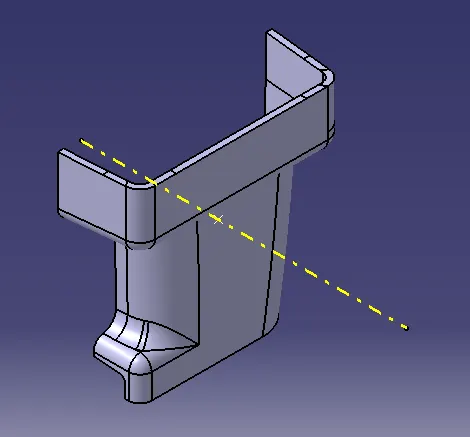
STEP 7: Perform draft analysis on the part.
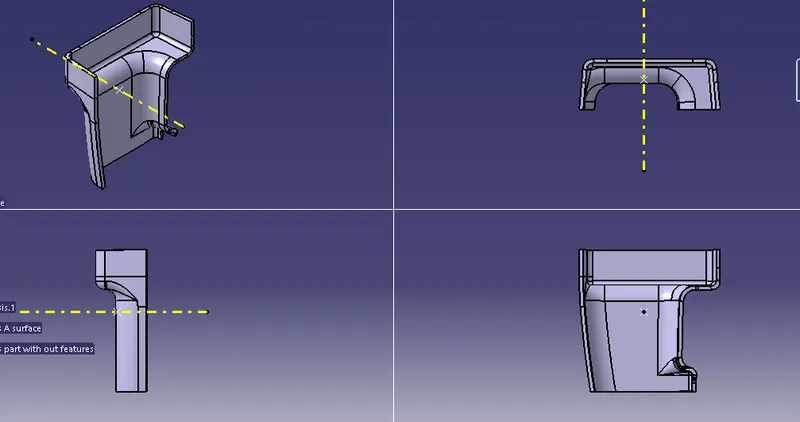
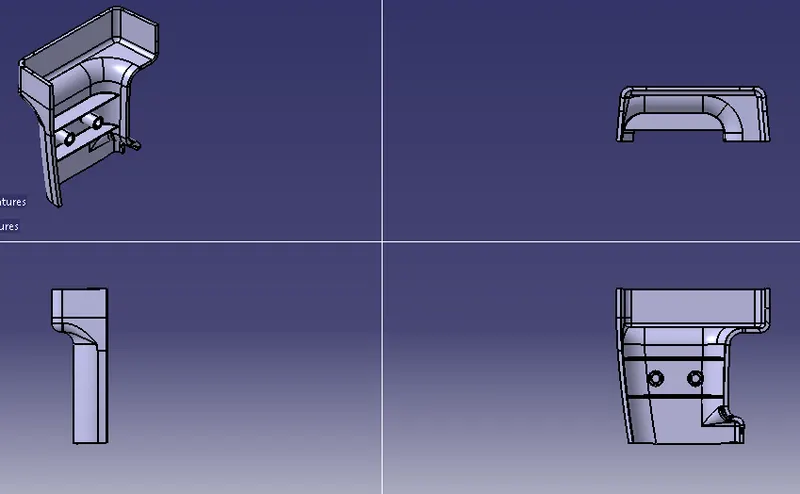
VIEWS:
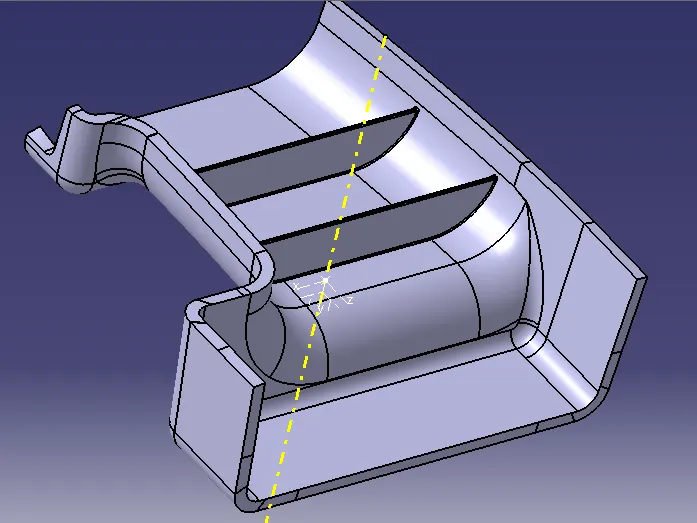
 STEP 8: Add B side features as required, start with Rib creation.
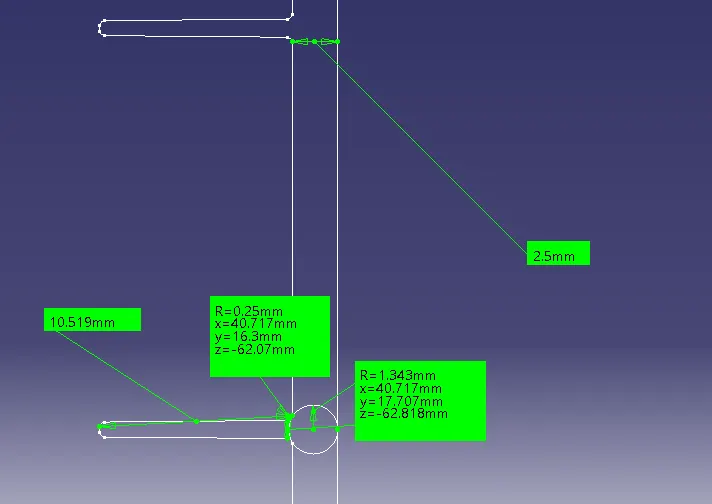
Height of the rib(h): (condition, less than 5x wall thickness). Thus h = 5 * 2.5 = 12.5mm.
Thickness of rib(w): (condition, 0.4x wall thickness).
Thus w = 0.4 * 2.5 = 1mm.
Draft: 0.5 degrees per side.
and ensure, the rib thickness at tip is greater then 0.75mm.
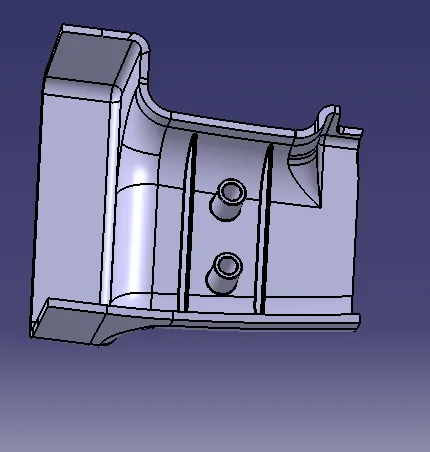
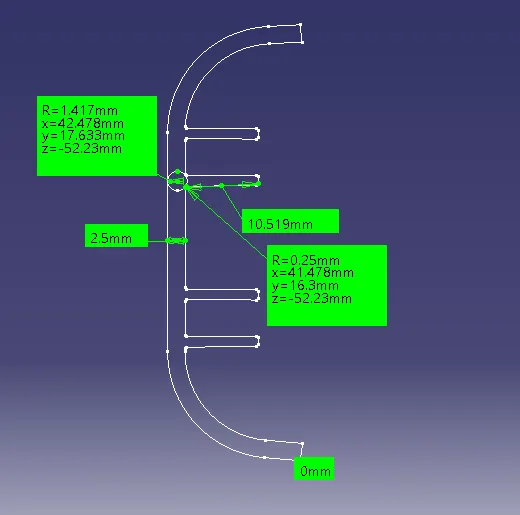
STEP 9: Add Screw boss,
draft: 0.5 degree on the walls of boss;
thickness: typically 40% of the nominal wall at the base = 40% * 2.5 = 1 mm
height to diameter ration: 3:1
radii: 0.25 mm max
w: 0.6*t = 0.6 * 2.5 = 1.5mm
STEP 10: Now perform draft analysis on the part with b class features.
VIEWS:
CONCLUSION:
Thus, by following the above method we create the part with B class features.