Week 9 - Attachment Feature Creation (Ribs & Screw Boss) - Challenge 1
TOOLING AXIS:
I choosed the below axis as tooling axis, after considering the component.
The tooling axis is simple and will enable simple cavity and core creation.
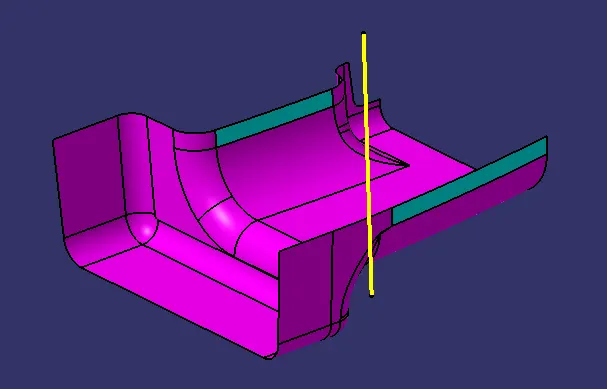
Initially i tried bisecting method with respect to the highlighted cyan color surface.
But later i tried a simple normal axis to the base surface, both the axis were almost same.(Checked with Skill Lync Support team).
Draft Analysis on Class A surface:
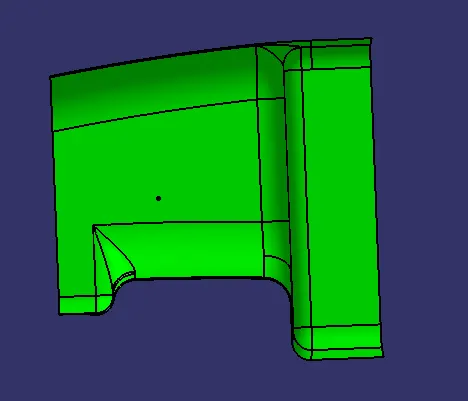
When draft analysis is performed on class A with respect to tooling axis, almost most of the region are green in color.
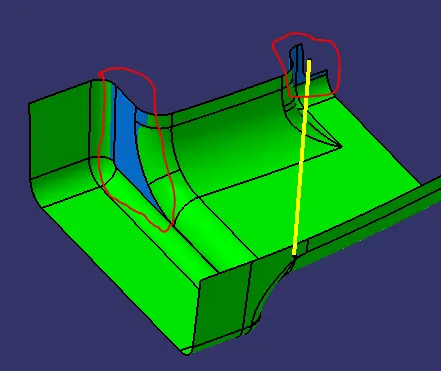
But in the above highlighted regions, the analysis showed blue color indicating the draft is between 0 to 3.
As this is class-A surface, i believe we should inform the respective designer to provide minimum draft to make the profuct feasible to manufacture.
However, from the analysis, the given class A is good to go.
Draft Analysis on Final Component:
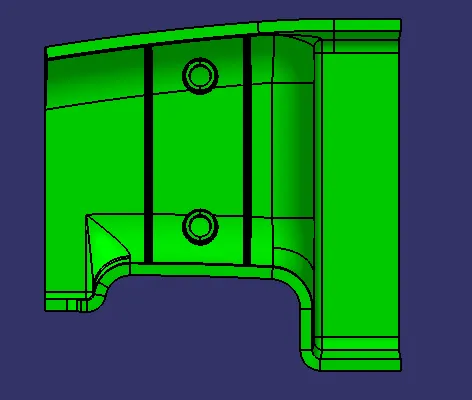
Isometric View:
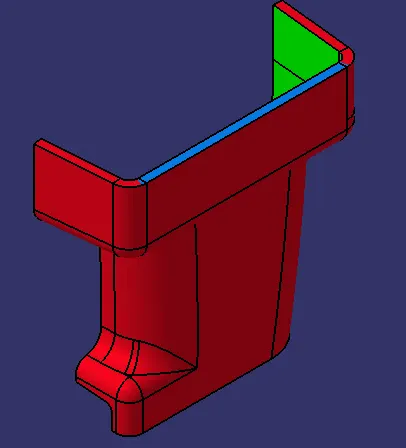
Top View:
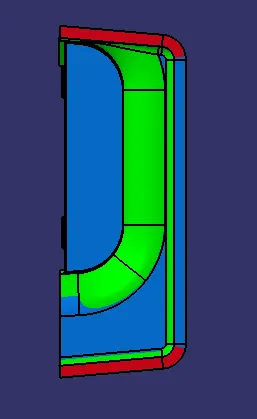
View Normal to Tooling axis:
From the draft analysis, it is clear that most of the region are green in color, which highlight that the product is feasible to manufacture.
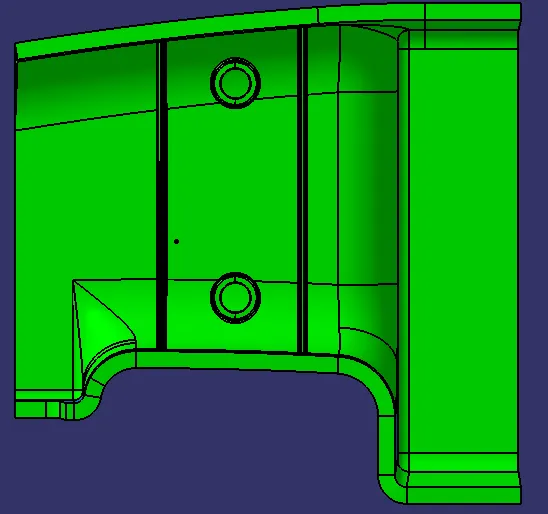
Zoomed image to show Rib and Screw Boss:
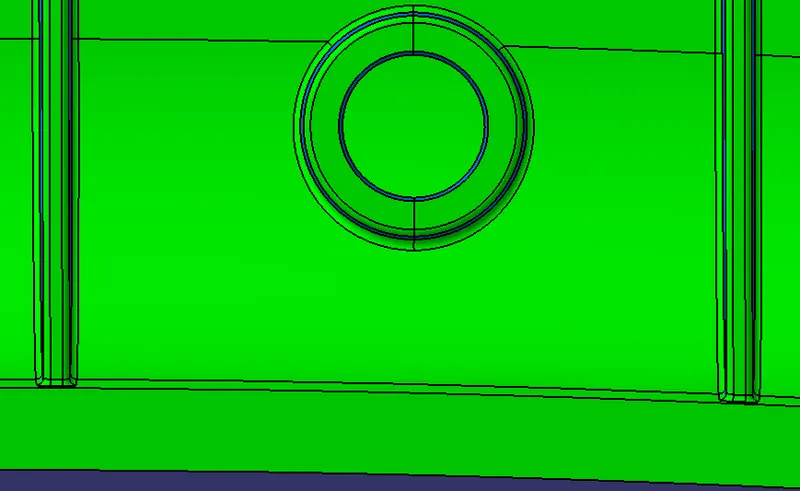
Even the rib feature and screw boss are good to go.
The blue regions are within the draft of 0.5 degrees as per the design procedure for rib feature and screw boss.
Draft Analysis Key points:
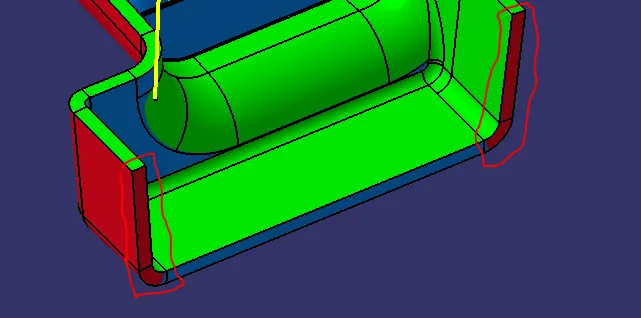
On the below highlighted regions, the draft analysis showed inverse angles, less than 0 degrees.
In order to avoid manufacturability issues, proper draft has to be given to this regions as per mould standards when manufacturing cavity and core.
RIB FEATURE:
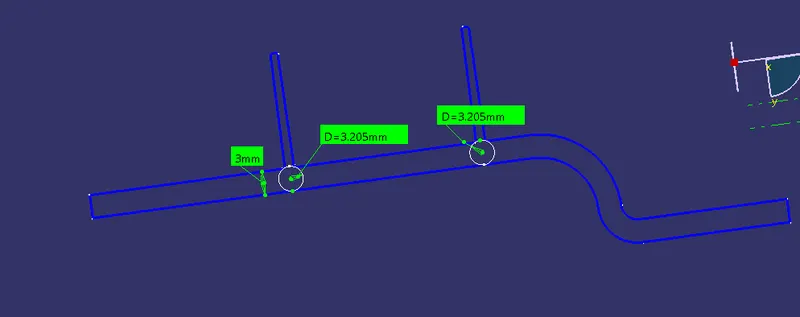
Thickess of my door handle is "3mm"
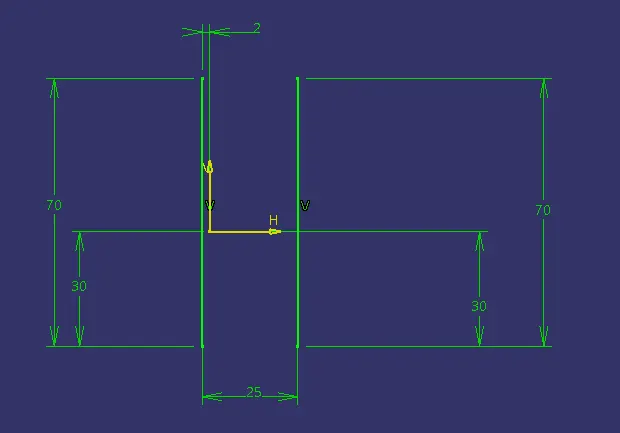
Hence the thickness of the ribs are 1.2mm (0.4 times thickness of the product)
Height of the ribs are 15mm (5 times thickness of the product).
Applied draft of 0.5 degree.
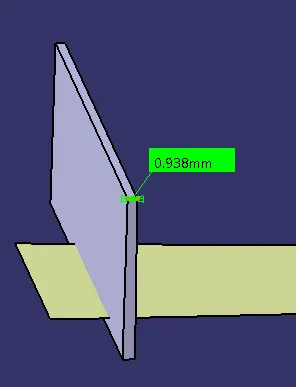
Ensured minimum wall thickness after the draft is greater than .75mm. (Mine was 0.938mm).
Finally applied max fillet if 0.25mm.
Rib root thickness anlaysis:
Screw Boss Design:
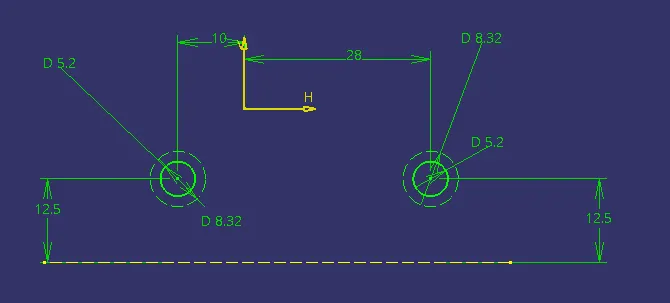
The diameter, i choose is 5.2 mm.
Hence the thickness or the outer diameter is 8.32mm. (0.6 times Half of diameter "2.6", equals 1.56)
This 1.56 thickness of each side makes outer diameter of 8.32.
Height of the screw boss is 15.6mm (3 times the diameter).
Draft of 0.5 degrees is provided both on outside and inside.
And fillet of .25mm radii is also applied.
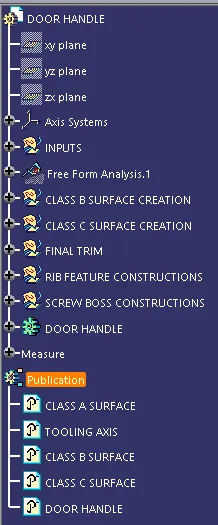
Tree Structure:
Sketches:
Rib:
Screw Boss: