Week 9 - Attachment Feature Creation (Ribs & Screw Boss) - Challenge 1
AIM: Create the riband screw boss for the given part folling the design rules.
PROCEDURE:
- Draw a line on the base surface of the given part with using position sketch.
- Construct the line with using axis. and extrude the this line and add thicknig for this surface.
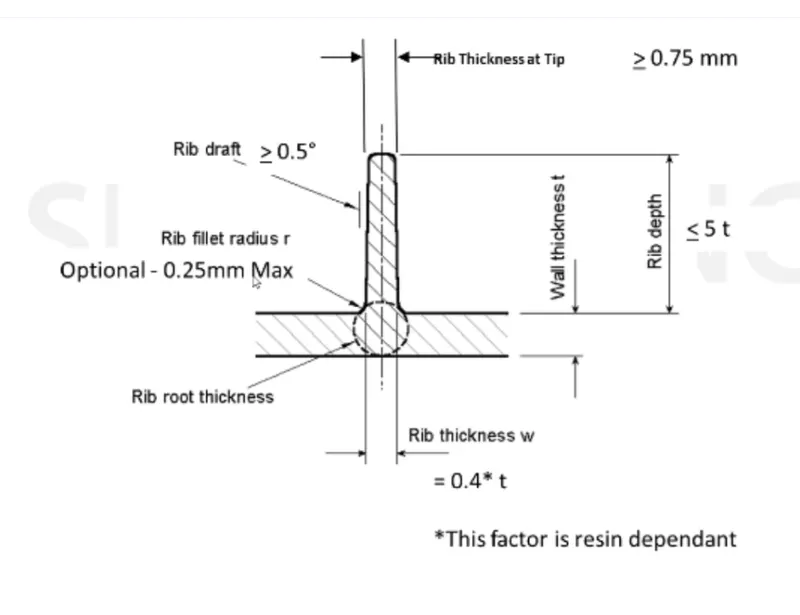
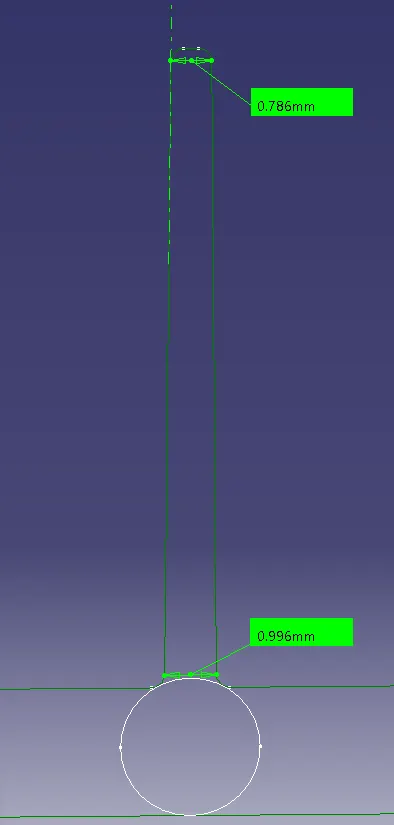
- add thickness of the rib 0.4*thickness of the component
- given part thicknenss after close volume is 2.5mm so consider the rib thickness is 0.4x2.5 = 1mm
- give the draft angle is 0.5 for the rib.
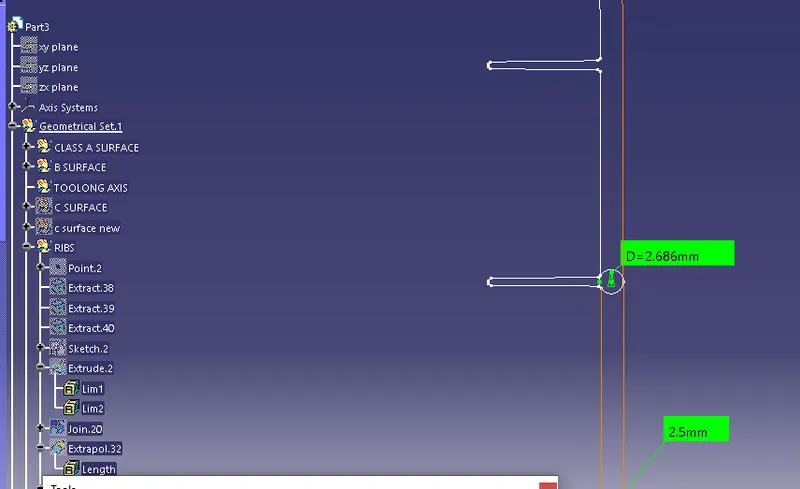
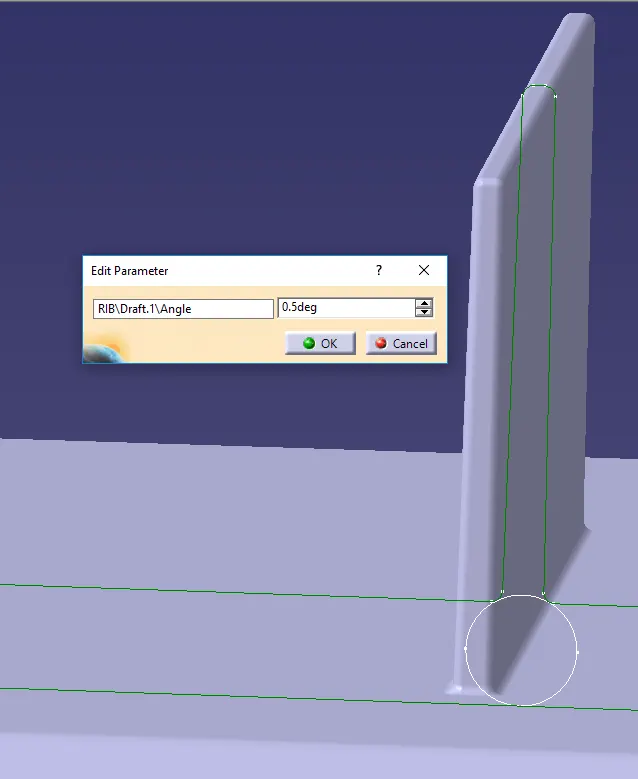
- Height of the rib is 5*thickness .
- Thichess is 2.5 so geight of the rib is 5*2.5 = 12.5
- Rib root thickness is R= 1.343
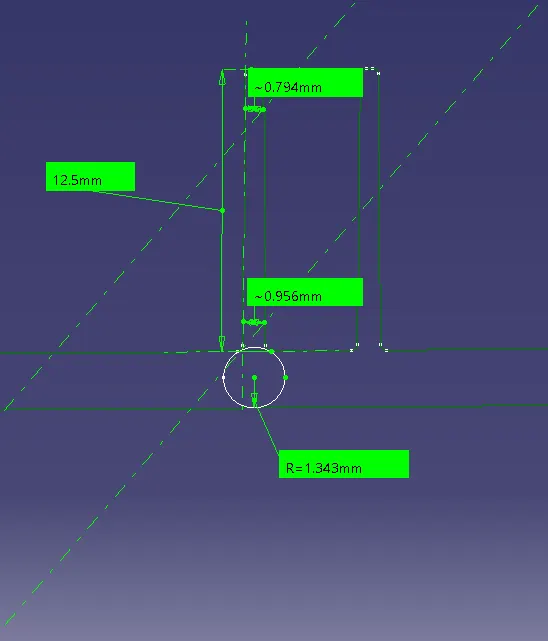
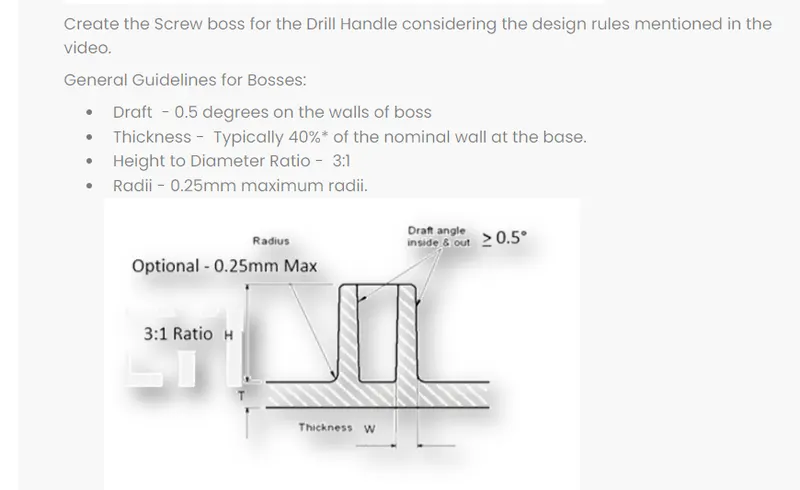
- Sopace between the two ribs is 3:1 ratio
- height of the rib is = 12.5
- space between the ribs = x
- ratio = 3
- x = 12.5/3 = 4.1 mm is minimum.
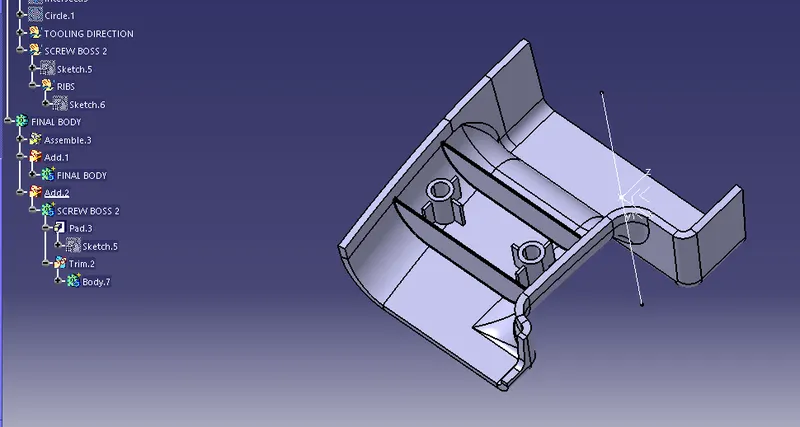
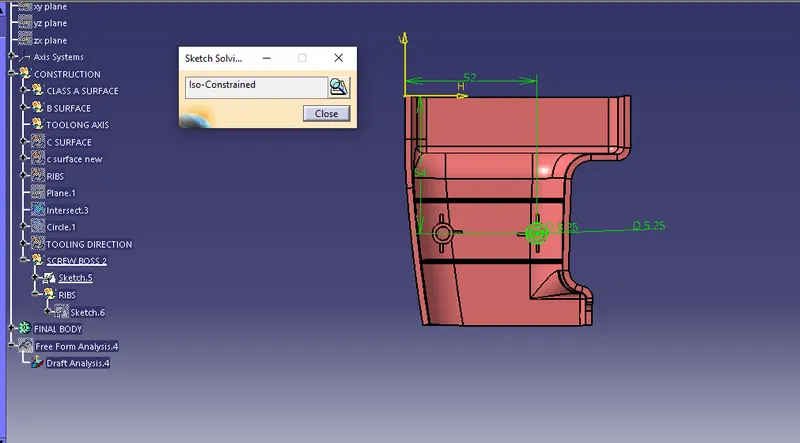
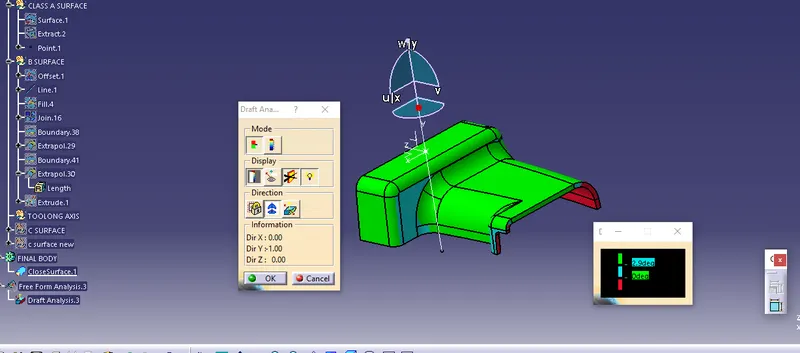
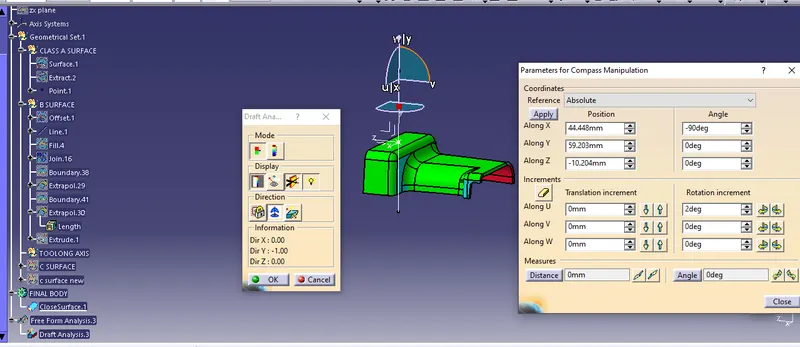
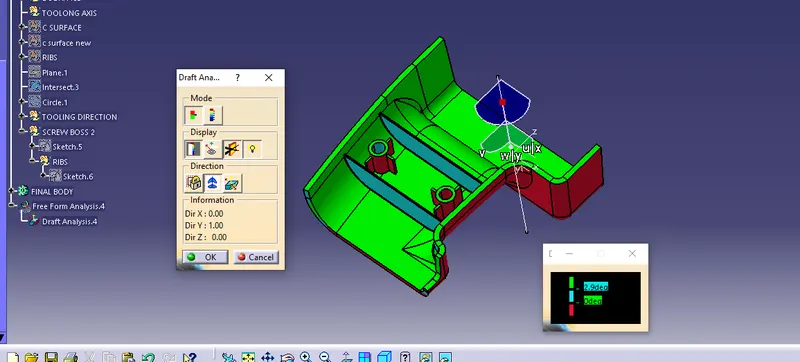
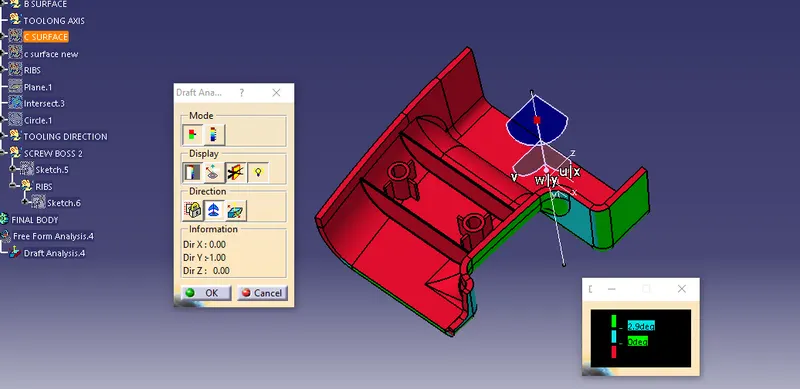
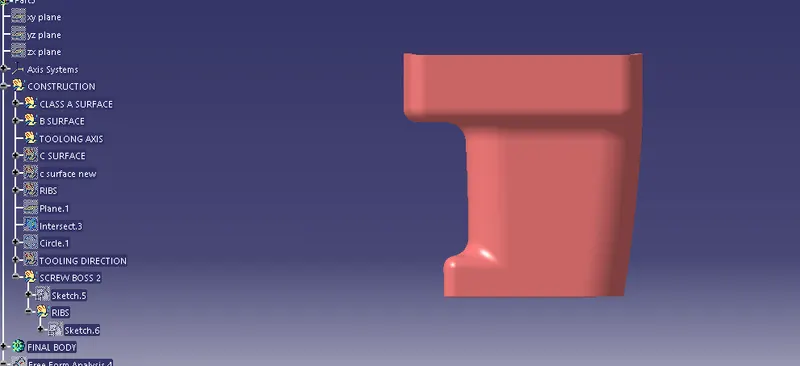
DRAFT ANALYSISS:-
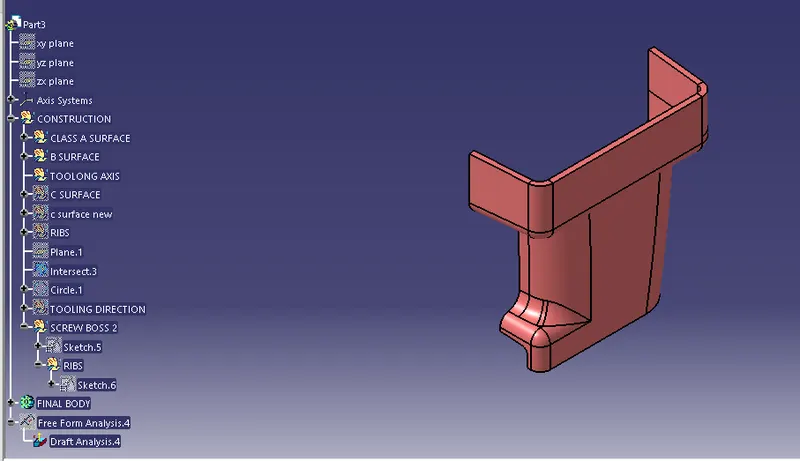
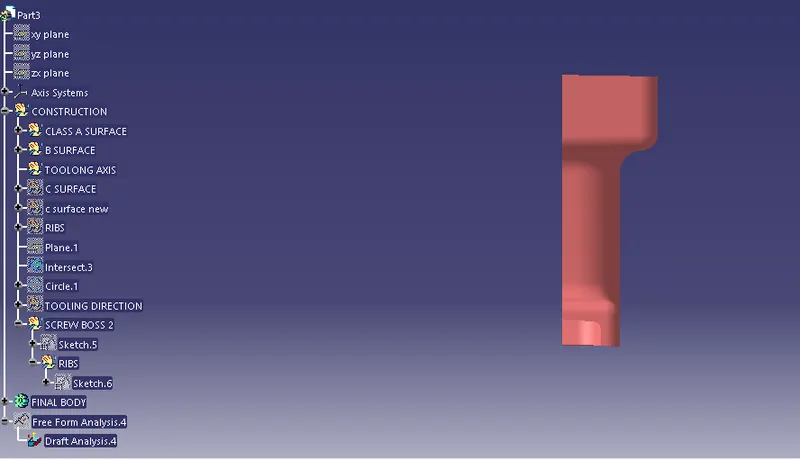
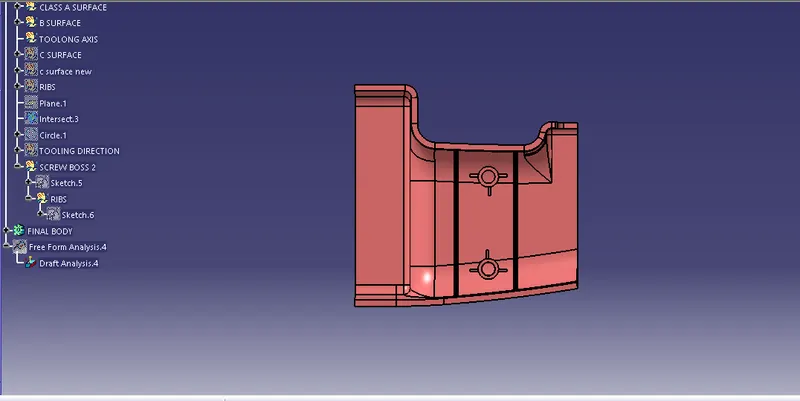
FINAL PART DRAFT ANALYSIS:-
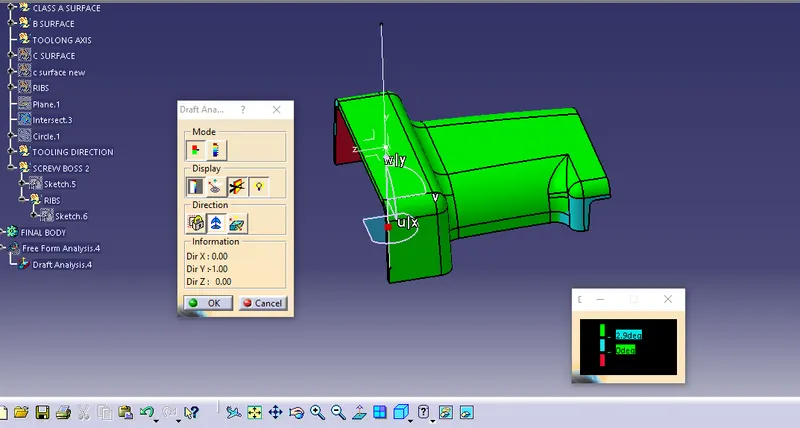
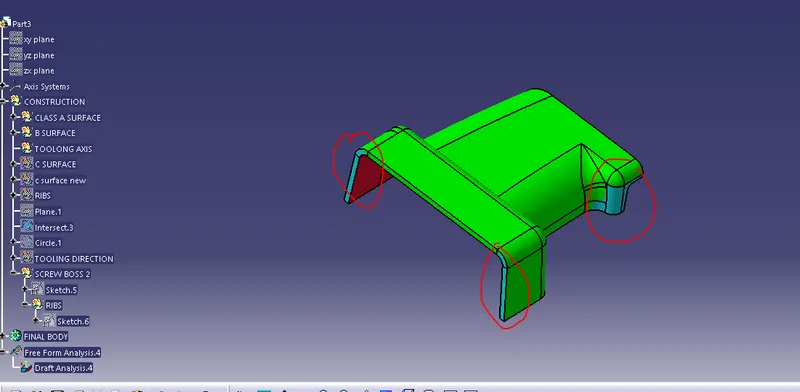
SOME PORTIONS WAS NOT GET CLEAR, FOR MOLD OPEENING VISUALISE IN DRAFT ANALYSIS.
SO STYLISH ENGINEER NEED TO CHANGE THE PRIFILE AT HIGHLIGHTED AREA. SO WE GET THE POSITIVE DTAFT.
RESULT: