Week 9 - Attachment Feature Creation (Ribs & Screw Boss) - Challenge 1
RIBS:
AIM: To Design ribs on the given Drill Handle by considering the design rules.
THEORY:
Class B surface contains all the engineering features required for the model to be completed.This involves various features l;ike:
1.Ribs
2.Screw Boss design
3.Dog House design
RIBS:
They increase the stiffness and strength without increasing the overall wall thickness of the model.They also facilitates:
- Locating and arresting components of an assembly
- Providing alignment in mating parts
- Acting as stopper or guides for mechanisms
DESIGN RULES FOR RIBS
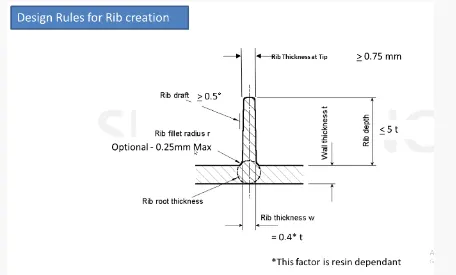
- Draft of 0.5deg per side(min),but this value should not be high enough that it will cause failure for other considerations.For ex,more draft results in less thickness at the top surface.
- Thickness of ribs, 40% of wall thickness or 0.4*t where t is the wall thickness.
- Height <=5 times the wall thickness i.e 5*t.
- Spacing(for more than one rib) 3:1-steel height/width ratio(max).h/w=3or2(preferred) where h is the height of the rib and w is the space between two ribs.
- Minimum thickness of the rib tip=0.75mm
- Radius= 0.25mm(max)
- Ribs should be connected to other sturctural features where possible
- Rib root thickness should not be more than 30% of the wall thickness.
SCREW BOSS:
INTRODUCTION:
Bosses are protuberances on a plastic part designed to add strength,to facilitate alignment during assembly to provide fastening etc.Currently, many boss design practices are standardized and follow set guidelines.These guidelines are tailored for manufacturing.Therefore,the optimal design for the application may not be used.THe purpose of this research is to develop a design synthesis methodology for plastic boss design.This methodology and the use of parametric design software will help optimize the design for the application.
A typical boss is an open topped cylinder,essentially a round rib.Standard guidelines suggest that its wall thickness be between 40 and 60 percent of the thickness of the wall from which the boss rises.If your design requires more strength than this guideline would provide,you should consider ways to strengthen the boss without thickening the walls.The most common of these is to surround the boss with gussets to support and strengthen the walls.
BOSSES:
- Bosses are projection to accept inserts,self tapping screws,etc for use in mounting,fastening or assembly parts.
- Typically the boss O.D(Outer Diameter)=2*I.D(Inner Diameter).This allows the wall to increase as the size of the boss increases.
- Wall thickness at the base of boss < 60% of nominal wall.This reduce sink marks and cycle time.
- Boss height < 3*O.D(outer Diameter).This minimizes excess mass at bottom of boss and allows for sufficient cooling of core pin.
- Base of boss should be induced 25%-50% on nominal wall(min of 1mm).This minimizes stress concentration in high stress area.
SCREW BOSS DESIGN RULES:
1.Minimum radius at base of screw boss:
A fillet of a certain min radius should be provided at the base of a boss to reduce stress.The intersection of the base with the nominal wall is typically stressed and stress concentration increases if no radii are provided.Also,the radius at the base of the boss should not exceed a max value to avoid thick sections.The radius at the base of the boss provides strength and ample draft for easy removal from the mold.The recommended value for radius at the base is 0.25mm.
2.Spaces between bosses:
When bosses are placed very close to eachother,it results in creating thin areas which are hard to cool and can affect the quality and productivity.Also,if the mold wall is too thin,it is very difficult to manufacture and often results in a lower life for the mold,due to problems like hot blade creation and differential cooling.Hence it is recommended that spacing between bosses should be at least 2 times the nominal wall thickness.
3.Miinimum draft for screw boss outer diameter:
An appropriatedraft on the outer diameter of a boss helps very easy ejection from the mold.The draft is required on the walls of a bpss to permit easy withdrawal from the mold.The recommended value for the minimum draft on the outer surface of the boss is greater than or equal to 5 deg.
4.Boss Height to Outer diameter:
A tall boss with the included draft will generate a material mass and thick section of the base.In addition,the core pin will be difficult to cool, can extend the cycle time and affect the cored hole dimensionally.It is recommended that the height of the boss should be less than 3 times of Outer diameter.
5.Wall thickness of boss:
Wall thickness for bosses should be around 60% of the nominal wall to minimize sinking,wall thickness greater than this can create voids,sink marks and may expand the cycle time.
6.Standalone screw boss:
Bosses and other thick sections should be cored.It is good practice to attacah the boss to the sidewall.In this case,the material flow is uniform and provides additional load distribution for the part.For better rigidity and ,material flow ,a boss should be connected to nearest wall.
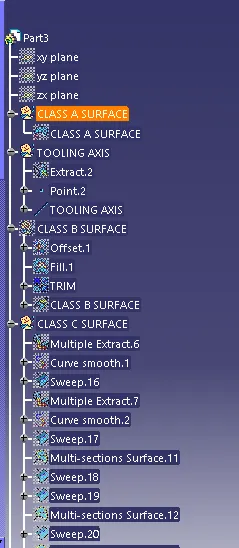
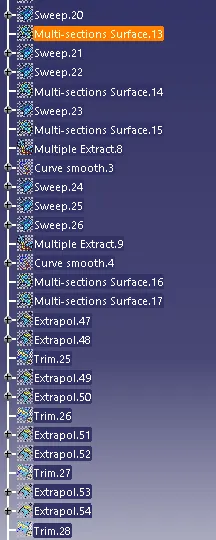
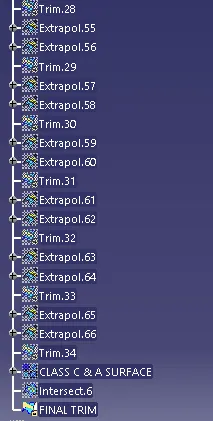
So initially to create screw boss and rib.The given class A surface of door handle has been designed along with class A and Class B surface.On which further the b side engineering features like screw boos and ribs are designed.The step by step approach of creating these will be pasted below:
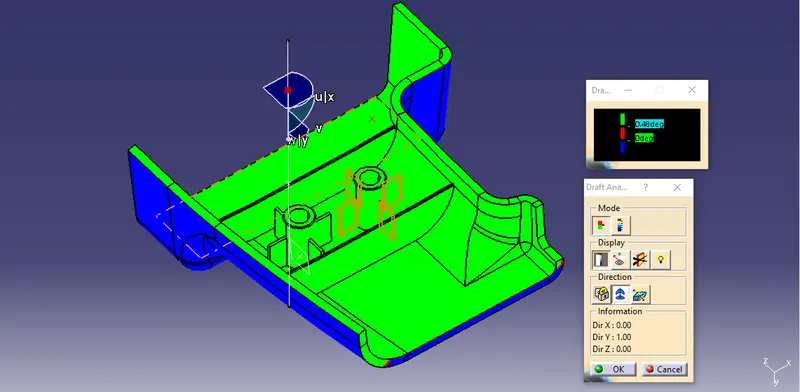
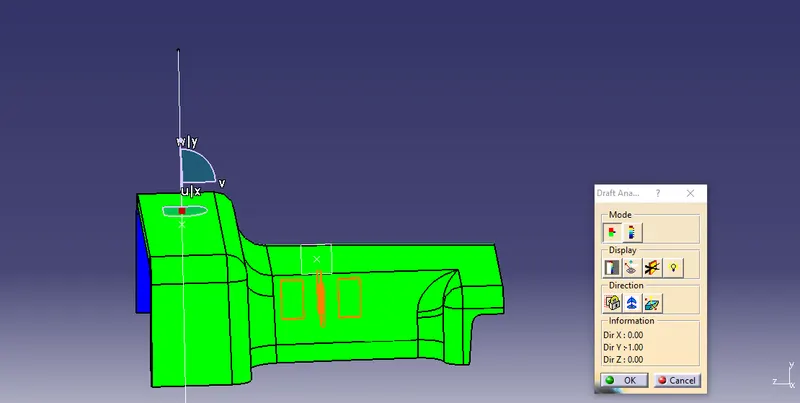
Draft analysis of the part
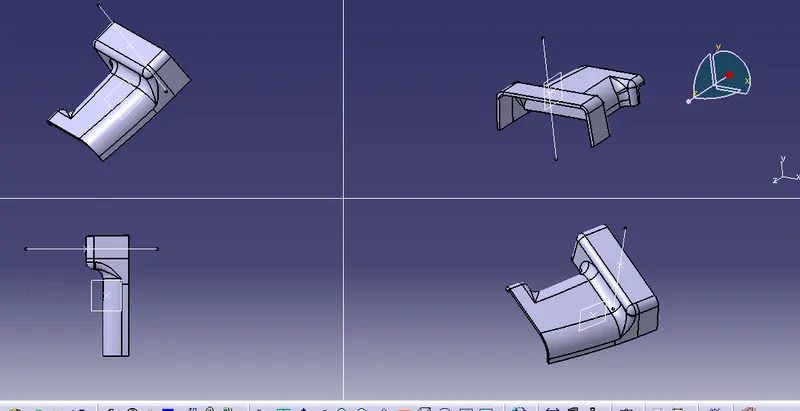
So now , step by step design of ribs and screw boss will be shown below:
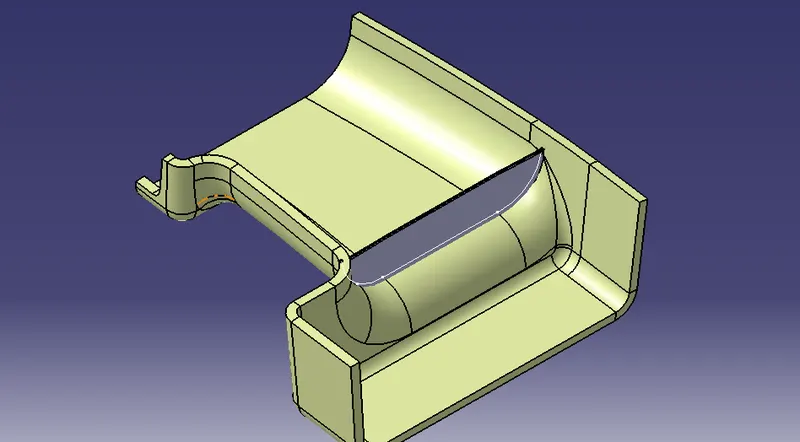
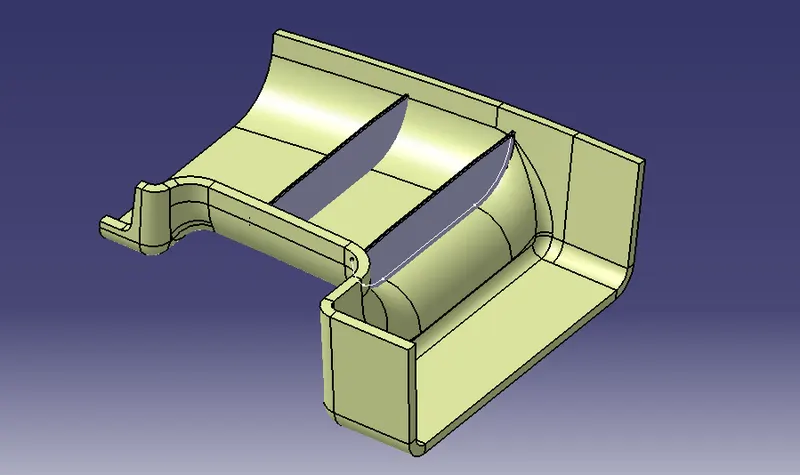
Initially as the edge shown in the below image,I have multiple extracted the edge from the created part model which is required and then i extruded the edge by considering the design rules of rib.So i have thickened the surface from the part design work bench and then assembled to the door handle with the help of boolean operation after giving draft of 0.5 degress per side .
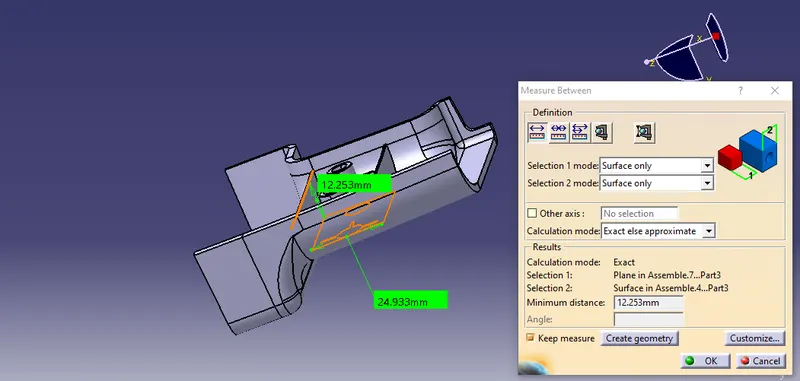
Then i have translated the created rib by considering the design rule of rib spacing(when there is more than one rib)i.e h/w<3mm.The following images will show that step by step.
Screw Boss Design Approach:
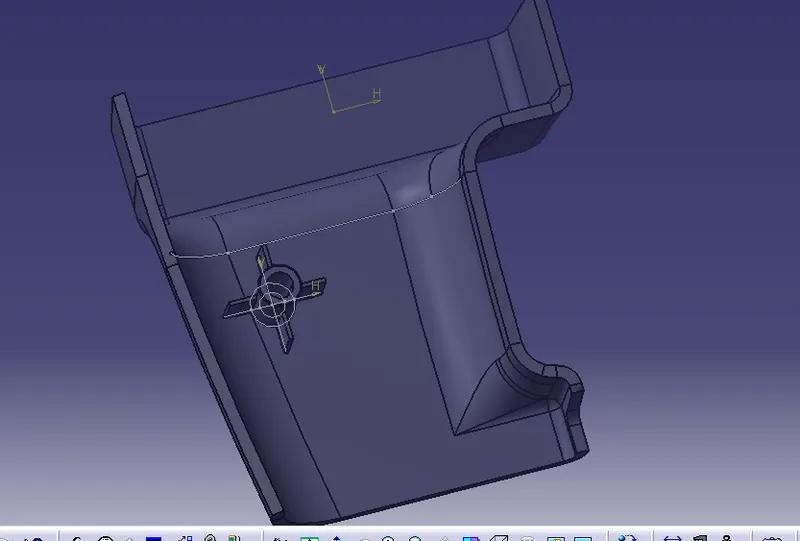
I have created a sketch of circles one for outer diameter and other for inner diameter by considering it M6 where I.D will be 6mm and O.D is decided by the design parameter 0.6*2.5(nominal thickness) and for supporting ribs or gussets, i have created the other sketch by taking the padded screw boss as reference then i have padded it too along with the screw boss.Then i have usedn the boolean operation which is union trim to complete the design of screwboss along with the ribs to strengthen it.The following images esxplains it step by step
So for the other screw boss i have followed the same steps as that of ribs where i have translated it just after giving the daft and assembled it to the main part.The following images implies the same,
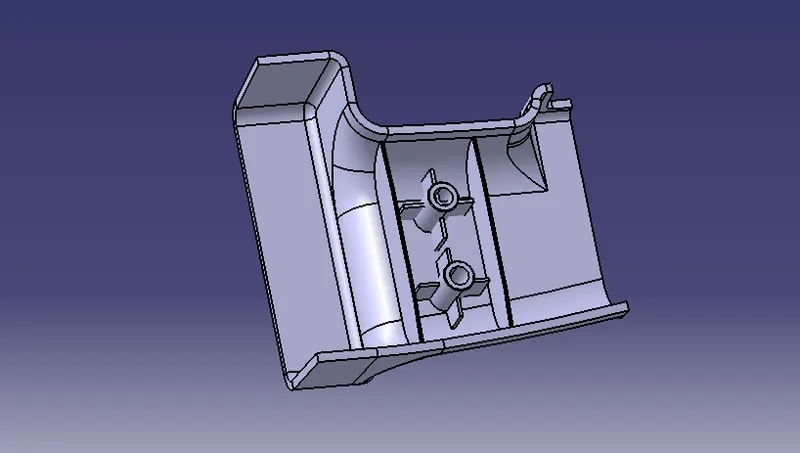
The multisection view of the completed b side features will lokk like this,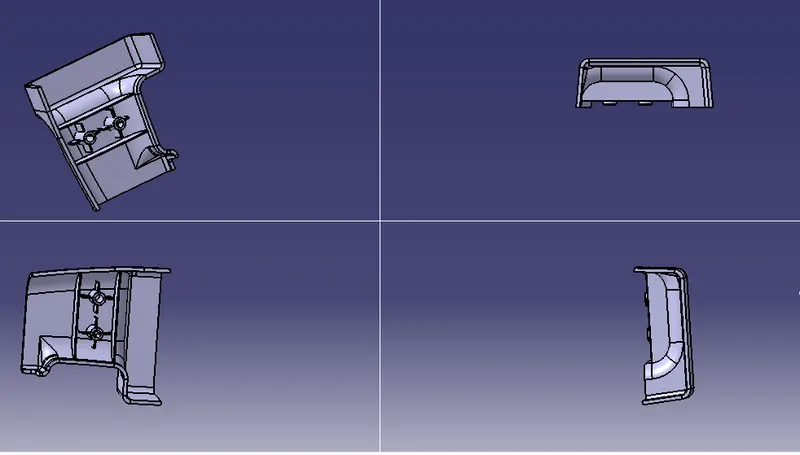
The draft analysis for the B side engineering features has been performed as shown below: