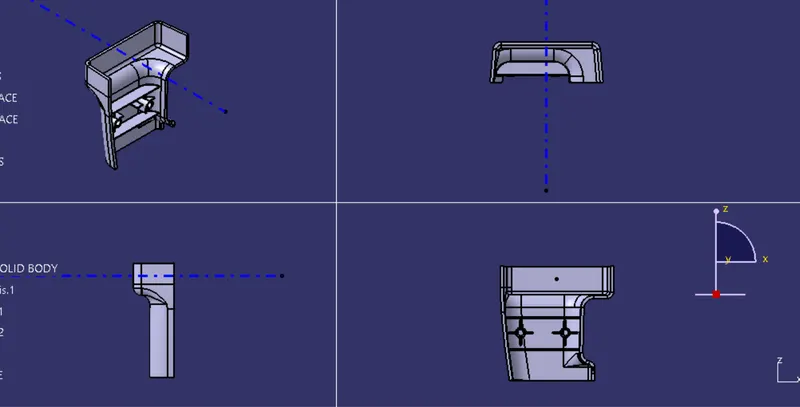
Week 9 - Attachment Feature Creation (Ribs & Screw Boss) - Challenge 1
ATTACHMENT FEATURE CREATION ( RIB AND SCREW BOSS )
AIM ; To create a door handle and add attachment features to it.
OBJECTIVE
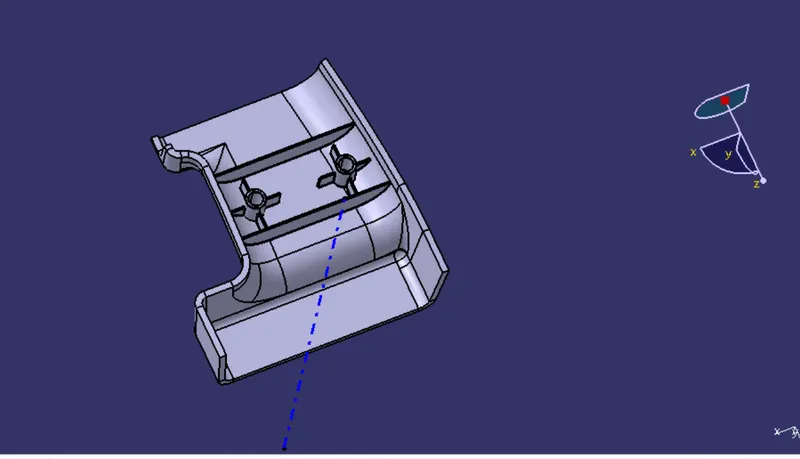
The objective of the project is to create a door handle from given Class A surface and then add attachment features rib and screw boss to it . After perform draft analysis on it .
TOOLING AXIS CREATION
- Tooling axis is the direction in which mold opens . The core and cavity opens in the direction of tooling axis .
- The tooling axis is created by bisecting method .
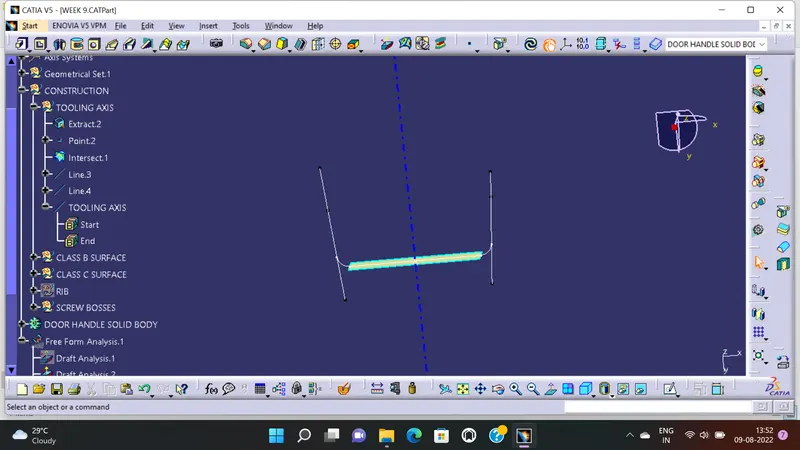
- In this project tooling axis is created by at first extracted a flat surface from and the Class A surface and created a point on it and after that inserted a axis system to that point.
- Then created an intersection of the Class A surface by taking point as reference, after that two lines are drawn in the two side of the intersection by taking the points in the intersection .
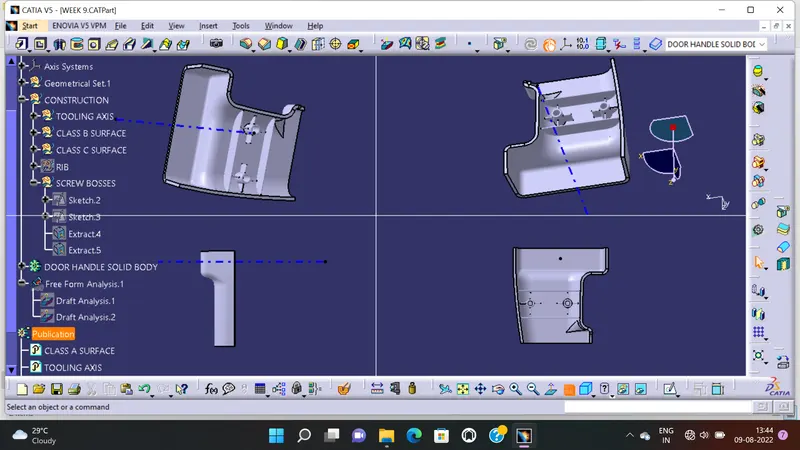
- After that using bisecting method a tooling axis is created by using the two lines created,as shown in the fig below.
DRAFT ANALYSIS
The draft analysis is doing for checking the draft angle of the surface , draft angles are given to the surface for the easy removal of the mold and to reduce the chance of damage when the component is manufactured. the nominal draft angle for the plastic components are 3 deg , but in some cases min .5 deg are also used for parts like ribs and screw boss etc. The max draft angle that are given are 7 deg.The steps involved in the draft analysis are at first the view of the material is changed to material mode and then the compass is placed along the tooling axis . after that we want to select body , after selecting the software shows the draft angle of the surface through different colour ranges, from that we can identify that whether it satisfies the industrial standards.
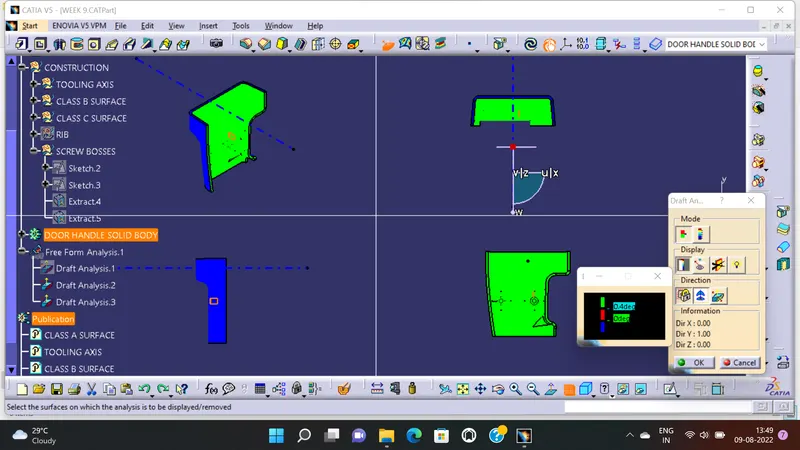
- After the creation of tooling axis a draft analysis is done on the Class A surface, at some place of the class A surface draft angle is less than 3 deg as shown in fig
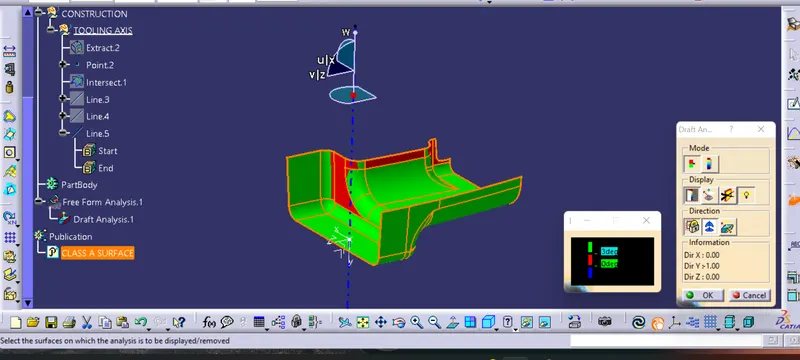
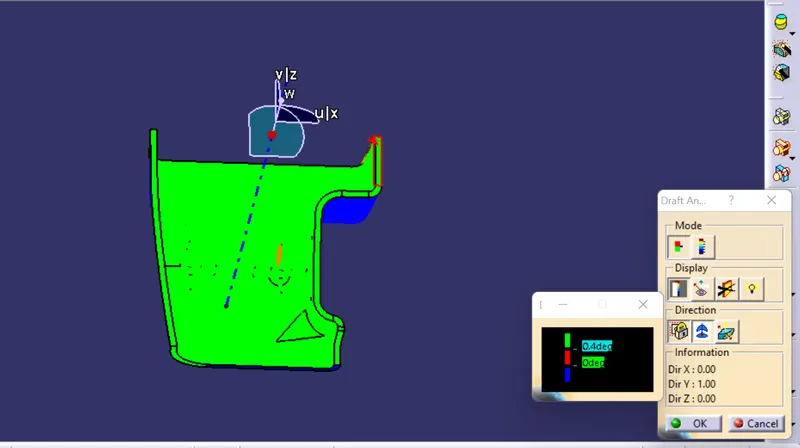
- The next analysis is done after the completion of the design and provide thickness. As the min draft angle of rib and screw boss are .5 deg , the draft analysis is done with value less than .5 deg as shown in the fig
- .