Week 9 - Attachment Feature Creation - Challenge 2
Create the Dog House for the Door Trim considering the design rules mentioned in the video. Consider the thickness of the part to be 2.5 mm.
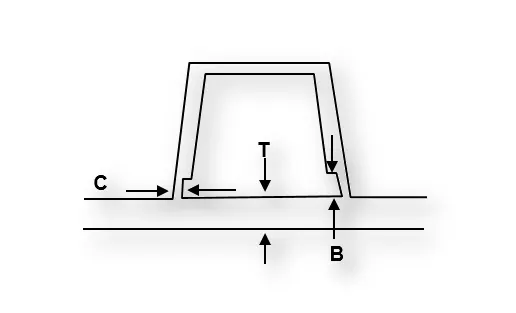
"C" is where the doghouse contacts the backside of the surface
-
Doghouse wall thickness at the intersection of the part wall ( C ) should be 40% or less than the main wall stock ( T ).
-
The height of ( B ) should be between 3.0 – 6.0 mm
SOLUTION:-
Screenshots of the completed design in various orientations (Isometric, Front, Side, and Top View)
ISOMETRIC VIEW
FRONT VIEW
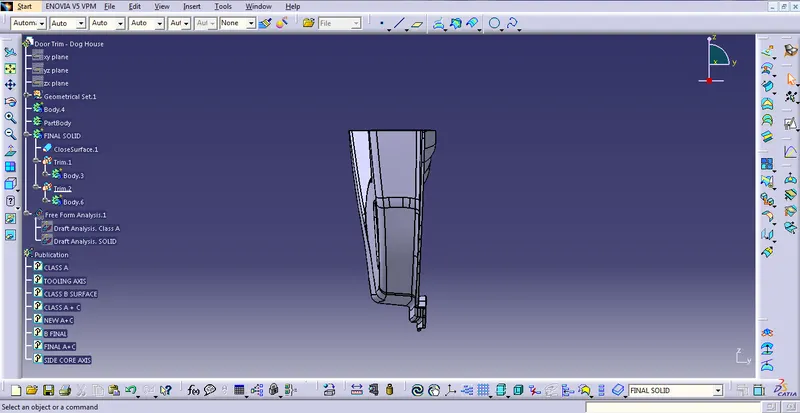
SIDE VIEW
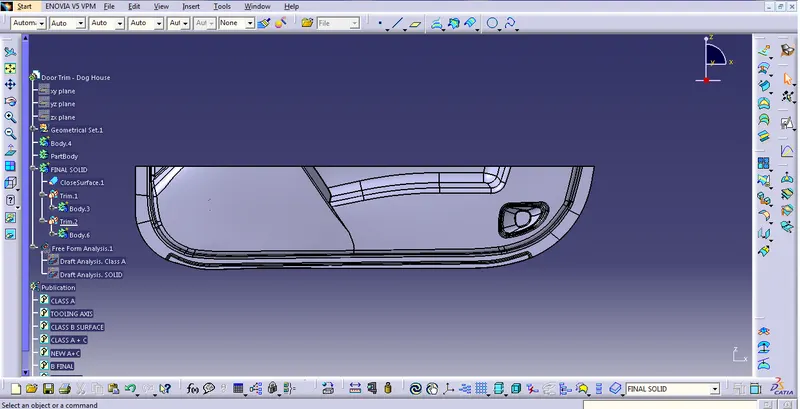
TOP VIEW
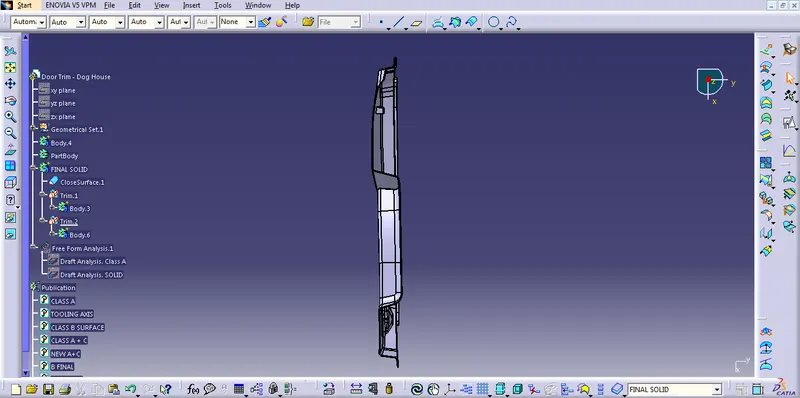
ISOMETRIC VIEW
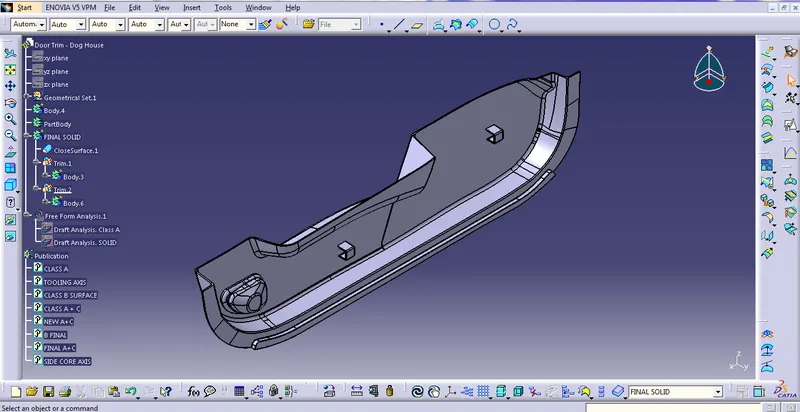
A detailed report should be done explaining the draft analysis and the tooling axis creation.
Draft Analysis is the process in which we can decide whether the class A surface is perfect for moulding or not. The standard draft required is a minimum of 3 degrees in the plastic industry and in creation of ribs and screw bosses we require minimum0.5 degrees. To check that, we have to create a tooling axis with the help of the given class A surface.
An explanation should be given on the way of creating the tooling axis, particularly the Bisecting method.
Here I have used another method, we have to create a centre point on a flat surface using the point command and then with the help of the line command, we will get out the final tooling axis.