Week 9 - Attachment Feature Creation - Challenge 2
FINAL PART VIEWS OF DOOR TRIM FOR DOG HOUSE
ISOMETRIC VIEW
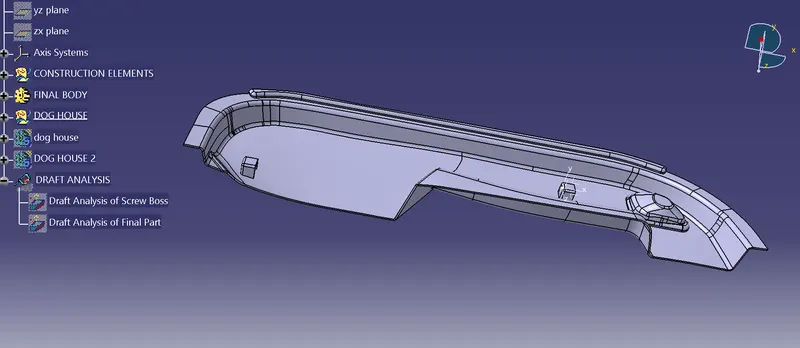
TOP VIEW
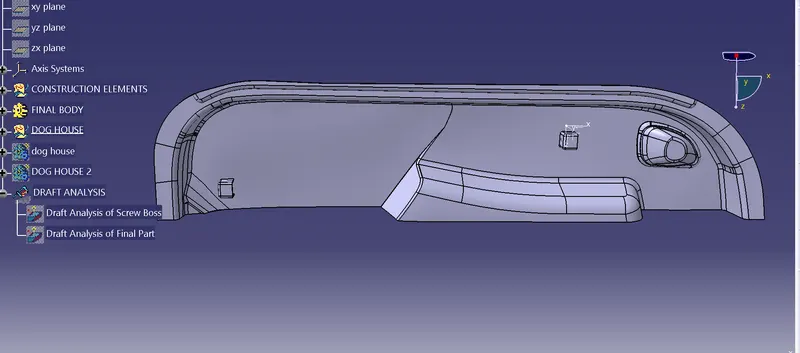
SIDE VIEW
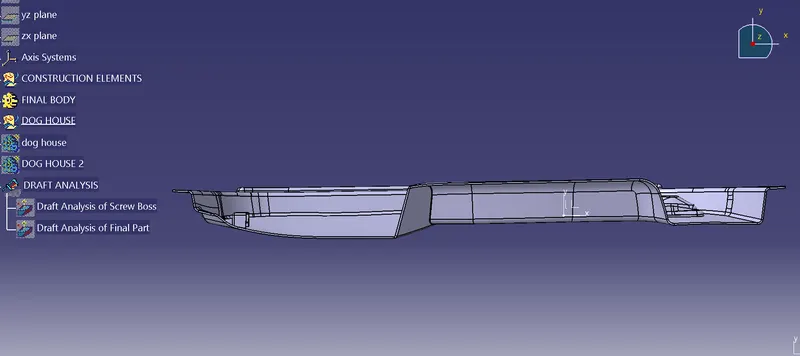
DRAFT ANALYSIS OF CLASS A SURFACE
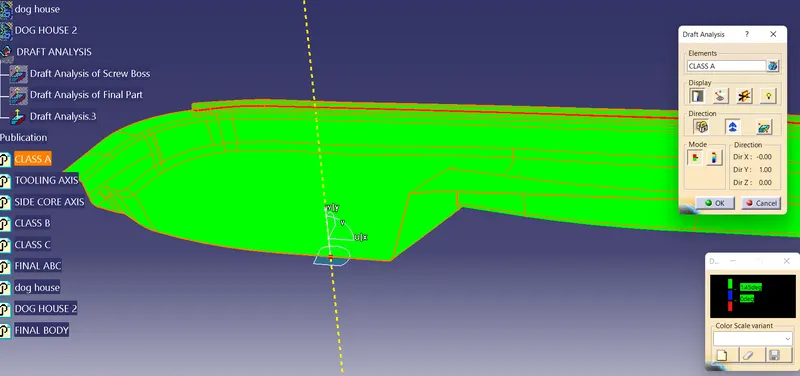
DRAFT ANALYSIS OF FINAL PART
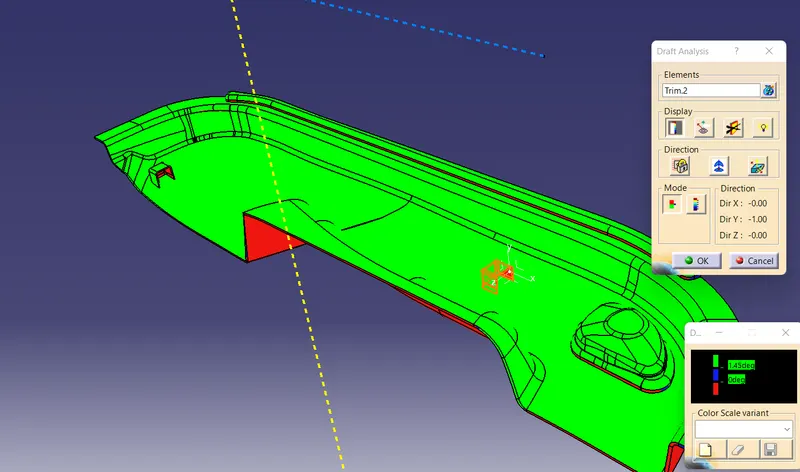
DRAFT ANALYSIS OF DOG HOUSE
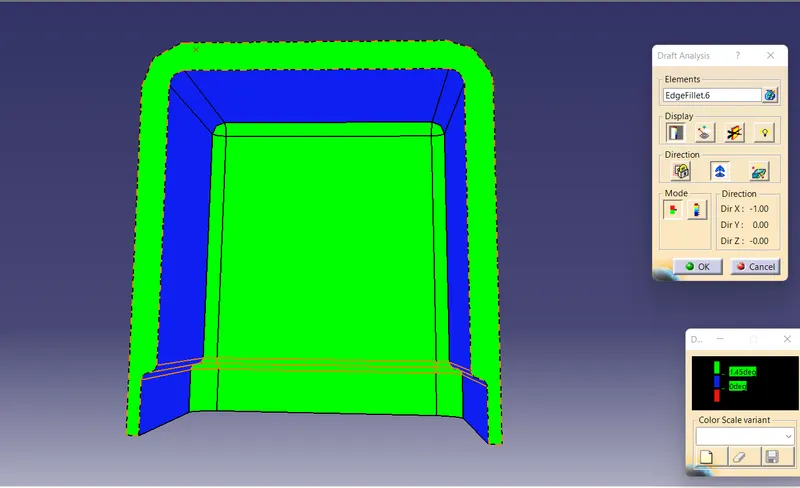
REPORT
DRAFT ANALYSIS-
Draft analysis is used to check whether suitable draft angle is given to the component, here we can see the green area of the component is having an angle greater than 1.45 degree and area in red shows there is low draft angle.
Draft angle in dog house - In the dog house draft analysis as shown above the green area is having an draft angle of 1.5 and the area blue is having a draft angle of 0.5 degree.
TOOLING AXIS
Tooling axis Creation Draft Analysis on CLass A Surface
The main objective is to create Draft Analysis by Providing the Tooling direction of a class A surface
- The draft analysis command enables you to identify whether the component you drafted will be easily removed or not.
- After performing draft analysis we can able to recognize the material wih draft according to the colours allotted.
- Tooling direction defines you, that in which direction that the component is being removed and the tooling direction was the main consideration for both plastic parts andd mould parts.
- For the dog house we need a diffrent tooling direction for giving draft angle to the interior part, so a new tooling axis called side core axis is created.
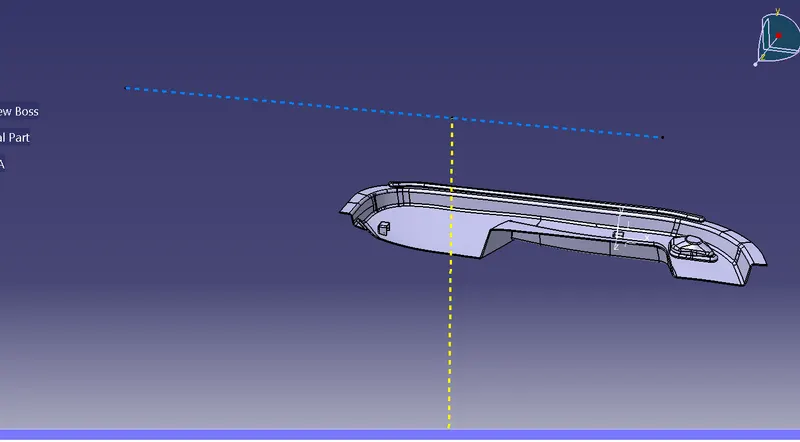
Here the axis in yellow is the main tooling axis and axis in blue is side core axis.
CLASS B CREATION
Class B is created by offsetting Class A surface and there will be many patches when we do so, the solution is to fill these patches by using extrapolating, trimming and joining the surfaces together and using multisection for some areas to fill.
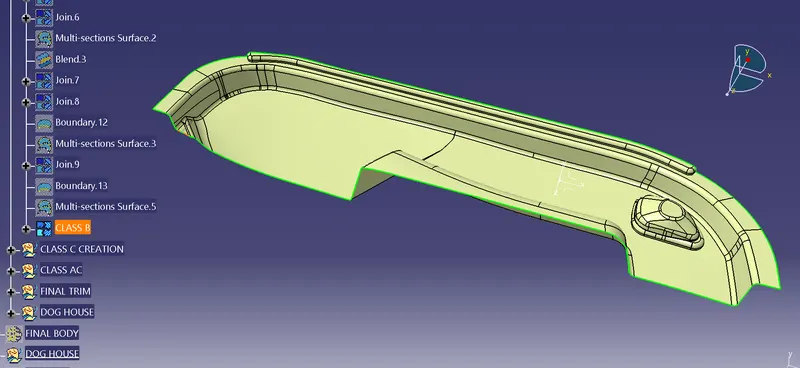
CLASS C CREATION AND FINAL TRIM
Class C is created by forming a boundary using Class A surface and using that boundary to perform sweep function with reference to the body at 90 degree and we will get a C surface which is then joined with the A surface to form a combined body which is then trimmed with Class B to get the final part, some extrapolations at the joining ends maybe needed for this procedure and finally the part body is created using closed surface.
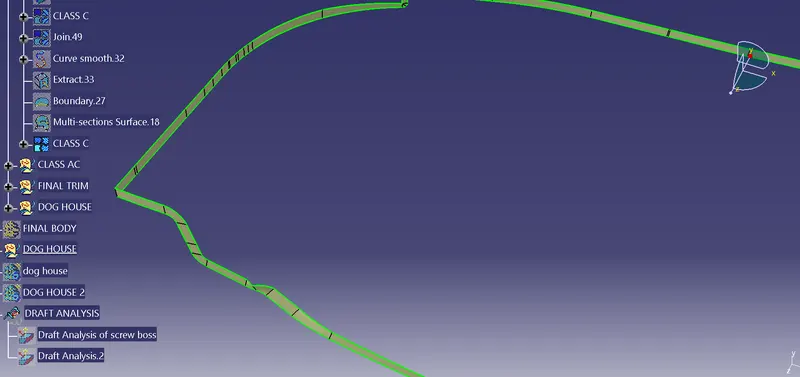
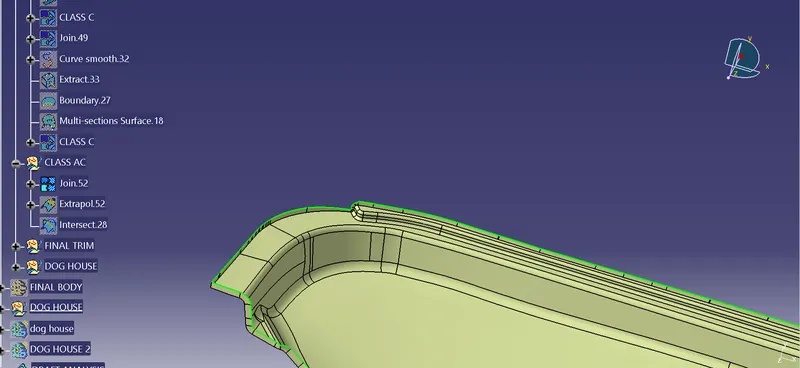
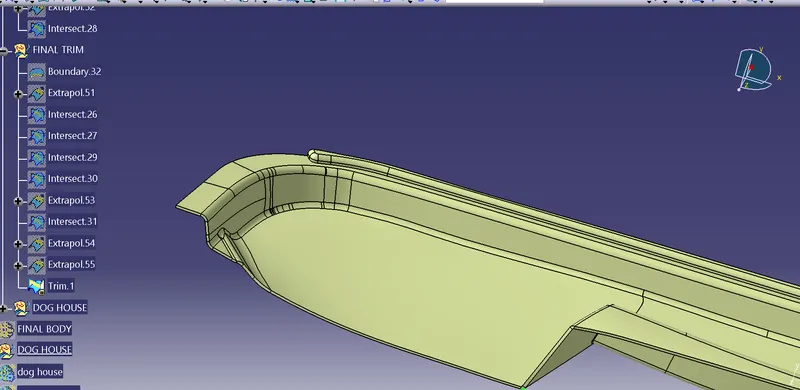
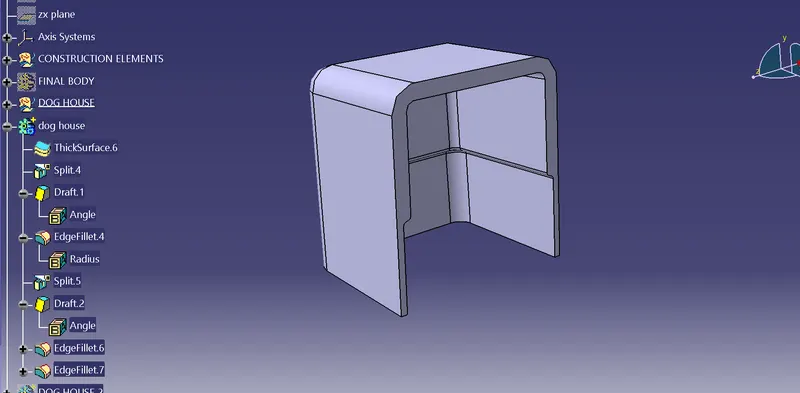
DOG HOUSE CREATION
Dog house is created by using this part as reference and drawing a sketch which is then drafted using sweep command along with the tooling direction and then extra top surfaces are created and trimmed together to get a final product which is then converted into a thickkened body and given necessary fillets and inner draft is done along with the side core axis, after this the 2nd dog house is created by translating the same to the required coordinates and union trimmed together with the main body to obtain the final shape