Week 9 - Attachment Feature Creation - Challenge 2
PROJECT
DOOR TRIM DOG HOUSE
Aim:
To create a Door Trim Dog House through a given input Class A Surface and Tooling axis to Draft Analysis on the A surface and final plastic component.
REPORT:
Door Trim Dog House:
Class A Surface:
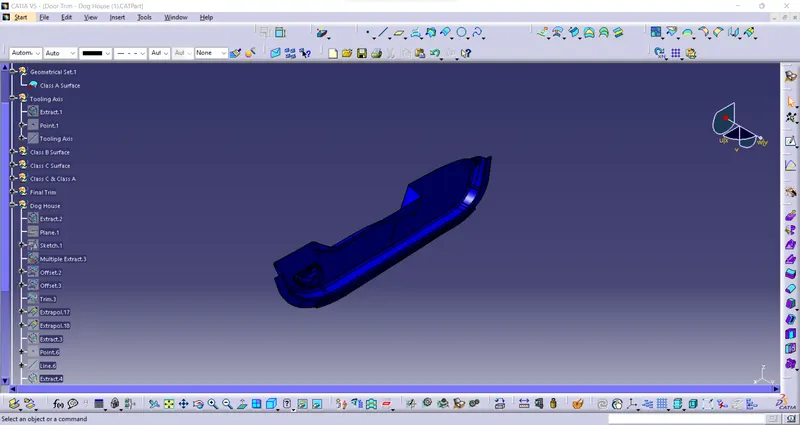
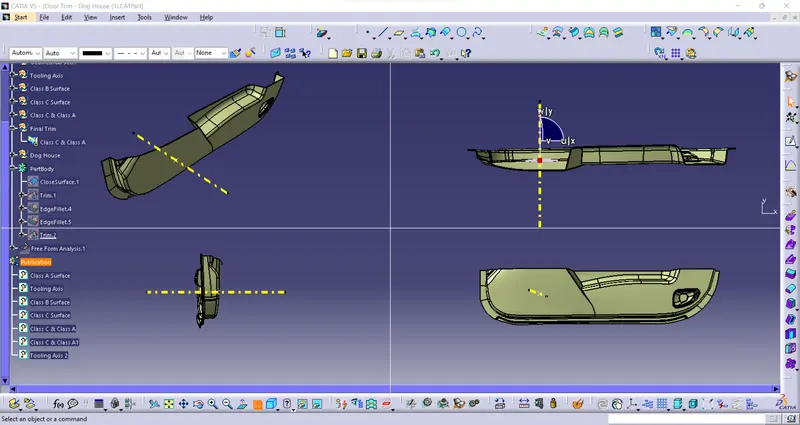
- To start the design process we need to find out the tooling axis for the surface and check the drafts using the Draft Analysis tool in CATIA.
- And Publicize the A surface.
 a
a
Tooling Axis:
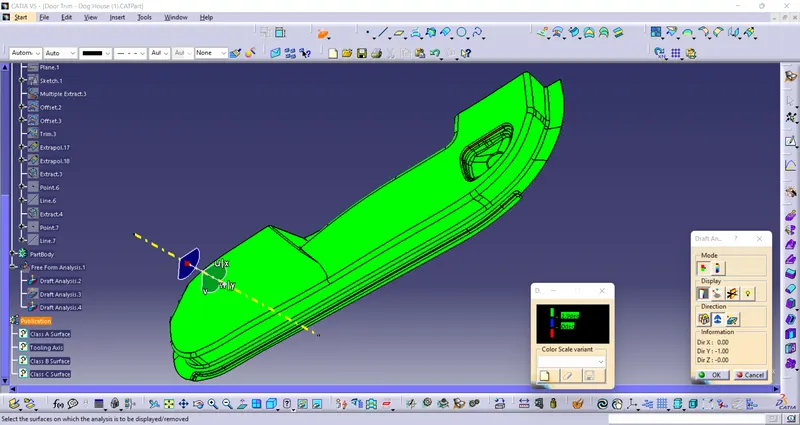
- Create an Extract on a flat surface and point on surface 0mm and Create a Line - Normal To Surface click on the point and take a xy plane, give some color and make it a dashed line.
- Take a draft analysis with A surface in positive green and blue, little deviation is there.
- And same thing to do in final draft analysis with final solid component, it seems a deviation green and blue that’s fine acceptable.
- And Publicate the Tooling Axis.
Class B Surface:
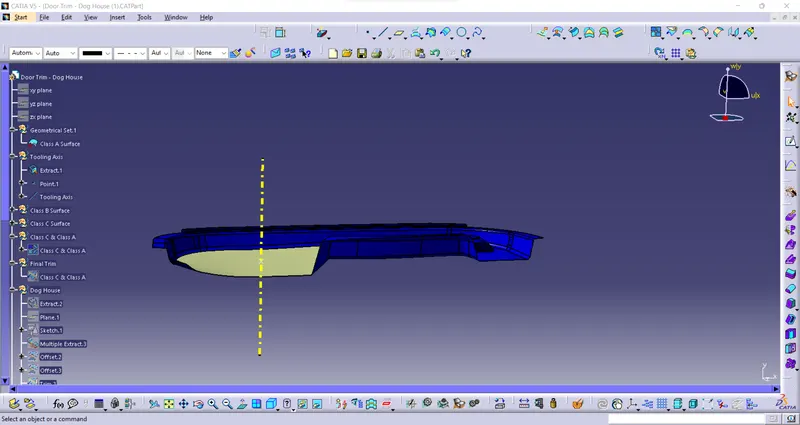
- Take a 2.5mm Offset from Class A Surface Downward the unfinished surface we get .
- Take a boundary to make a multi section surface and join to get the Class B Surface.
- Then Publicize the B-Surface.
Class C Surface:
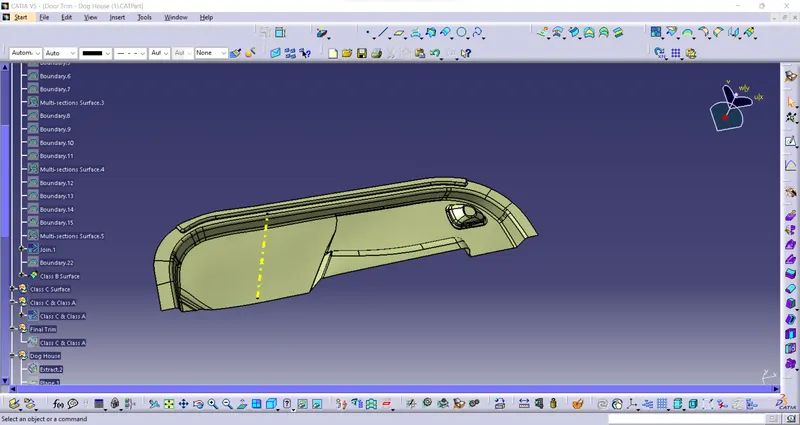
- Unhide the A Surface to Take a boundary as a reference to make C surface.
- Go to sweep line-> with Reference surface 87degree draft angle for all sweep.
- And join all the sweep parts to make a Class C surface.
- Then Publicize it.
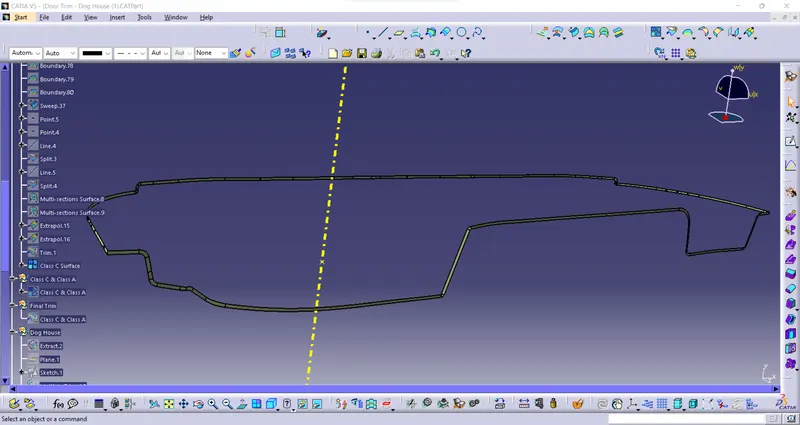
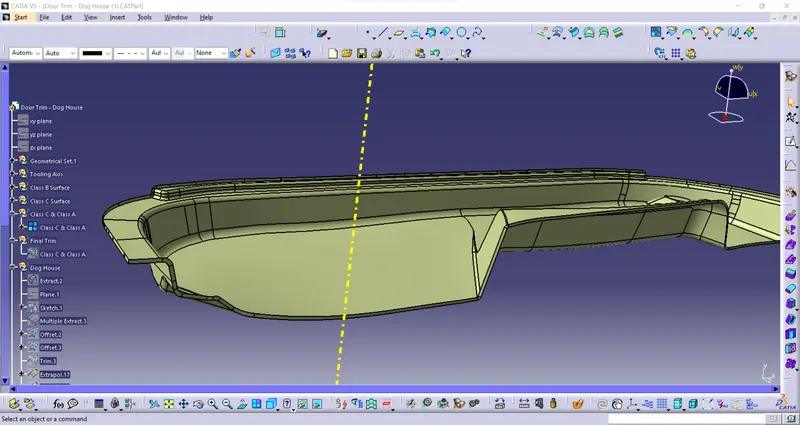
Class C & Class A Surfaces:
- Join the both finished Class C and Class A surfaces.
- Then Publicize it.
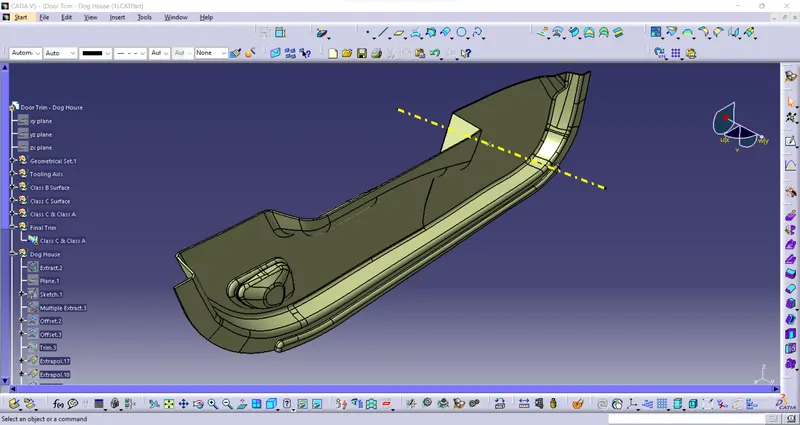
Final trim:
- Take a Joined part C Surface And A Surface to Trim with Class B Surface, we get the output closed surface body.
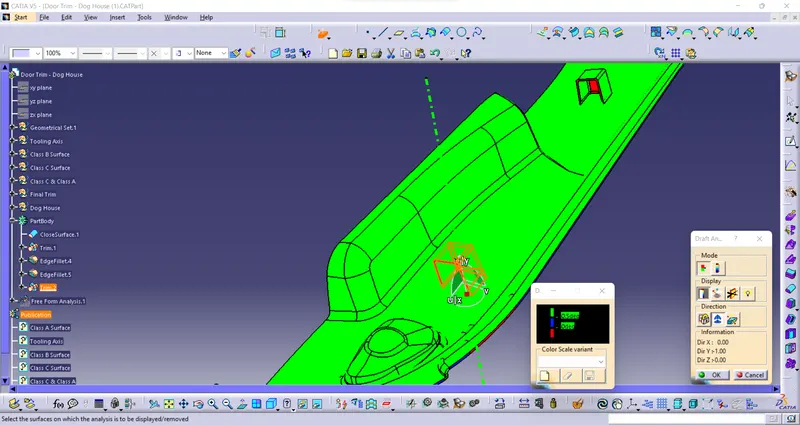
- Then Analyze the Draft with the final part.
- Publicize it.
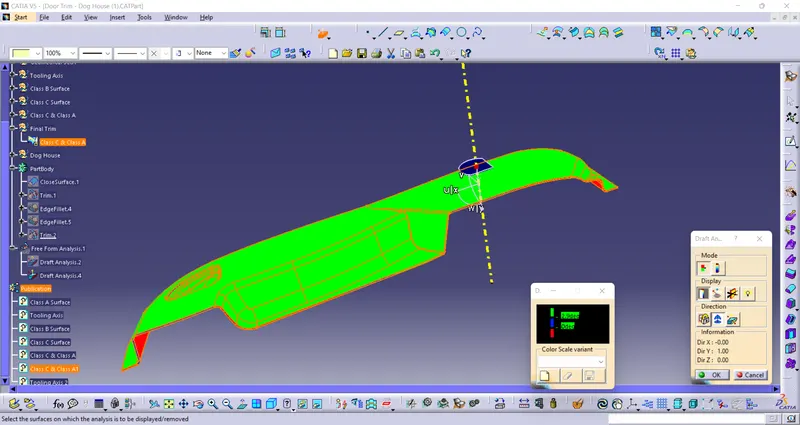
Dog House Creation:
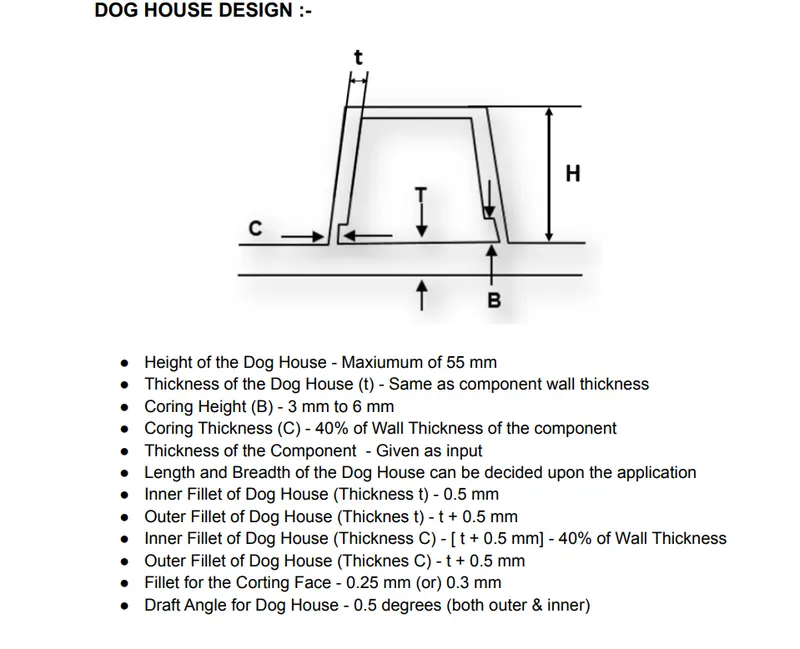
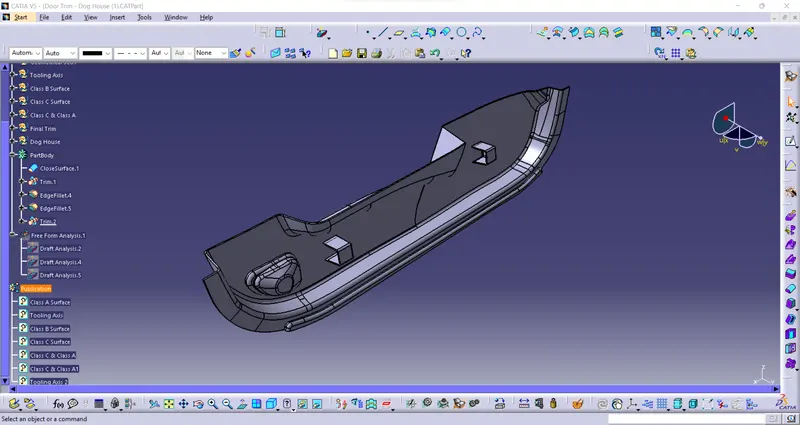
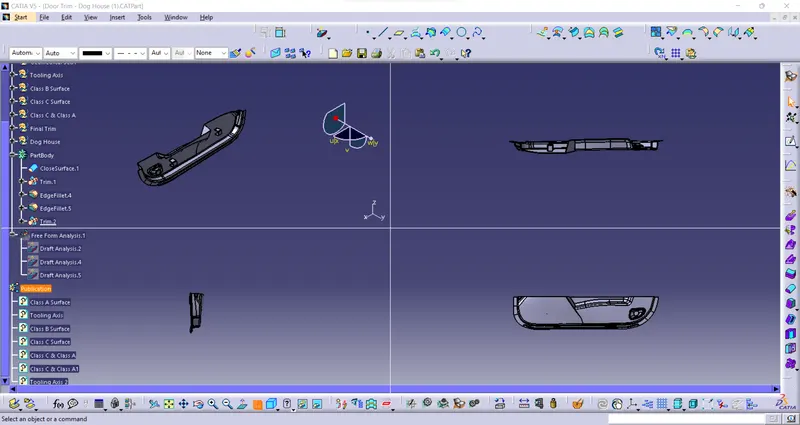
- Dog house is an engineering feature used in plastic trim design. Dog houses are used as supporting feature. Sometimes other engineering features like snaps; locators etc. are mounded on them to increase their strength. Dog houses are subjected to draft analysis to prevent breakage of the component during ejection from mould cavity. Dog house and other engineering components are built on B-surface.
- The Calculate to make the dog house methodology shown below the picture.
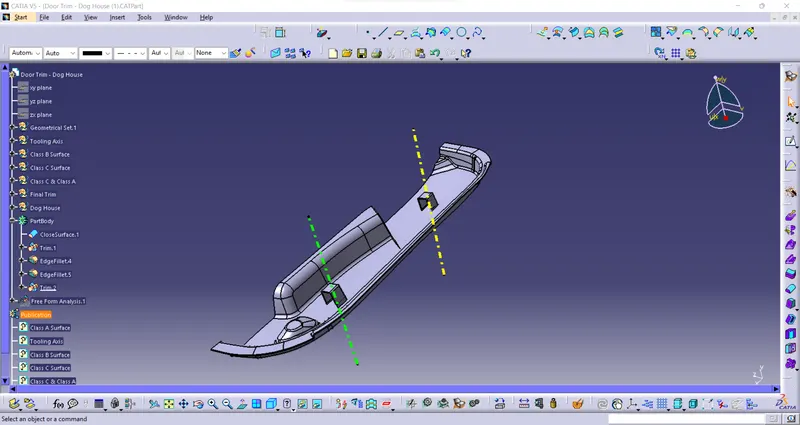
- Create a another tooling axis to take a Draft analysis 0.5mm.
- Make the operation using boolean and union trim with final part body to trim and join the dog house.
- Translate the dog house make it another.
Conclusion:
The report of “Door trim Dog House” Have been successfully Done By Myself and thank you!.