Week 9 - Attachment Feature Creation - Challenge 2
Aim:
To create the Dog House for the Door Trim considering the design rules mentioned in the video. Consider the thickness of the part to be 2.5 mm.
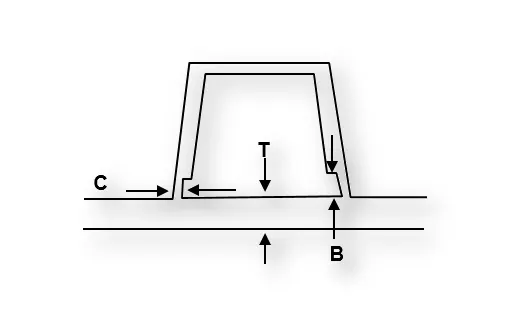
"C" is where the doghouse contacts the backside of the surface.
-
Doghouse wall thickness at the intersection of the part wall ( C ) should be 40% or less than the main wall stock ( T ).
-
The height of ( B ) should be between 3.0 – 6.0 mm
Solution:
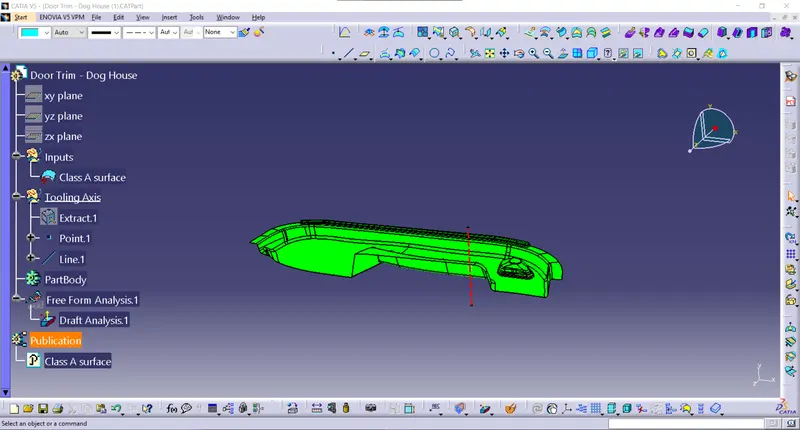
The given Class A Surface we anaylse the given surface and then create create the tooling axis for the draft analysis.
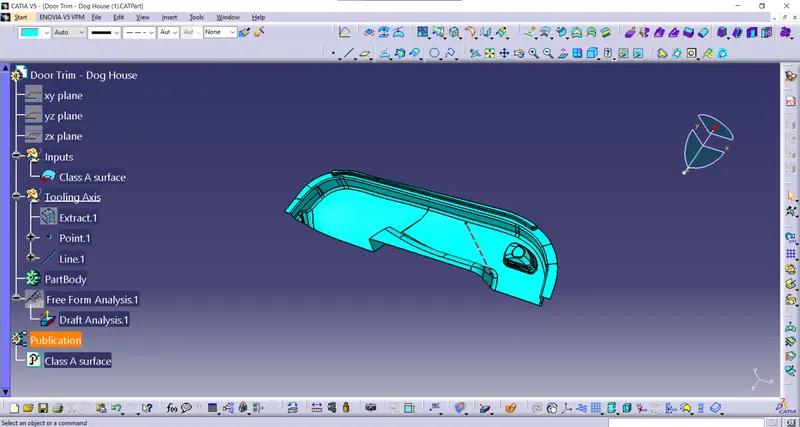
the next step is to create the tooling axis for the given A surface.While analysing the surface is perpendicular so we can extract the flat surface and create a point in the center. Create a line from point an direction the direction is y axis.Select the feature draft analysis the green shows the the surface will be drafted smoothily.
Draft analysis:
Creation of Class B surface:
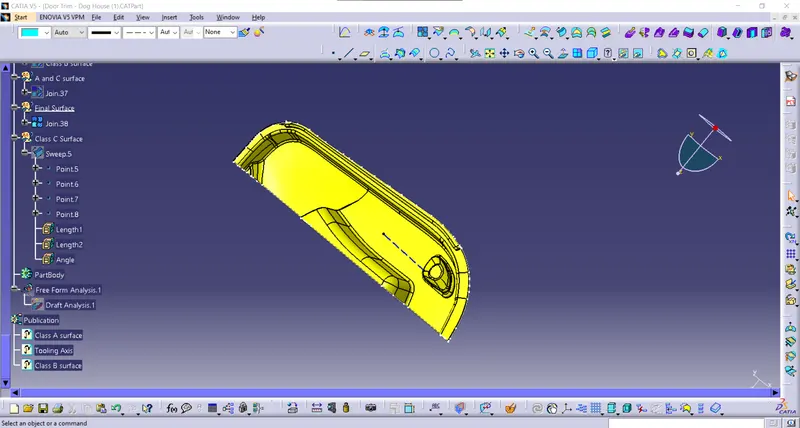
The surface can be created by using the offset of 2.5mm as the thickness is given as 2.5 mm for the body.The offset will have patch works those can be done using trim extrapolate multisection solid and join command repectively.
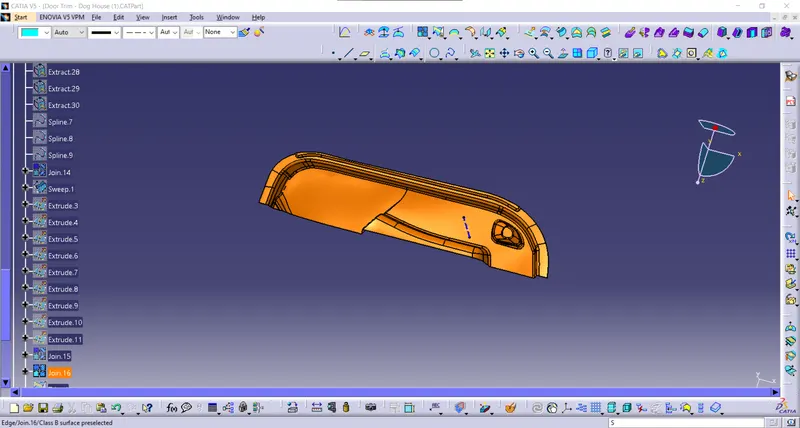
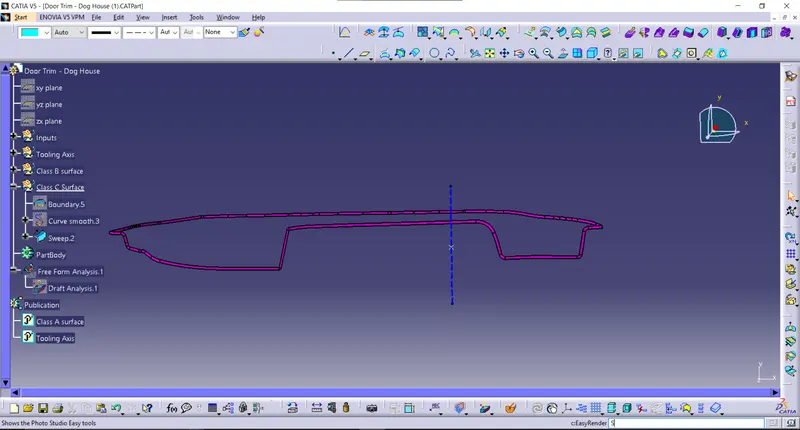
Creation of class C surface: