Week 9 - Attachment Feature Creation - Challenge 2
AIM
To create the dog house for the door trim.
DOG HOUSE:-
Dog house is an engineering feature used in plastic trim design. Dog houses are used as supportive feature. The primary function of Dog house is to avoid sink mark.
TOOLING AXIS
Here the tooling axis is created parallel to the Y axis because in this direction we can see the whole surface and surface is not planar. That is create the point on surface and create a line at that point using point and direciton option. Where as direction as XZ plane. Bisecting line method for creating a tooling axis is suitable for symmetric surfaces.
DRAFT ANALYSIS OF CLASS A SURFACE
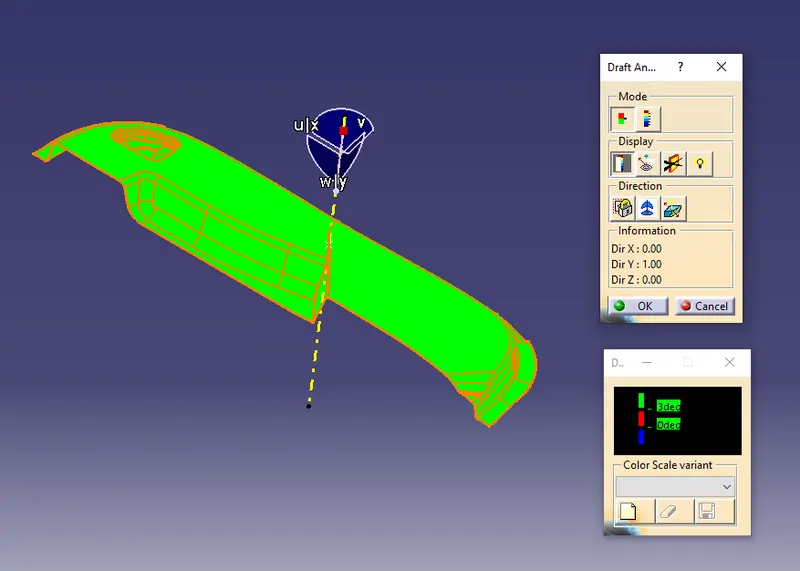
figure 1. class A draft analysis
Here draft analysis carried for class A surface with respect to tooling axis. Here colour code used is a green colour indicating that the draft is 3 degree or above. The red colour indicates that the draft is 0 degree and the blue colour indicates that the draft is minus value. From draft analysis we can see that green colour is all over the surface except for two places. The places with shows blue colour indicates the negative draft. In this case we can discuss with class A designer to provide the class A with minimum draft. Here i proceed to further work.
SIDE CORE AXIS
Here side core axis is created along X axis. because the dog house opening face is along X axis. That is created a line at the point where tooling axis created using point and direction option and here direction is YZ plane.
DOG HOUSE DESIGN PARAMETERS
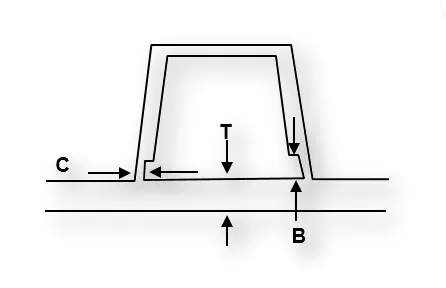
figure 2. dog house
outside draft = 1.5 degree with respect to tooling axis
inside draft = 0.5 degree with respect to side core axis
height = 20mm (it may vary from surface because surface is not planar)
B= 3 to 6 mm
W = 2.5 mm ( same as thickness of the component)
C = 2.5 * 0.4 = 1mm ( 40 % of the wall thickness)
DOG HOUSE DRAFT ANALYSIS
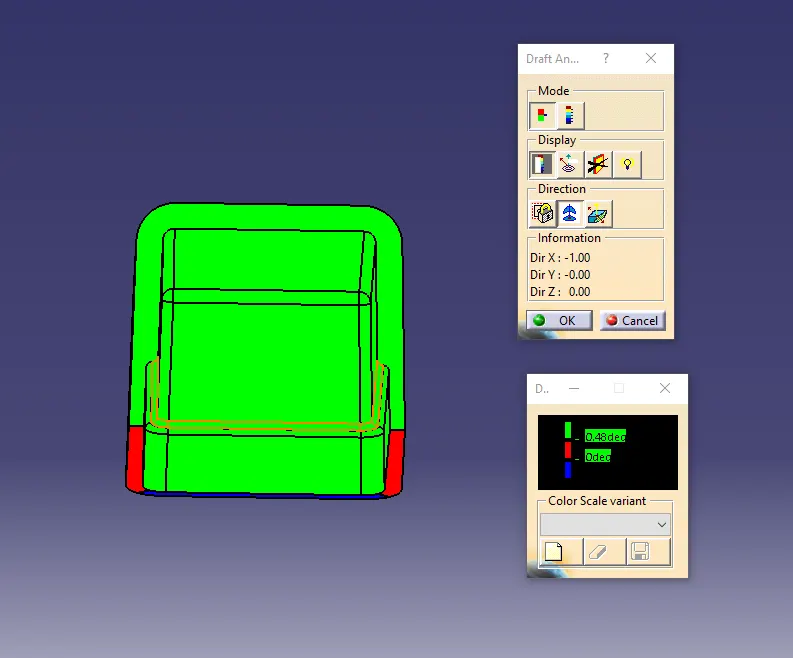
figure 3. draft analysis with respect to side core axis
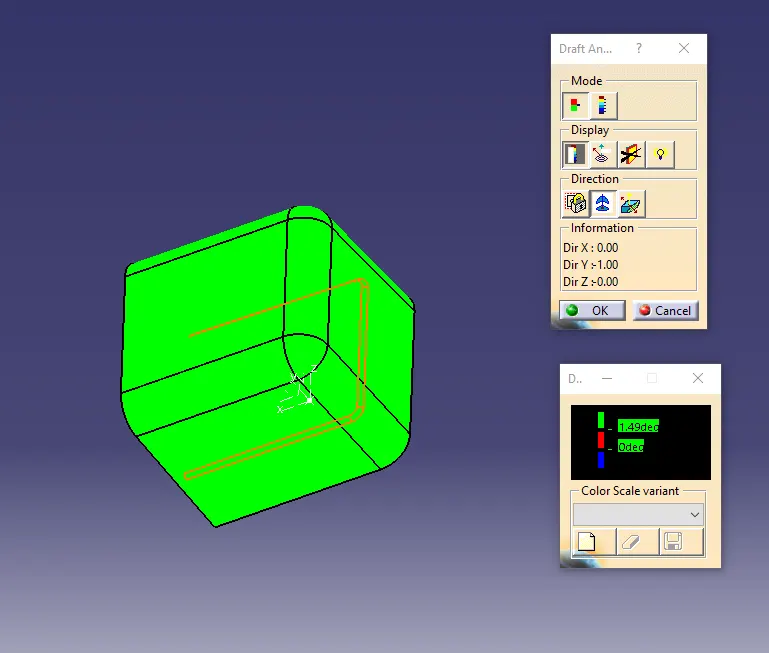
figure 4. draft analysis with respect to tooling axis
There are two draft analysis need to do. One is draft analysis using tooling axis. Here our checking criteria is to check the draft of outside of the dog house. Provide the colour code. That is green as 1.49 and above, red as 0 and blue as minus value . From draft analysis we can see that outside of the dog house is in green colour. That is dog house possesses ease of ejection along tooling axis.
Second is draft analysis using side core axis. Here our checking criteria is the inside of the dog house. provide the colour code. That is green as 0.48 and above, red as 0 and blue as minus value. From draft analysis we can see that inside of the dog house is in green colour. That is dog house possesses ease of ejection along side core axis.
SCREW BOSE DESIGN PARAMETER
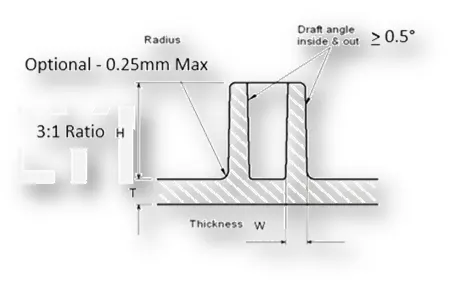
figure 5. screw boss
here chose M6 screw
d= 5.2 mm
D = 8.2 mm
height = 12 mm
draft = 0.5 degree
for rib support :-
height = 6mm
draft = 0.5 degree
W = 0.4 * t = 1mm
SCREW BOSS AND RIB DRAFT ANALYSIS
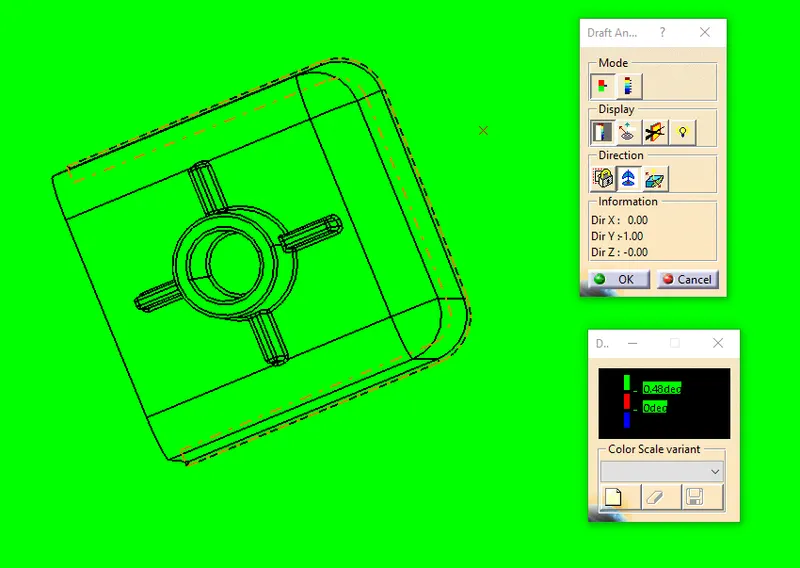
Figure 6. screw boss draft analysis
Here draft analysis using tooling axis. Here our checking criteria of both screw boss and rib support's draft. Provide the colour code that is green as 0.48 or above 0.48, red as 0 and blue as minus value. From draft analysis we can see that Screw boss and rib shows in green colour. That is screw boss and rib possesses ease of ejection along tooling axis.
DRAFT ANALYSIS
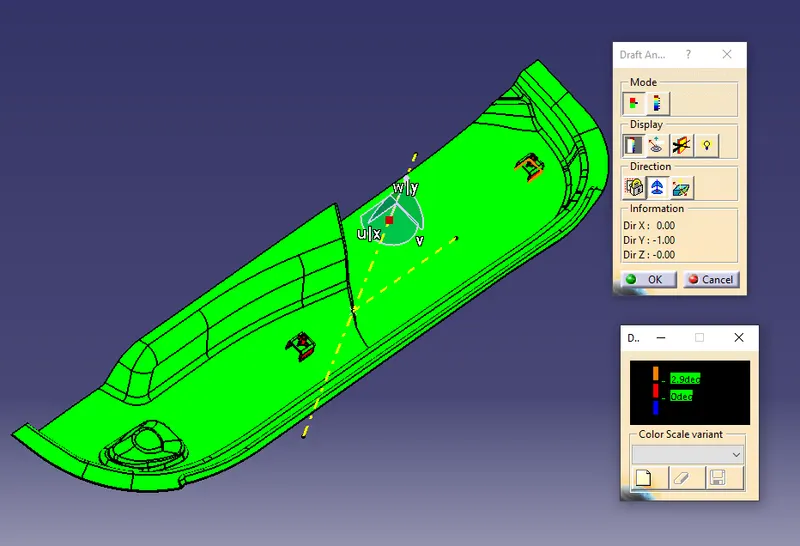
Figure 7. draft analysis
Here we can see that the solid body possesses 2.9 degree draft with respect to tooling axis. So the solid part possesses ease of ejection along tooling axis.
PART VIEWS
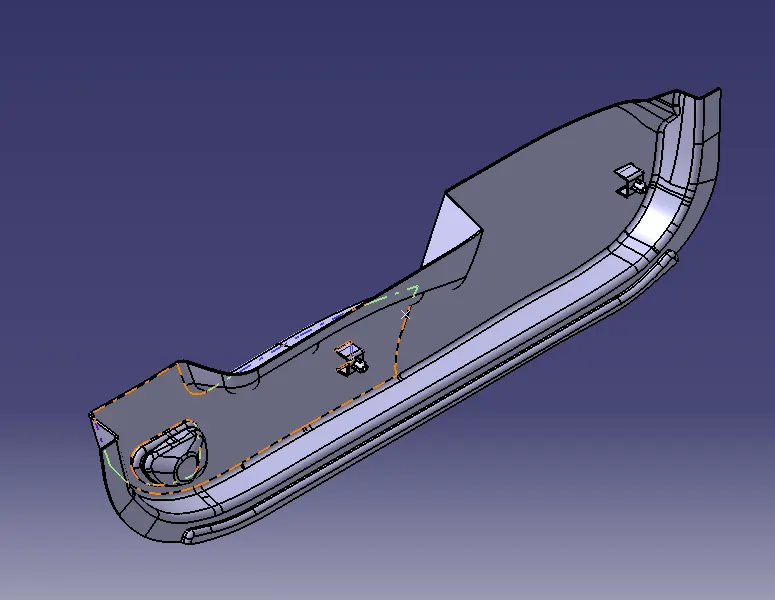
figure 8. isometric view
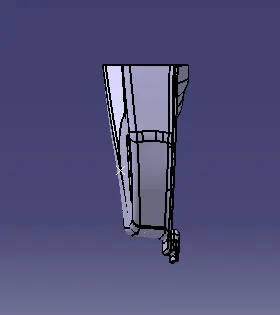
figure 9. front view
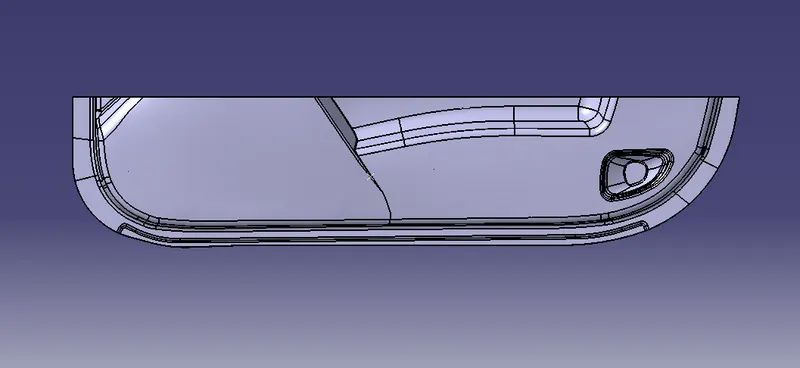
figure 10. left side view
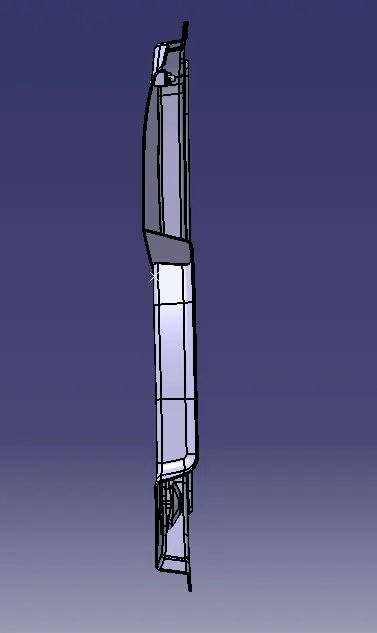
figure 11. top side view
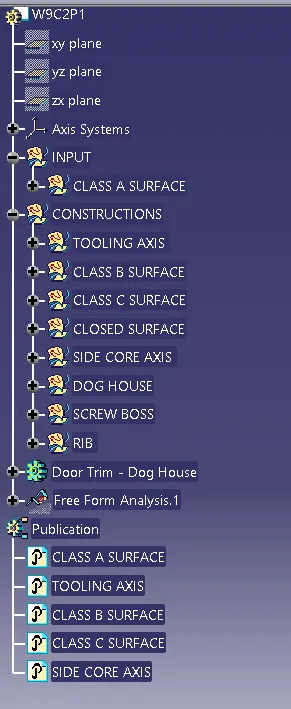
figure 12. tree structure
CONCLUSION
Dog house created for door trim and Studied the dog house creation.