Week 9 - Attachment Feature Creation - Challenge 2
Aim:
To create Door Trim with dog house component from the given Class-A Surface and to perform draft analysis on the final component using CATIA V5 tool.
Objectives:
- Creation of Tooling Axis with bisecting method.
- Creation of Class B and Class C surfaces.
- Creating a solid part from the surface using close surface feature.
- Creation of dog house at the given reference points.
- Perform draft analysis of final component.
Introduction:
This project aims to create door trim with dog houses using given Class A surface. The approach includes creation of Class B and Class C surfaces keeping 2.5 mm thickness in mind for the complete component. Later, create dog house on given reference points on the B surface with respect to the design rules.
Design Constraints:
- ALTERATION OF CLASS A IS NOT ALLOWED.
- ALL SURFACES SHOULD BE CLOSED BEFORE CONVERTING TO SOLID.
- ALL FACES SHOULD MEET THE ALLOWED DRAFT REQUIREMENTS.
Procedure:
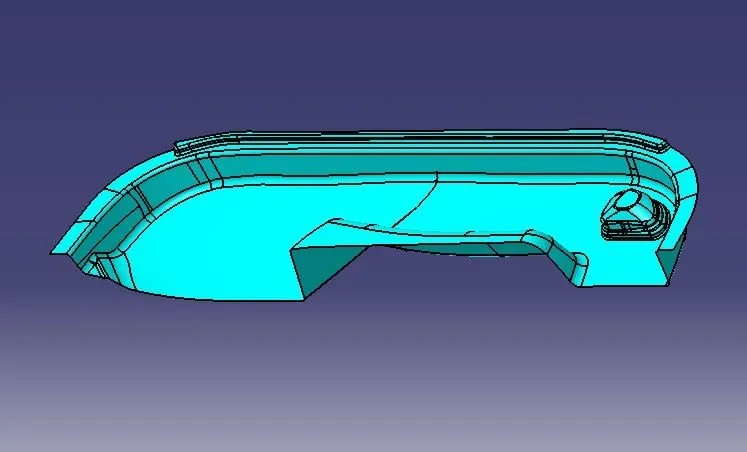
Class A surface:
Following surface is the input for component creation.
- Class A surface is used to begin the design of a product.
- To continue with the design process, need to find out the tooling axis for surface-A.
- In the next step, need to check for all the drafts using Draft Analysis tool of CATIA.
Creation of Tooling Axis:
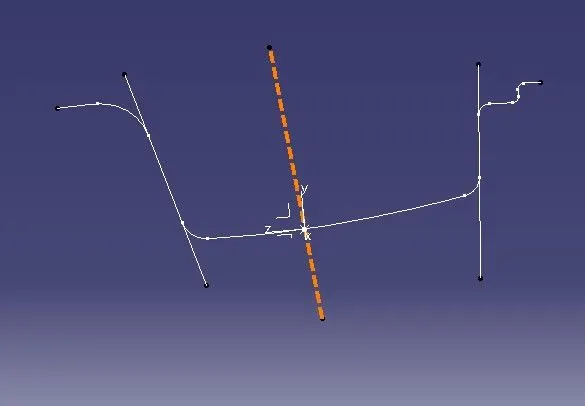
- An axis system is created using a reference point created on the given surface.
- Create an intersection of CLASS A surface with YZ plane.
- Tooling axis is created from these two lines as shown in above image using Bisecting option.
- The dashed line shown in figure is the tooling axis.
Draft Analysis for Surface A:
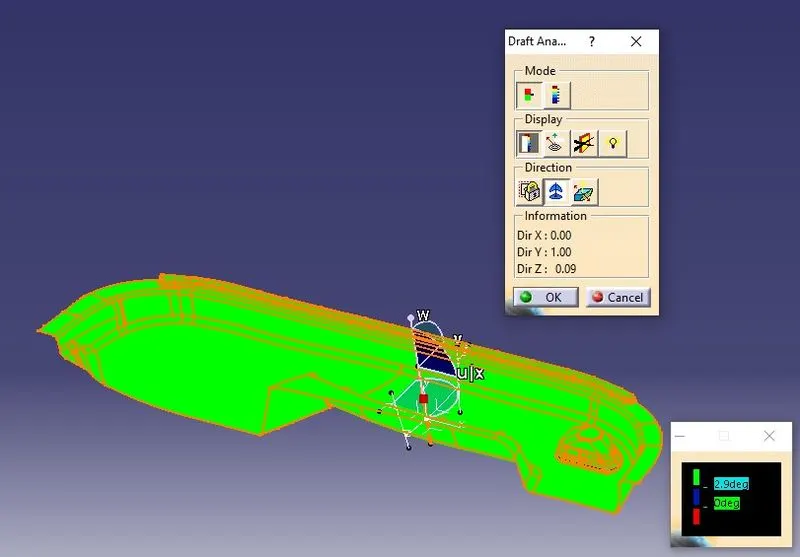
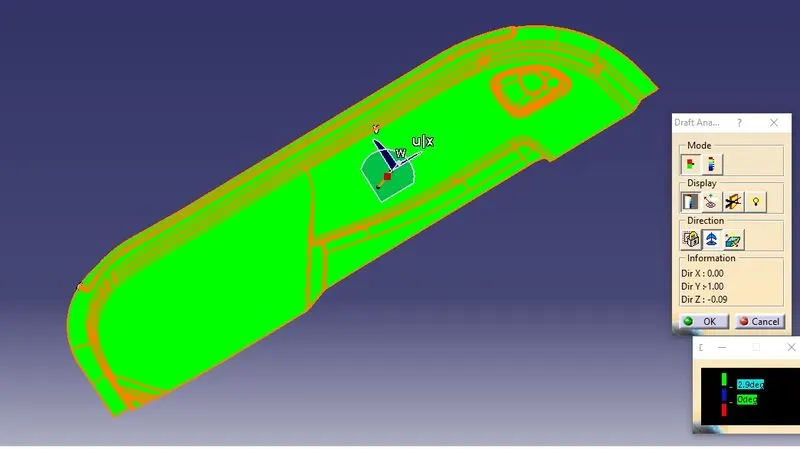
- The Drafting analysis is performed using the Feature Draft Analysis command from INSERT menu
- The drafting analysis is done with 2.9 degree draft angle.
Creation of Class B surface:
- Class B surface is created from the Class A surface.
- Extract the surface from Class A and offset it with a distance of 2.5mm.
- The resultant surfaces are then trimmed to form the Class B surface.
Creation of Class C surface:
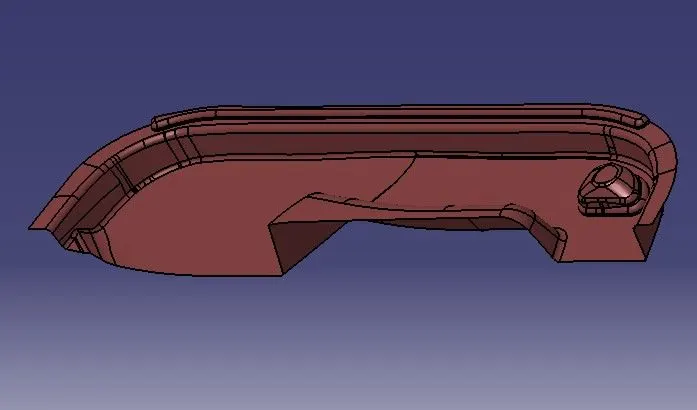
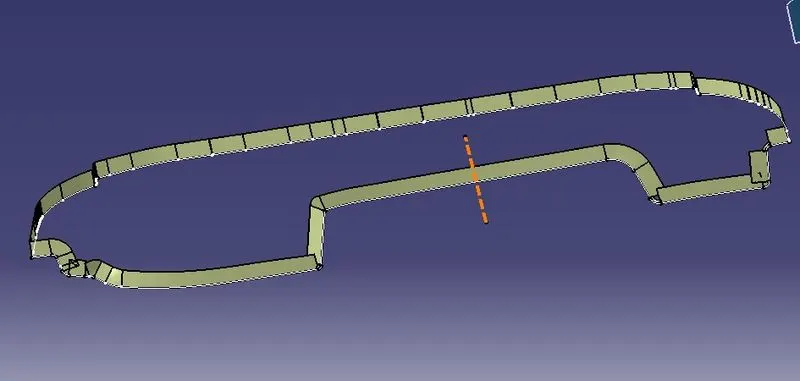
- Class C surface connects the Class A and Class B surface.
- For creating Class C surface, initially the boundary of Class A is extracted using Boundary
- Then Sweep and multi section surface commands is used along the draft direction.
Class A + Class B + Class C:
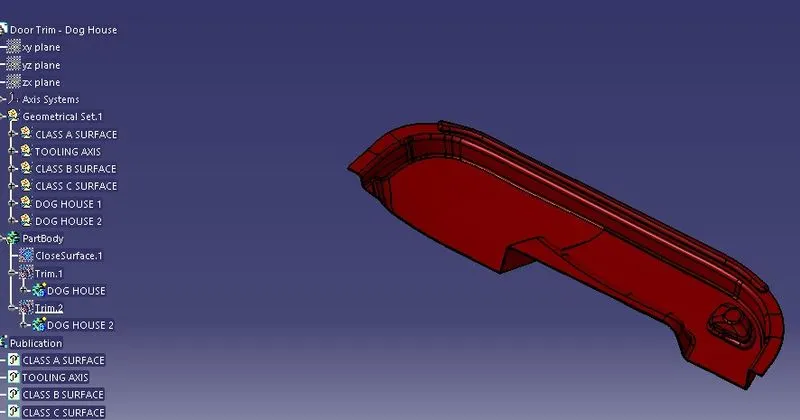
- To make Class A and Class C as a single body, both surfaces are joined using Join This command is used to make sure that there is no any open boundary between Class A and Class C.
- To obtain the final output the joined Class A+C is trimmed with the Class B surface using trim feature.
- Solid body is obtained using closed surface feature from part workbench.
- The Tooling axis, Class A, B and C surfaces were published.
Draft Analysis of Door trim:
- Main tooling axis is taken as the draft reference for this analysis.
Creation of Dog house:
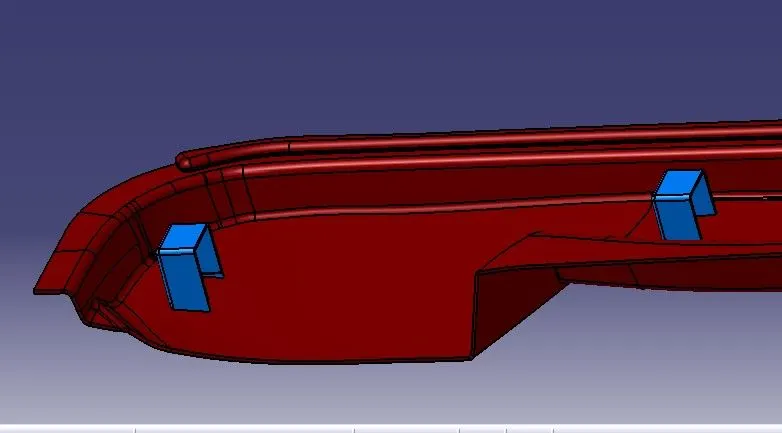
Dog House is a B side feature used for assembly fixation or to be used to increase the height of any features generally with BIW cut-out, with a plastic clip on it. It helps to prevent sink marks on the surface. Therefore, Dog House is used in different locations based on the requirements.
- Dog house wall thickness at the intersection of the part wall should be 40 %or less than the main wall stock.
- The height of B should 3.0-6.0mm.
- Extract the surface on which you want to create a dog house
- Create a sketch of the dog house
Draft Analysis of Dog house:
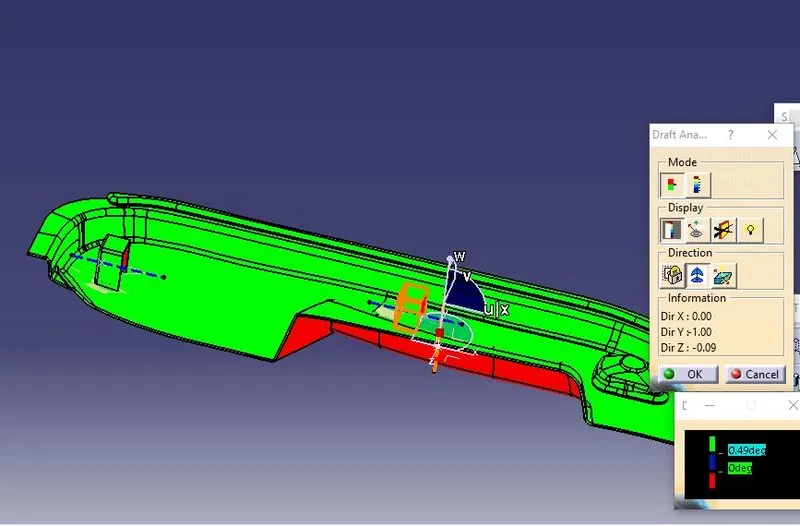
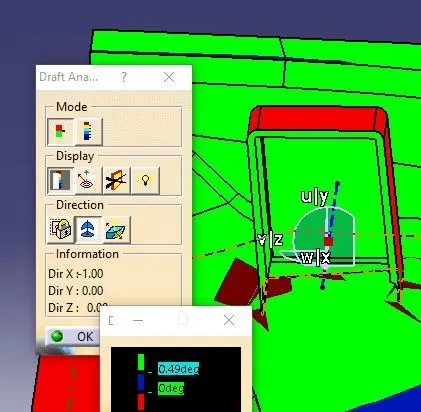
For dog house, two draft analysis is performed to ensure proper drafting. One is with respect to main tooling axis and other, with respect to side core axis.
Analysis-1
- Main tooling axis is taken as the draft reference for this analysis.
- The Drafting analysis is performed using the Feature Draft Analysis command from INSERT menu
- The drafting analysis is done with 0.49 degree draft angle.
Analysis-2
- Side core tooling axis (In the figure,Blue dotted line)is taken as the draft reference for this analysis.
- The drafting analysis is done with 0.49 degree draft angle.
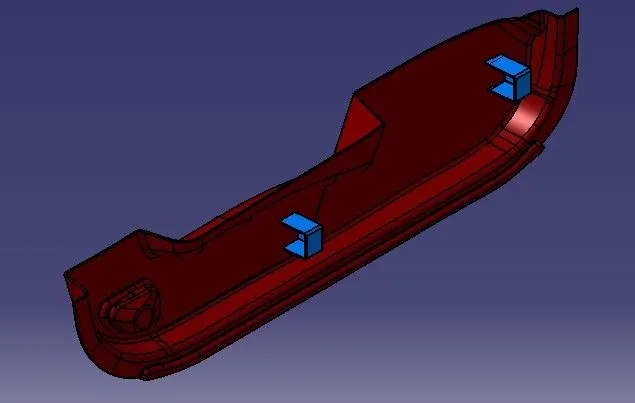
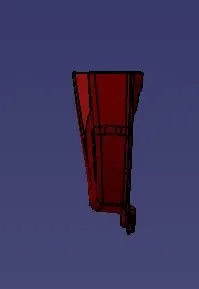
The screenshots below shows the various orientations of the final product.
Isometric View
Front View
Side View
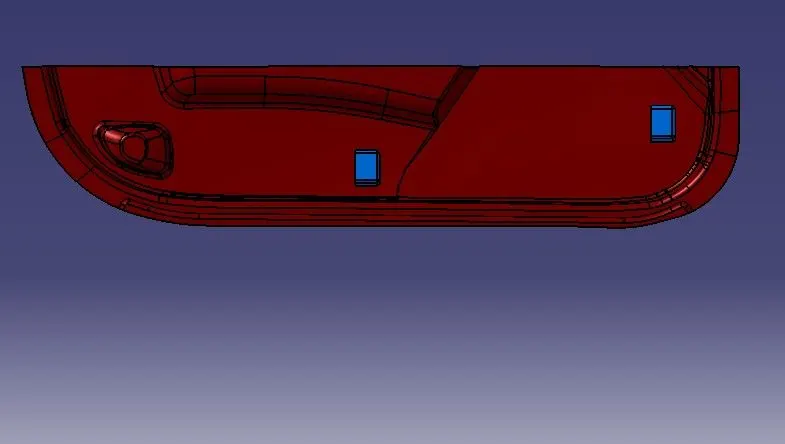
Top View
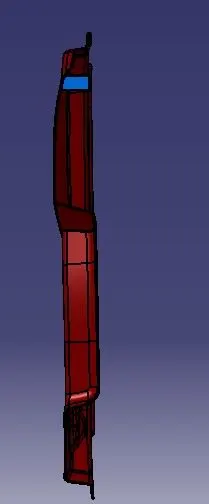
Tree Structure
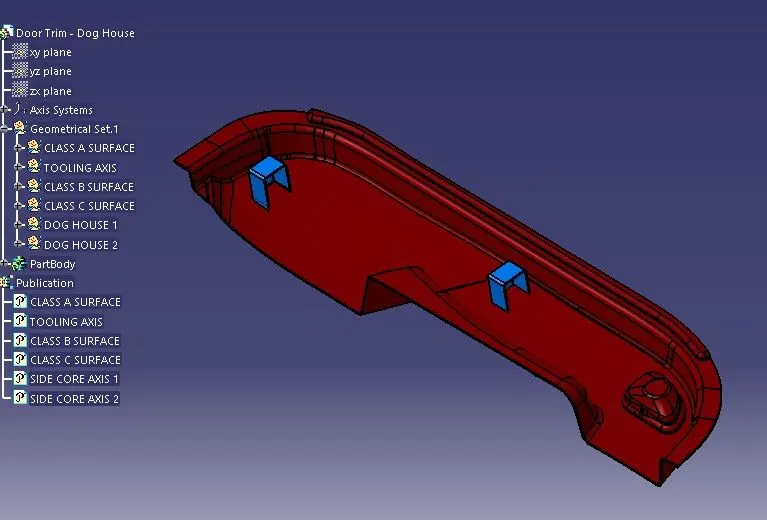
Iso-Constrained
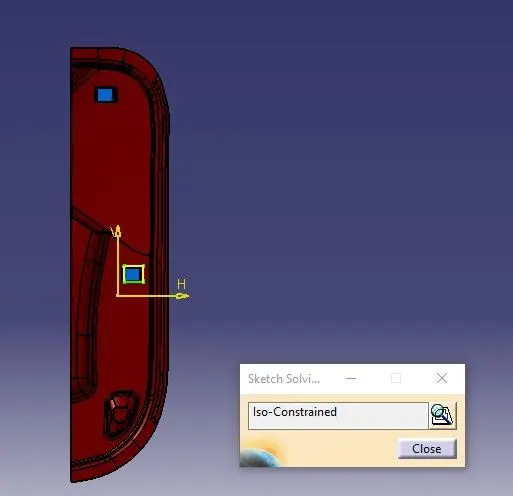
Conclusion:
Final output “DOOR TRIM with dog house” is successfully designed using CATIA VS tool.