Week 9 - Attachment Feature Creation - Challenge 2
Object:
To design the screw boss and doghouse on coin holder by use Catia.
Tooling axis creation:
Tooling axis: the direction of mould open and close and perform the draft analysis on it.
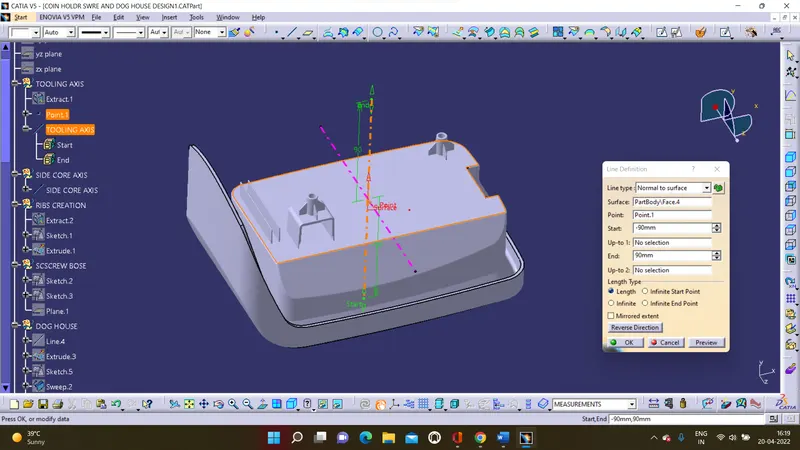
- Firstly, we can extract the base surface and crate the point, by on surface in point command.
- And to draw the line, by normal to surface in line command
- That’s the line is tooling axis.
Side core axis:
Side core: are additional mechanism it helps to manufacture the component where undercuts cannot be avoided. Side core are many used to create the complex geometric of components
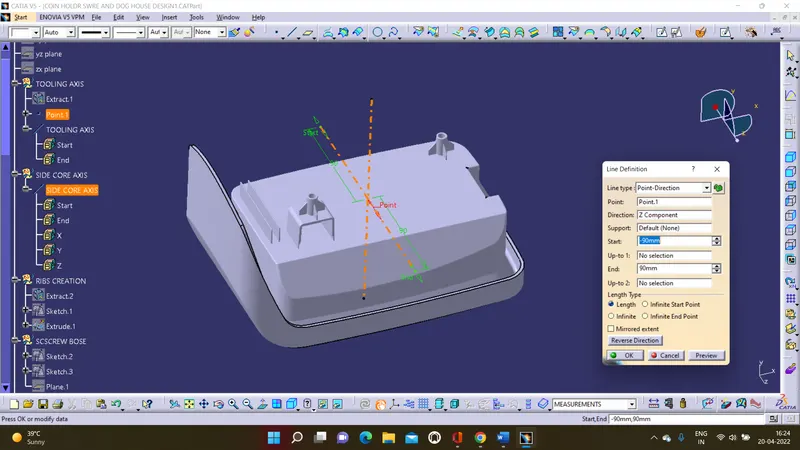
- By using the point and draw the line along the Z direction.
Design screw boss:
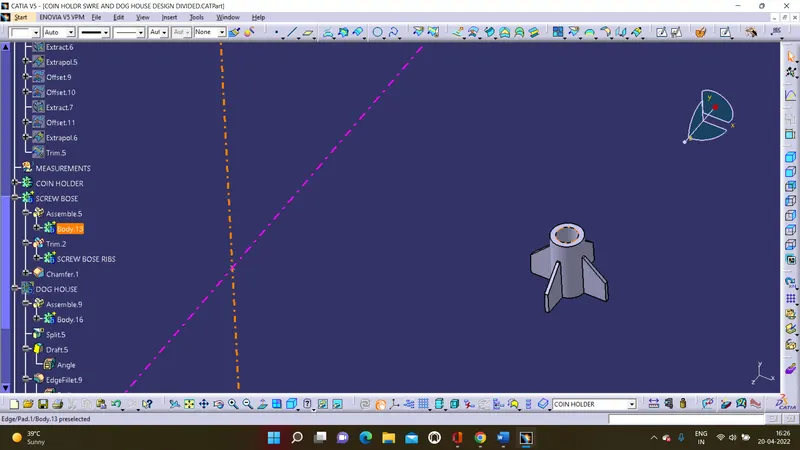
Procedure:
In this we create the plane with reference to ZX plane by use point and draw the sketches on plane with given dimensions. After we extrude the sketches and given the dimensions.
Design rules
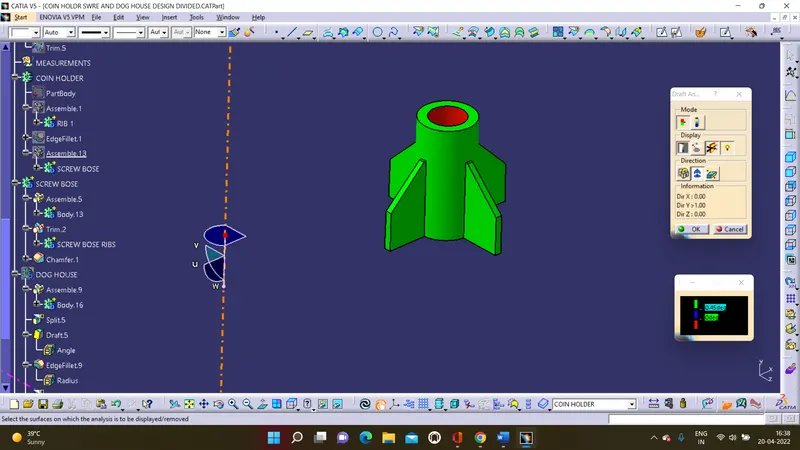
- Draft: the draft is 0.5deg both outer and inner walls of boss
- Thicken: it is 60% of the nominal value at base w=0.6*t
- Height to diameter ratio: the ratio must be in 3:1
- Fillet radius: the value is 0.25mm maximum.
sketch:
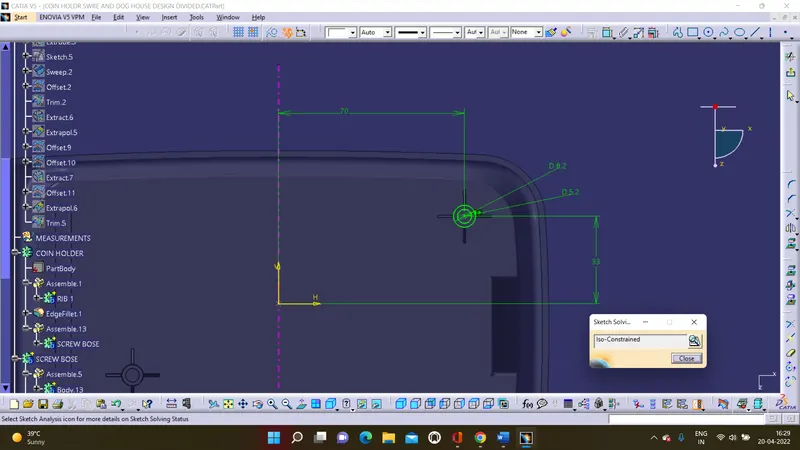
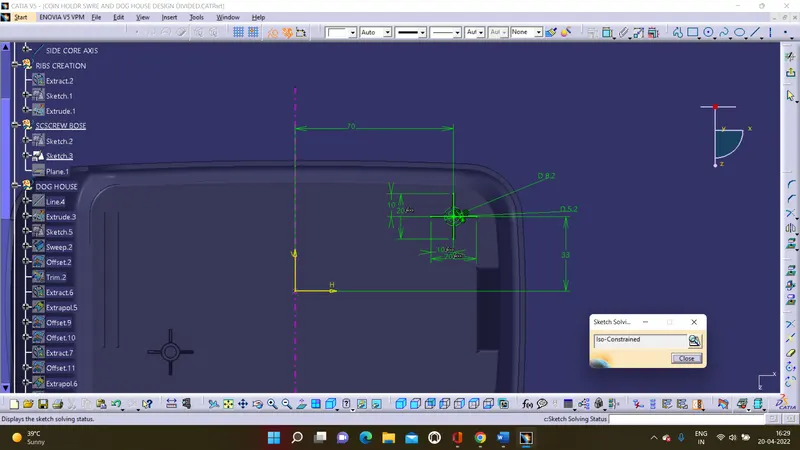
Dimensions of screw boss:
Draft:
Draft angle 0.5deg
Thickness:
For M6 screw internal diameter is taken as 5.2
Outer diameter=internal diameter+(2*(0.6*t)
5.2+(2*(0.6*2.5) =8.2
outer diameter is 8.2mm
height:
height ratio must be in 3:1
height of screw boss is 24.6mm
fillet radius:
fillet radius is 0.25mm.
Dimensions of support ribs:
Thickness:
Thickness=0.4*thickness of component
0.4*2.5=1mm
Thickness is 1mm for each rib
Fillet radius:
Fillet radius is 0.25mm
Draft angle:
Draft angle is 0.5deg.
Rib height:
The rib height is 5 times the thickness
Therefore, 5*2.5=12.5mm
Height of rib is 12.5mm.
isometric:
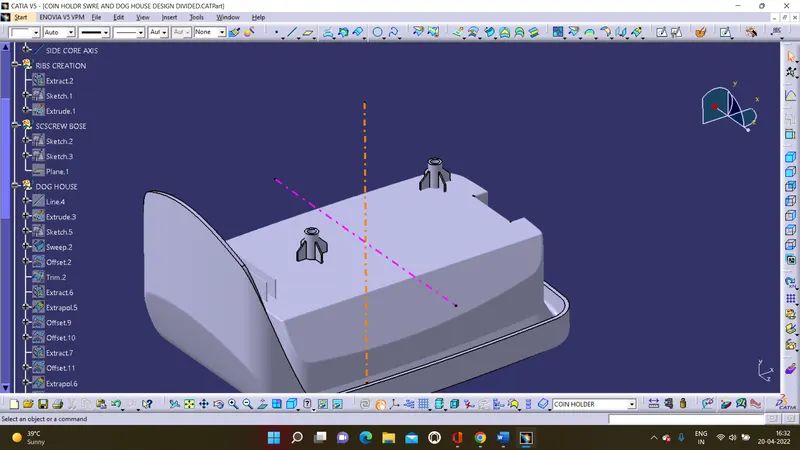
Front:
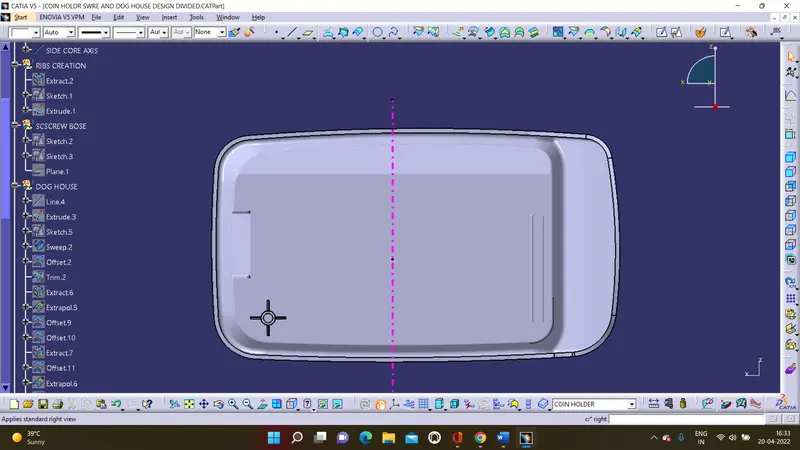
Side:
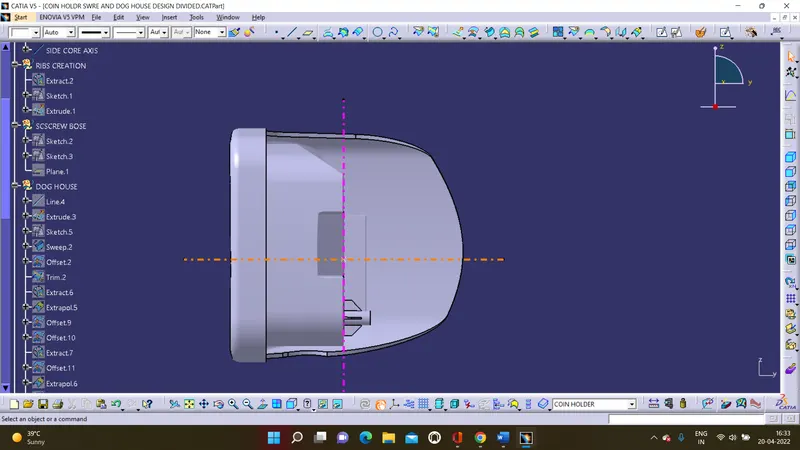
Top:
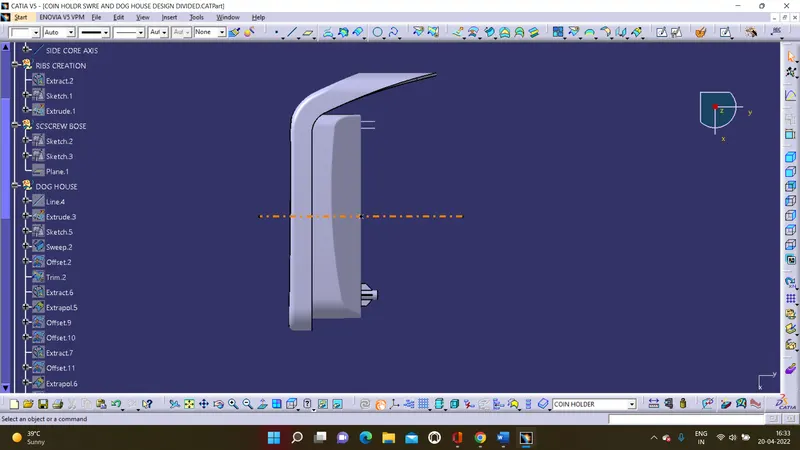
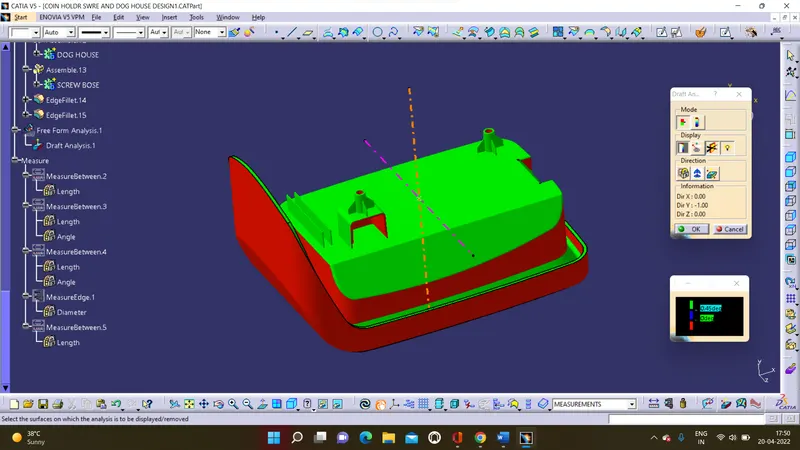
draft analysis:
Design doghouse:
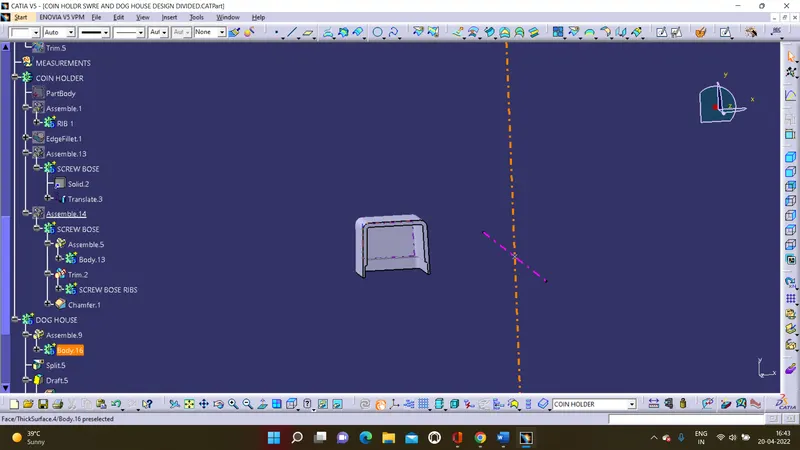
Procedure:
Draw the sketch use the plane and sweep it with 1.5deg draft angle. create the extruded bottom surface use the line of X direction and offset it. trim the sweep with offsetted surface and thicken it with required dimension. Now by offset the bottom surface with 4mm and extract the thicken body surface. Trim both surfaces and split with thicken body. Give the fillets and draft with dimensions.
sketchs:
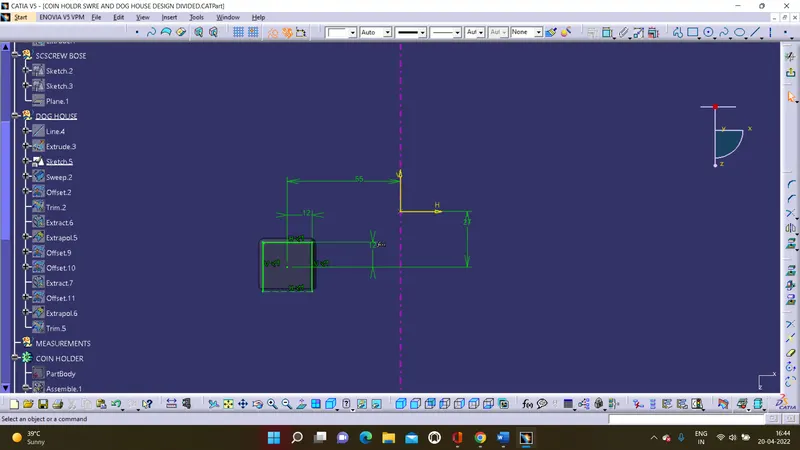
Design rules:
Draft: minimum draft for doghouse is 1.5deg
Wall thickness: intersection of part wall should be 40% or lesser than the main wall thickness.
Height: between the 3 to 6 mm.
Width: the minimum width is 12mm
Width to height ratio: 2:1ratio is consider.
Dimensions for doghouse:
Draft:
1.5deg (outside) 0.5 der(inside)
Wall thickness:
Intersection part wall thickness C
C=0.4*2.5=1
The wall thickness is 1mm.
Height B:
the height is 4mm
Width:
width of doghouse is 12mm
Width to height:
Is consider 2:1
2*12=24mm
Width of doh house is 24mm.
isometric:
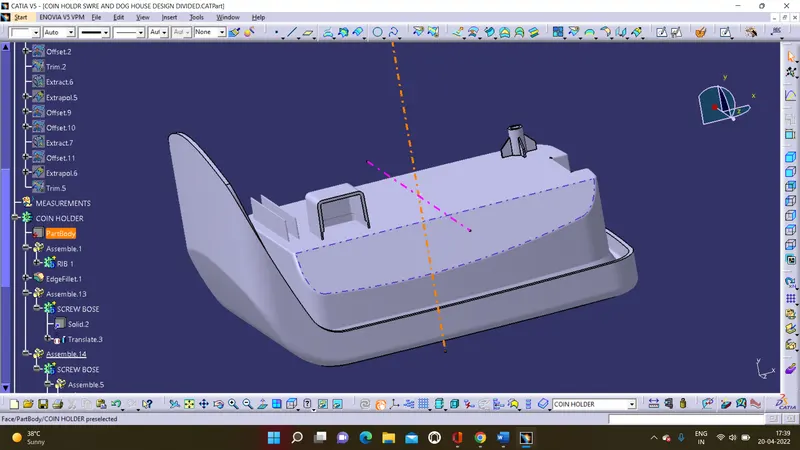
front:
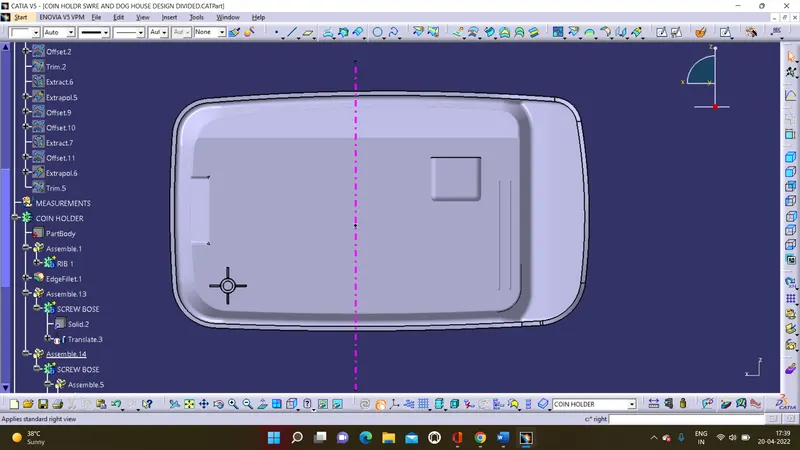
side:
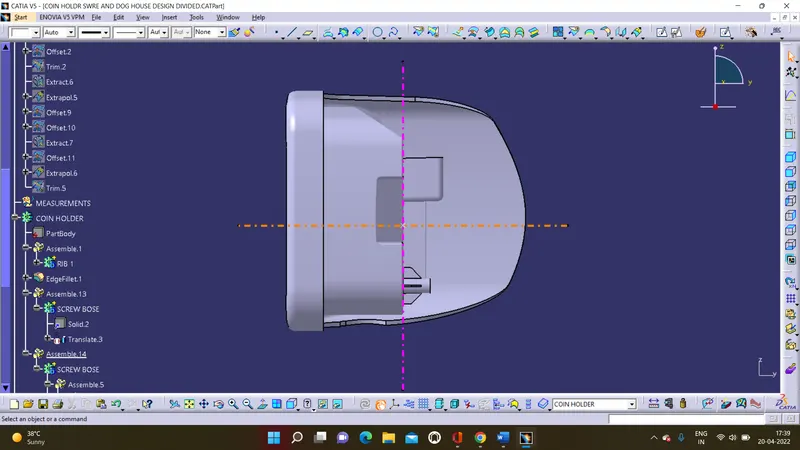
Top:
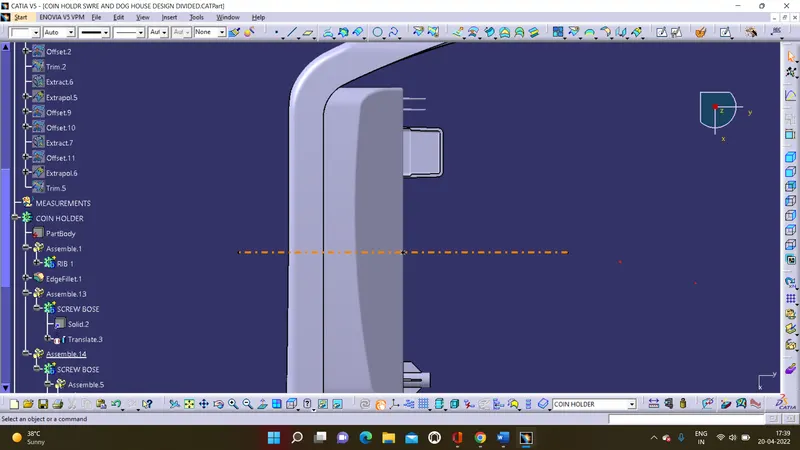
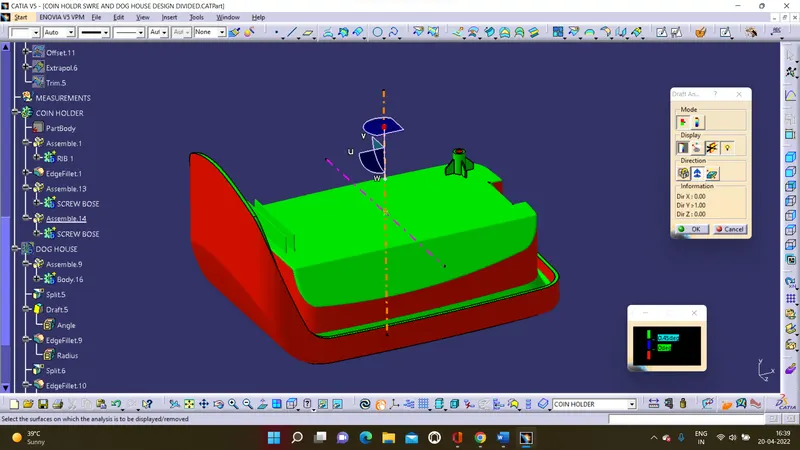
draft analysis on dog house:
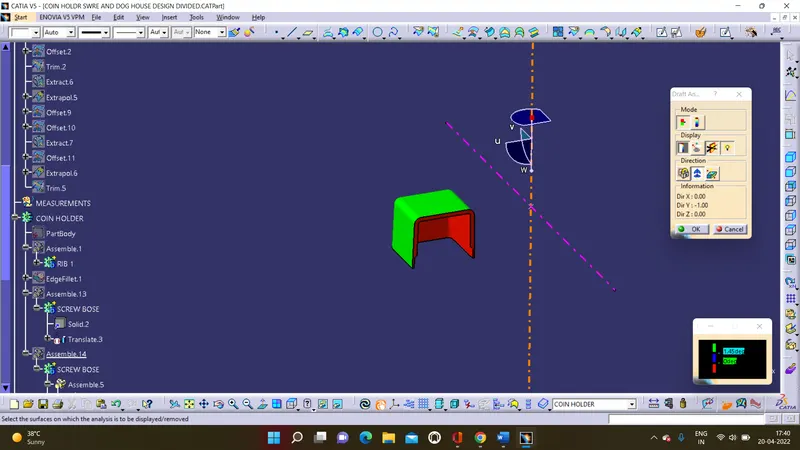
draft along tooling axis:
draft along side core axis:
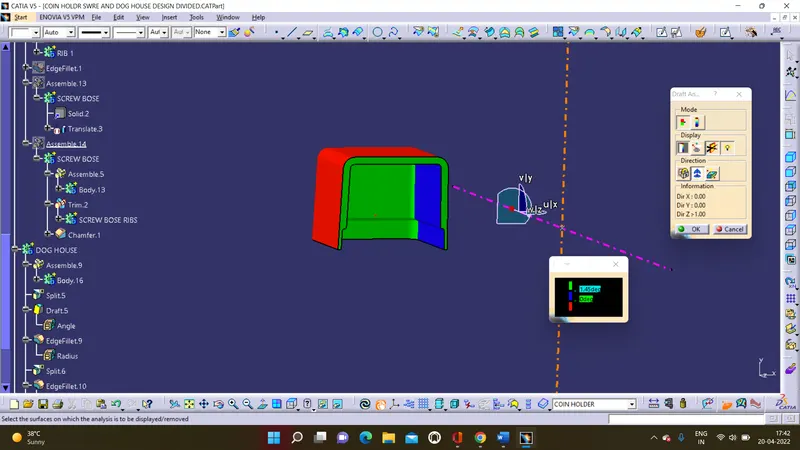
draft analysis on coin holder: