Week 9 - Attachment Feature Creation - Challenge 2
Report
Coin Holder Design
Introduction:
In this project we conduct a Draft analysis on the provided Class A surface of a Coin Holder in Catia V5 and create a solid model of the bracket using Class B and Class C surfaces.
Draft Analysis:
The Draft analysis is used to check the manufacturability of the given part. The analysis provides crucial data regarding the draft angle given to the part, i.e. if the angle satisfies the standard draft angle required on products for ease of manufacture during operations like injection molding.
The Draft angle is measured along the tooling axis. This angle allows the manufactured part to be released from its mold with ease and without friction/grinding against the mold surface. The standard draft angle usually provided is between 3-5 degrees.
Tooling Axis:
The tooling axis provides the direction in which the part is to be produced. The tooling axis is determined by taking into account the various features on the product such as holes, embosses, flanges, tapers etc.
The method to determining a tooling axis is by taking an intersection between the surface and a selected direction. The intersection creates a 2D section of the part. Then after determining the crucial features, we take a bisecting line between the selected feature section lines. This gives the tooling direction along the selected plane. Thus, repeating the process in other directions, we get two tooling direction lines and taking a bisector between these direction lines provides us with the tooling axis of the part.
Tooling axis of Coin Holder:
- Tooling axis:
To determine the tooling axis we take an angle bisector of the intersection of the selected plane and the part feature. Since there are no drafts provided on the class A, we have to make the tooling axis parallel with the wall surfaces as shown.
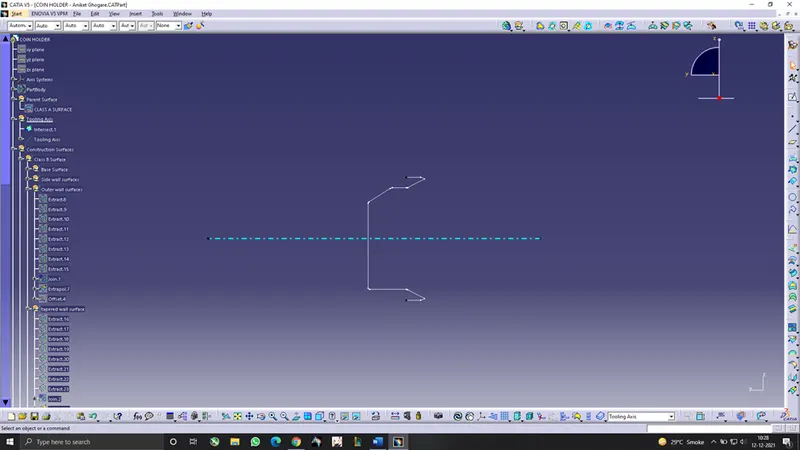
- – Tooling direction.
Draft analysis on the Coin Holder:
For the analysis, we input the tooling direction by placing the compass on the tooling axis and then selecting the part. The color gradient panel provides information about the draft angle based on the colors, with green colour being user defined while the red and blue colors are kept as 0 and negative respectively or else the user can define their own parameters for these colors.
Below are the images of the Holder analysis with the draft angle kept at 3 degrees.
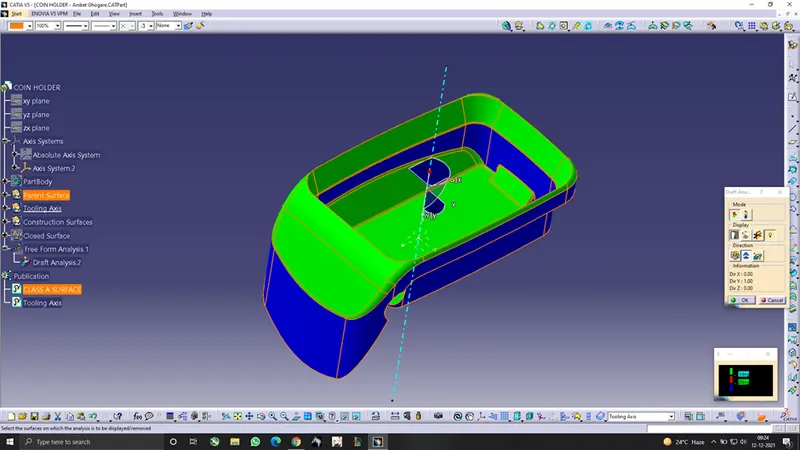
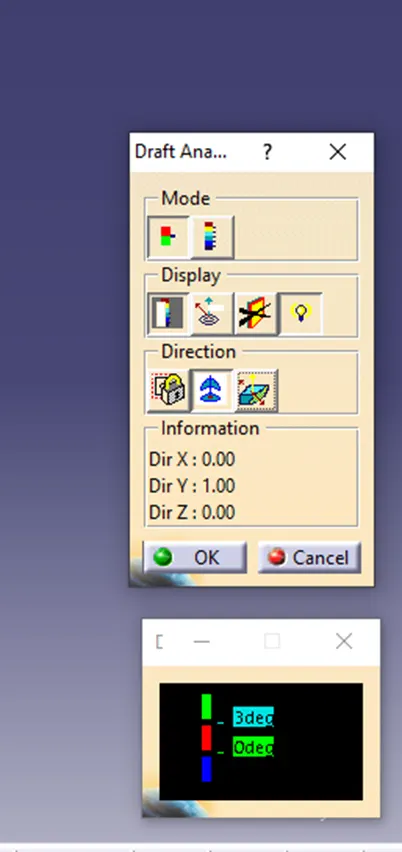
As seen in above images, the analysis shows negative draft on the holder wall surfaces as they do not have a draft angle with respect to the tooling axis.
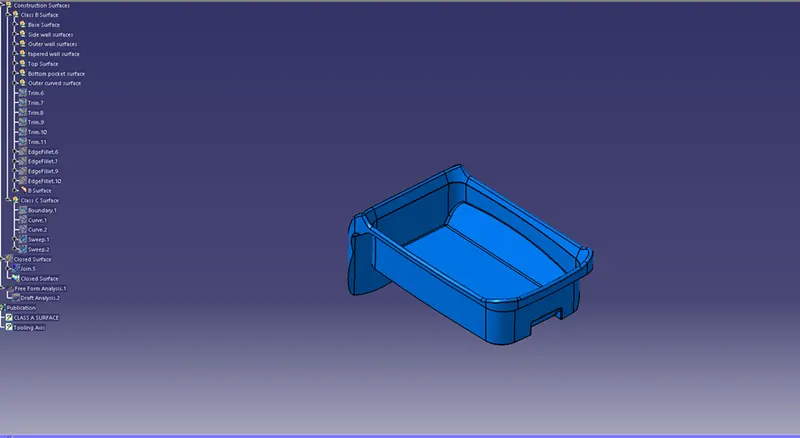
Class B Surface:
The class B surface is an offset of the class A surface with the offset distance being determined by the thickness of the actual part to be manufactured.
As Shown below, the highlighted surface is called the class B surface.
Class C surface:
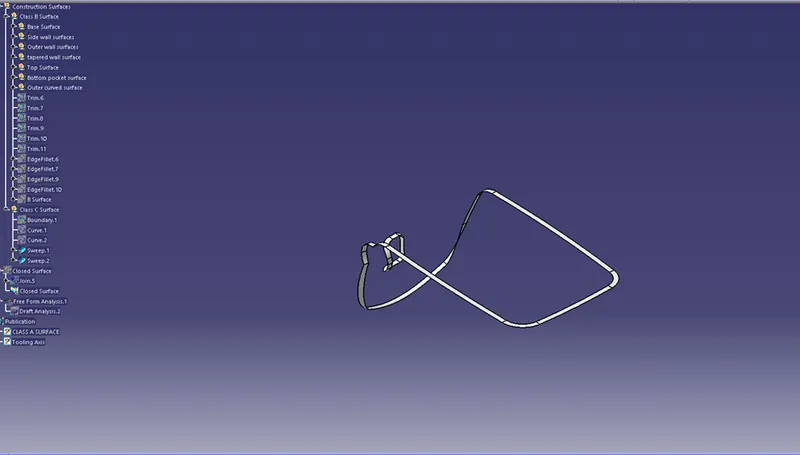
Class C surface is the perpendicular surface to the class A surface, it lies along the thickness of the part.
Surface C includes features like draft angle surface, hole surfaces etc.
As shown below the highlighted surface is the Class C surface.
Closed Surface:
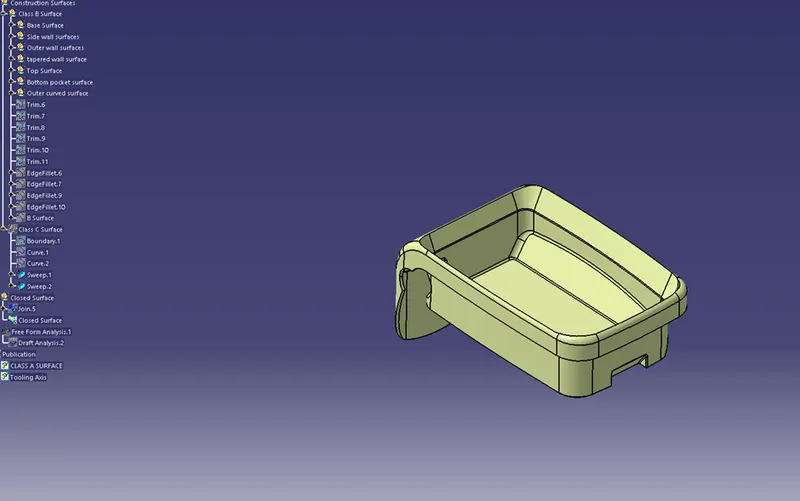
After creating the class B and class C surfaces, they are trimmed and joined with the parent Class A surface to create a closed surface of the part. The closed surface is then used to create the actual part body using solid features.
Shown below is the Closed Surface of the Coin Holder design.
Solid Body:
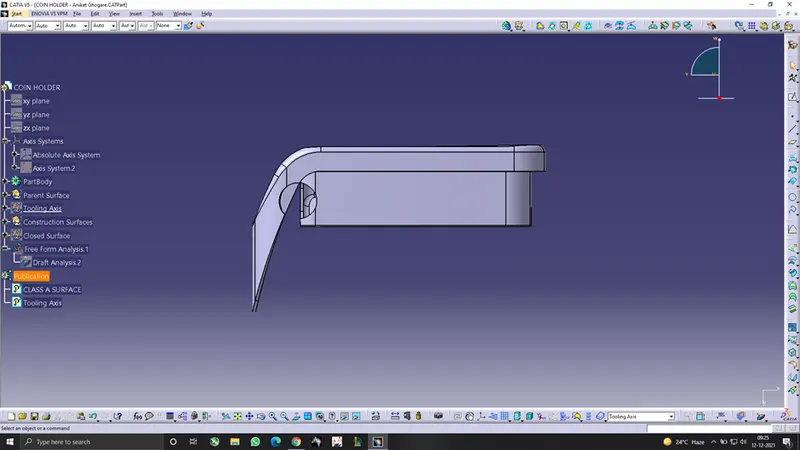
Solid Body can be created from the surfaces using various methos like closed body method or thicken surface method. The solid body represents the actual part body which will be manufactured.
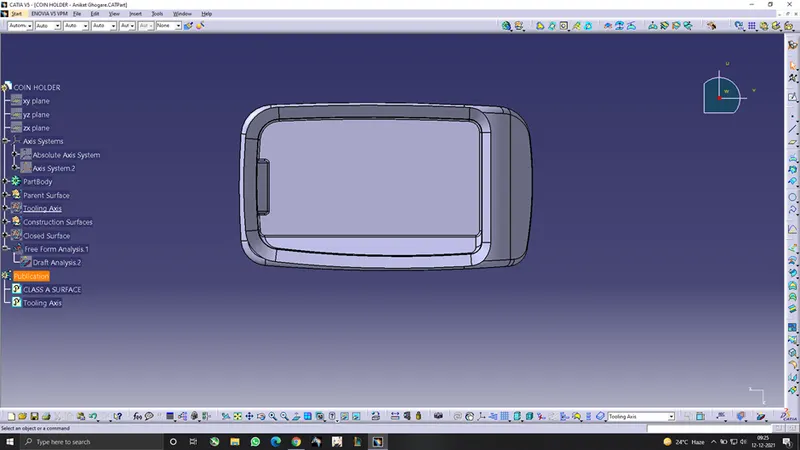
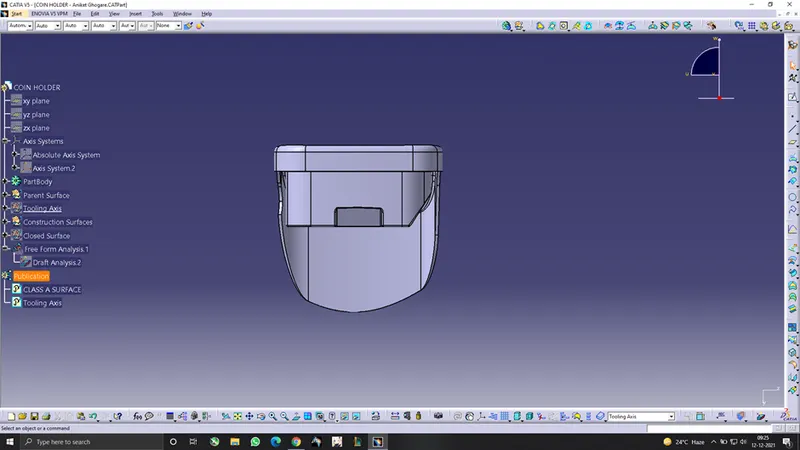
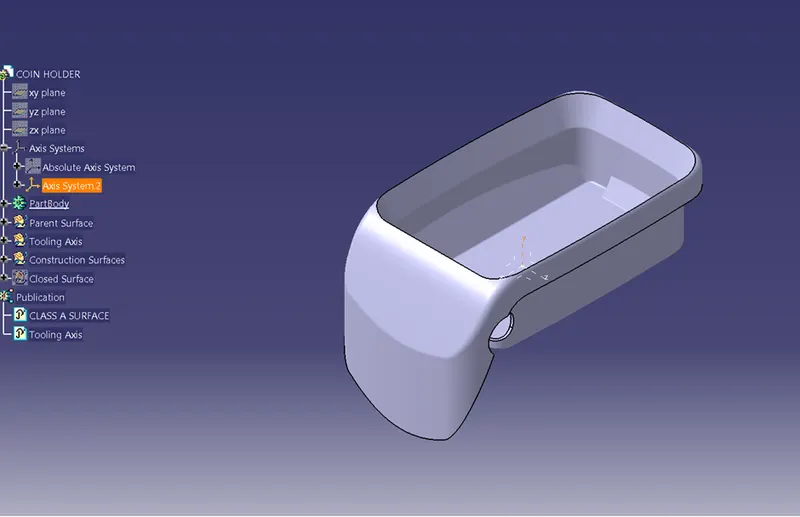
Shown below are some views of the Part body of the Coin Holder.
Front view:
Top view:
Side view:
Isometric view:
Rib Design:
A Rib feature is added to any design for improving its strength and prevent bending or the part in undesirable positions. There are certain criteria that should be satisfied for the rib to be manufactured.
These design criteria determine the dimensions of the rib for any given part.
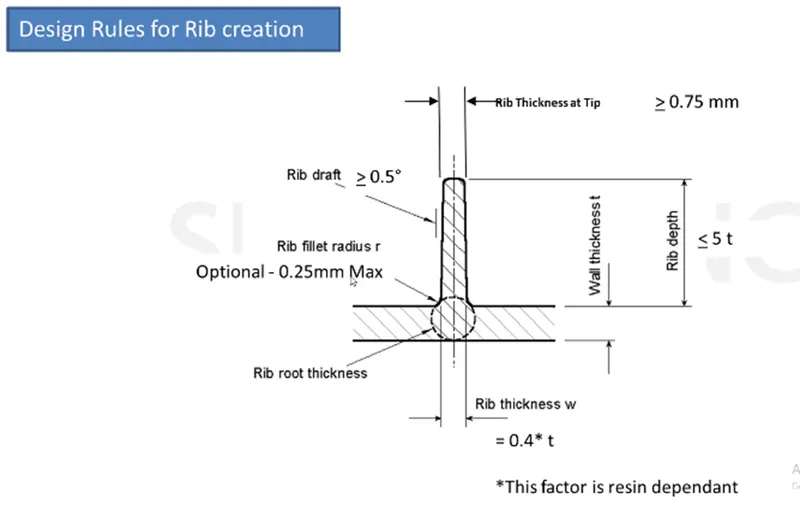
Fig.1 – Design criteria for Rib feature.
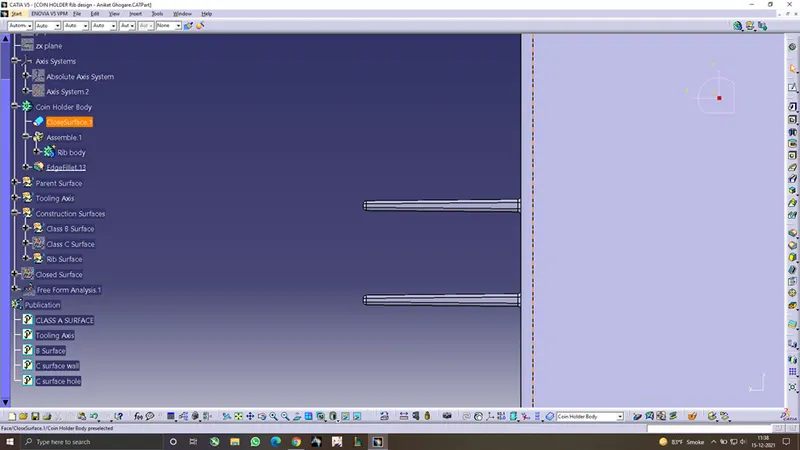
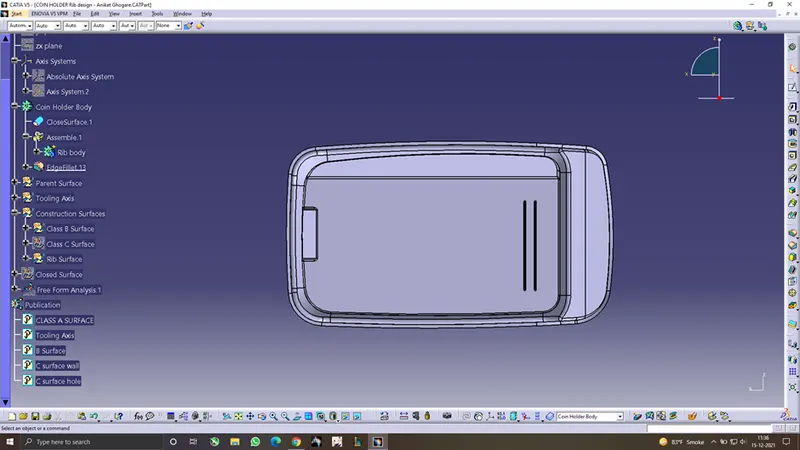
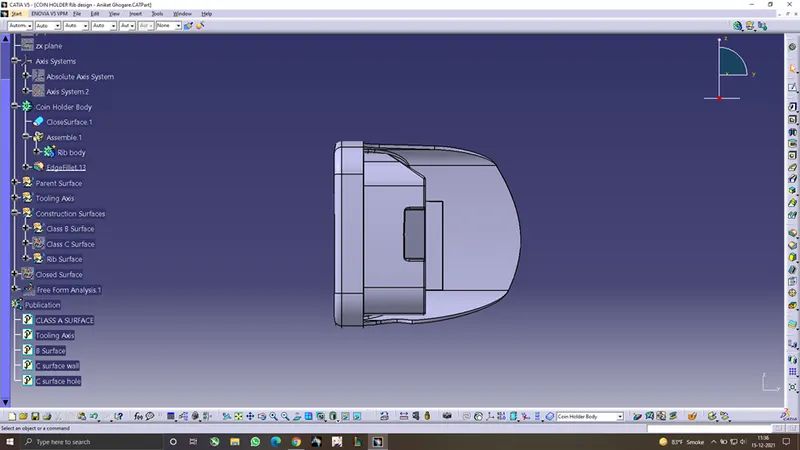
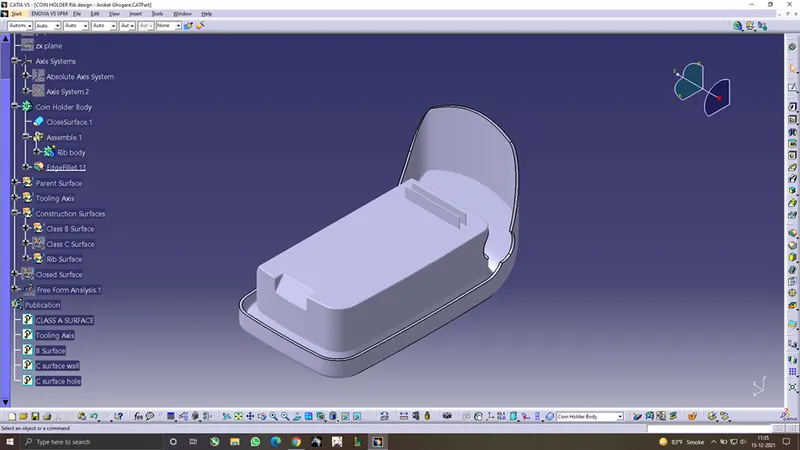
We created ribs for the Coin holder design. The rib was created on the bottom base surface.
Below are the images of the designed rib.
Front view:
Top view:
Side view:
Isometric view:
Rib Analysis:
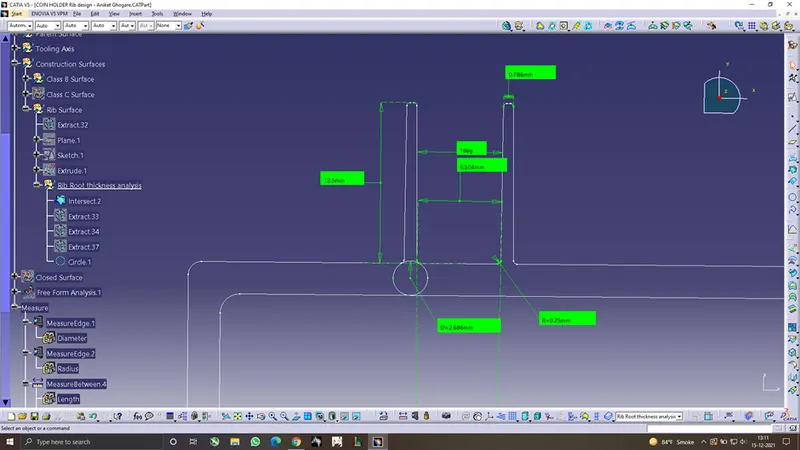
As per the above-mentioned criteria, the rib dimensions should be within the specified limits. The dimensions of the ribs mainly depend on the part thickness. The distance between the two ribs was calculated by keeping the height/width ratio to be 2:1.
Below is the image of rib analysis conducted as per the provided criteria.
Dog House design:
A dog house is created to prevent sink marks to form on the class A surface and also for providing sufficient distance for features like screw bosses or pin holes etc.
The dog house is to be created by following certain design rules mentioned below.
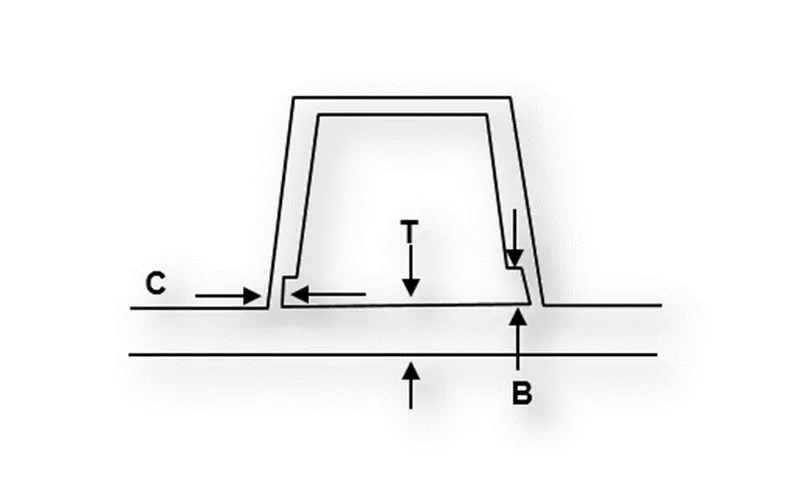
Where,
Doghouse wall thickness at the intersection of the part wall ( C ) should be 40% or less than the main wall stock ( T ).
Height of ( B ) should be between 3.0 – 6.0 mm.
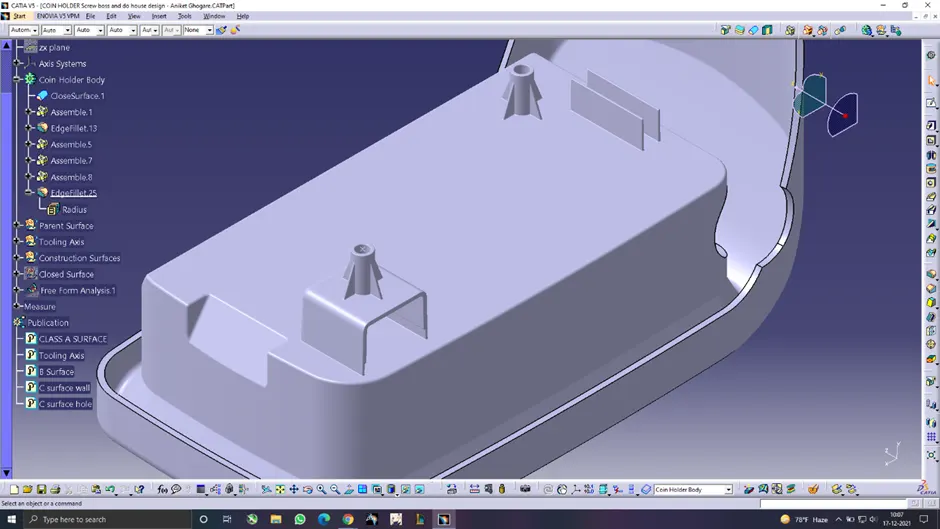
For manufacturing the dog house, a side core would be needed for the inner surfaces. Below are the images of the side core tooling axis and the performed draft analysis on the dog house.
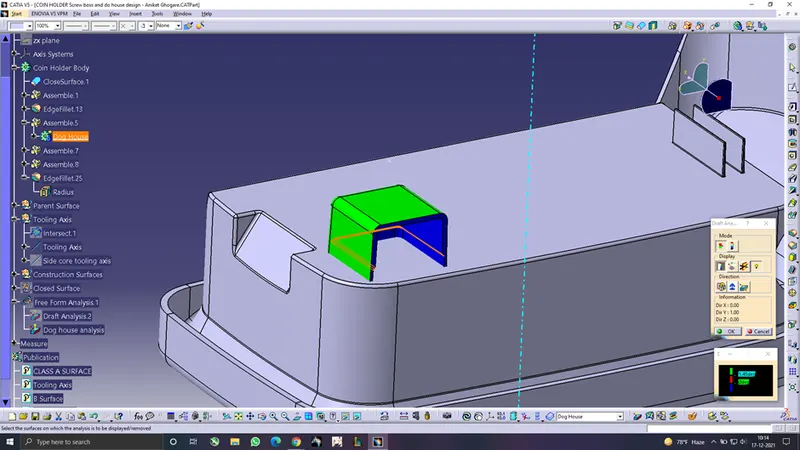
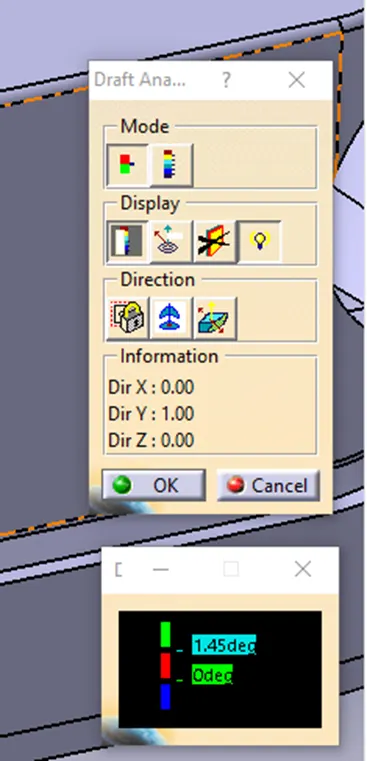
Fig.1 – Draft analysis on dog house using the coin holder tooling axis.
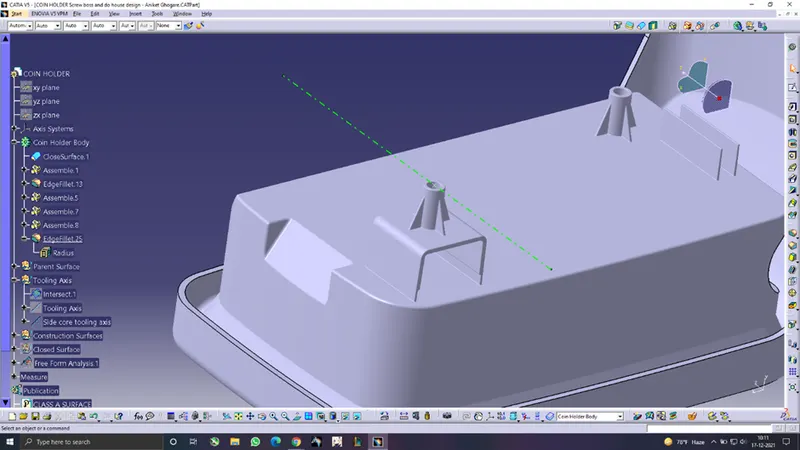
Fig.2 – Side core tooling axis.
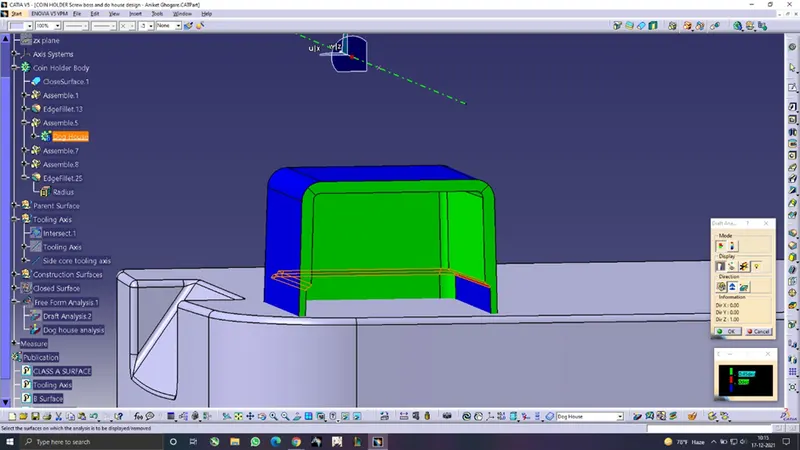
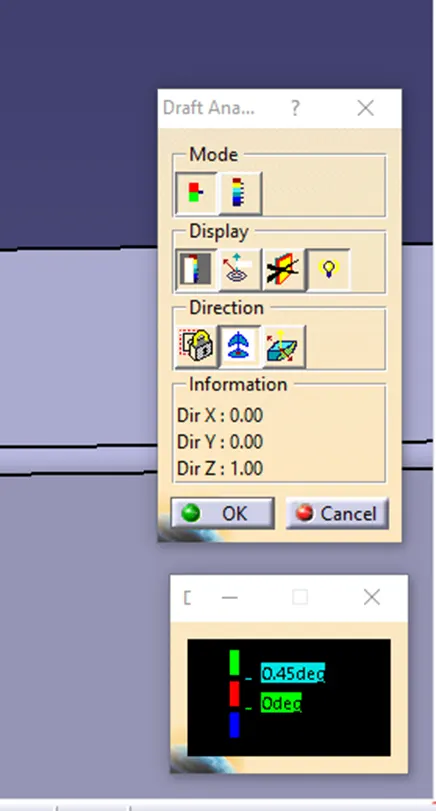
Fig.3 – Side core Draft Analysis for the dog house.
Screw Boss Design:
The screw boss is created for assembling the coin holder on its support parts using screws. The screw boss has side ribs for better support. These ribs follow the same rib design rules mentioned above.
For designing the screw boss, below mentioned rules are to be followed.
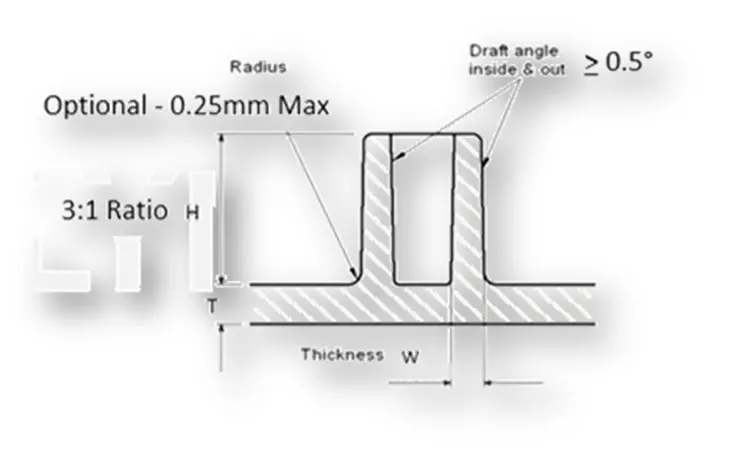
Draft - 0.5 degrees on walls of boss
Thickness - Typically 40%* of the nominal wall at the base.
Height to Diameter Ratio - 3:1
Radii - 0.25mm maximum radii.
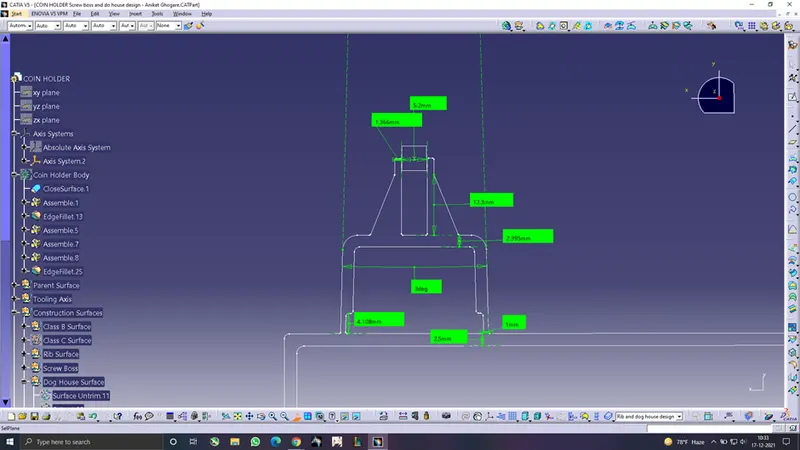
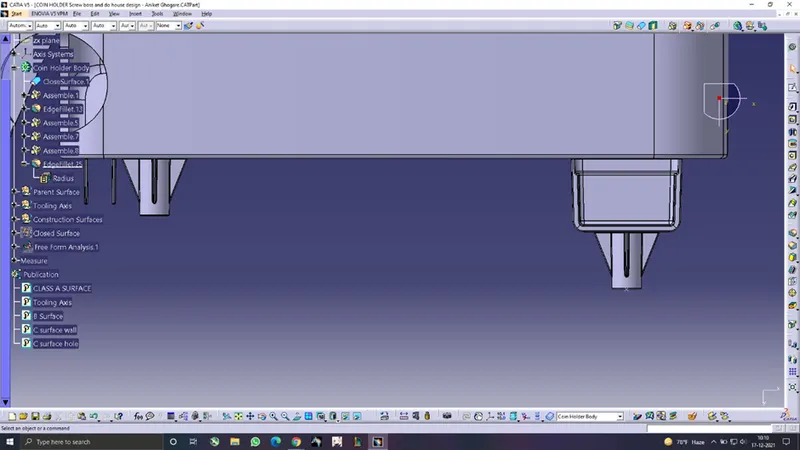
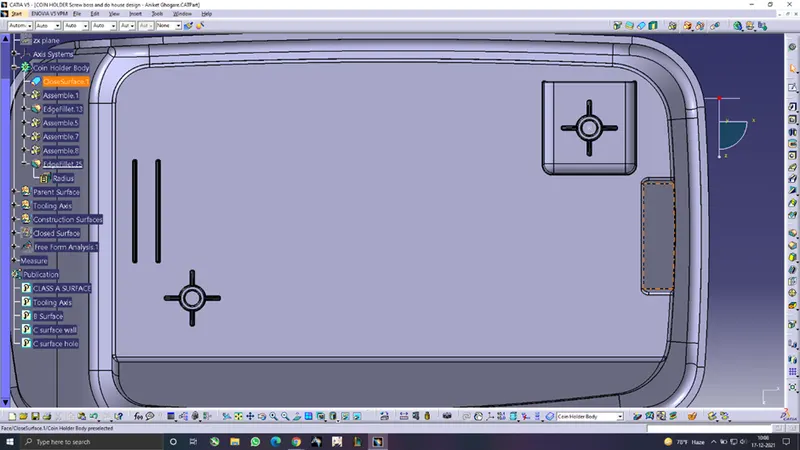
Following these rules we created a screw boss and assembled it on top of the dog house.
Shown below is the design analysis of the boss and dog house.
Dog house and Screw boss assembly views:
Front view:
Top view:
Side view:
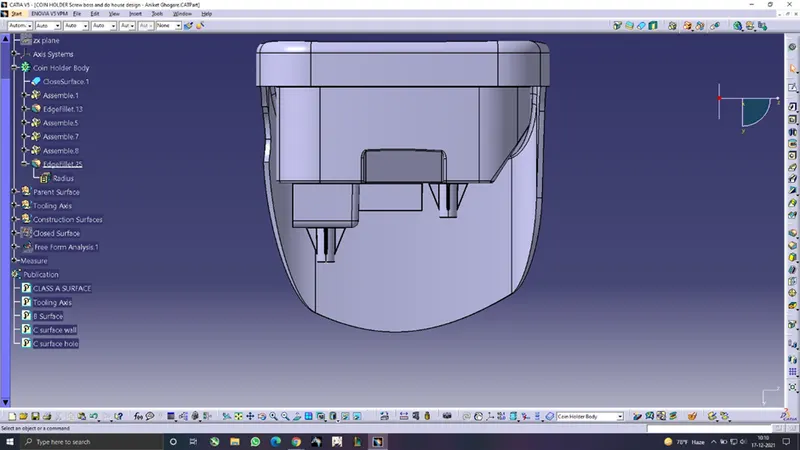
Isometric view: