Week 9 - Attachment Feature Creation - Challenge 2
Attachment Feature Creation - Challenge 2
SCREW BOSS DESIGN
Boss features are commonly found in injection molding designs. They are used to aid in the assembly of molded parts by providing a channel for a screw. You will want a thick enough wall so that the screw can engage with the plastic without splitting the post.
Bosses are used for the purpose of registration of mating parts or for attaching fasteners such as screws or accepting threaded inserts (molded-in, press-fitted, ultrasonically, or thermally inserted).
The wall thicknesses should be less than 60 % of the nominal wall to minimize sinking. However, if the boss is not in a visible area, then the wall thickness can be increased to allow for increased stresses imposed by self-tapping screws.
The base radius should be a minimum of 0.25 x thickness
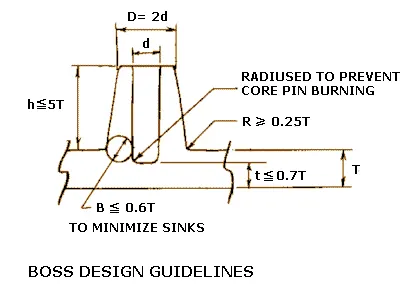
- Bosses are used for screws or locators in assemblies. It is important that when incorporating these into your design to follow one simple guideline. Do not allow the rib or boss to exceed 60% of the wall section of the mating surface of the part. Failure to heed this design tip will result in sink marks on the adjacent face.
1. Minimum Radius at Base of Boss
A fillet of a certain minimum radius should be provided at the base of a boss to reduce stress. The intersection of the base of the boss with the nominal wall is typically stressed and stress concentration increases if no radii are provided. Also, the radius at the base of the boss should not exceed a maximum value to avoid thick sections. The radius at the base of the boss provides strength and ample draft for easy removal from the mold. The recommended value for the radius at the base of a boss is 0.25 to 0.5 times the nominal wall thickness.
2. Spacing between Bosses
When bosses are placed very close to each other, it results in creating thin areas which are hard to cool and can affect the quality and productivity. Also, if the mold wall is too thin, it is very difficult to manufacture and often results in a lower life form the mold, due to problems like hot blade creation and differential cooling. Hence, it is recommended that spacing between bosses should be at least 2 times the nominal wall thickness.
3. Radius at Base of Hole in Boss
Providing a radius on the core pin helps in avoiding a sharp corner. This not only helps to mold but also reduces stress concentration. It is recommended that the radius at the base of the hole in the boss should be 0.25 to 0.5 times the nominal wall thickness.
4. Minimum Draft for Boss OD
An appropriate draft on the outer diameter of a boss helps easy ejection from the mold. The draft is required on the walls of a boss to permit easy withdrawal from the mold. The recommended value for the minimum draft on the outer surface of the boss is greater than or equal to 0.5 degrees.
5. Minimum Draft for Boss ID
Designs may require a minimum taper on the ID of a boss for proper engagement with a fastener. The draft is required on the walls of a boss to permit easy withdrawal from the mold. It is recommended that the minimum draft on the hole in the boss should be greater than or equal to 0.25 degrees.
6. Boss Height to OD Ratio
A tall boss with the included draft will generate a material mass and thick section at the base. In addition, the core pin will be difficult to cool, can extend the cycle time, and affect the cored hole dimensionally. It is recommended that the height of the boss should be less than 3 times of outer diameter.
7. Minimum Radius at Tip of Boss
Under service conditions, bosses are often subjected to loadings not encountered in other sections of a component. A fillet of certain a minimum radius value should be provided at the tip of a boss to reduce stress.
8. Chamfer at top of Boss
The boss should have a chamfer on top. A chamfer at top of the boss is a good lead-in for the fasteners.
9. Wall Thickness of Boss
Wall thicknesses for bosses should be around 60 percent of the nominal wall to minimize sinking. Wall thickness greater than this can create voids and sink marks and may also expand the cycle time.
However, if the boss is not in a visible area, then the wall thickness can be increased to allow for increased stresses imposed by self-tapping screws.
10. Standalone Boss
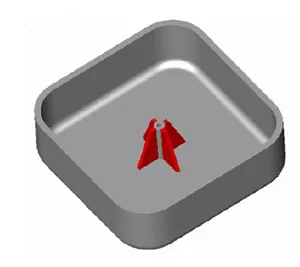
Bosses and other thick sections should be cored. It is good practice to attach the boss to the sidewall. In this case, the material flow is uniform and provides additional load distribution for the part. For better rigidity and material flow, a boss should be connected to the nearest sidewall.
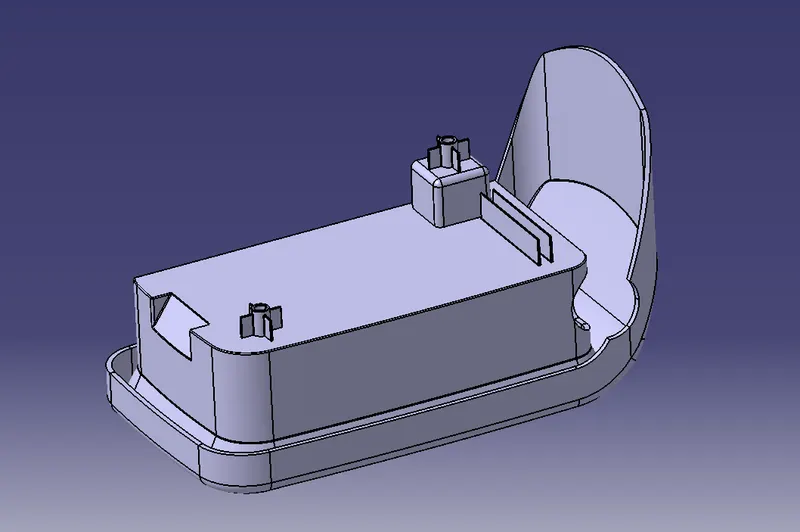
- For the creation of Screw Boss using Design Consideration
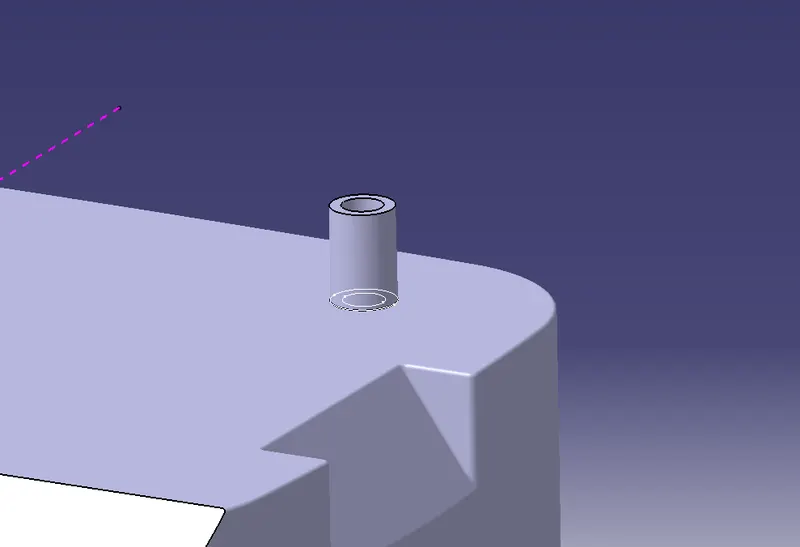
For Support to our screw boss, we design support rib surrounding our boss design
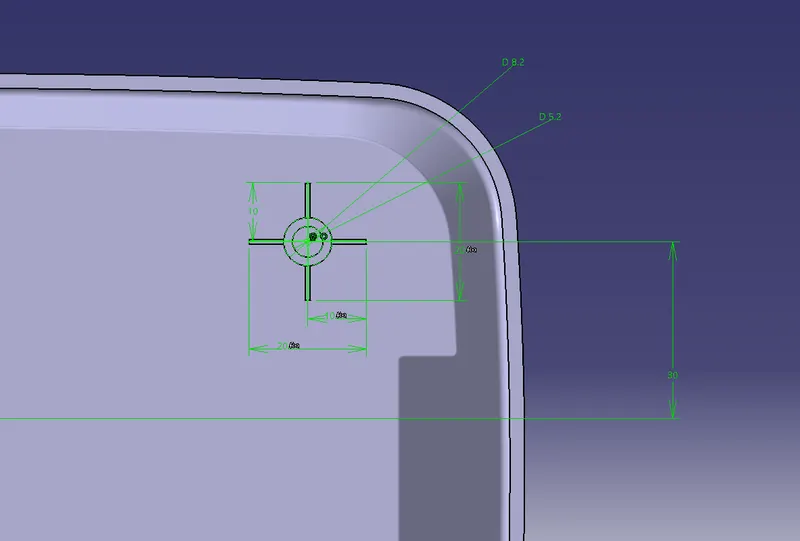
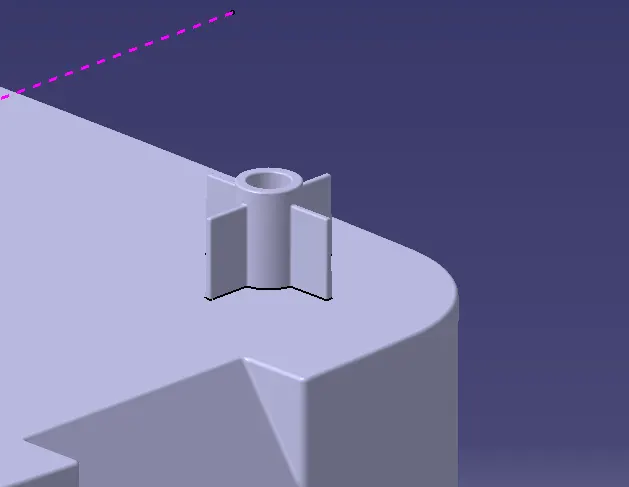
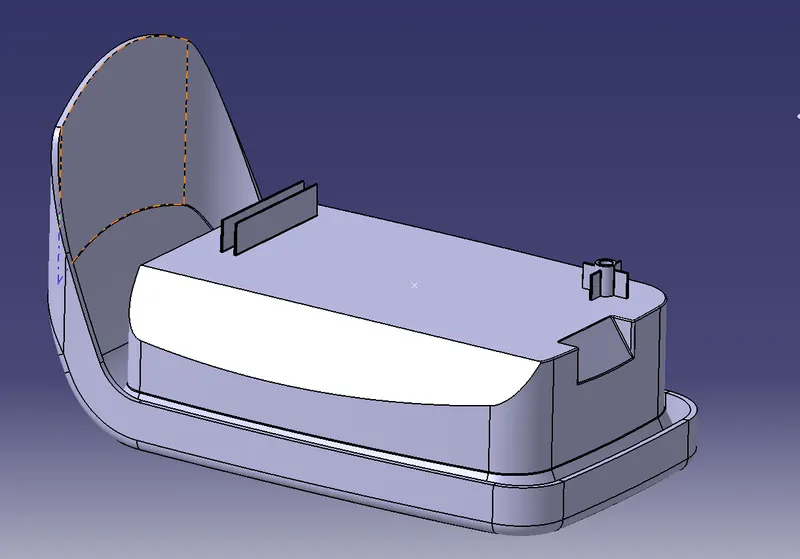
After creating 1 Screw Boss we translate the same design to another side of our Coin Holder design.
It is a ‘doghouse’ looking embossment for screws to attach one piece of plastic to another one. For example, you have a bumper cover, and you want to add a garnish to it. You would use doghouses to do so.
The rough sketch I did in 5 minutes is below The shaded oval is where the screw comes in and in this example, these doghouses are on the back of an a-surface bumper cover. Now the reason it's a doghouse is that you want to keep the legs of the doghouse thin so that there are no sink marks on the a-surface.
If a plastic component is too thick (as in where the a-surface thickness of 3mm and the doghouse thickness of say 3mm comes together, you would have a sink mark).
The dog house is an engineering feature used in the plastic trim design. Dog houses are used as supporting features. ... Dog houses are subjected to draft analysis to prevent breakage of the component during ejection from the mold cavity. Dog house and other engineering components are built on B-surface.
General Guidelines for Bosses:
- Draft - 0.5 degrees on walls of boss
- Thickness - Typically 40%* of the nominal wall at the base.
- Height to Diameter Ratio - 3:1
- Radii - 0.25mm maximum radii.
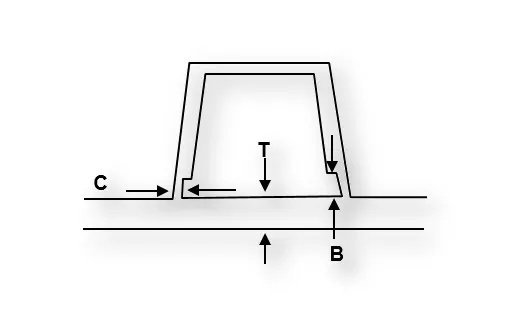
"C" is where the doghouse contacts the backside of the surface
-
Doghouse wall thickness at the intersection of the part wall ( C ) should be 40% or less than the main wall stock ( T ).
-
Height of ( B ) should be between 3.0 – 6.0 mm
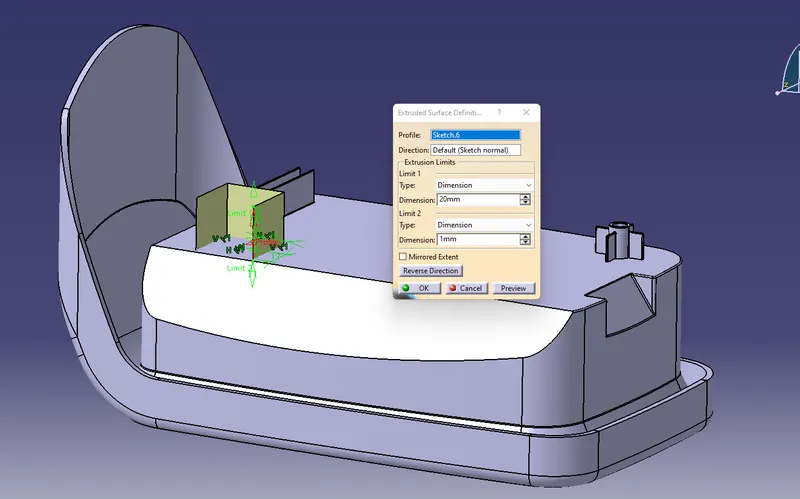
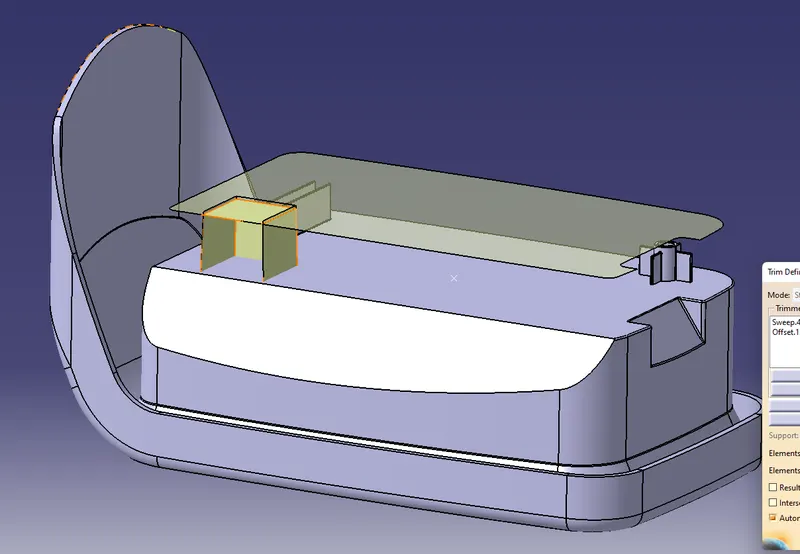
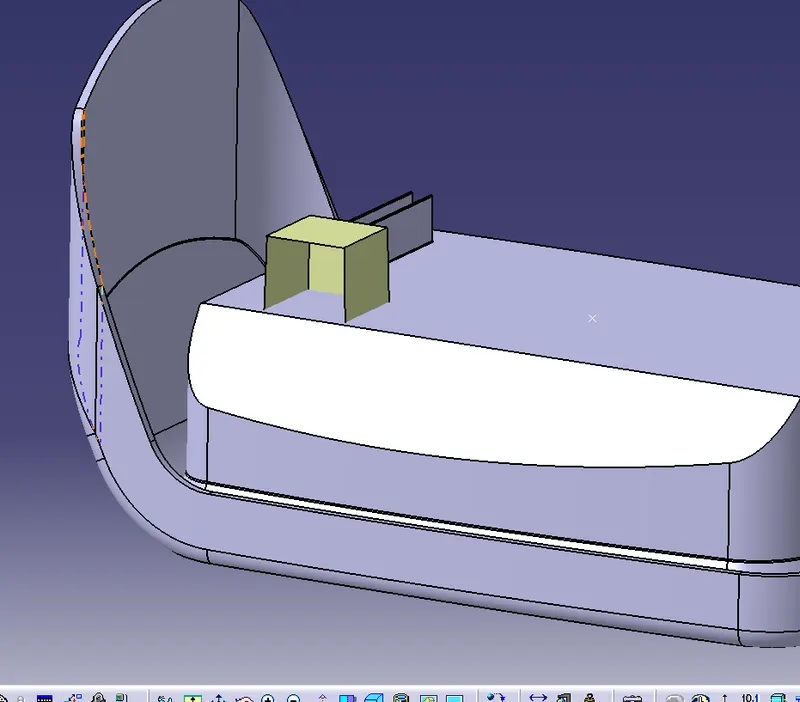
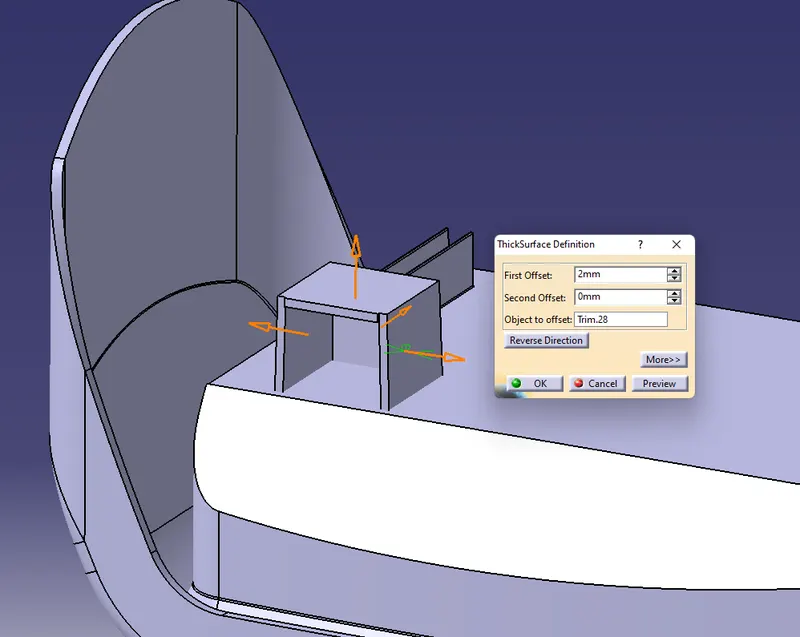
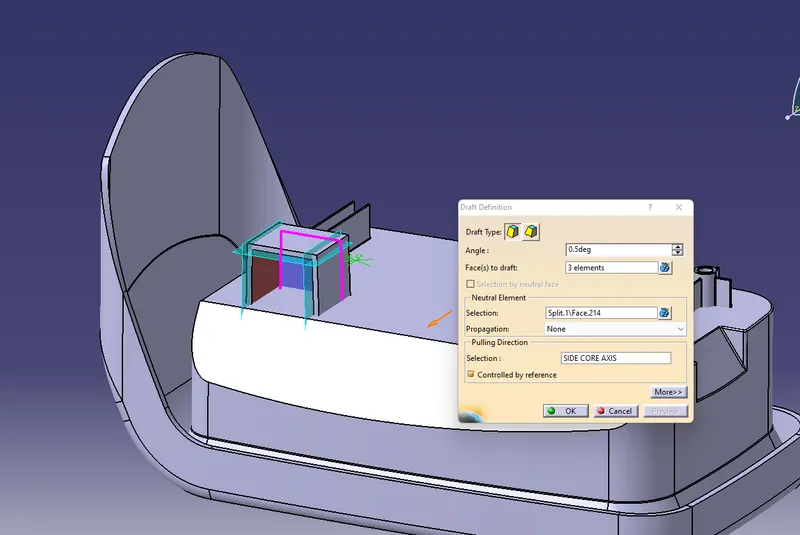
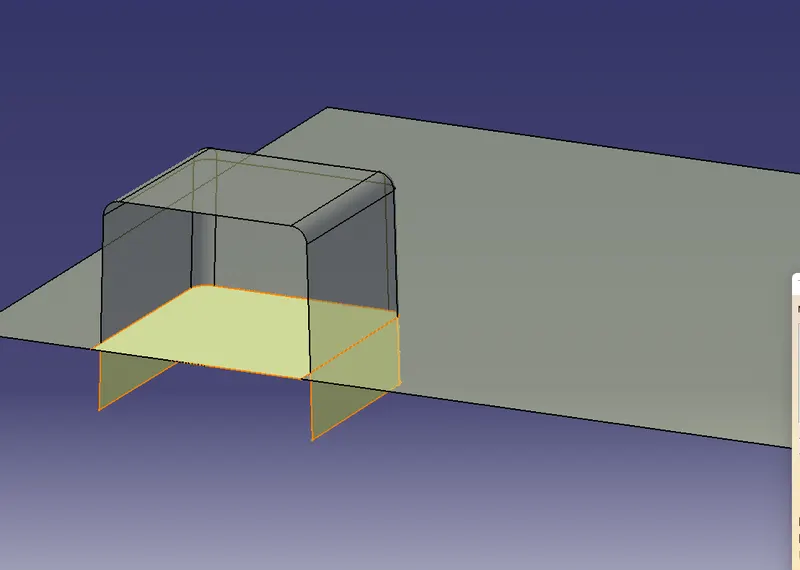
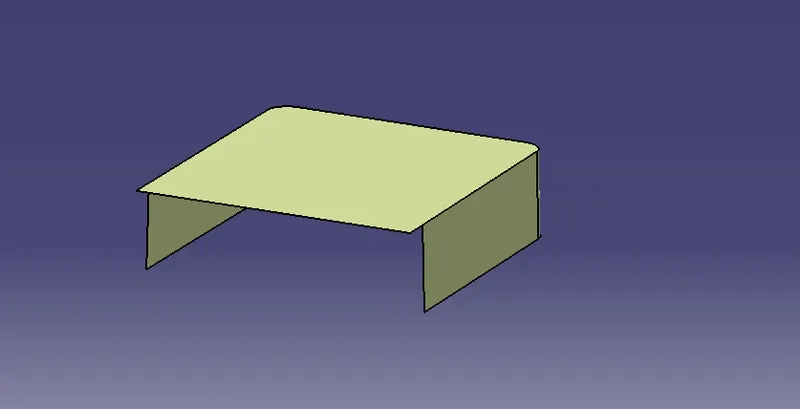
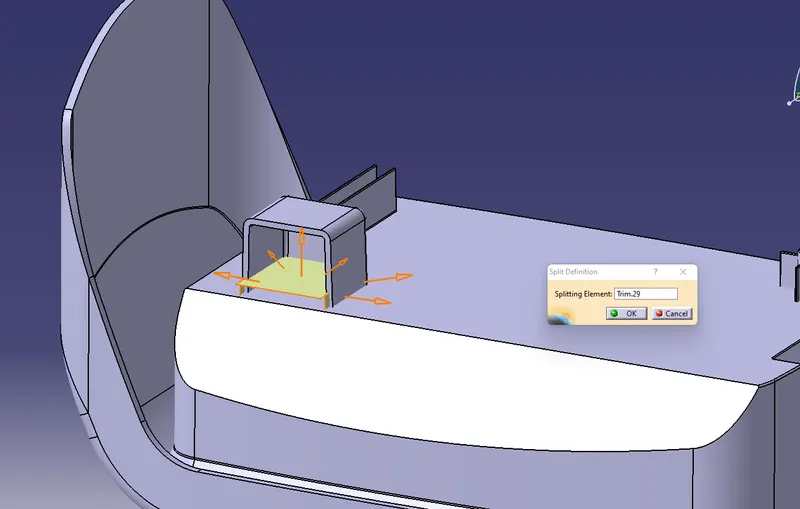
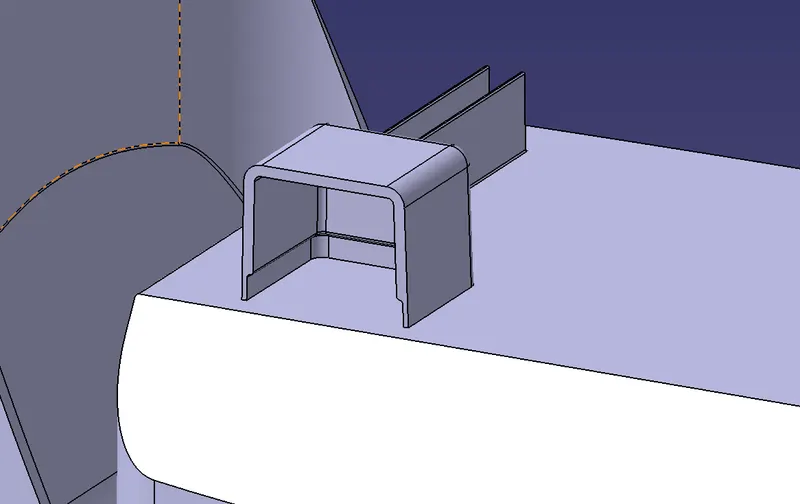
Then using translate command screw boss is translated on Dog house as per design requirements.
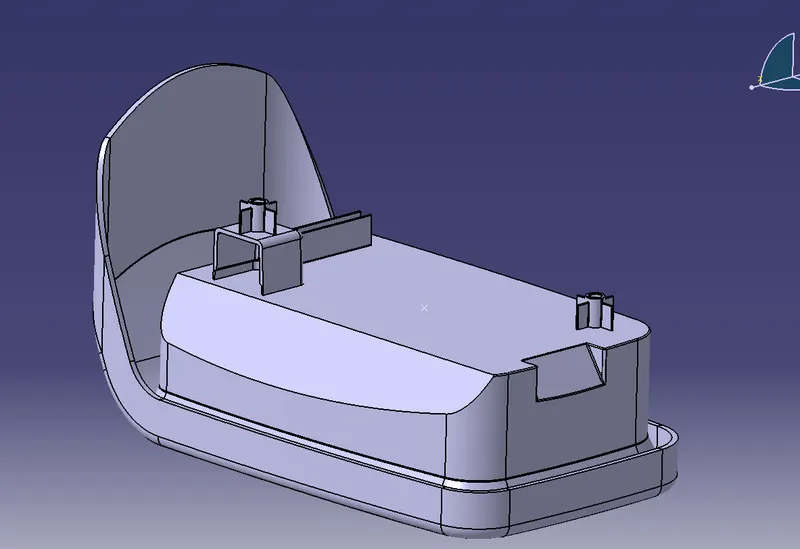
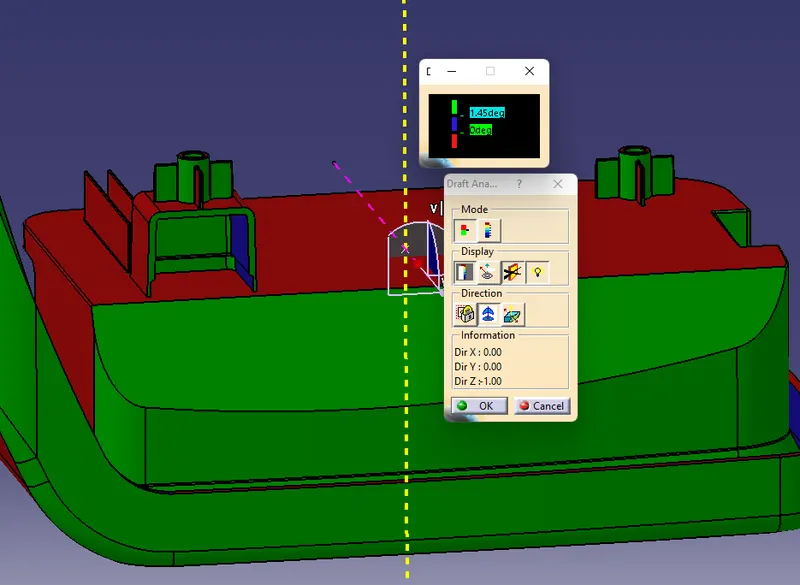
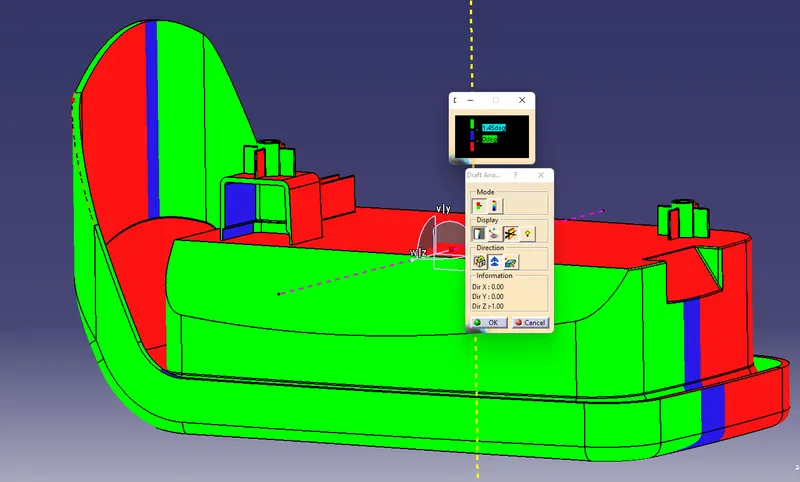
Draft Analysis on main Tooling Axis
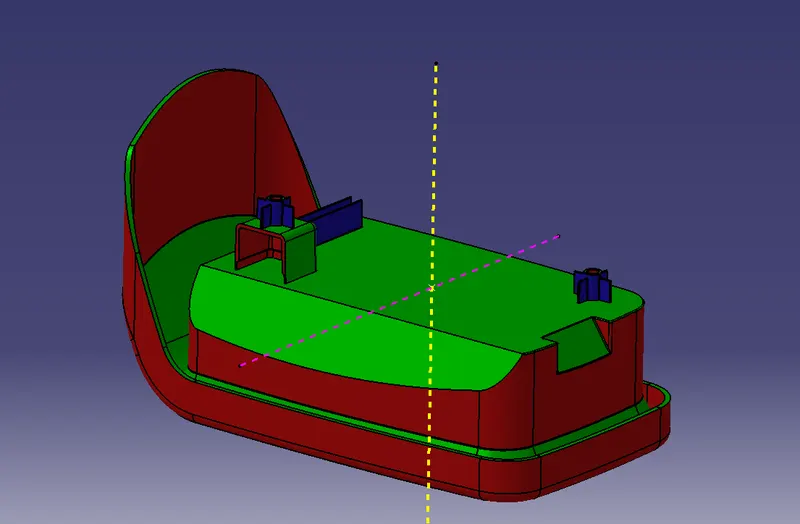
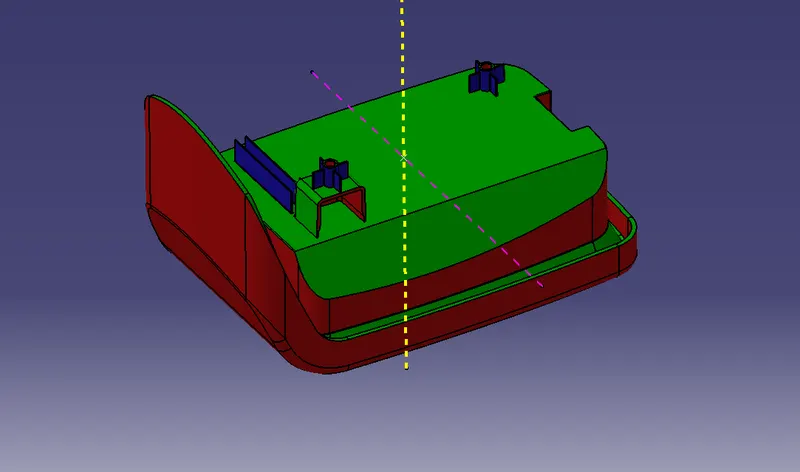
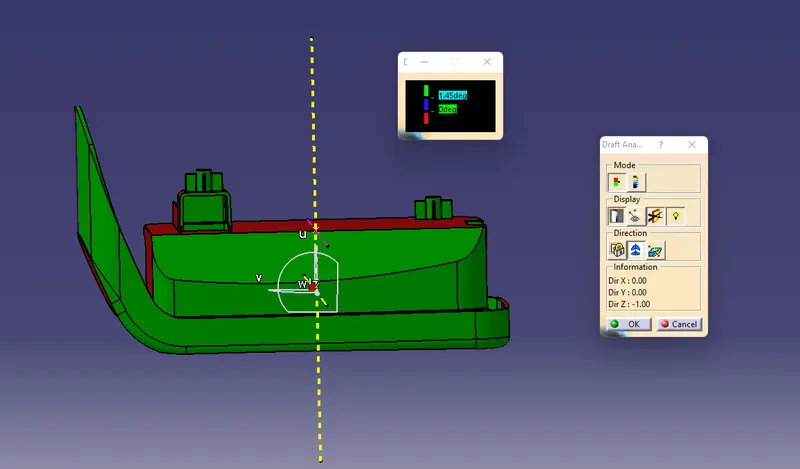
Draft Analysis on Side Core Tooling Axis