Week 9 - Attachment Feature Creation - Challenge 2
AIM
Create the boss and Dog House for the Centre console coin holder considering the design rules mentioned in the video.
OBJECTIVE
- Sketches
- Use Positioned sketch
- Sketches should be Iso-Constrained
- Tree Structure
- Ensure Proper Tree Structure
- Geometrical sets should have a proper name based on the sketches present inside of it
- All the sketches should be created under the Geometrical set
- Report
- A detailed report should be done explaining the draft analysis and the tooling axis creation.
- An explanation should be given on the way of creating the tooling axis .
INTRODUCTION
ATTACHMENT FEATURES:
1. SCREW BOSS :-
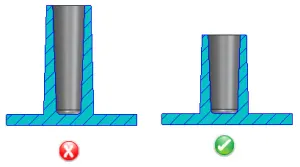
Boss features are commonly found in injection molding designs. They are used to aid in the assembly of molded parts by providing a channel for a screw.
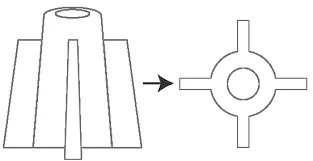
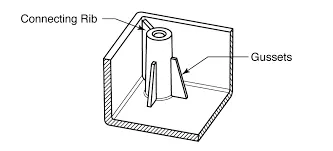
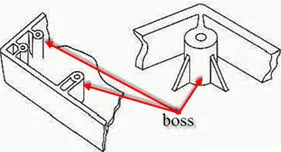
2. DOG HOUSE:-
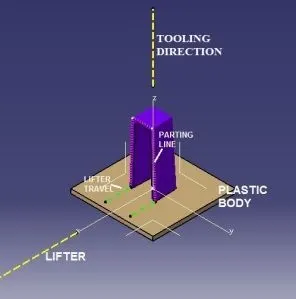
Dog house is an engineering feature used in plastic trim design. They are used as supporting features. Sometimes other engineering features like snaps, locators etc. are mounted on them to increase their strength
DESIGN RULES:
General Guidelines for Bosses:
- Draft - 0.5 degrees on walls of boss
- Thickness - Typically 40%* of the nominal wall at the base.
- Height to Diameter Ratio - 3:1
- Radii - 0.25mm maximum radii.
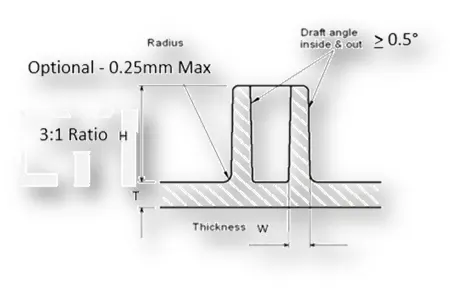
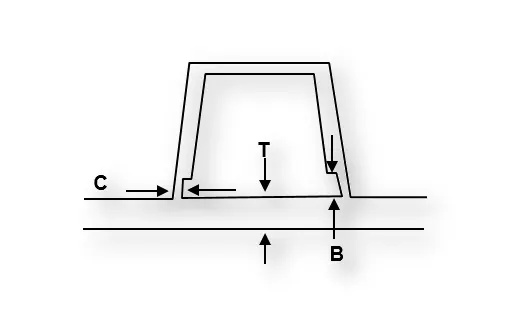
"C" is where the doghouse contacts the backside of the surface
-
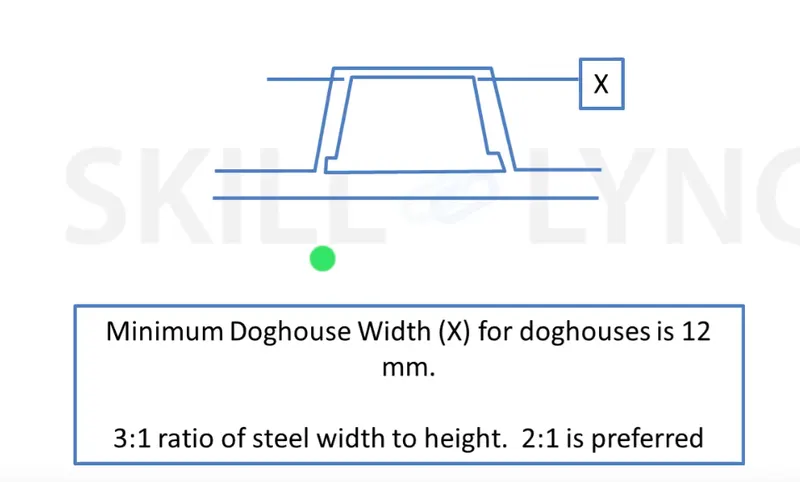
Doghouse wall thickness at the intersection of the part wall ( C ) should be 40% or less than the main wall stock ( T ).
-
Height of ( B ) should be between 3.0 – 6.0 mm
-The Surfaces That Are Cleared Along The Lifter Axis Are Also Given a Minumal Draft
-The Height Of The Attahcment Walls Should Be a Minimum Of 3 Mm
-This Avoids The Plastic Defects On The B Side And Maintains The Texture Of A Side
PROCEDURE
Step-1
I am using previous Model of Center Console Coin Holder to make the attachment features on it.
Step-2
CREATION OF TOOLING AXIS:
Main Tooling Axis
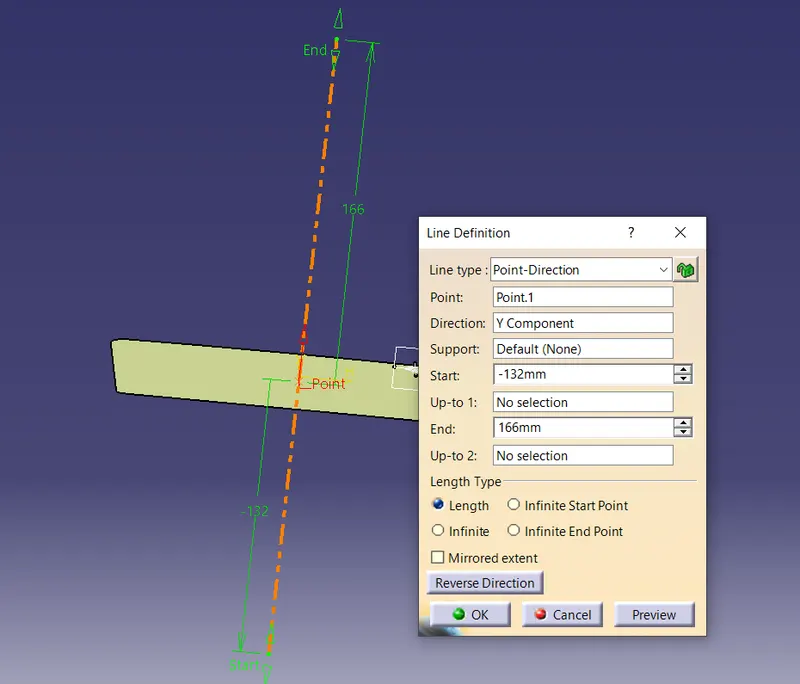
The creation of main tooling axis is necessary for this component .we will direct create a tooling axis with the help of extracted base of the coin holder and Axis Y as the direction of it.
Lifter Axis
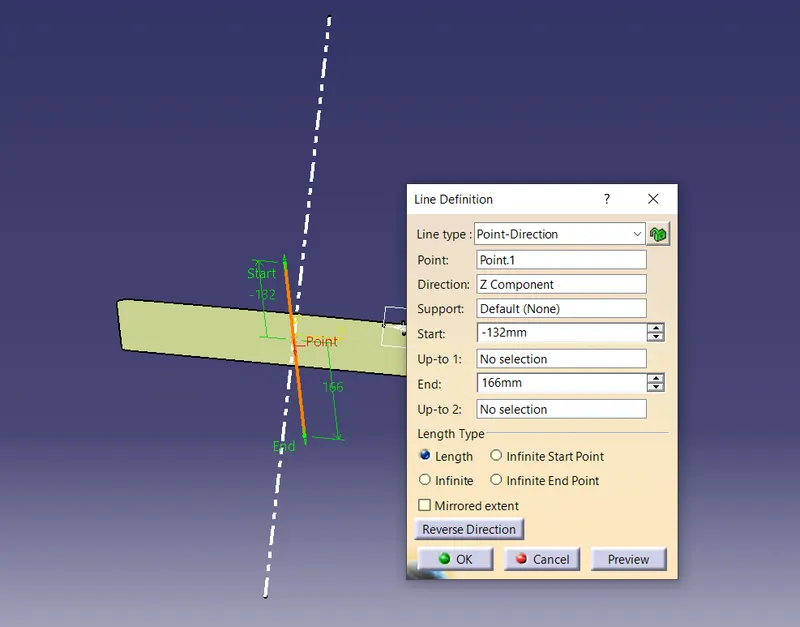
- A lifter is a component that moves on an angle with the ejection to release an undercut on a part.
- Lifter axis created using Line tool where use Point-direction option. For the point we use same point as main tooling axis and direction of the tooling would be Z-axis
Step-3
CREATION OF SCREW BOSS:
-Purpose of Ribs in Screw Boss:-
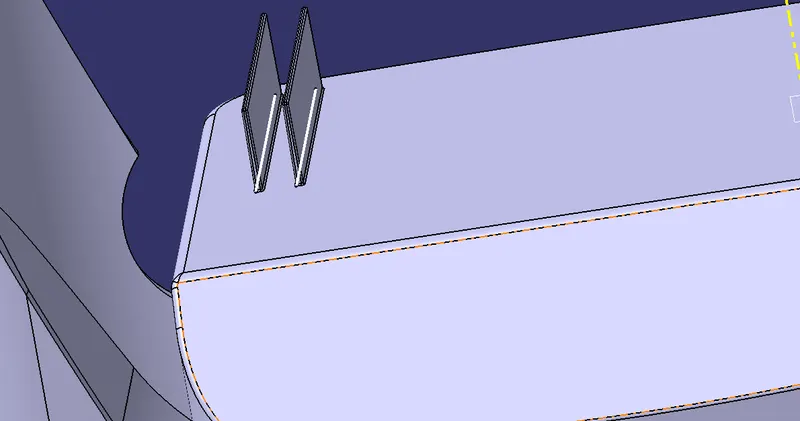
- Screw bosses can be reinforced with ribs or gussets for added strength and durability. As we mentioned a boss should not be next to exterior walls, but you can use coring ribs to keep it connected to the part's exterior wall without risking sink.
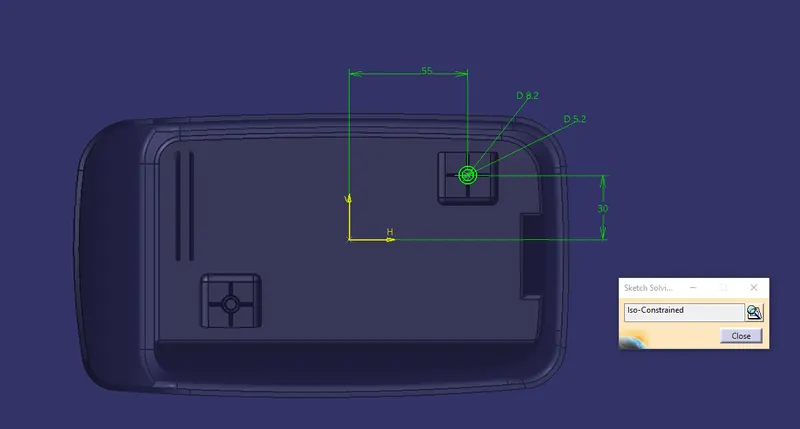
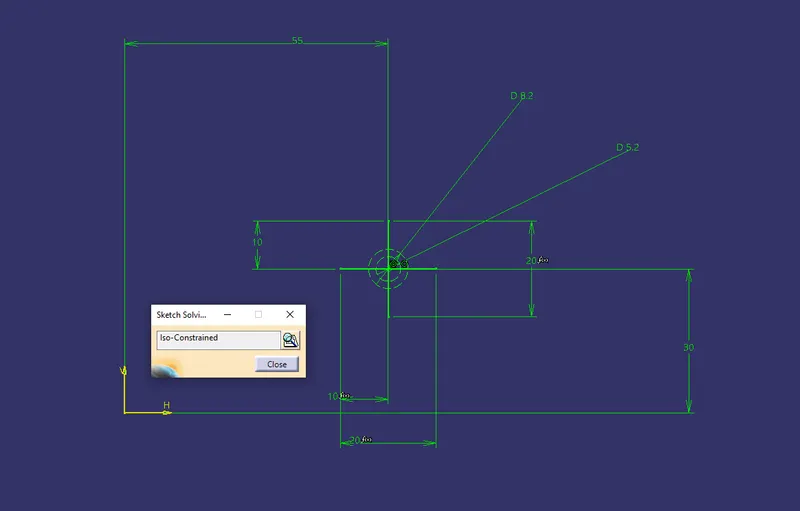
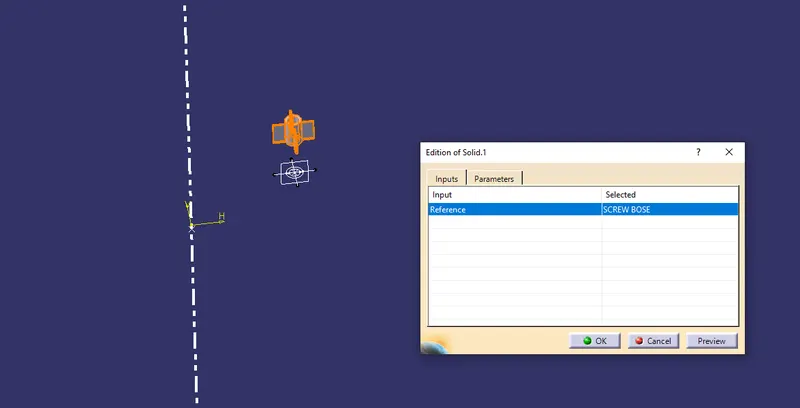
-First step is to create sketch for the Screw boss slot and its ribs to strengthen it with Iso-Constrained.
-Then thicken the skecths for 1mm as shown in the below images.
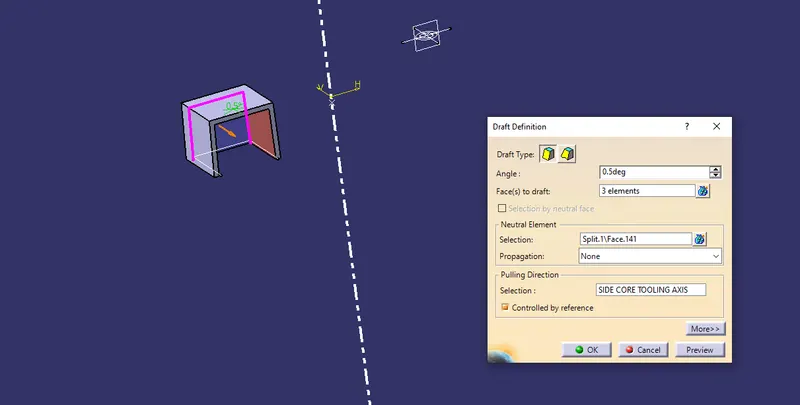
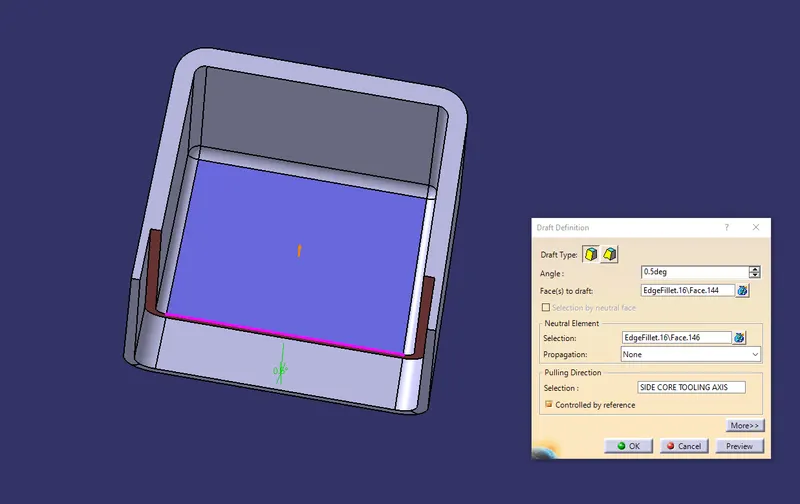
-Next will be drafting of the screw boss with minimum of 0.5 degree.
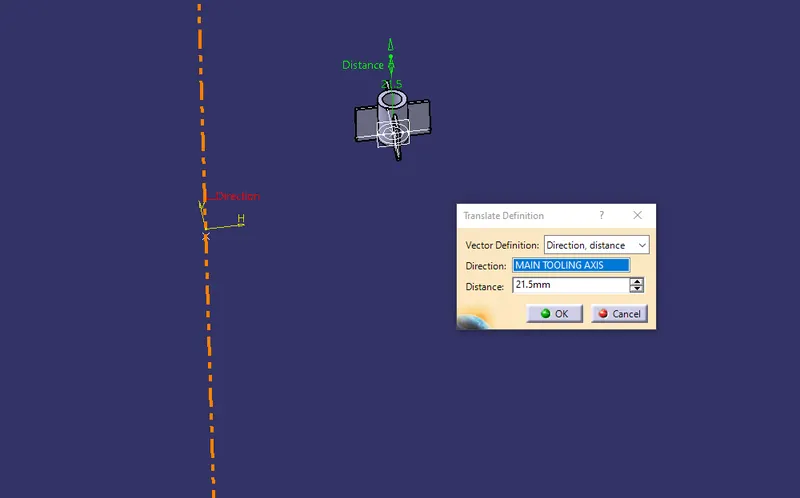
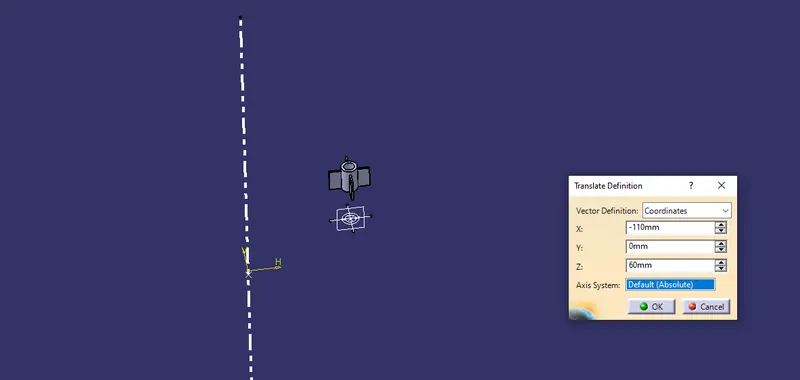
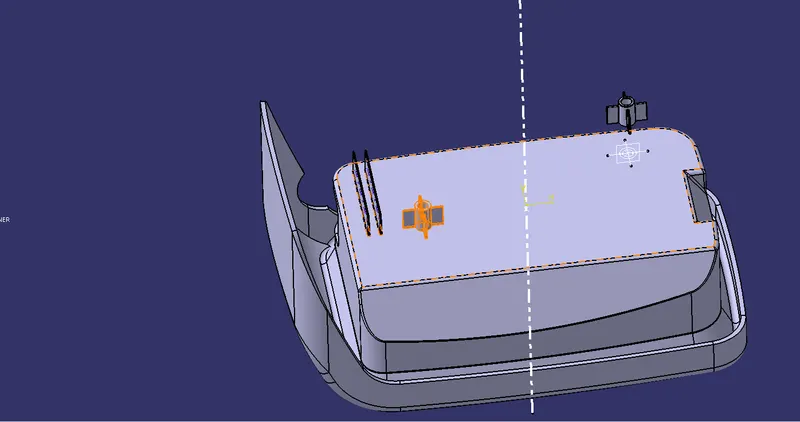
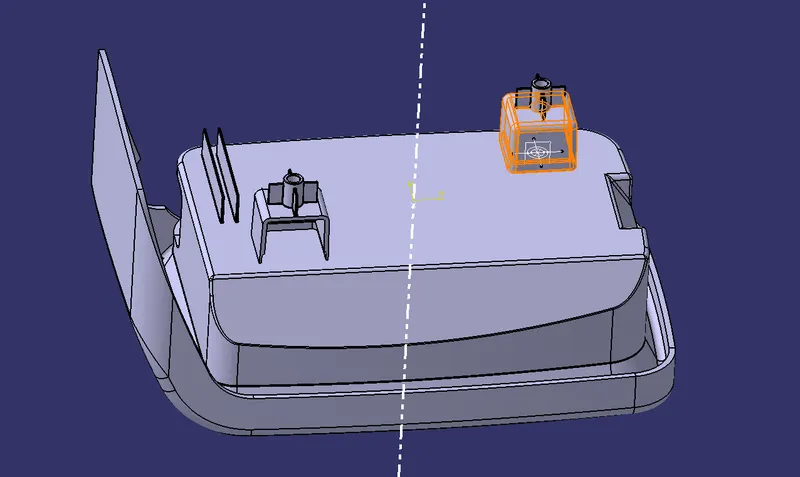
-After that use translate to move the boss so that it can be placed on the Dog House as shown in the below images.
-For the addition of another boss use Copy, Paste Special and Translational Movements along X,Y,Z Axis ( Positive and Negative) as in below images.
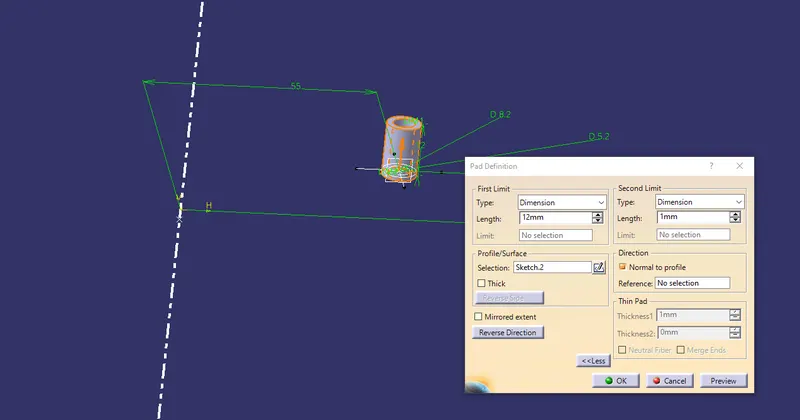
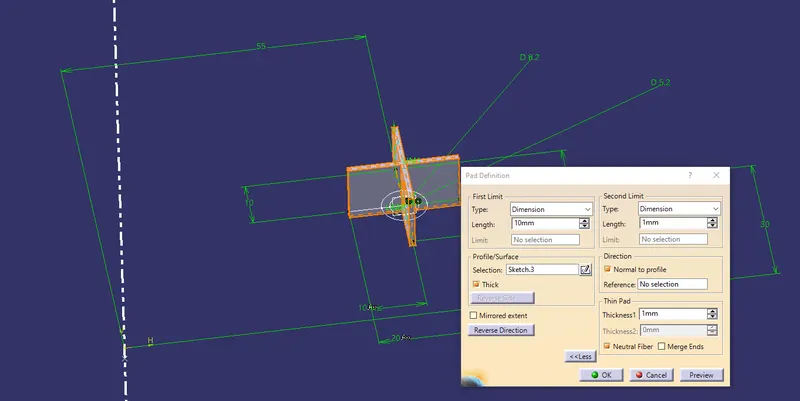
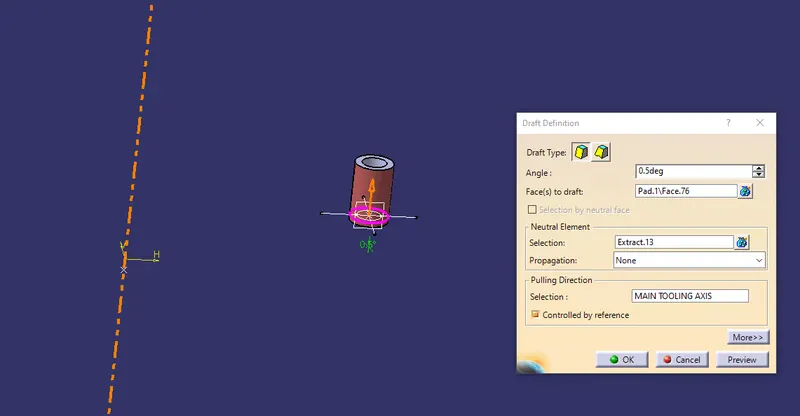
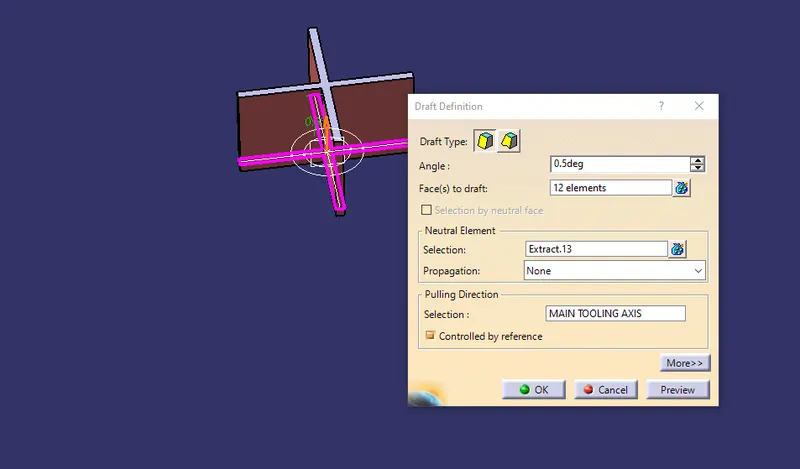
Step-4
CREATION OF DOG HOUSE:
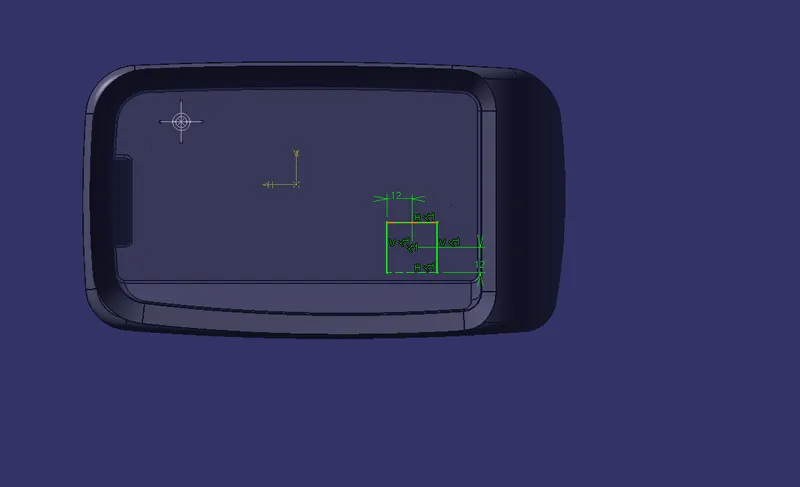
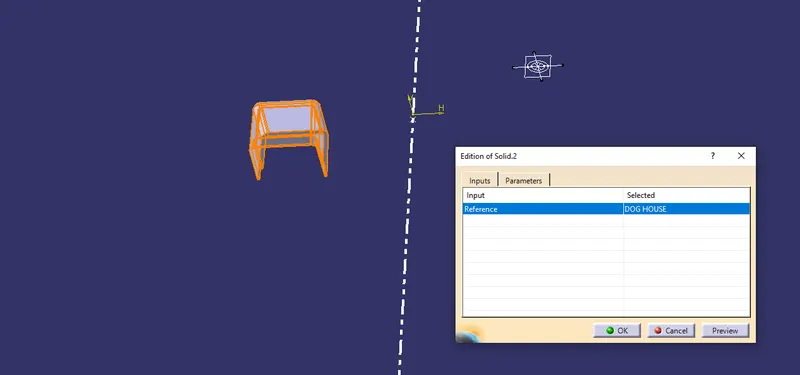
- First would be sketch of the dog house with Iso-Constrained.
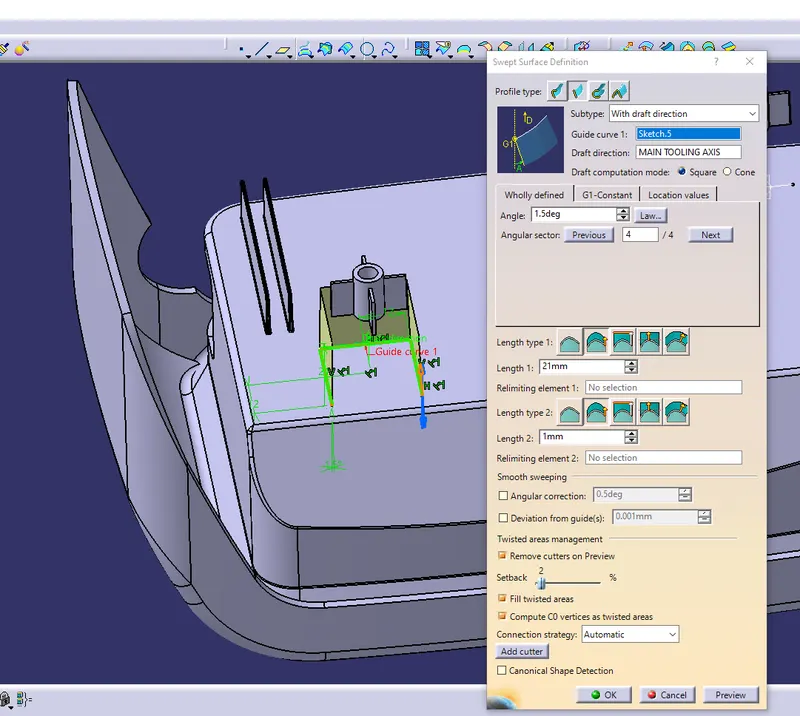
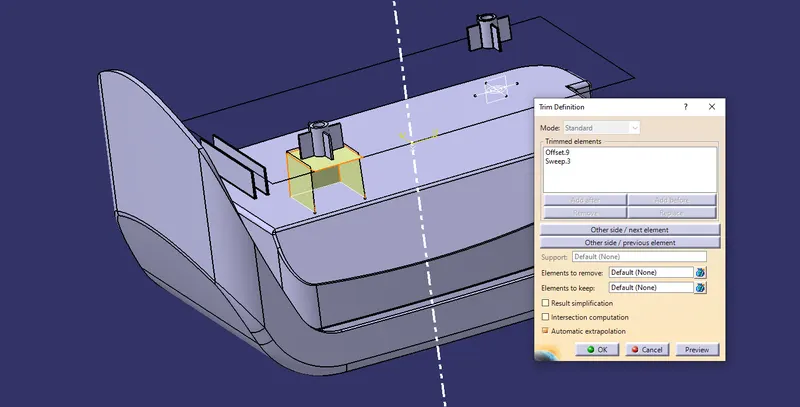
- Using Sweep create surface .
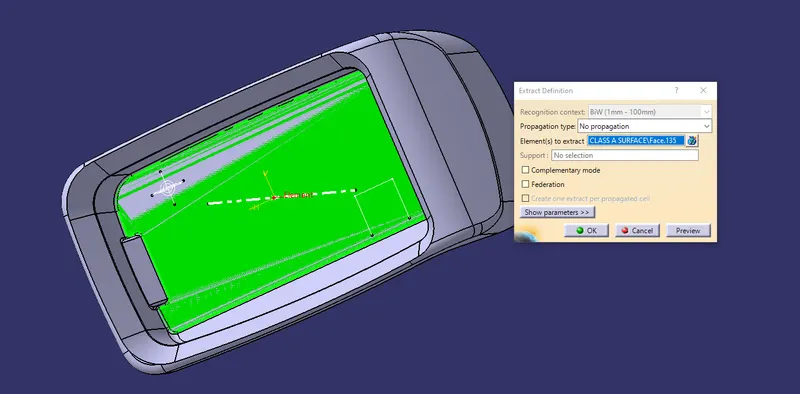
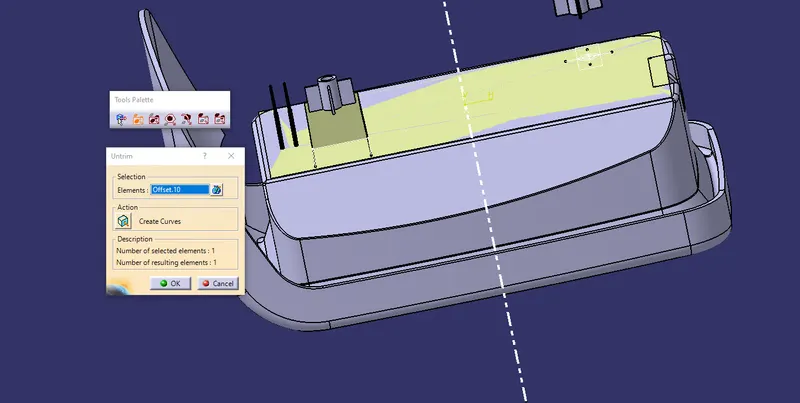
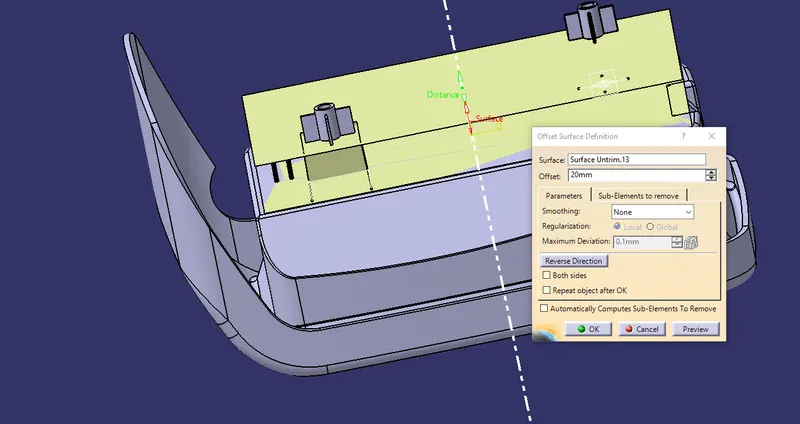
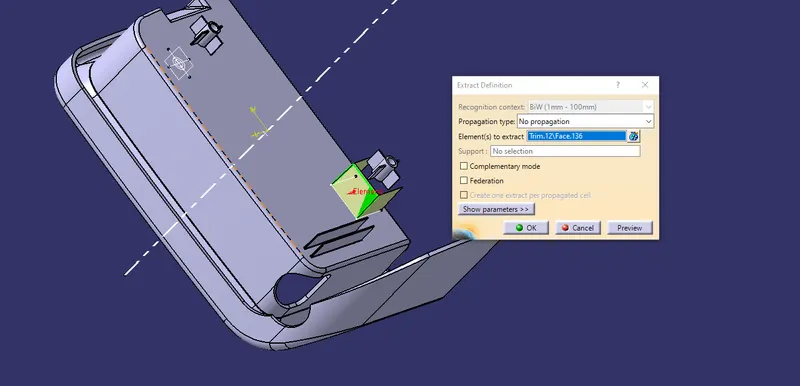
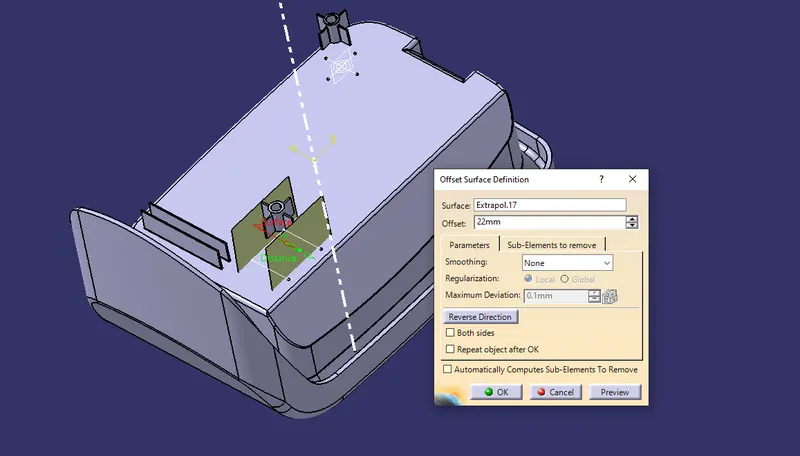
- Extract base and offset to make the roof of the dog house.
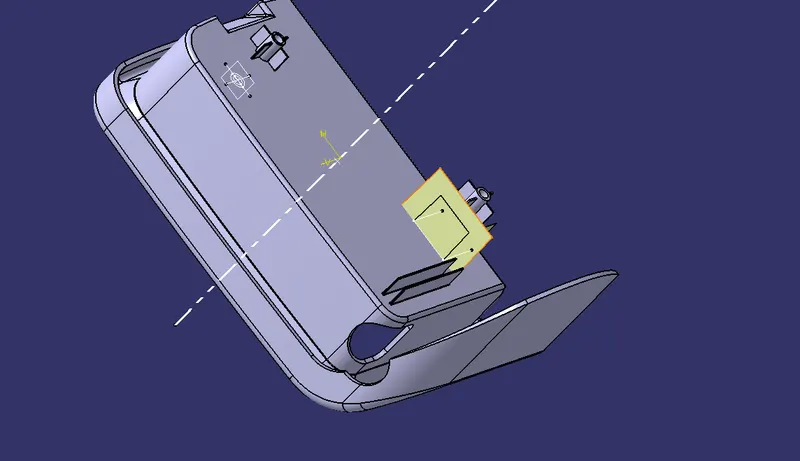
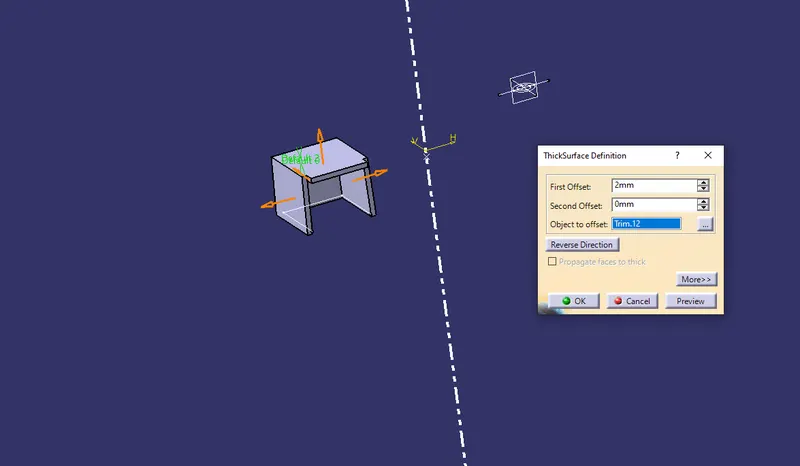
- Using Pad option thicken the surface.
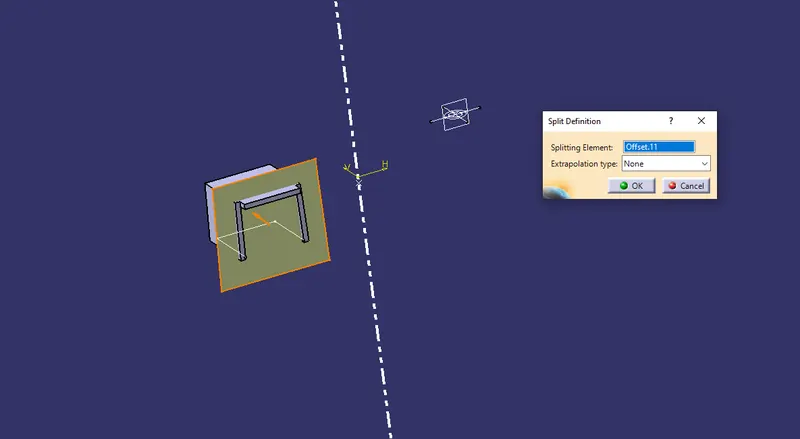
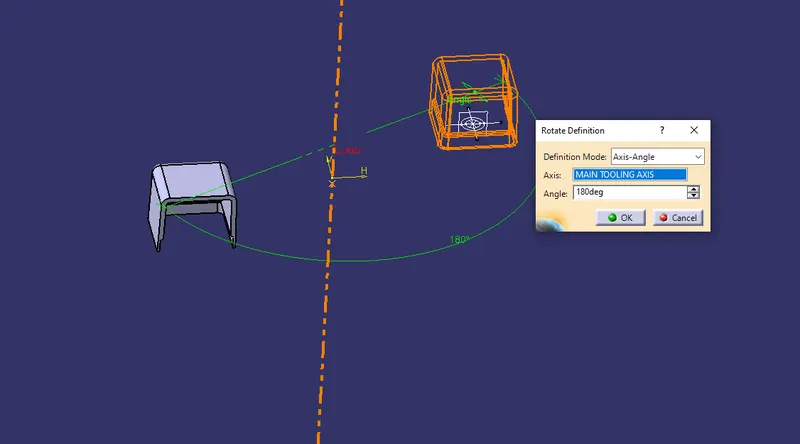
All procedure for the creation of dog house shown in the below images
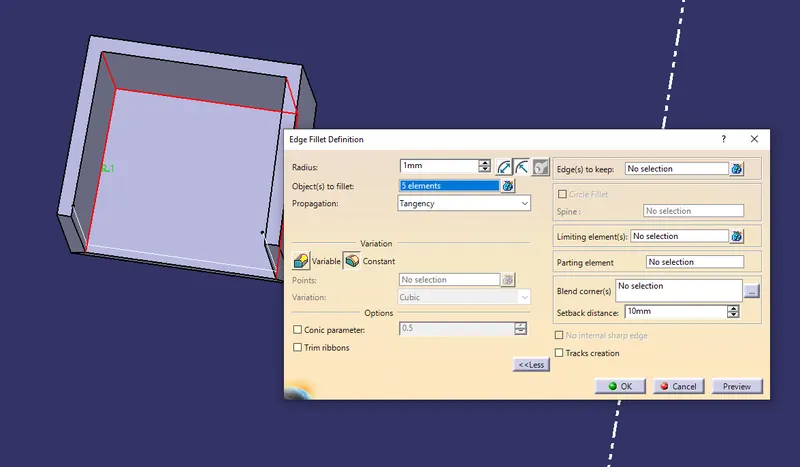
Step-5
UNDER CUT OF DOG HOUSE:
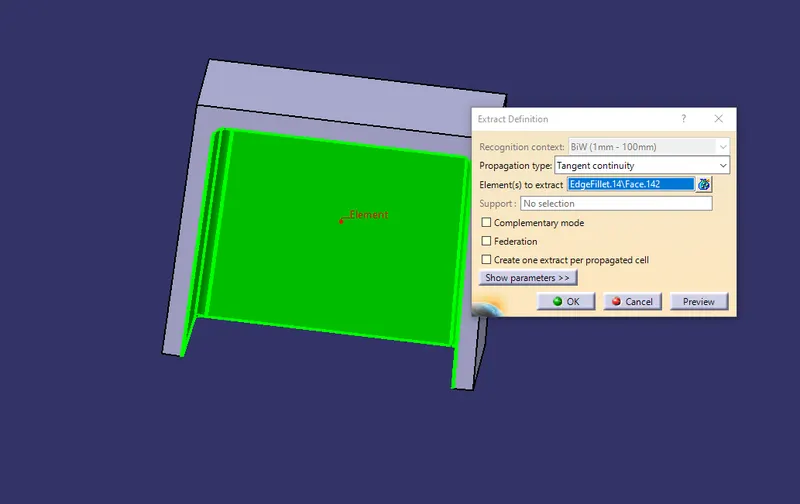
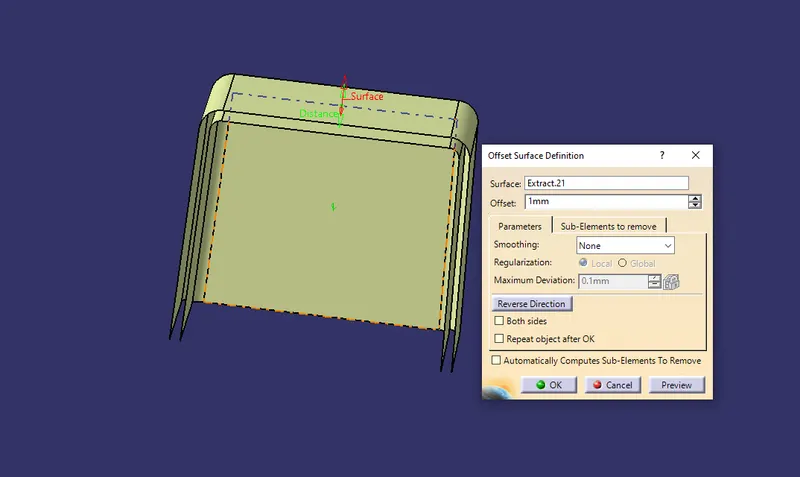
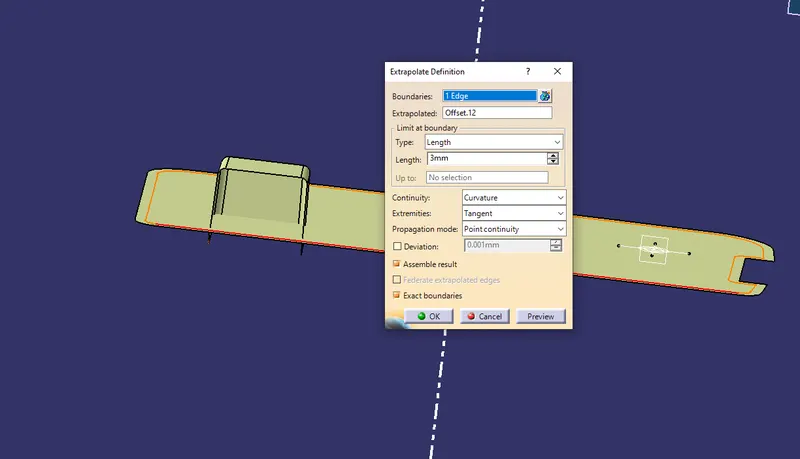
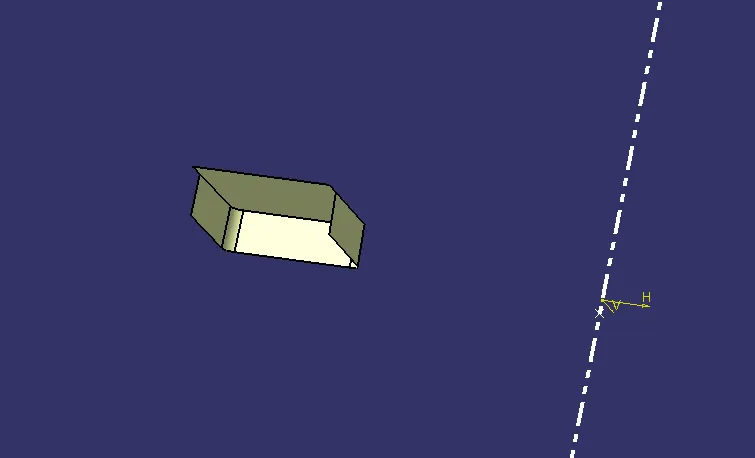
- Creation of this inside the dog house so that Sink mark and Flow line should not appear on the surface because the thicknes of the dog house.
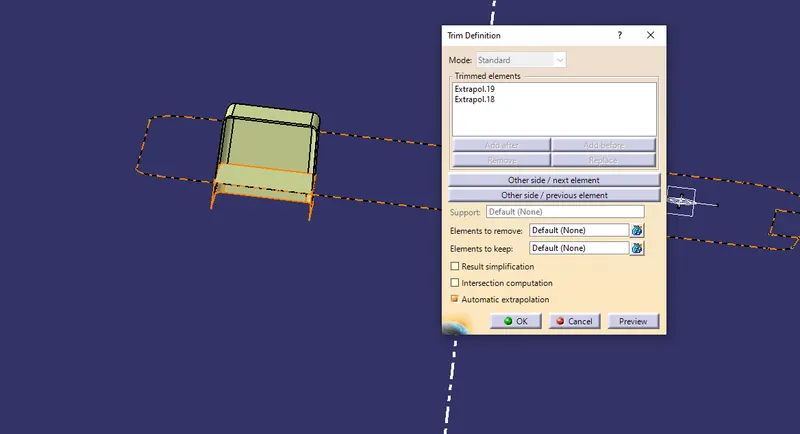
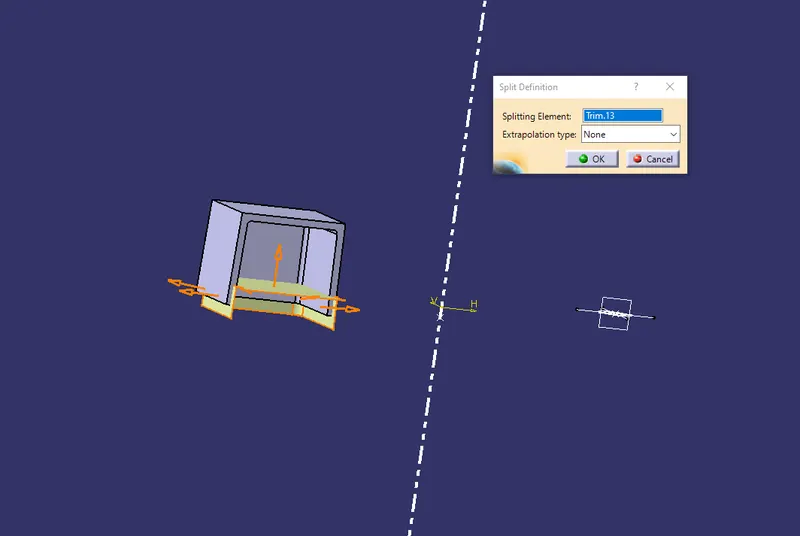
- Extract the inside of the Dog House and offset it for 1mm.
- Trim with the offseted base surface as shown below
Step-6
Draft and Second Dog House:-
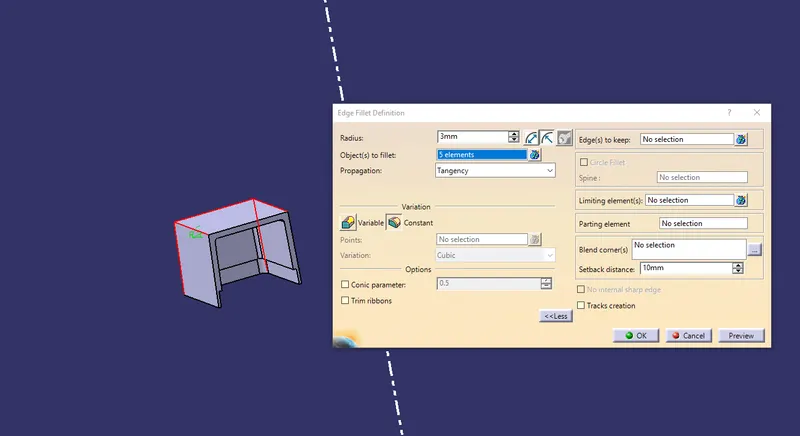
- Minimum draft of 0.5mm for the under cut.
- For the Sceond Dog House use Copy, Paste Special and Rotational Movement along X,Y,Z Axis ( Clockwise and Anticlockwise).
DAFT ANALYSIS
The finished part is then analyzed to detect if the drafted part will be easily removed from the injection molding.
Draft Analysis option in CATIA is enabled through Insert> Analysis> Feature Draft Analysis
The Draft Analysis Icon has
- Mode
- Display
- Direction
Draft Analysis Procedure:-
- The part created has to be changed to material mode in display frame
- Then by enabling compass definition the axis system is pan along the direction of the part and aligned in line with the tooling direction
- Lock Direction is applied that fixes the compass and then the mode dialog box is formed by snapping at any point on the part
- The Color Codes are classified and Draft Angle are applied
- Then the Running point analysis is used to hover around the part to analyze the permissible draft angles and the analysis is saved
The Analysis is provided below
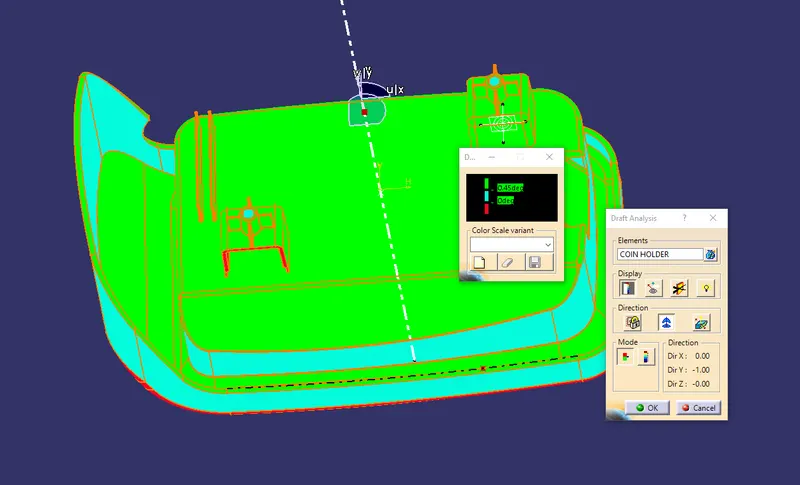
[ Draft analysis using main tooling axis ]
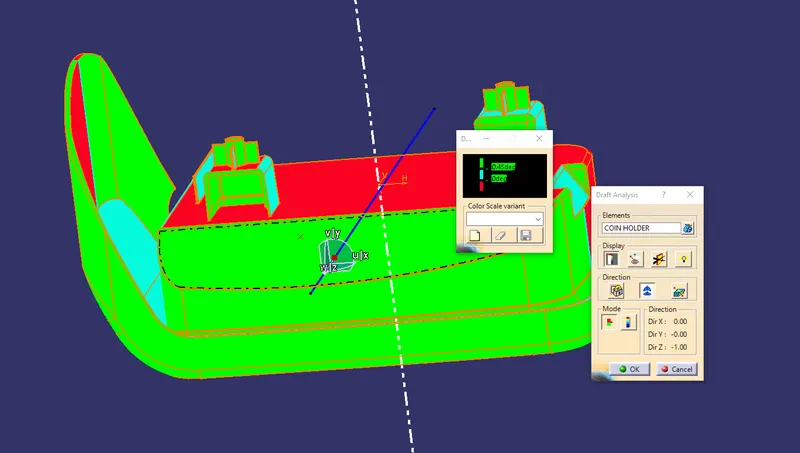
[Draft Analysis using Lifter Axis ]
VIEWS(ISOMETRIC, SIDE, TOP, FRONT)
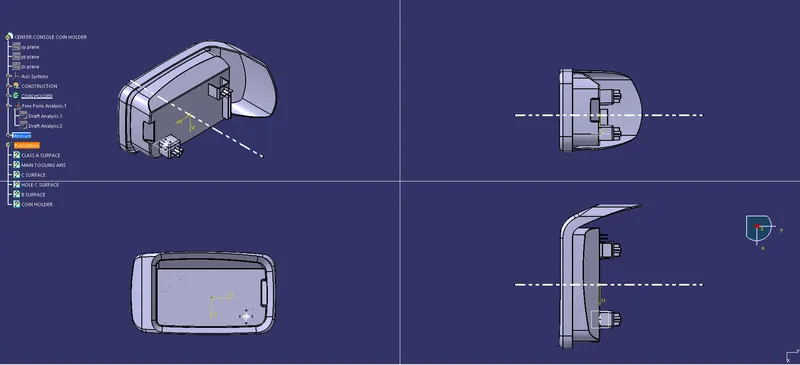
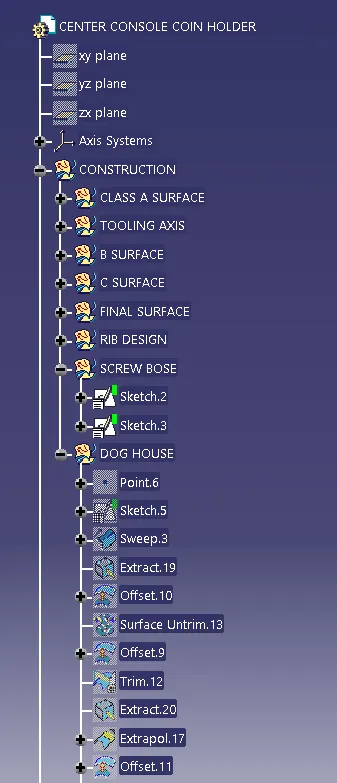
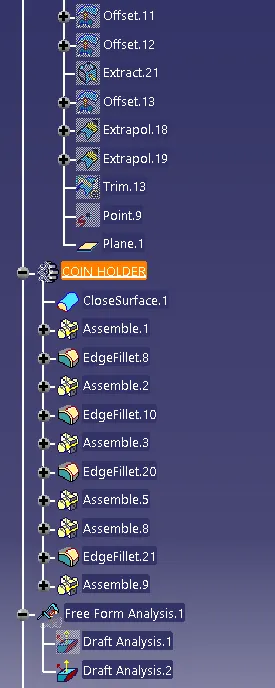
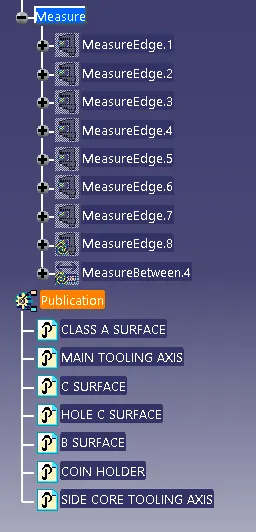
TREE STRUCTURE