Week 9 - Attachment Feature Creation - Challenge 2
Objective: The main aim of this challenge is to create B-side features of the 'Door Trim', with the help of CATIA V5.
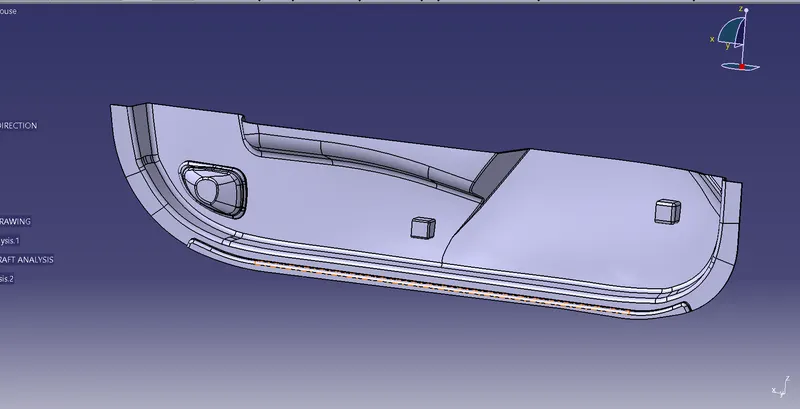
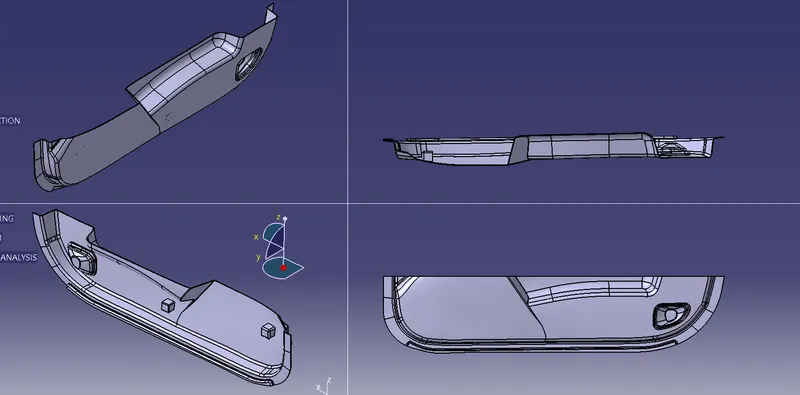
Overview: Created asolid part body of door trim with the help of class A surface, and created a B-side attachment feature 'Dog House' by considering the design parameters.
PROCEDURE FOR DESIGNING THE DOG HOUSE FOR DOOR TRIM:
CLASS A SURFACE:
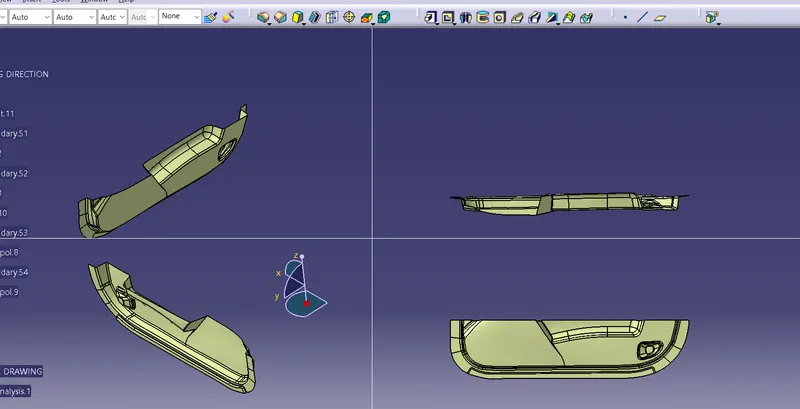
Class A surface is a Styling surface or aesthetic surface get it from the styling team. we will design the plastic component by using the Class A surface as input. Check all the views of the given class A surface that can help us to understand and get more understanding of the component. Connectivity of the class A surface that there is no gap between the component, by using joining command or boundary command we can check.
TOOLING AXIS
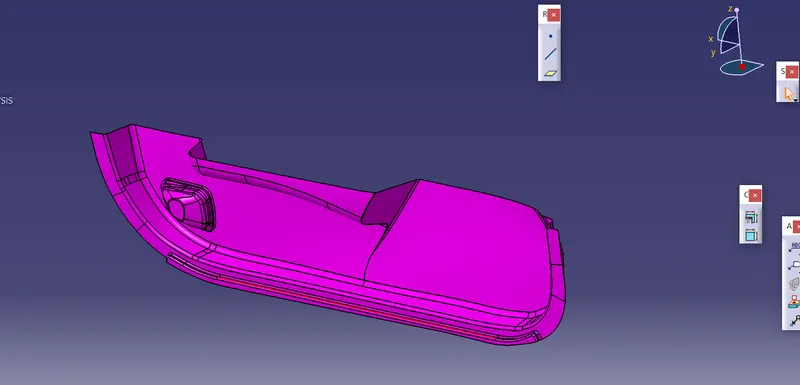
- The tooling axis is the tool movement axis (core/cavity).
- This axis will decide the draft direction.
DRAFT ANALYSIS FOR CLASS A SURFACE:
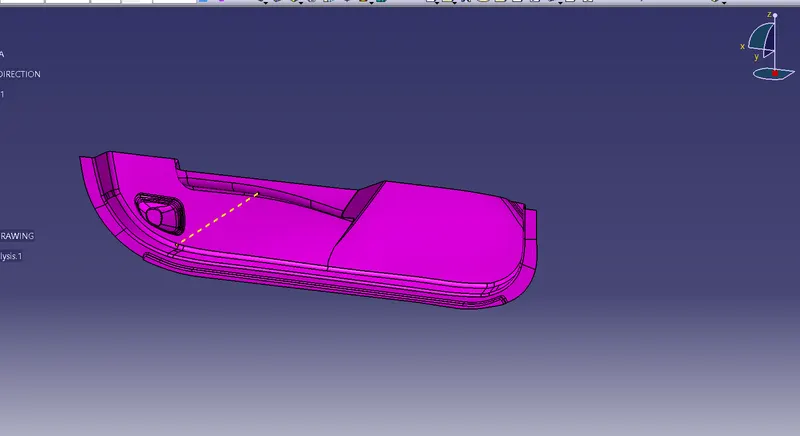
We do perform the draft analysis check for class A surface before we make solid and creation of B-side features. Initially I align the compass to the tooling axis and I gave a 3deg draft angle for the green colour in the colour bar. If the surface is highlighted in green colour the draft angle is given properly for class A surface. If the class A surface is not highlighted fully in green colour, that might be the reason for the draft angle of the class A surface.
CREATING THE CLASS B SURFACE
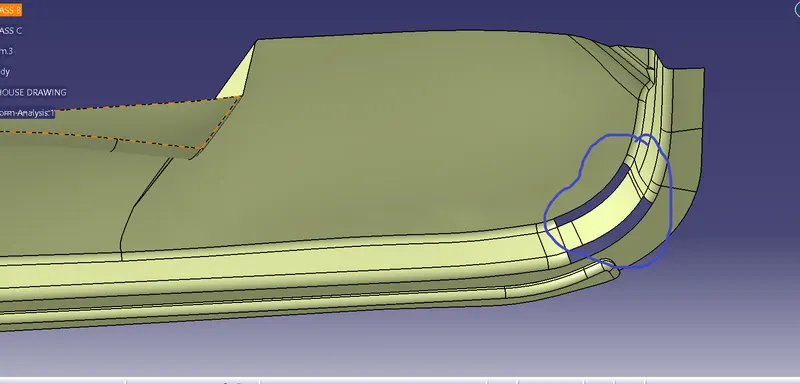
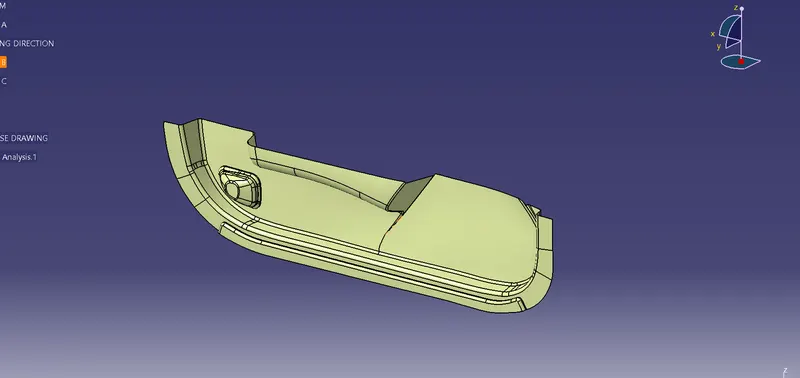
To create the class B surface for the door trim, I offset the class A surface to 2.5mm inside. Once the class A surface offset is created according to the thickness, we can observe some patches on the offset surface due to the fillets on the class A surface. Now, we need to close those patches.
CLASS C SURFACE:
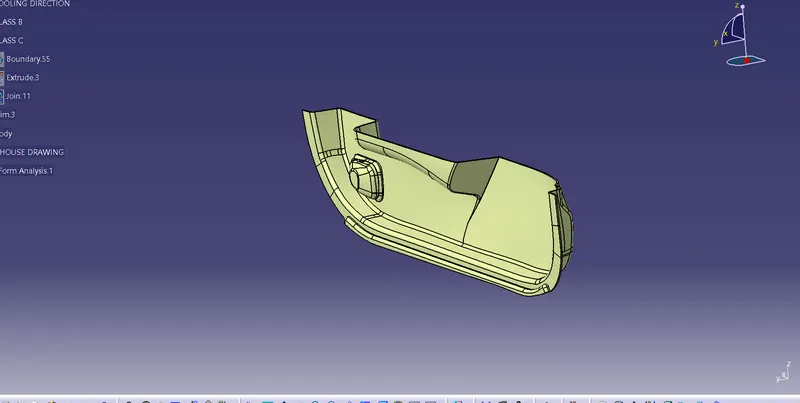
The class C surface is created and joined with class A
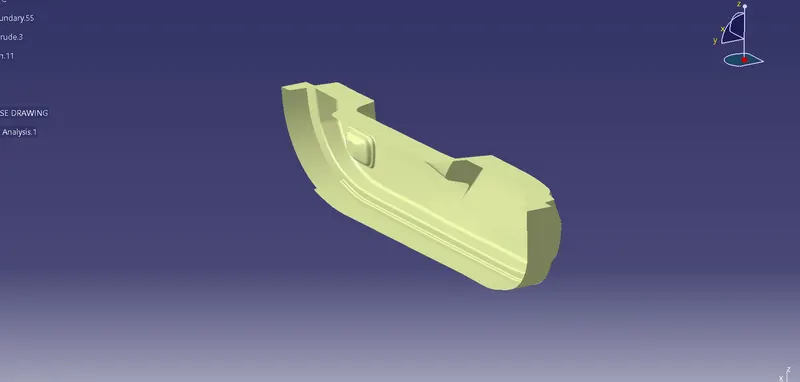
closed surface:
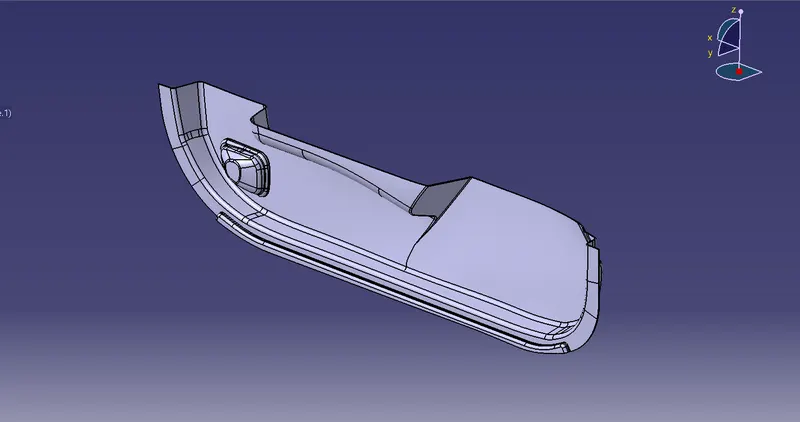
final solid surface:
DOG HOUSE DESIGN:
DOG HOUSE DESIGN:
Dog house: Dog house is an engineering feature used in the plastic trim design. Dog houses are used as supporting features. Sometimes other engineering features like snaps; locators, etc. are mounded on them to increase their strength. Dog house and other engineering Features are built on B-surface.
Design rules for Dog house creation
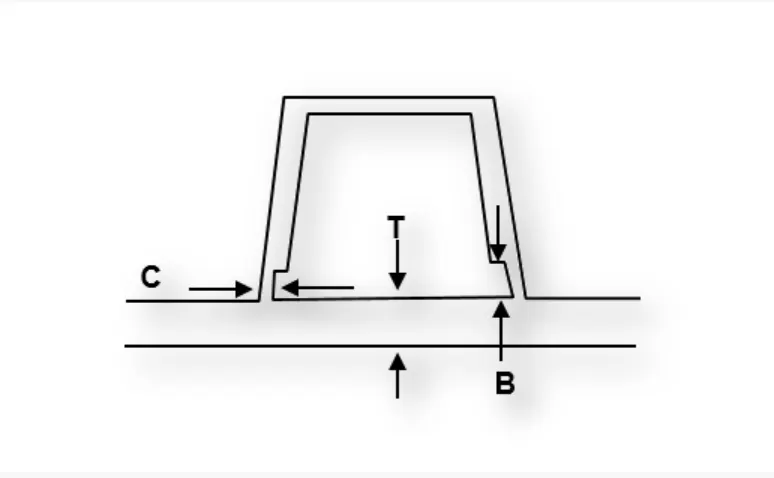
"C" is where the doghouse contacts the backside of the surface
Doghouse wall thickness at the intersection of the part wall ( C ) should be 40% or less than the main wall stock ( T ).
The height of ( B ) should be between 3.0 – 6.0 mm
Dog house design procedure by considering the design rules:
DOG HOUSE SKETCH:
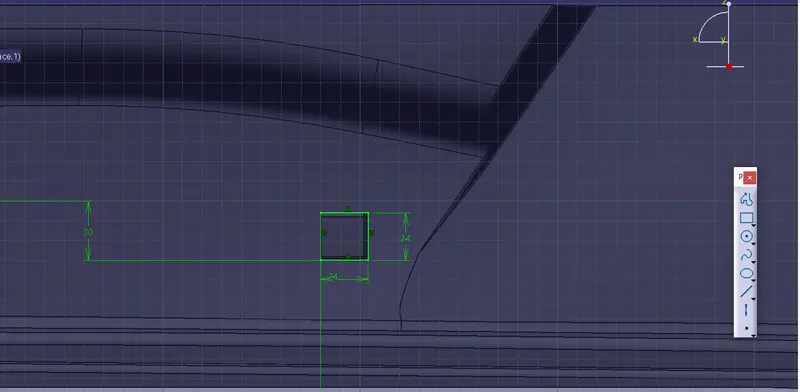
Now we have closed the upper surface of the dog house by extruding and trimming features.Thickness of 2mm has given to the surface by using a thick surface feature.The edge fillet to the side wall and outer edges are given. Finally, The dog house is created.
Final component: