Week 8 - Challenge 1 - Base Bracket Design
Report –
Objective:
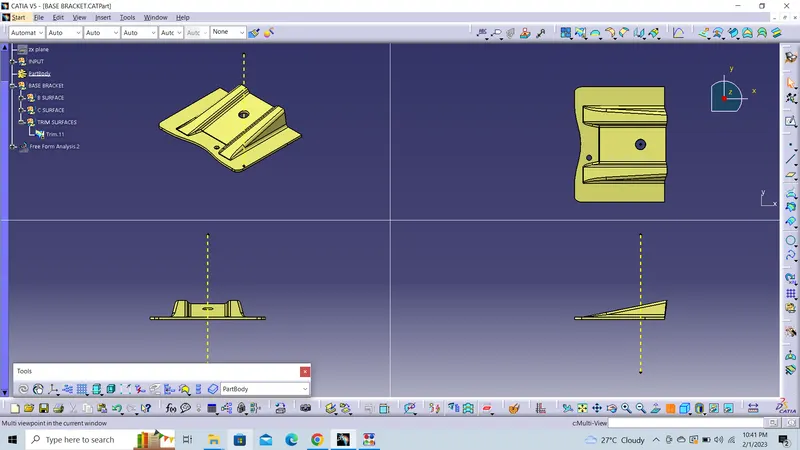
The main objective of this challenge is to create the Base Bracket Plastic component through the above-given Class-A surface, by giving the 'Tooling axis' and 'Draft analysis' to the class-A surface of the base bracket.
TOOLING AXIS:
We should keenly observe and study the class A surface to create the 'Tooling Axis' for the component, for the above-given base bracket Z-axis is the best suitable tooling axis. Initially, I created a dummy tooling axis on Z-axis by considering the reference point created in the middle of the circle.
Creation of tooling axis (bisecting method)
Step 1:
Identify the required and most perfect plane which is suitable for creating a tooling axis.
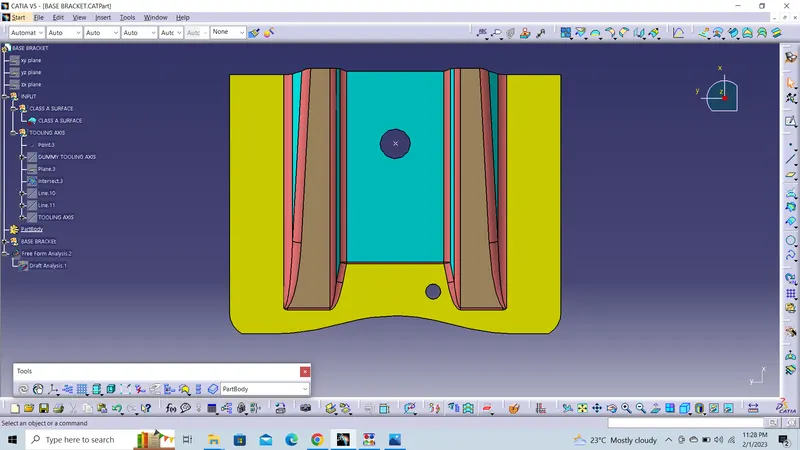
the XY plane is most suitable for the creation of the tooling axis.
Step 2:
Create a dummy axis that will be used until creating an original tooling axis. And then take reference curve by taking a section from the ZX plane and using those boundary curves for creating a bisecting curve and that curve will be the tooling clearing for x-direction.
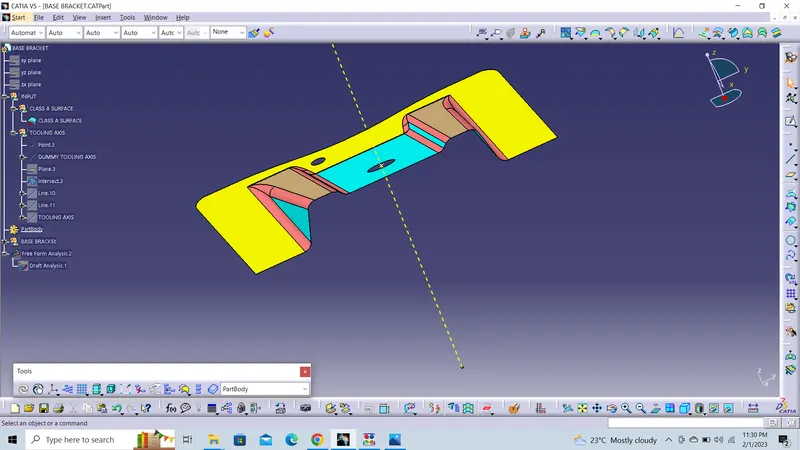
dummy tooling axis
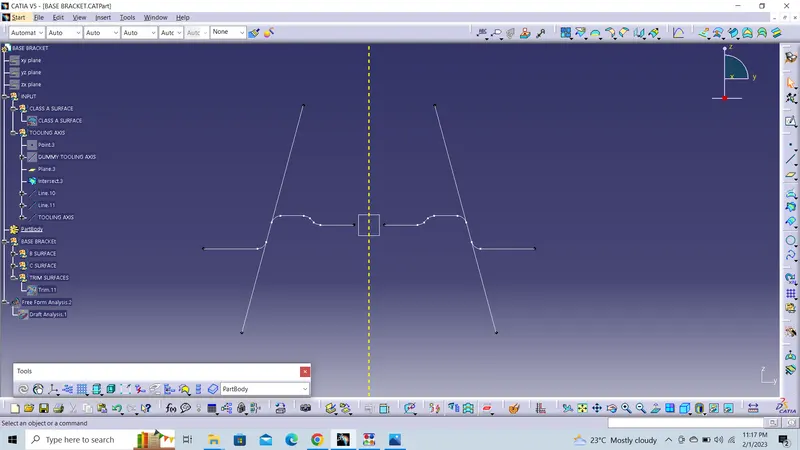
tooling axis using the bisecting method
Step 3:
after creating the actual axis curve we can now perform the draft analysis on the given class-A surface. before performing the analysis change material property to customizable view parameters.
Step 4:
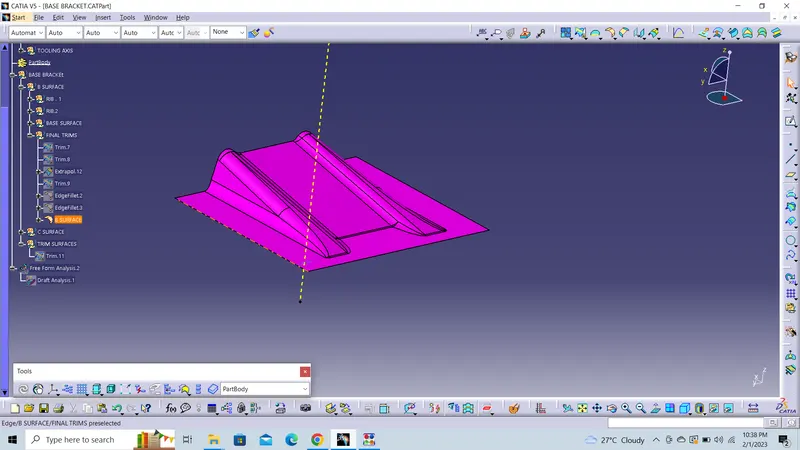
After the Draft analyzing if the Class A surface is 'ok,' we can create the class B surface which will be about 2.5 mm thickness.
Step 5:
After completing the class B surface. the next step is to create the Class C surface. This surface will join the Class A and B surfaces together using the boundary of the Class A surface. Before trim and join of all surfaces with Class A surface.