Week 9 - Attachment Feature Creation - Challenge 2
Challenge: Create the Dog House for the Door Trim considering the design rules mentioned in the video. Consider the thickness of the part to be 2.5 mm.
Inputs:
1.Class-A Surface
2.Thickness of the component
Class-A Surface
To ensure the connectivity between the surfaces, all surfaces joined using join command.
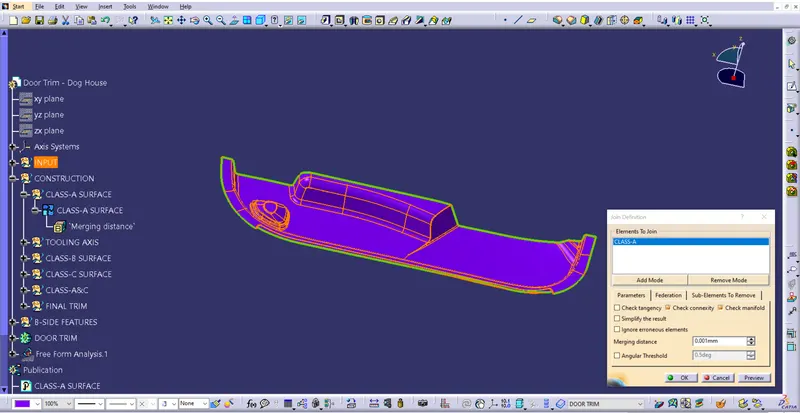
With this it is concluded that all surfaces are joined properly & there are no gaps between the surfaces.
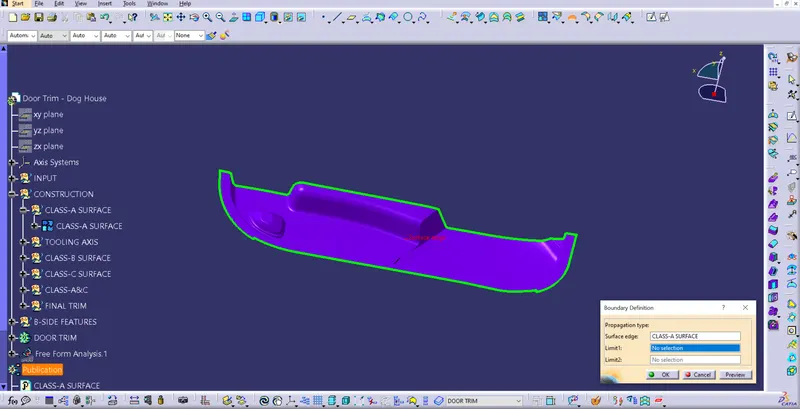
Using boundary command Class-A surface checked for unnecessary open profiles between the surfaces.
Tooling Axis
To create a tooling axis few steps need to be followed
Step 1:
a. Create a point at Centre of Gravity (CG) of the surface
b. Follow the instructions to create a point at CG
Go to Measure tool bar
Measure --> Measure inertia --> Create Geometry --> Non-associative geometry --> Centre of Gravity --> Ok --> OK.
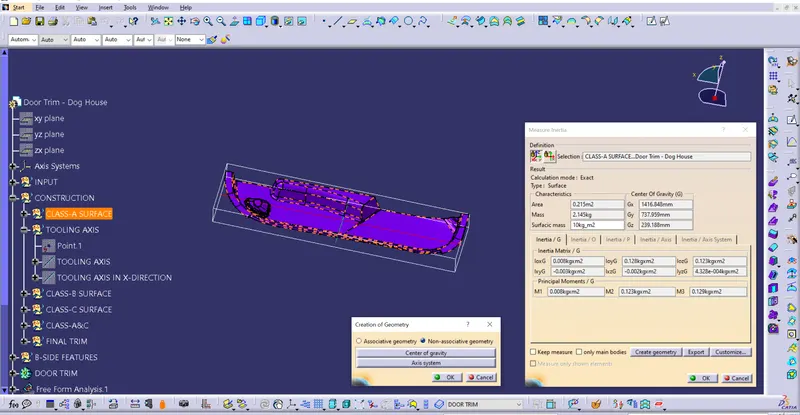
CG point created for the given Class-A surface.
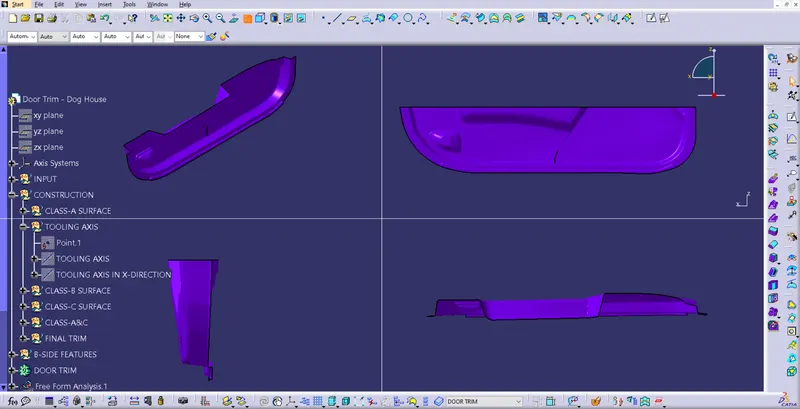
Tooling direction checked for X,Y&Z axis. Tooling can clear all the surfaces in Y-direction.
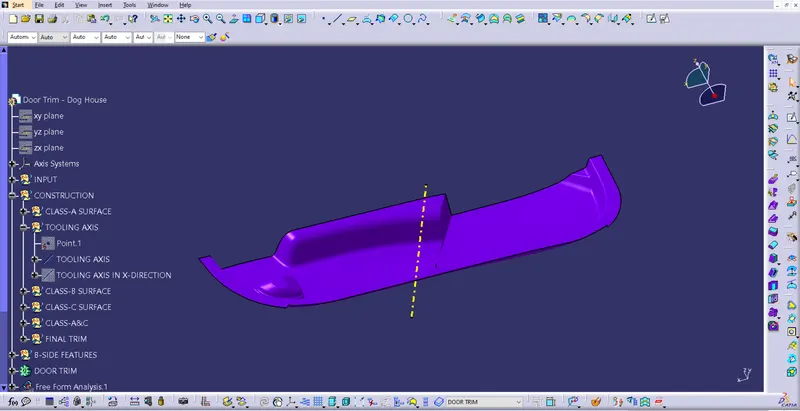
Tooling Axis created along Y-axis using the CG point.
Draft Analysis on Class-A surface
Few steps need to be followed to perform draft analysis.
a. View --> Customise view parameters --> Mesh --> Material --> Ok.
b. The go to Insert --> Analysis --> Feature Draft Analysis
c. Click on compass from the direction, drag & drop compass on the tooling axis in such a way that Z axis to be along the tooling axis.
d. Lock the compass using lock command from direction.
e. Click on the surface to see the results.
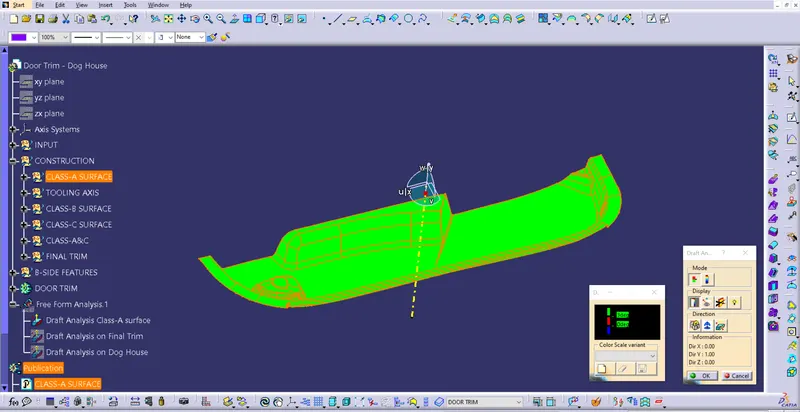
Draft Analysis on Class-A surface.
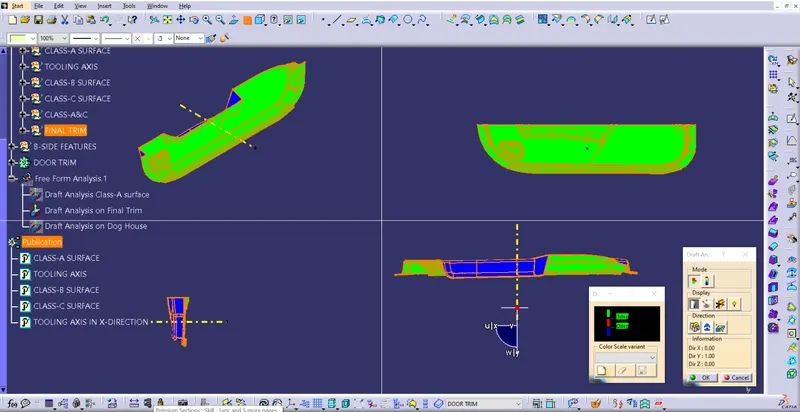
Draft Analysis on Final Trim.
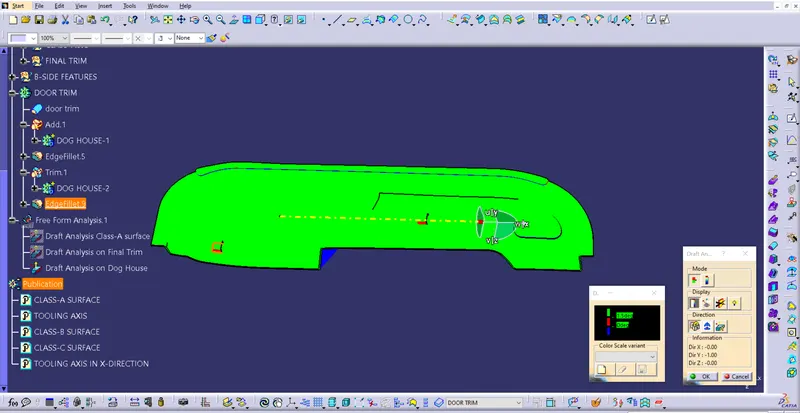
Draft Analysis on Dog House in Tooling in X-direction.
Class-B surface creation
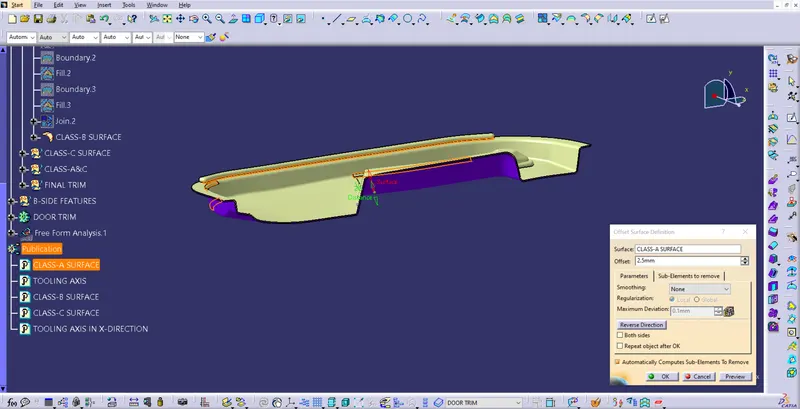
Class-A surface is off-set by thickness.
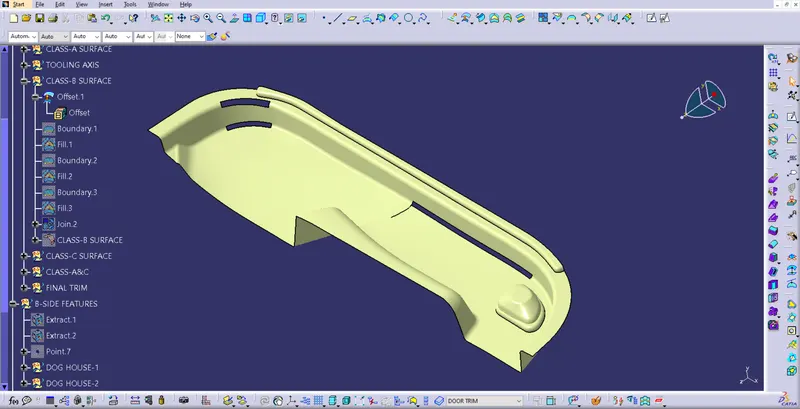
Gaps were filled using Fill command.
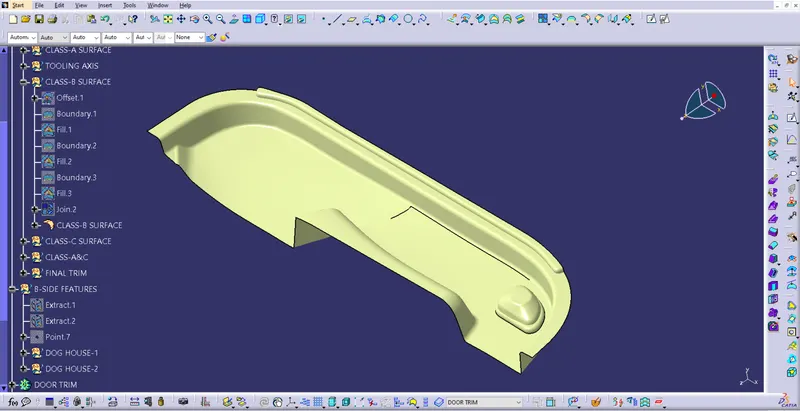
Claa-B surface.
Class-C surface Creation
Class-C surfaces created using the boundary of Class-A surface.
Boundaries created & using sweep command drafted in Tooling direction.
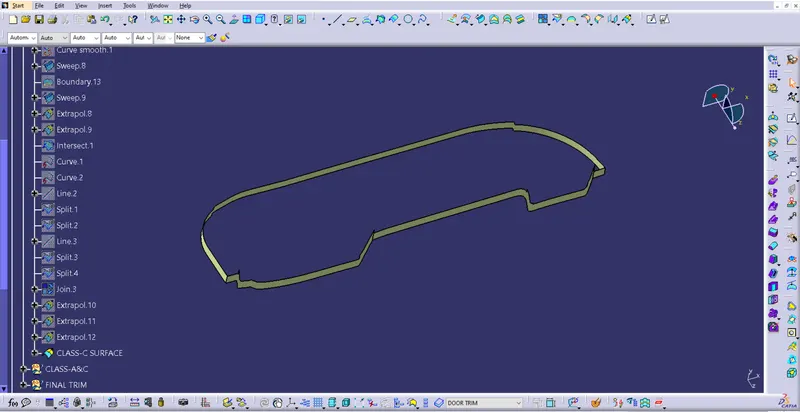
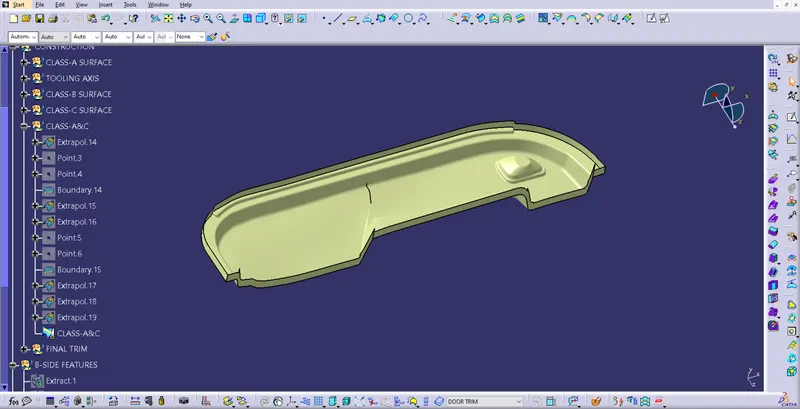
Class-A&C were joined to perform final trim with Class-B surface.
Final Trim
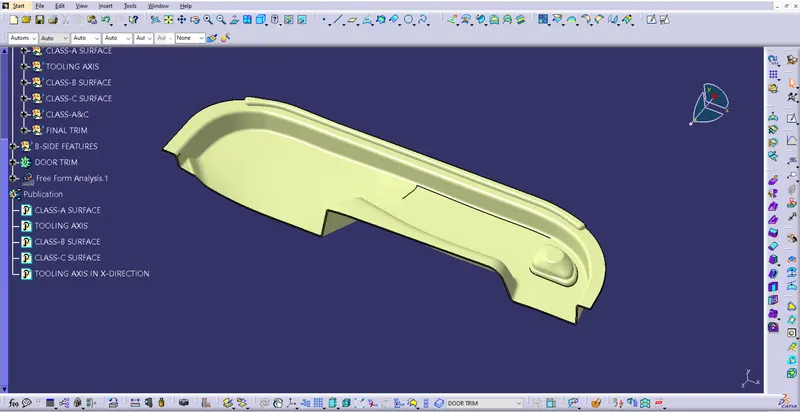
Obtained final out put by trimming Class-A,B&C.
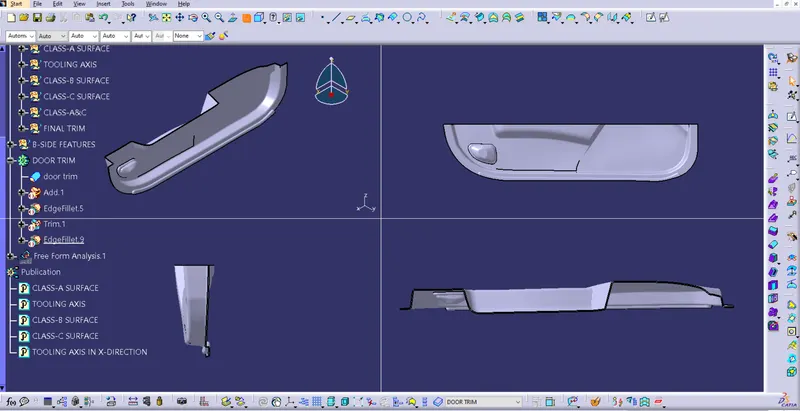
All views of Solid Body.
Dog House Creation
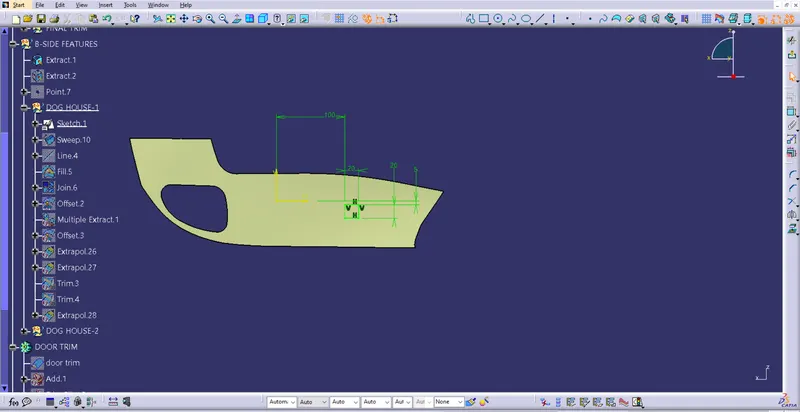
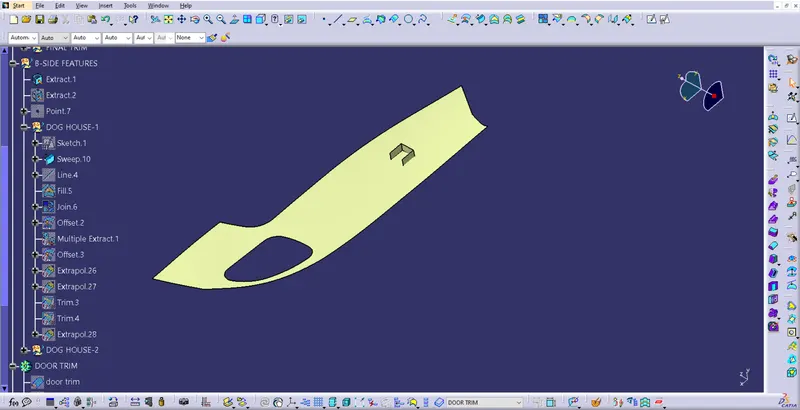
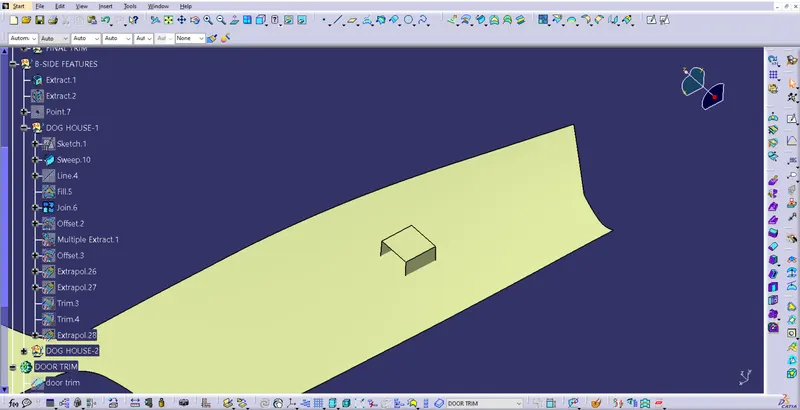
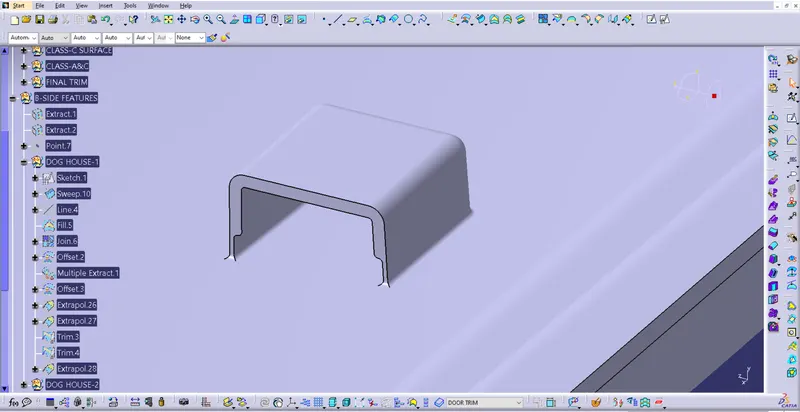
Dog House created by using the given data.
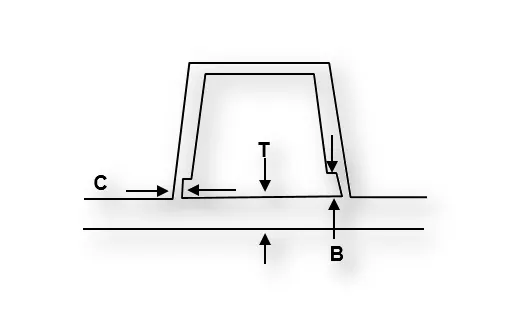
"C" is where the doghouse contacts the backside of the surface
-
Doghouse wall thickness at the intersection of the part wall ( C ) should be 40% or less than the main wall stock ( T ).
-
The height of ( B ) should be between 3.0 – 6.0 mm
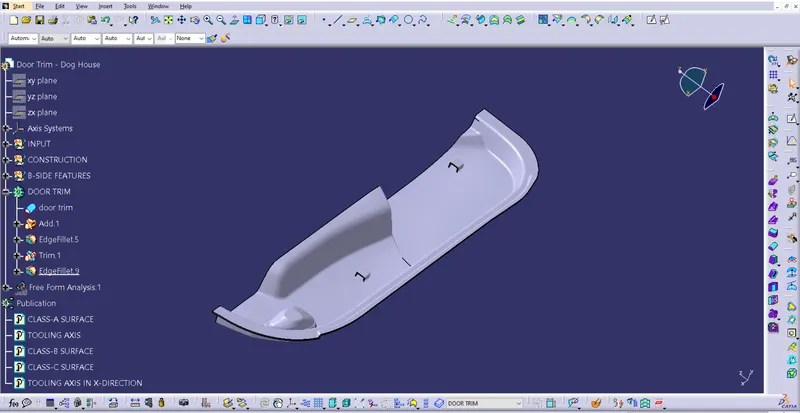
Dog House bodies were created & added to main body using Boolean Operations.
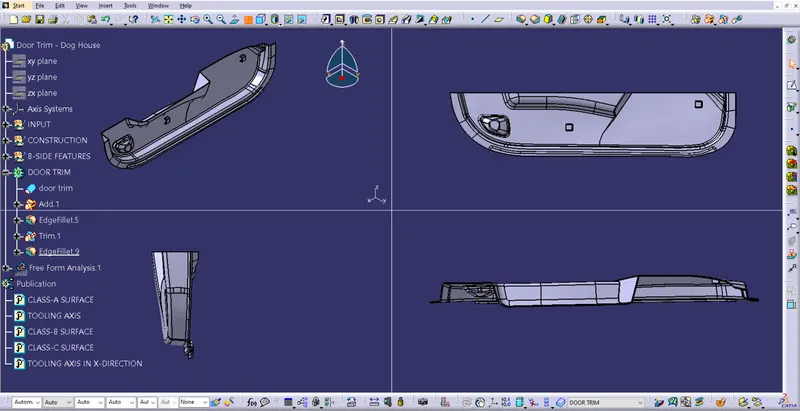
All views of Door Trim with Dog houses.